
280 Pintail Terrace Ottawa, Ontario K1E 2A1


$549,900
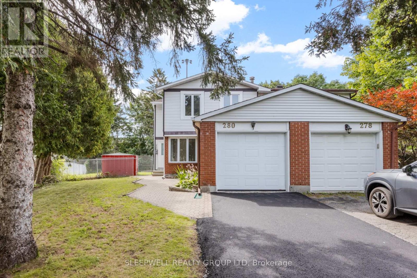
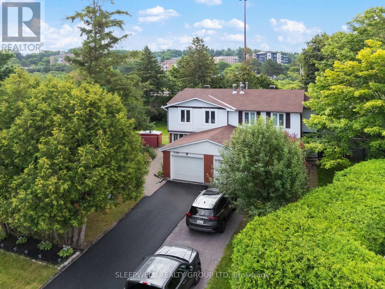
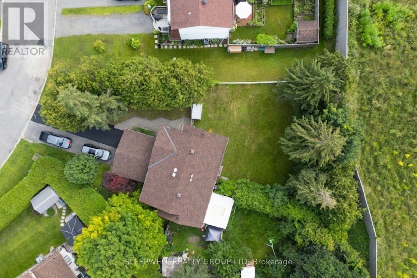
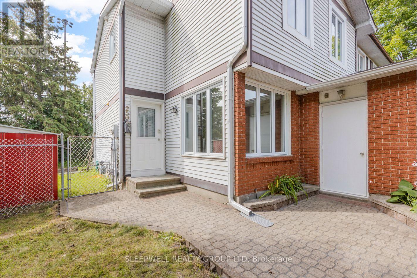
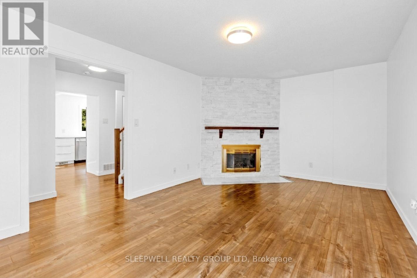
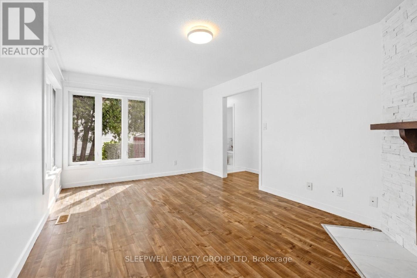
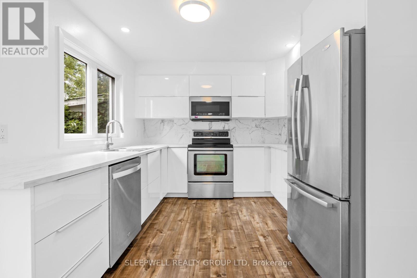
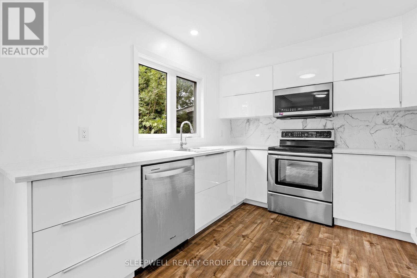
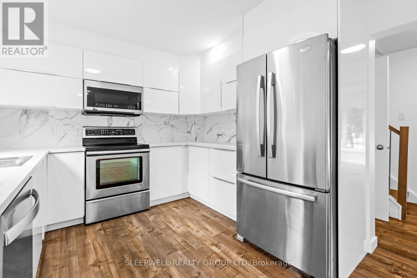
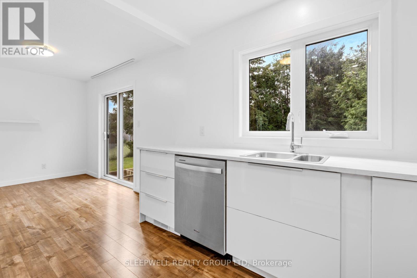
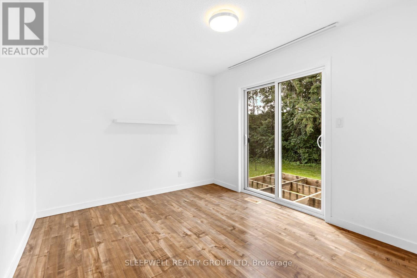
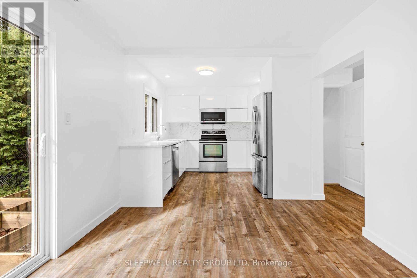
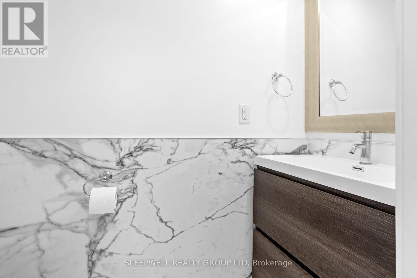
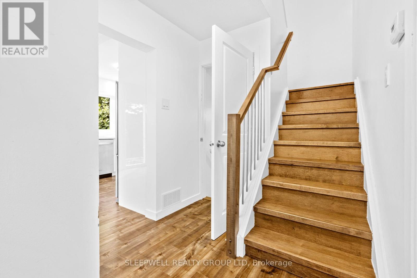
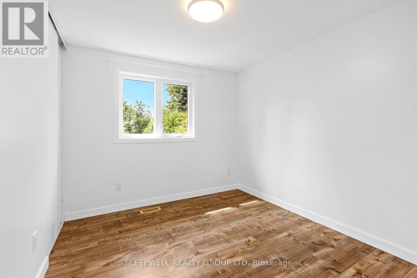
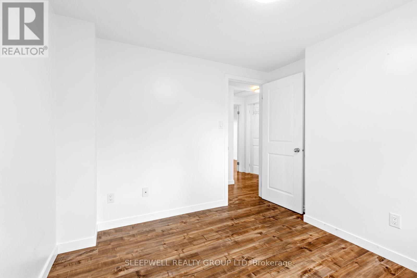
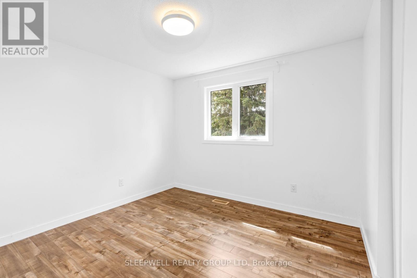
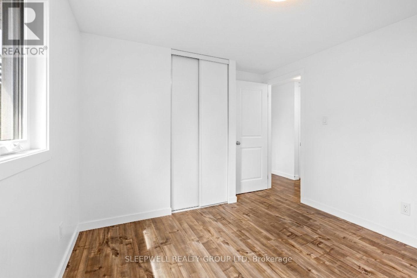
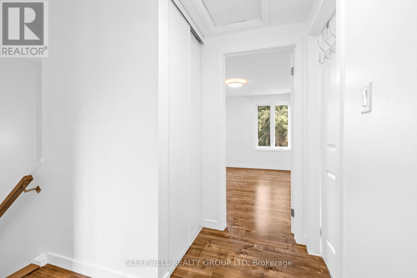
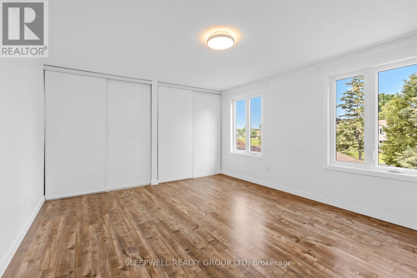
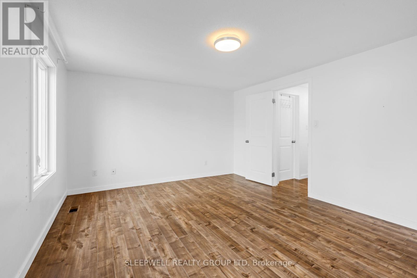
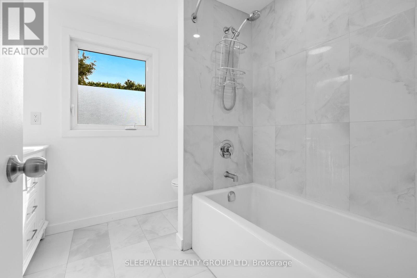
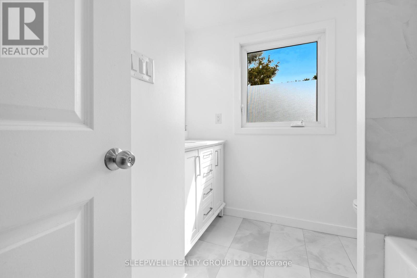
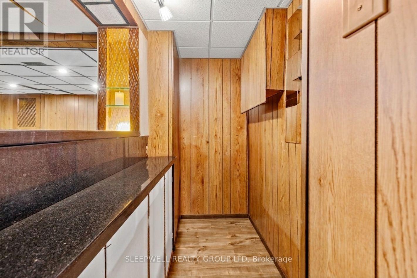
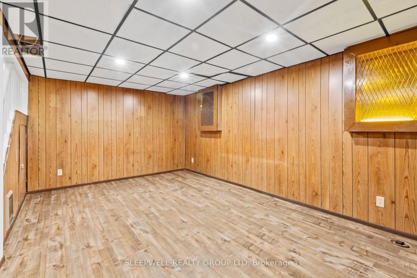
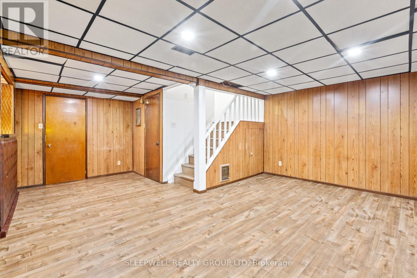
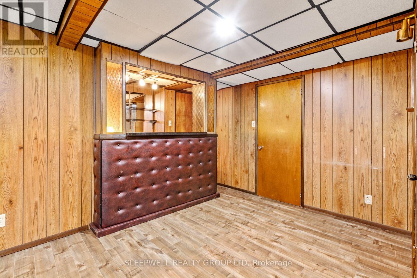
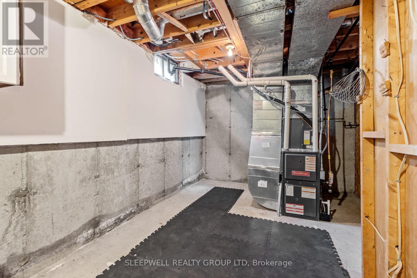
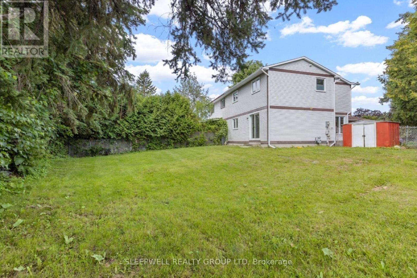
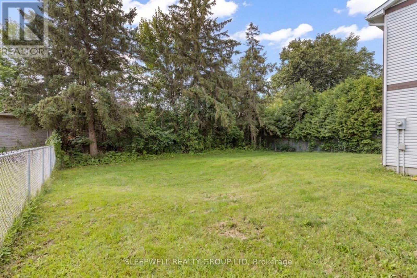
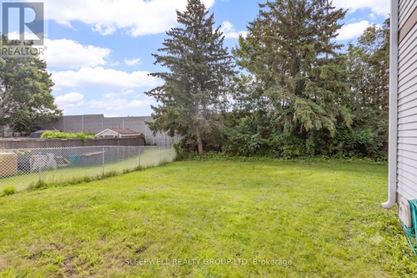
Welcome to 280 Pintail Terrace, where the standout feature is the exceptionally large pie-shaped lot and a backyard you simply don't find every day. Framed by mature trees along the rear property line, this expansive outdoor space offers an incredible sense of privacy and endless potential to create your own backyard oasis. Inside, the home is bright, fresh and meticulously maintained, with beautiful flooring throughout and a functional layout that's ready to enjoy. The main level features a spacious living room with fireplace, an updated kitchen with sleek white cabinetry and stainless steel appliances, a generous dining area with direct access to the backyard, and a convenient powder room. Upstairs you'll find three bedrooms, including an impressively sized primary bedroom, along with an updated full bathroom. The finished lower level provides plenty of additional living space with a large recreation room, while the separate utility and laundry area offers excellent storage. Major improvements have already been taken care of, including the furnace and A/C replaced in September 2019, a new roof in June 2026, and a completely re-asphalted driveway in August 2026.Beautifully maintained, thoughtfully updated and ready to enjoy, 280 Pintail Terrace has plenty to offer inside, but it's the size, privacy and possibilities of this remarkable backyard that truly set this home apart. (id:44758)
房源概要
| MLS® Number | X13657458 |
| 房源类型 | 民宅 |
| 社区名字 | 1101 - Chatelaine Village |
| 附近的便利设施 | 公共交通 |
| 社区特征 | 社区活动中心, School Bus |
| 设备类型 | 热水器 |
| 特征 | 无地毯 |
| 总车位 | 3 |
| 租赁设备类型 | 热水器 |
| 结构 | 棚 |
详 情
| 浴室 | 2 |
| 地上卧房 | 3 |
| 总卧房 | 3 |
| 公寓设施 | Fireplace(s) |
| 赠送家电包括 | 洗碗机, 烘干机, 炉子, 洗衣机, 冰箱 |
| 地下室进展 | 已装修 |
| 地下室类型 | N/a (finished) |
| 施工种类 | Semi-detached |
| 空调 | 中央空调 |
| 外墙 | 砖, 乙烯基壁板 |
| 壁炉 | 有 |
| Fireplace Total | 1 |
| 地基类型 | 混凝土 |
| 客人卫生间(不包含洗浴) | 1 |
| 供暖方式 | 天然气 |
| 供暖类型 | 压力热风 |
| 储存空间 | 2 |
| 内部尺寸 | 1100 - 1500 Sqft |
| 类型 | 独立屋 |
| 设备间 | 市政供水 |
车 位
| 附加车库 | |
| Garage |
土地
| 英亩数 | 无 |
| 围栏类型 | Fully Fenced, Fenced Yard |
| 土地便利设施 | 公共交通 |
| 污水道 | Sanitary Sewer |
| 土地深度 | 123 Ft ,7 In |
| 土地宽度 | 28 Ft |
| 不规则大小 | 28 X 123.6 Ft |
房 间
| 楼 层 | 类 型 | 长 度 | 宽 度 | 面 积 |
|---|---|---|---|---|
| 二楼 | 主卧 | 4.67 m | 3.78 m | 4.67 m x 3.78 m |
| 二楼 | 卧室 | 3.42 m | 3.08 m | 3.42 m x 3.08 m |
| 二楼 | 卧室 | 2.89 m | 3.08 m | 2.89 m x 3.08 m |
| 二楼 | 浴室 | 2.35 m | 2.3 m | 2.35 m x 2.3 m |
| 地下室 | 家庭房 | 6.41 m | 6.18 m | 6.41 m x 6.18 m |
| 地下室 | 洗衣房 | 6.41 m | 3.35 m | 6.41 m x 3.35 m |
| 一楼 | 客厅 | 5.26 m | 3.49 m | 5.26 m x 3.49 m |
| 一楼 | 餐厅 | 3.34 m | 3.08 m | 3.34 m x 3.08 m |
| 一楼 | 厨房 | 3.07 m | 3.08 m | 3.07 m x 3.08 m |
| 一楼 | 浴室 | 1.78 m | 0.9 m | 1.78 m x 0.9 m |
https://www.realtor.ca/real-estate/30135742/280-pintail-terrace-ottawa-1101-chatelaine-village

The trademarks REALTOR®, REALTORS®, and the REALTOR® logo are controlled by The Canadian Real Estate Association (CREA) and identify real estate professionals who are members of CREA. The trademarks MLS®, Multiple Listing Service® and the associated logos are owned by The Canadian Real Estate Association (CREA) and identify the quality of services provided by real estate professionals who are members of CREA. The trademark DDF® is owned by The Canadian Real Estate Association (CREA) and identifies CREA's Data Distribution Facility (DDF®)
Ottawa Real Estate Board
Sleepwell Realty Group Ltd
August 11 2026 08:32:58
