
1724 Century Road E Ottawa, Ontario K0A 2E0


$1,199,900
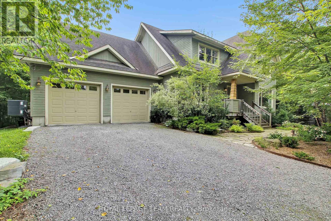
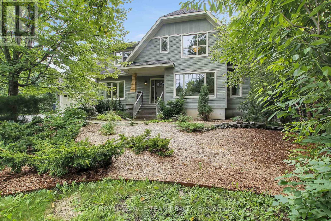
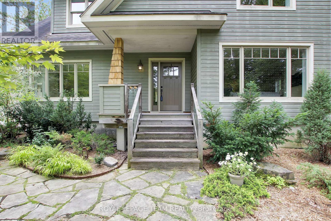
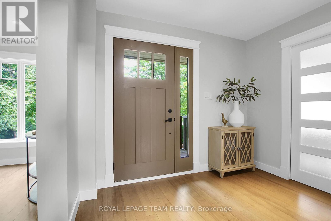
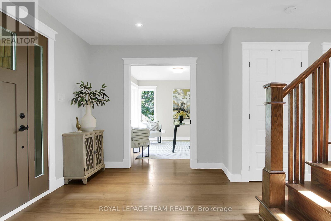
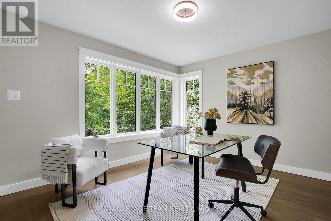
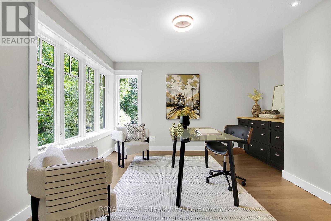
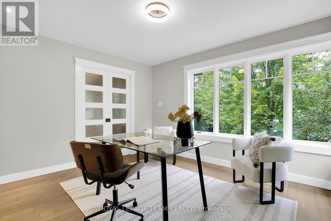
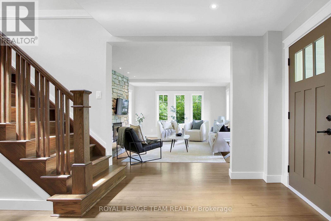
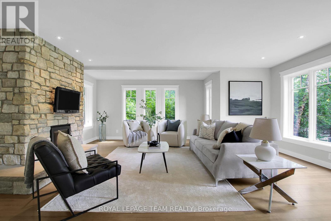
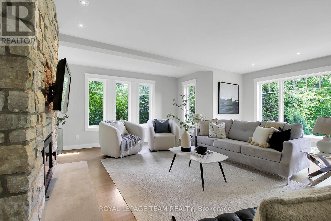
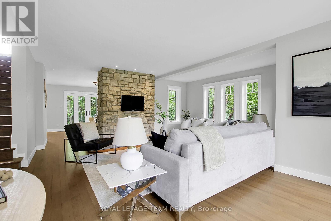
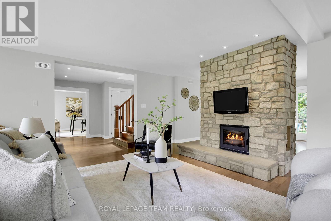
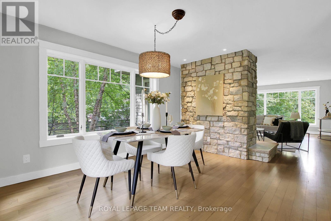
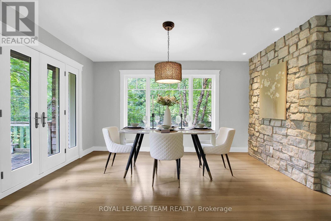
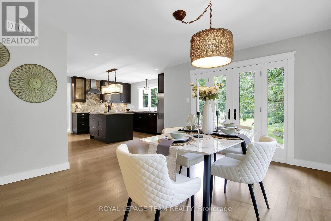
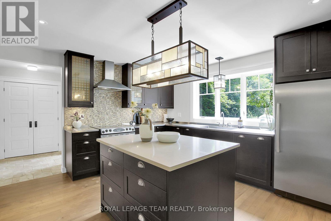
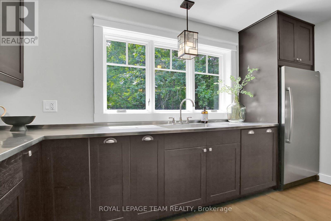
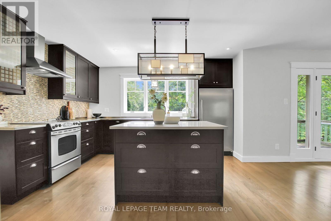
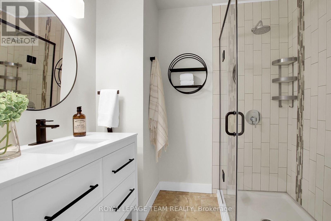
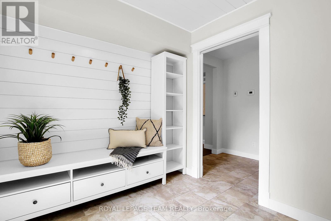
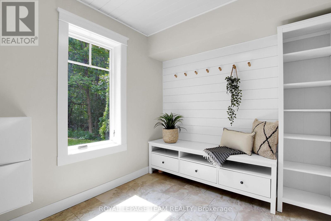
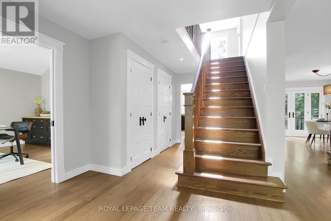
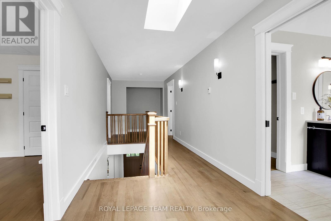
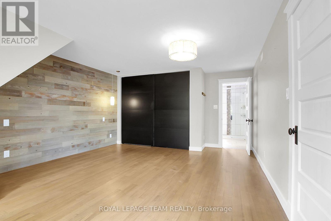
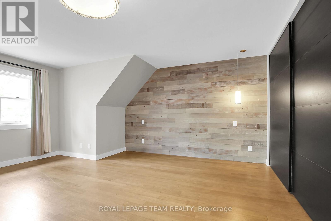
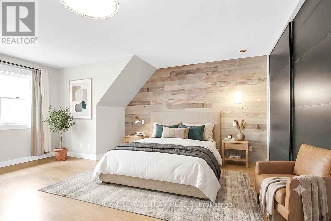
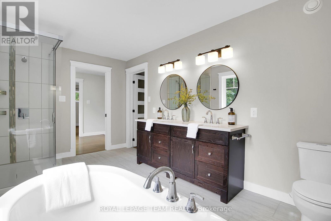
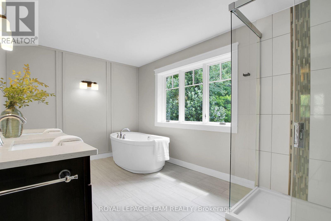
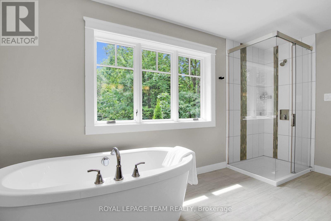
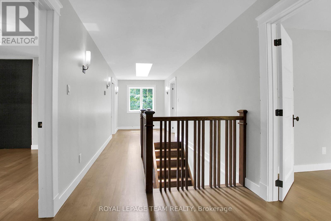
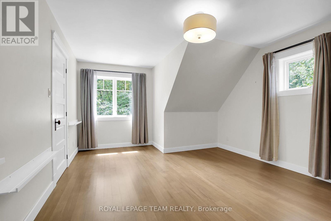
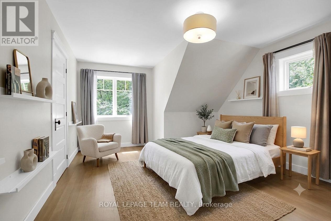
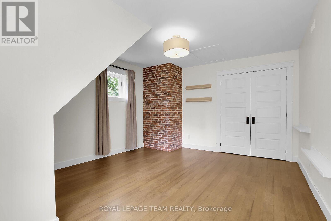
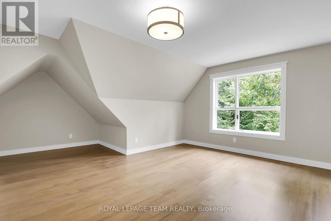
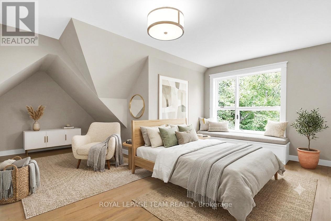
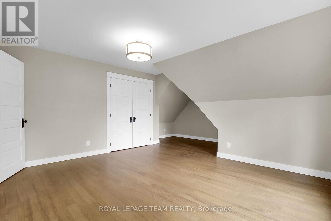
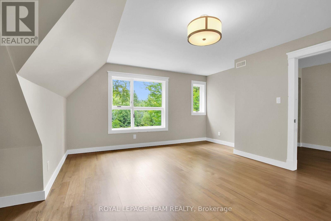
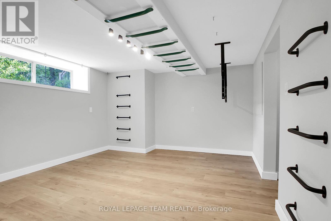
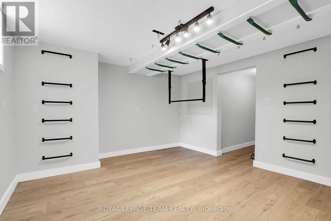
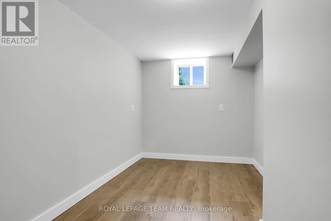
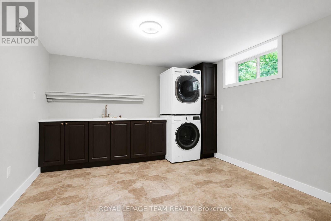
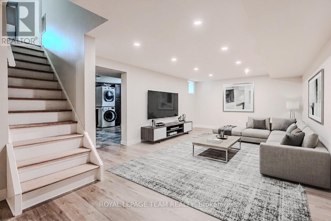
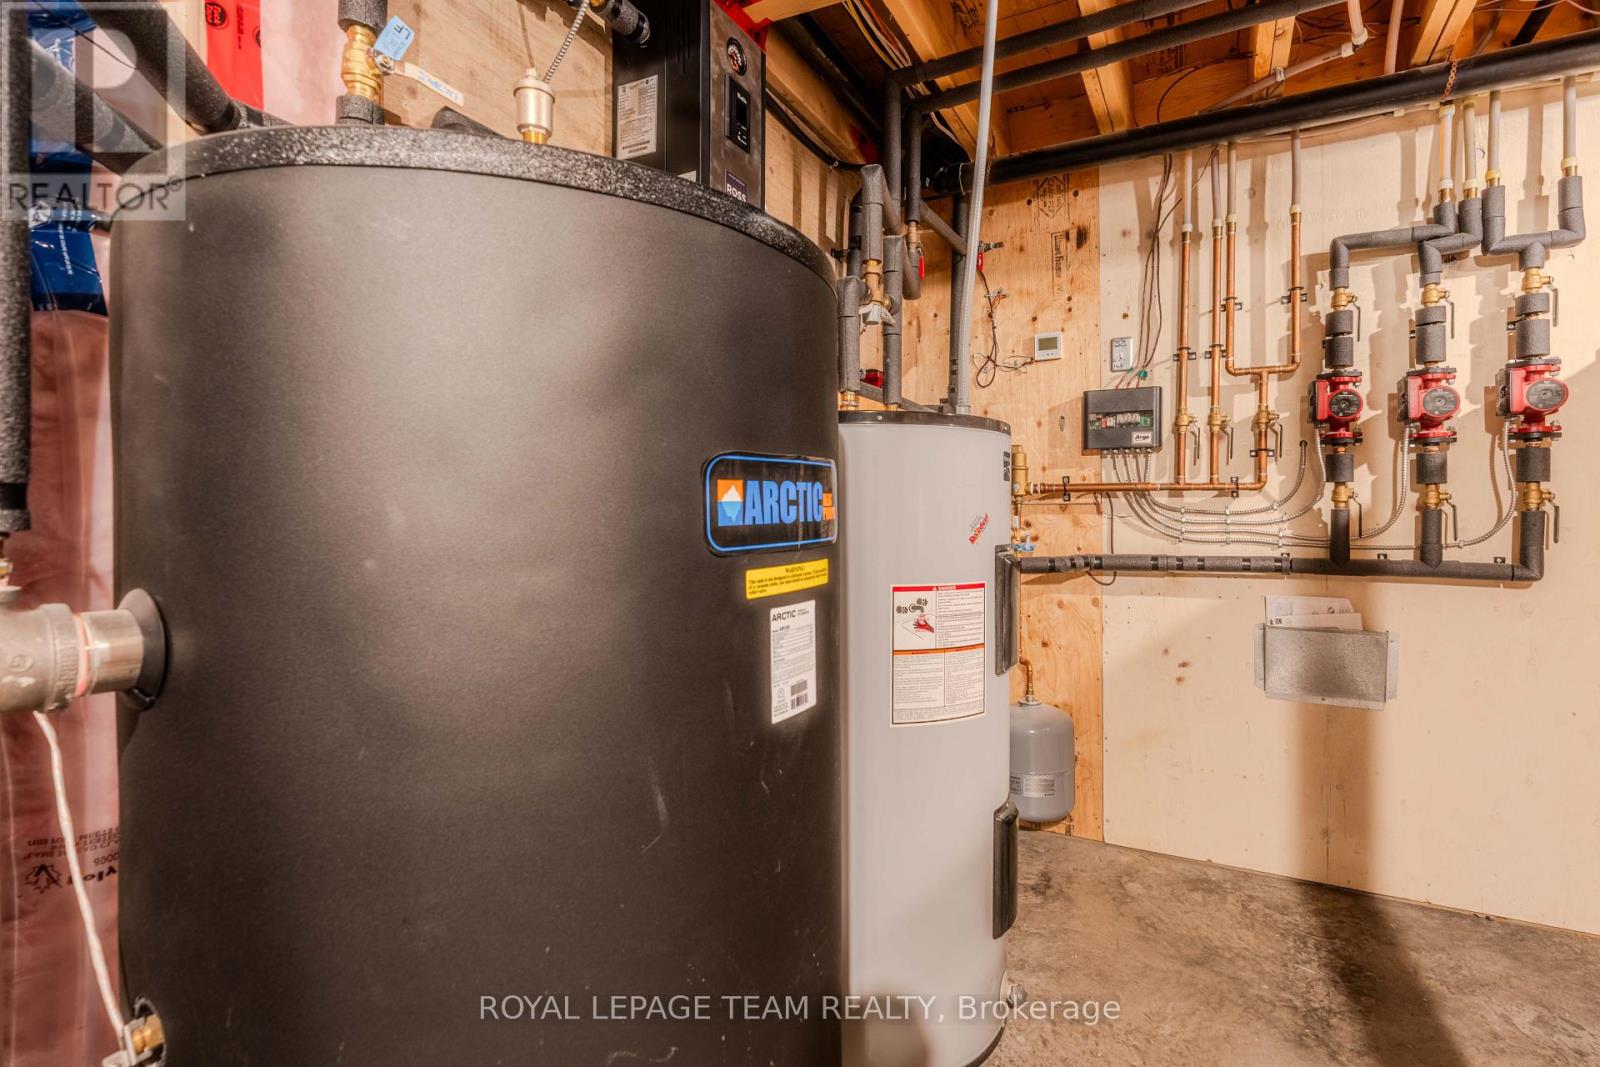
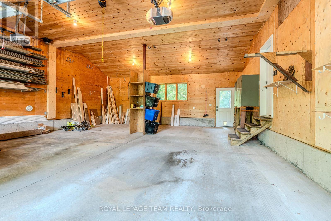
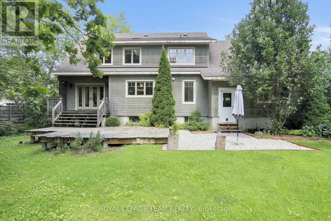
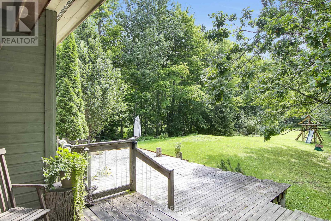
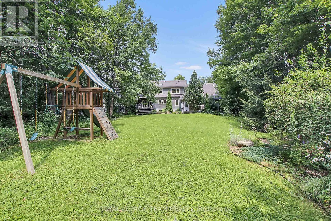
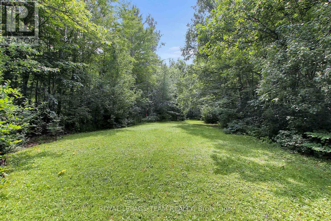
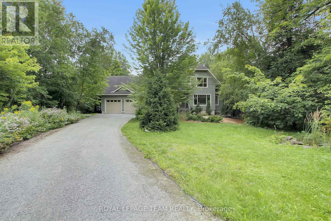
Welcome to your private sanctuary. Custom-built and meticulously maintained, this striking craftsman-style home sits on a secluded 1.44-acre lot. A long, winding driveway hides the home from the road, delivering complete peace and privacy with mature woods leading to farmland beyond. Step into a welcoming foyer adjacent to a spacious home office with bright front-yard views. The sun-drenched living area complete with a cozy wood-burning stone fireplace and dining space flow effortlessly into a bright kitchen featuring stainless-steel appliances, quartz and stainless-steel countertops, and tranquil backyard vistas. A practical mudroom off the garage and a 3-piece full bath complete this level. Ascend to a sunlit sitting area beneath a skylight, flanked by three spacious bedrooms including a primary suite with a generous double sliding door closet and a spa-like 5-piece main bath. The fully finished basement offers a large great room, a dedicated children's playroom, laundry, utility area, and abundant storage. From the inviting front porch and iconic dormers to the custom trim, solid wood doors, and thick baseboards, classic architectural detail shines throughout. Built with uncompromising structural integrity, the exterior features factory pre-finished wood siding, quality architectural roof shingles and solid plywood sheathing on all exterior walls and roof. All three levels feature independent radiant in-floor heating for custom temperature control on each floor, paired with solid oak flooring, elegant tile, and durable basement vinyl plank. The oversized garage is fully finished and insulated, featuring high ceilings with ample workshop space and backyard access a dream for hobbyists and storage alike. Extra insulation and a high efficiency heat pump ensure low annual heating costs. A rare blend of privacy, high-performance efficiency and timeless Craftsman charm! (id:44758)
房源概要
| MLS® Number | X13657900 |
| 房源类型 | 民宅 |
| 社区名字 | 8004 - Manotick South to Roger Stevens |
| 特征 | 无地毯 |
| 总车位 | 8 |
详 情
| 浴室 | 2 |
| 地上卧房 | 3 |
| 总卧房 | 3 |
| 公寓设施 | Fireplace(s) |
| 赠送家电包括 | Garage Door Opener Remote(s), Water Heater, 洗碗机, 烘干机, Hood 电扇, 炉子, 冰箱 |
| 地下室进展 | 已装修 |
| 地下室类型 | N/a (finished) |
| 施工种类 | 独立屋 |
| 空调 | 中央空调 |
| 外墙 | 木头 |
| 壁炉 | 有 |
| Fireplace Total | 1 |
| 地基类型 | 混凝土 |
| 供暖方式 | 电 |
| 供暖类型 | Heat Pump |
| 储存空间 | 2 |
| 内部尺寸 | 2000 - 2500 Sqft |
| 类型 | 独立屋 |
车 位
| 附加车库 | |
| Garage |
土地
| 英亩数 | 无 |
| 污水道 | Septic System |
| 土地深度 | 630 Ft ,6 In |
| 土地宽度 | 100 Ft |
| 不规则大小 | 100 X 630.5 Ft |
房 间
| 楼 层 | 类 型 | 长 度 | 宽 度 | 面 积 |
|---|---|---|---|---|
| 二楼 | 主卧 | 5.83 m | 3.24 m | 5.83 m x 3.24 m |
| 二楼 | 卧室 | 5.71 m | 4.56 m | 5.71 m x 4.56 m |
| 二楼 | 浴室 | 4.41 m | 2.74 m | 4.41 m x 2.74 m |
| 二楼 | 卧室 | 5.02 m | 3.89 m | 5.02 m x 3.89 m |
| 二楼 | 起居室 | 3.11 m | 2.37 m | 3.11 m x 2.37 m |
| 地下室 | Cold Room | Measurements not available | ||
| 地下室 | 娱乐,游戏房 | 7.8 m | 3.96 m | 7.8 m x 3.96 m |
| 地下室 | Playroom | 4.7 m | 3.73 m | 4.7 m x 3.73 m |
| 地下室 | 其它 | 3.91 m | 2.44 m | 3.91 m x 2.44 m |
| 一楼 | 餐厅 | 4.27 m | 3.98 m | 4.27 m x 3.98 m |
| 一楼 | 客厅 | 5.8 m | 5.66 m | 5.8 m x 5.66 m |
| 一楼 | Mud Room | 2.74 m | 2.44 m | 2.74 m x 2.44 m |
| 一楼 | 浴室 | 2.68 m | 2.13 m | 2.68 m x 2.13 m |
| 一楼 | 门厅 | 2.92 m | 2.9 m | 2.92 m x 2.9 m |
| 一楼 | 厨房 | 4.66 m | 4.04 m | 4.66 m x 4.04 m |
| 一楼 | Office | 4.08 m | 4.06 m | 4.08 m x 4.06 m |

The trademarks REALTOR®, REALTORS®, and the REALTOR® logo are controlled by The Canadian Real Estate Association (CREA) and identify real estate professionals who are members of CREA. The trademarks MLS®, Multiple Listing Service® and the associated logos are owned by The Canadian Real Estate Association (CREA) and identify the quality of services provided by real estate professionals who are members of CREA. The trademark DDF® is owned by The Canadian Real Estate Association (CREA) and identifies CREA's Data Distribution Facility (DDF®)
Ottawa Real Estate Board
Royal LePage Team Realty
September 14 2026 04:22:28
