
134 Karen Lane Drummond/north Elmsley, Ontario K7H 3C7



$965,000
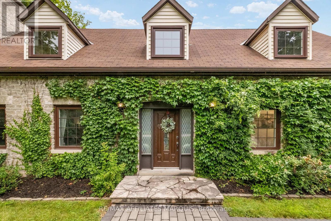
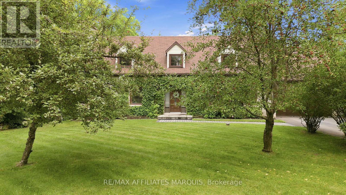
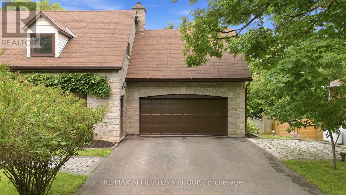
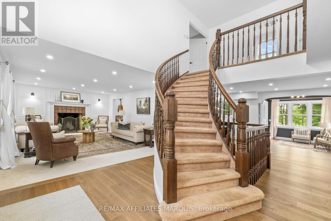
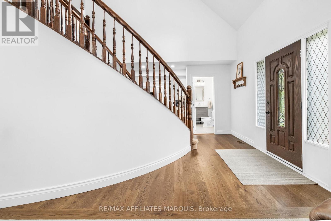
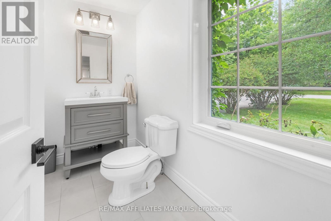
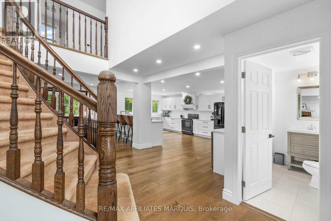
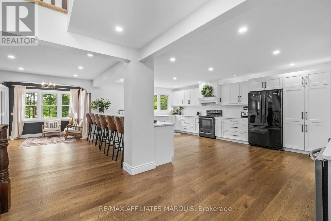
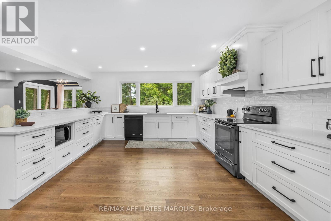
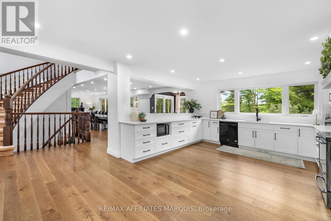
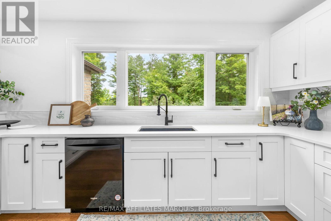
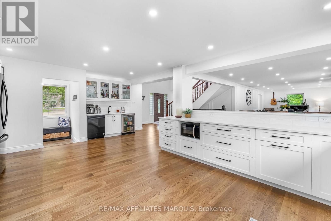
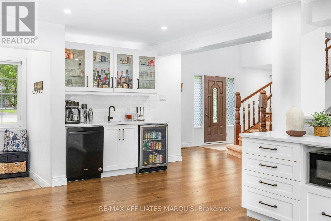
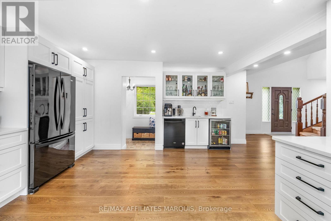
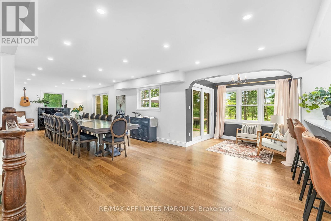
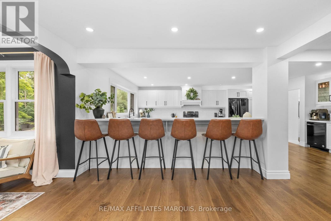
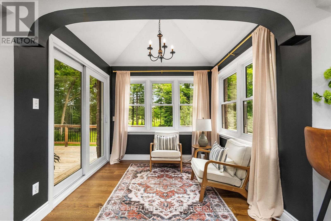
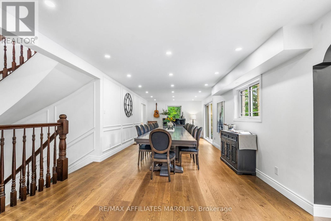
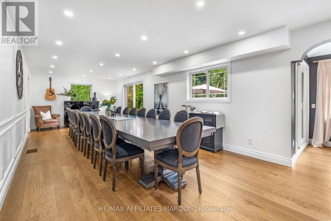
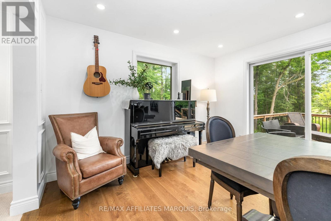
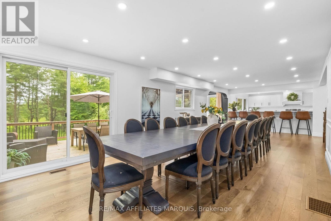
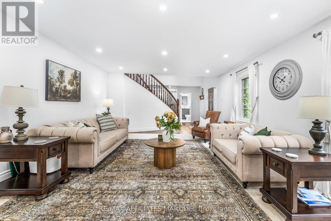
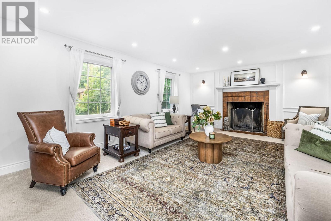
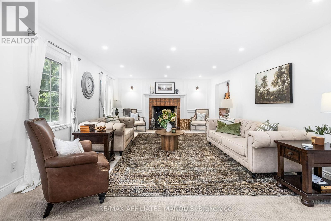
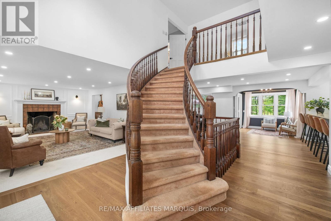
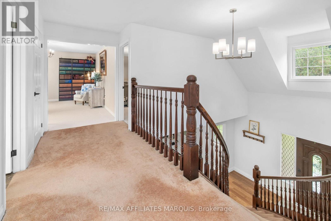
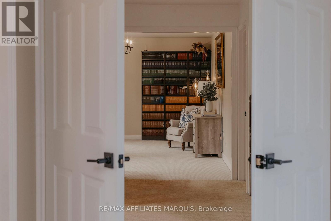
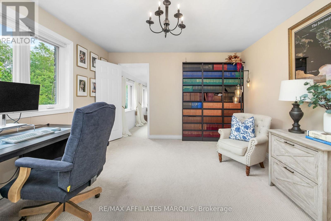
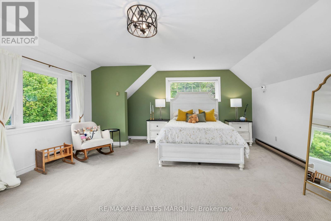
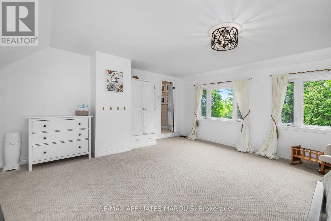
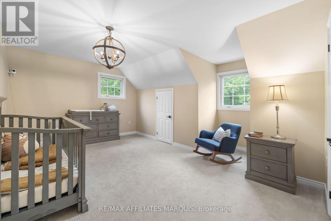
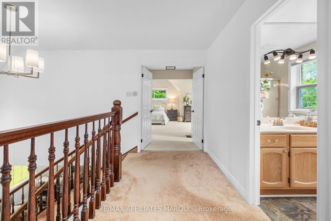
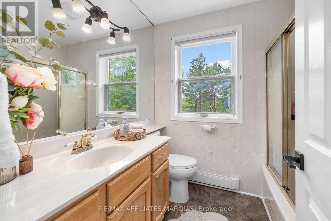
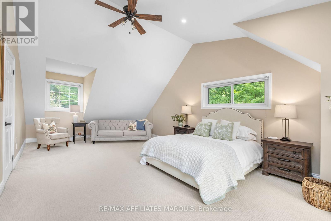
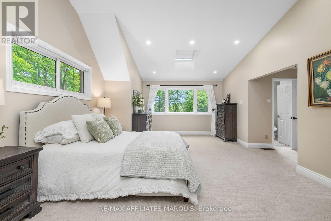
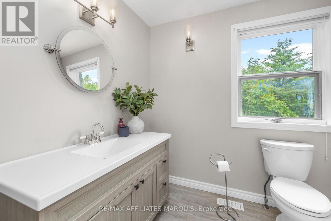
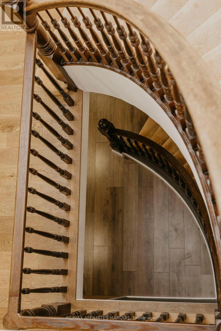
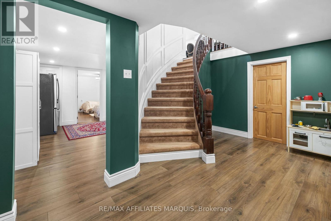
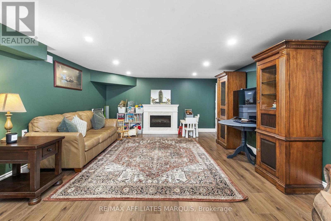
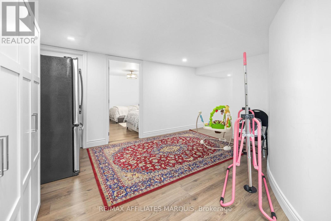
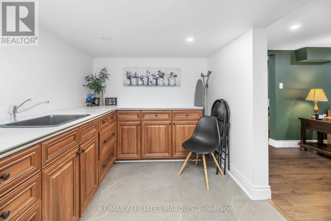
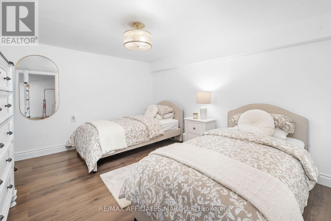
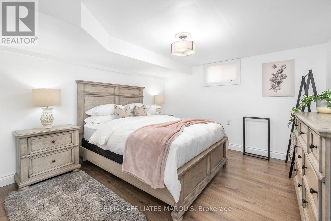
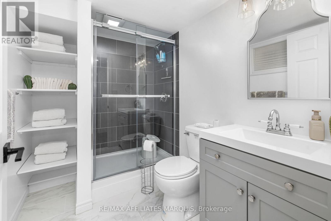
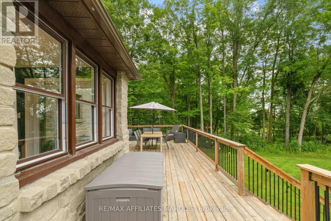
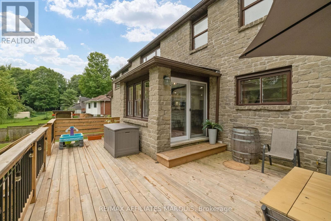
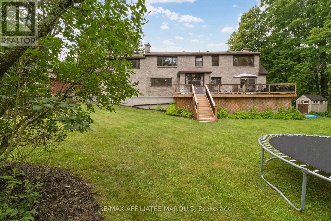
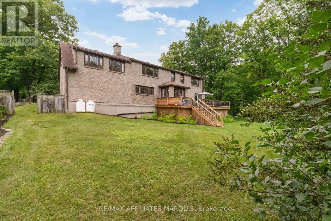
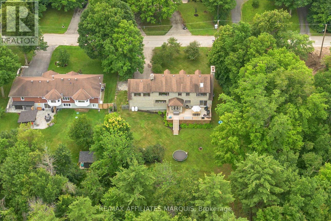
Tucked into sought after Chaloa Acres, this remarkable stone home feels as though it belongs in another era. Climbing ivy, mature surroundings and an impressive sense of scale give it an almost storybook quality, while extensive updates have made it beautifully suited to modern family life. Offering more than 3,200 sq. ft., the home was made for gathering. The renovated white kitchen is an entertainer's dream with quartz counters, two sinks, two dishwashers, wine fridge, Whirlpool appliances, coffee station, a mix of solid and glass-front cabinetry and an enormous peninsula with seating for six. Oak engineered hardwood carries into a truly grand dining room with space to comfortably seat 18, setting the scene for long dinners, holidays and a house full of family and friends. The sunroom offers a quieter escape and opens to a huge deck overlooking the peaceful, tree-lined yard. In the living room, a wood-burning fireplace and views of the winding oak staircase create one of the home's most memorable spaces. A powder room is conveniently located near the main entrance, while a separate entrance into the mudroom provides easy access between the home and attached double garage. Upstairs, the expansive primary suite includes an ensuite and sizeable walk-in closet, alongside an office or flex room, a second bedroom and an incredible oversized bedroom above the garage. The finished lower level offers a living area, two additional flex rooms, full bathroom, laundry, storage and plenty of room for guests. The home has been beautifully updated over several years, with the kitchen, flooring, most windows, A/C, added ductwork and finished basement completed in 2020, a new deck in 2023, fresh paint throughout from 2020-2025, and a new furnace and garage door in 2026. Quiet, peaceful and surrounded by nature, Chaloa Acres offers a wonderful place to put down roots, just minutes from Perth, Smiths Falls, lakes, parks and shopping, with Ottawa within easy reach. (id:44758)
房源概要
| MLS® Number | X13658234 |
| 房源类型 | 民宅 |
| 社区名字 | 903 - Drummond/North Elmsley (North Elmsley) Twp |
| 社区特征 | School Bus |
| 总车位 | 8 |
详 情
| 浴室 | 4 |
| 地上卧房 | 3 |
| 总卧房 | 3 |
| 公寓设施 | Fireplace(s) |
| 赠送家电包括 | Garage Door Opener Remote(s), 洗碗机, 烘干机, Garage Door Opener, 微波炉, 炉子, 洗衣机, 冰箱 |
| 地下室进展 | 已装修 |
| 地下室类型 | 全完工 |
| 施工种类 | 独立屋 |
| 空调 | 中央空调 |
| 外墙 | 石, 乙烯基壁板 |
| 壁炉 | 有 |
| Fireplace Total | 1 |
| 地基类型 | 水泥 |
| 客人卫生间(不包含洗浴) | 1 |
| 供暖方式 | Propane |
| 供暖类型 | 压力热风 |
| 储存空间 | 2 |
| 内部尺寸 | 3000 - 3500 Sqft |
| 类型 | 独立屋 |
| 设备间 | Drilled Well |
车 位
| 附加车库 | |
| Garage |
土地
| 英亩数 | 无 |
| 污水道 | Septic System |
| 土地深度 | 150 Ft ,2 In |
| 土地宽度 | 100 Ft |
| 不规则大小 | 100 X 150.2 Ft |
| 规划描述 | 住宅 |
房 间
| 楼 层 | 类 型 | 长 度 | 宽 度 | 面 积 |
|---|---|---|---|---|
| 二楼 | 主卧 | 6.33 m | 8.31 m | 6.33 m x 8.31 m |
| 二楼 | 浴室 | 2.93 m | 1.82 m | 2.93 m x 1.82 m |
| 二楼 | 浴室 | 2.21 m | 1.82 m | 2.21 m x 1.82 m |
| 二楼 | 衣帽间 | 4.79 m | 3.63 m | 4.79 m x 3.63 m |
| 二楼 | 第二卧房 | 5.76 m | 4.6 m | 5.76 m x 4.6 m |
| 二楼 | 第三卧房 | 6.31 m | 4.98 m | 6.31 m x 4.98 m |
| 地下室 | 衣帽间 | 3.79 m | 3.54 m | 3.79 m x 3.54 m |
| 地下室 | Office | 3.8 m | 3.35 m | 3.8 m x 3.35 m |
| 地下室 | 浴室 | 2.59 m | 1.82 m | 2.59 m x 1.82 m |
| 地下室 | 家庭房 | 8.6 m | 8.33 m | 8.6 m x 8.33 m |
| 地下室 | 洗衣房 | 4.56 m | 2.35 m | 4.56 m x 2.35 m |
| 一楼 | Partial Bathroom | 2.74 m | 1.23 m | 2.74 m x 1.23 m |
| 一楼 | Mud Room | 2.15 m | 1.87 m | 2.15 m x 1.87 m |
| 一楼 | Sunroom | 2.83 m | 2.2 m | 2.83 m x 2.2 m |
| 一楼 | 餐厅 | 10.35 m | 4.45 m | 10.35 m x 4.45 m |
| 一楼 | 厨房 | 4.42 m | 6.99 m | 4.42 m x 6.99 m |
| 一楼 | 客厅 | 6.04 m | 4.45 m | 6.04 m x 4.45 m |
| 一楼 | 其它 | 6.26 m | 6.31 m | 6.26 m x 6.31 m |

The trademarks REALTOR®, REALTORS®, and the REALTOR® logo are controlled by The Canadian Real Estate Association (CREA) and identify real estate professionals who are members of CREA. The trademarks MLS®, Multiple Listing Service® and the associated logos are owned by The Canadian Real Estate Association (CREA) and identify the quality of services provided by real estate professionals who are members of CREA. The trademark DDF® is owned by The Canadian Real Estate Association (CREA) and identifies CREA's Data Distribution Facility (DDF®)
Ottawa Real Estate Board
RE/MAX Affiliates Marquis
October 23 2026 08:22:43
