
2 - 142 Ivy Crescent Ottawa, Ontario K1M 1X6


$3,500 Monthly
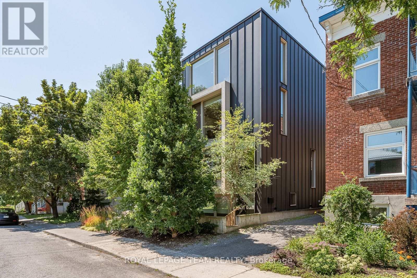
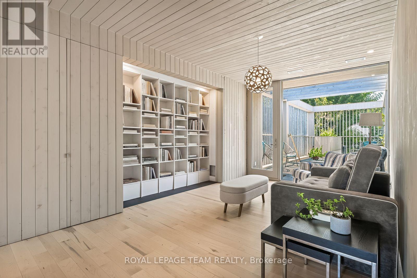
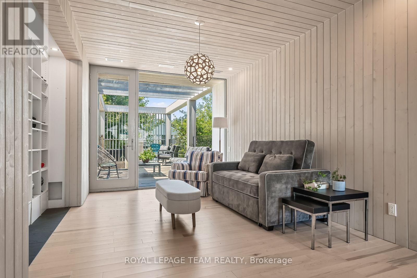
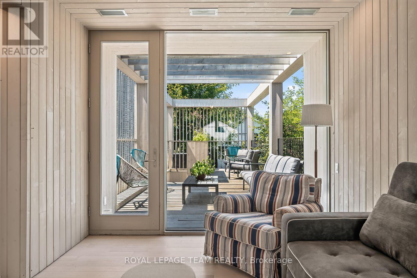
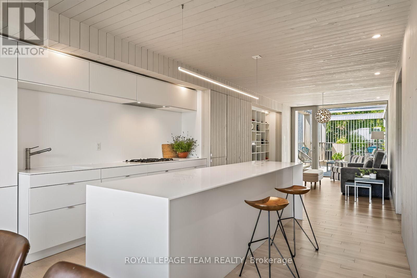
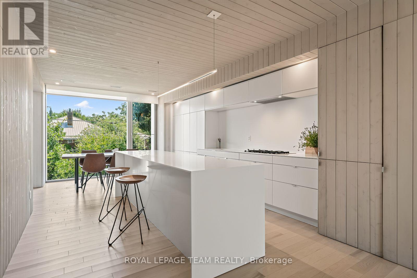
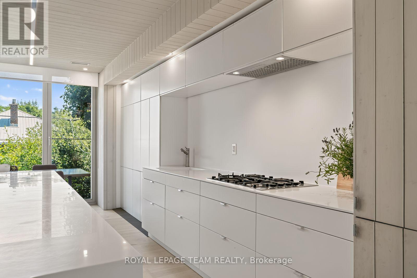
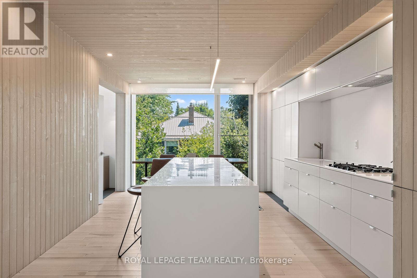
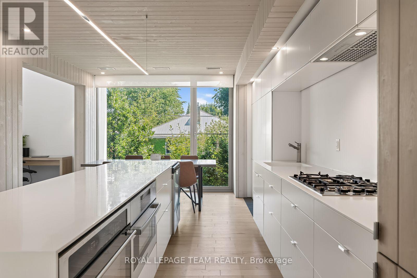
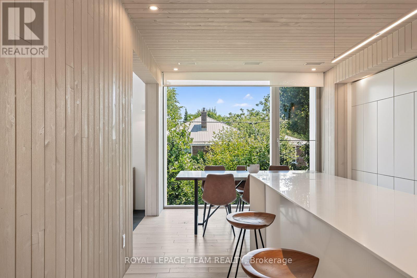
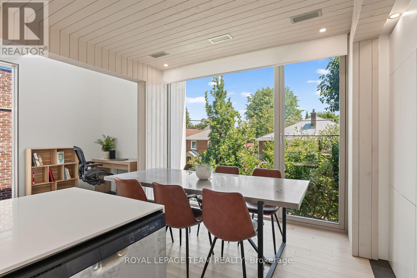
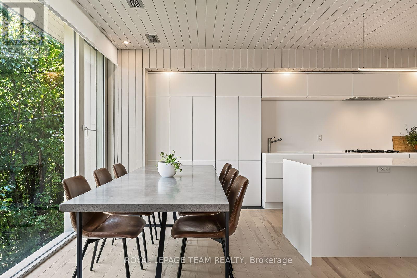
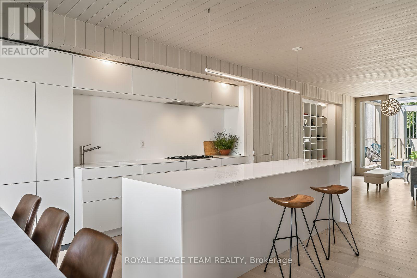
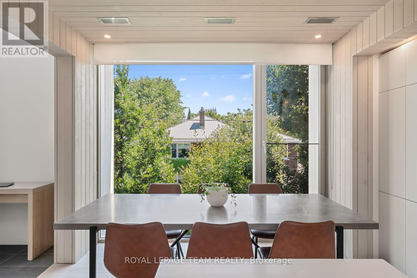
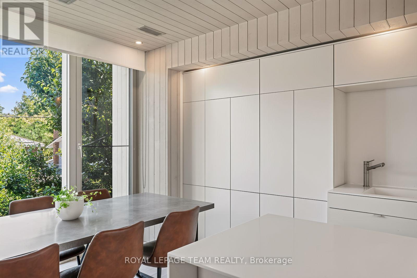
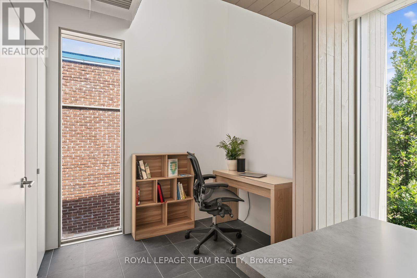
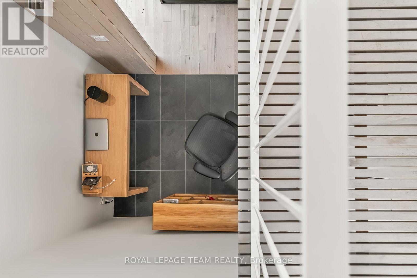
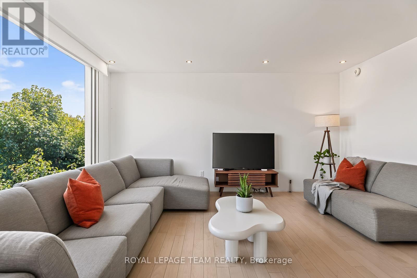
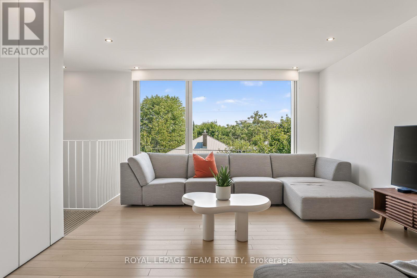
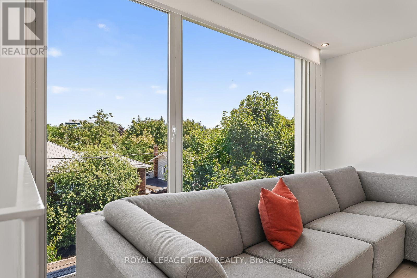
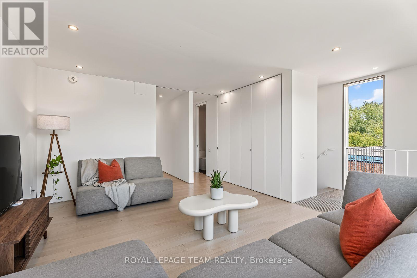
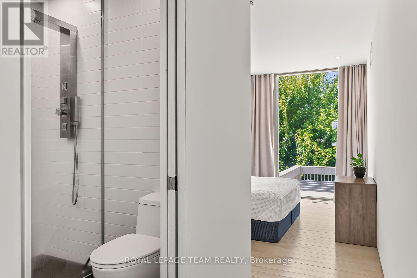
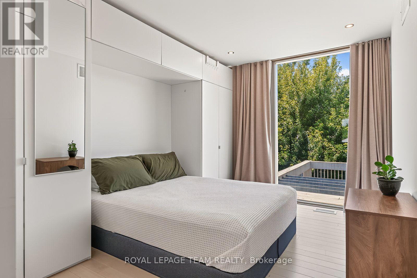
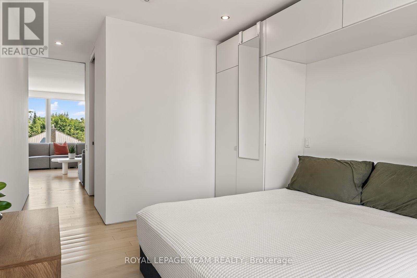
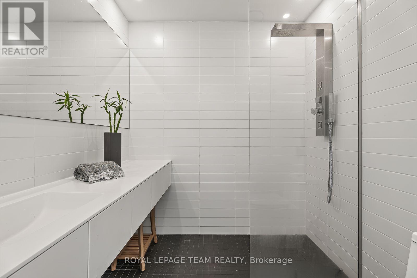
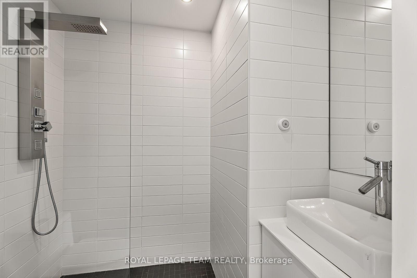
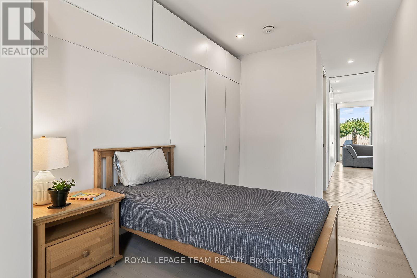
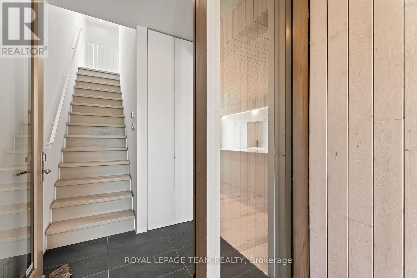
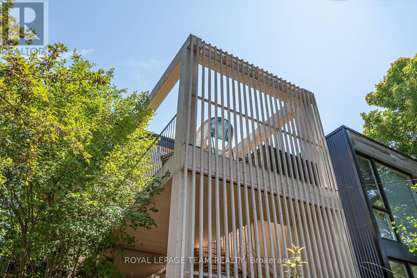
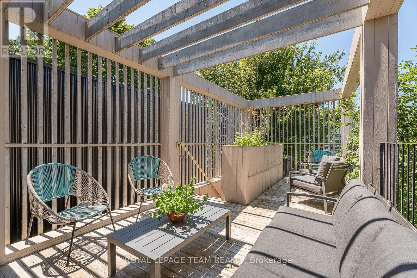
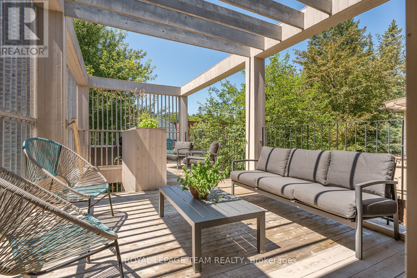
Occupying the top two levels of an architect-designed duplex by acclaimed Canadian architect Pierre Thibault, this exceptional executive rental offers a rare opportunity to experience thoughtfully designed modern living in coveted New Edinburgh/Lindenlea.The sun-filled main living level features an open-concept kitchen, dining and family room where clean-lined cabinetry, generous workspace and warm cedar accents complement the home's striking contemporary architecture. A flexible den provides the perfect homeoffice, while a cedar-framed terrace extends the living space outdoors for effortless entertaining or quiet relaxation. Upstairs, a lovely private retreat offers two serene bedrooms, each complete with its own luxurious ensuite. As well as an ample living room space with spectacular views. A sculptural multi-level layout, one rear parking space and exceptional craftsmanship throughout complete this remarkable residence. Steps to Beechwood Avenue, Stanley Park, Rideau River pathways, Global Affairs Canada and downtown. An extraordinary home for a discerning single professional or couple seeking exceptional architecture in one of Ottawa's most desirable neighbourhoods. (id:44758)
房源概要
| MLS® Number | X13659686 |
| 房源类型 | Multi-family |
| 社区名字 | 3302 - Lindenlea |
| 特征 | 无地毯, In Suite Laundry |
| 总车位 | 1 |
详 情
| 浴室 | 3 |
| 地上卧房 | 2 |
| 总卧房 | 2 |
| 公寓设施 | Separate Heating Controls |
| 赠送家电包括 | 烤箱 - Built-in, Range, Cooktop, 洗碗机, 烘干机, Cooktop - Gas, Hood 电扇, 微波炉, 烤箱, 洗衣机, 窗帘, 冰箱 |
| 地下室类型 | 没有 |
| 空调 | 中央空调 |
| 外墙 | Steel |
| 地基类型 | Unknown |
| 客人卫生间(不包含洗浴) | 1 |
| 供暖方式 | 天然气 |
| 供暖类型 | 压力热风 |
| 储存空间 | 2 |
| 内部尺寸 | 1100 - 1500 Sqft |
| 类型 | Duplex |
| 设备间 | 市政供水 |
车 位
| 没有车库 |
土地
| 英亩数 | 无 |
| 污水道 | Sanitary Sewer |
| 土地深度 | 96 Ft ,3 In |
| 土地宽度 | 25 Ft |
| 不规则大小 | 25 X 96.3 Ft |
房 间
| 楼 层 | 类 型 | 长 度 | 宽 度 | 面 积 |
|---|---|---|---|---|
| 二楼 | 客厅 | 4.89 m | 3.08 m | 4.89 m x 3.08 m |
| 二楼 | 餐厅 | 2.3 m | 3.94 m | 2.3 m x 3.94 m |
| 二楼 | 厨房 | 3.53 m | 3.94 m | 3.53 m x 3.94 m |
| 二楼 | Office | 2.47 m | 1.77 m | 2.47 m x 1.77 m |
| 二楼 | Partial Bathroom | 1.67 m | 1.78 m | 1.67 m x 1.78 m |
| 三楼 | 家庭房 | 4.69 m | 5.82 m | 4.69 m x 5.82 m |
| 三楼 | 主卧 | 3.75 m | 3.07 m | 3.75 m x 3.07 m |
| 三楼 | 浴室 | 2.07 m | 2.06 m | 2.07 m x 2.06 m |
| 三楼 | 卧室 | 5.92 m | 2.64 m | 5.92 m x 2.64 m |
| 三楼 | 浴室 | 1.97 m | 1.78 m | 1.97 m x 1.78 m |
https://www.realtor.ca/real-estate/30138183/2-142-ivy-crescent-ottawa-3302-lindenlea

The trademarks REALTOR®, REALTORS®, and the REALTOR® logo are controlled by The Canadian Real Estate Association (CREA) and identify real estate professionals who are members of CREA. The trademarks MLS®, Multiple Listing Service® and the associated logos are owned by The Canadian Real Estate Association (CREA) and identify the quality of services provided by real estate professionals who are members of CREA. The trademark DDF® is owned by The Canadian Real Estate Association (CREA) and identifies CREA's Data Distribution Facility (DDF®)
Ottawa Real Estate Board
Royal LePage Team Realty
August 11 2026 05:52:53
