3 卧室
3 浴室
2000 - 2500 sqft
壁炉
中央空调
风热取暖
$697,900
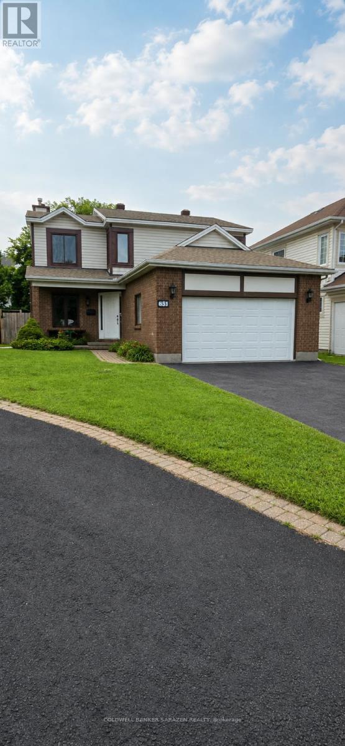
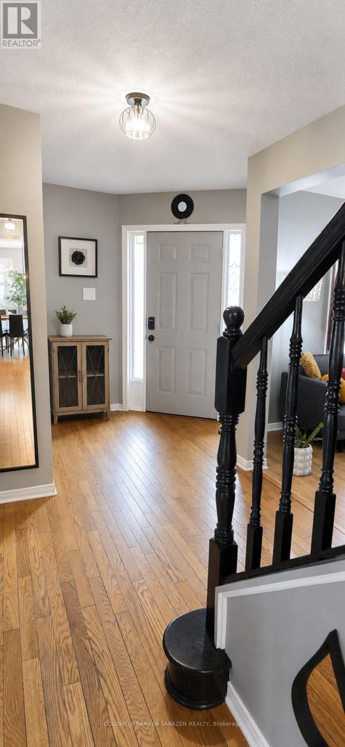
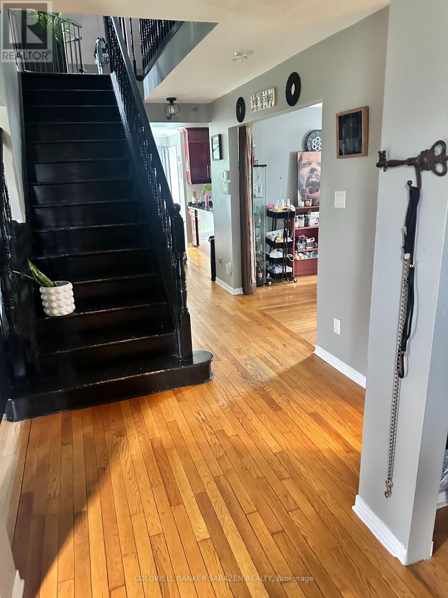
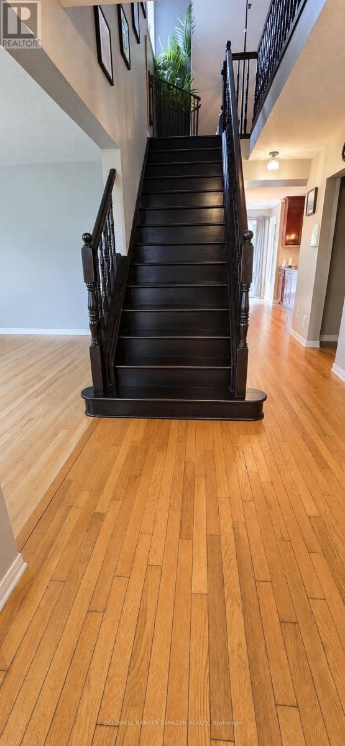
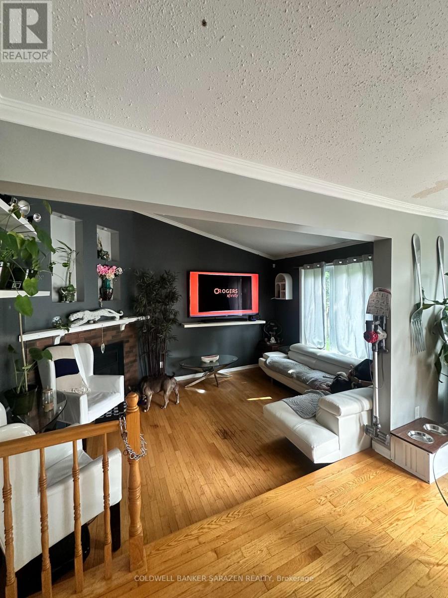
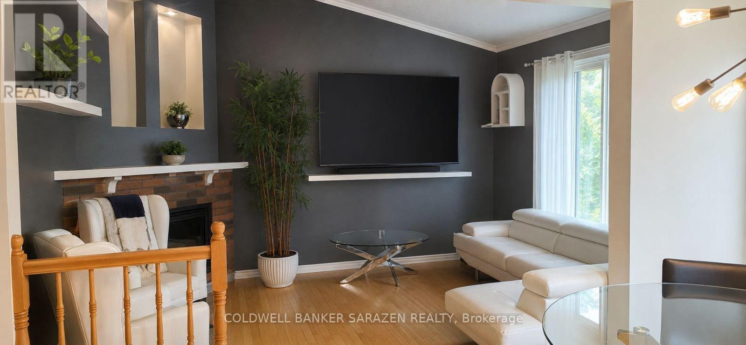
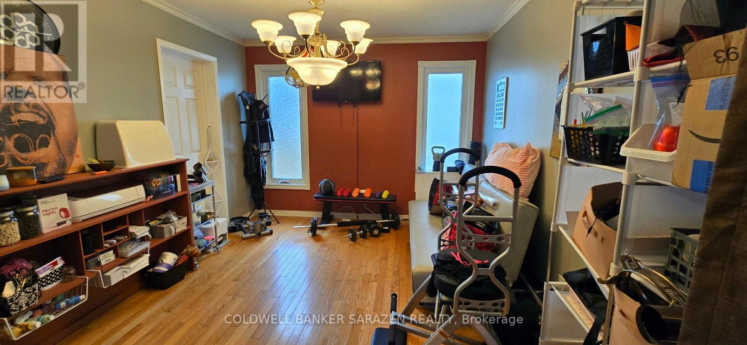
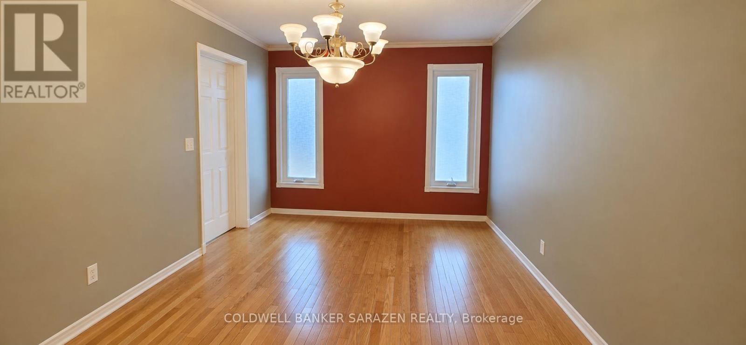
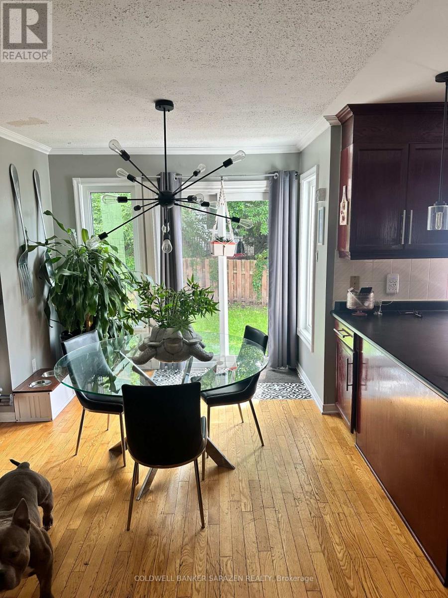
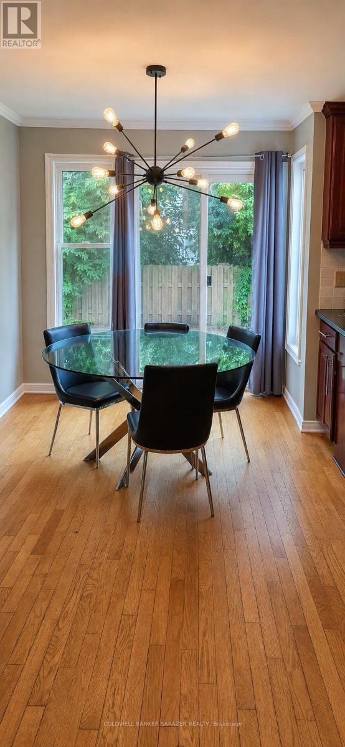
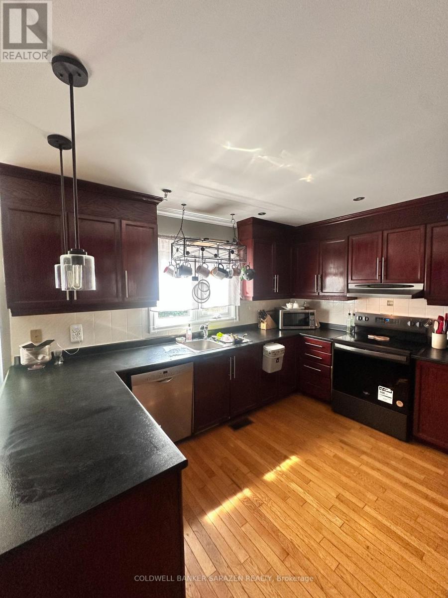
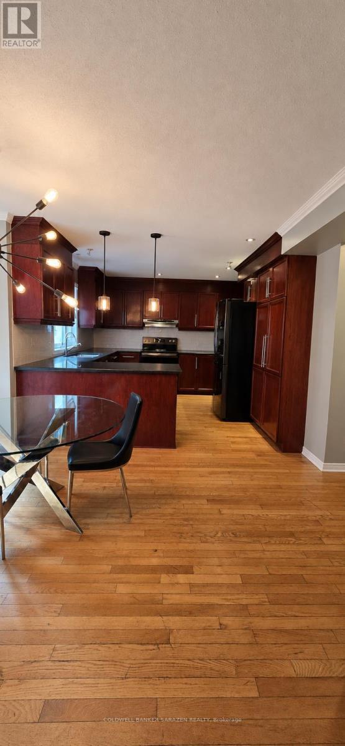
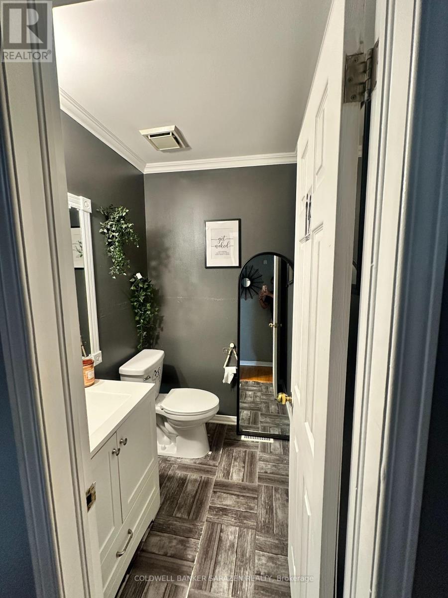
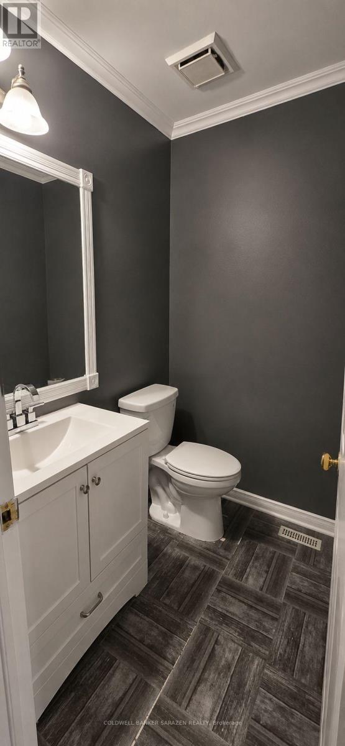
Spacious 2-storey home with double garage, 3 generous bedrooms and 2.5 baths. Main floor features a large kitchen with eating area, separate living and dining rooms, family room, and a convenient mudroom/laundry room on the main level. Unspoiled basement offers excellent potential for future development. Approximately 90% new windows, newer furnace and roof, and new breaker panel, all completed within the past 4 years. Currently rented to a great tenant who would like to stay, but is willing to move if the buyer requires vacant possession. Excellent opportunity for first-time home buyers or investors. With some paint and a few additional updates, this home could become your perfect new home! (id:44758)
房源概要
|
MLS® Number
|
X13660094 |
|
房源类型
|
民宅 |
|
社区名字
|
3806 - Hunt Club Park/Greenboro |
|
设备类型
|
热水器 |
|
总车位
|
4 |
|
租赁设备类型
|
热水器 |
详 情
|
浴室
|
3 |
|
地上卧房
|
3 |
|
总卧房
|
3 |
|
赠送家电包括
|
Garage Door Opener Remote(s), Water Meter, 洗碗机 |
|
地下室进展
|
已完成 |
|
地下室类型
|
N/a (unfinished) |
|
施工种类
|
独立屋 |
|
空调
|
中央空调 |
|
外墙
|
砖 |
|
壁炉
|
有 |
|
Fireplace Total
|
1 |
|
地基类型
|
混凝土 |
|
客人卫生间(不包含洗浴)
|
1 |
|
供暖方式
|
天然气 |
|
供暖类型
|
压力热风 |
|
储存空间
|
2 |
|
内部尺寸
|
2000 - 2500 Sqft |
|
类型
|
独立屋 |
|
设备间
|
市政供水 |
车 位
土地
|
英亩数
|
无 |
|
污水道
|
Sanitary Sewer |
|
土地深度
|
108 Ft ,4 In |
|
土地宽度
|
38 Ft ,3 In |
|
不规则大小
|
38.3 X 108.4 Ft |
房 间
| 楼 层 |
类 型 |
长 度 |
宽 度 |
面 积 |
|
二楼 |
主卧 |
4.69 m |
3.37 m |
4.69 m x 3.37 m |
|
二楼 |
卧室 |
4.29 m |
3.35 m |
4.29 m x 3.35 m |
|
二楼 |
卧室 |
3.2 m |
3.2 m |
3.2 m x 3.2 m |
|
一楼 |
餐厅 |
3.96 m |
3.35 m |
3.96 m x 3.35 m |
|
一楼 |
厨房 |
3.65 m |
3.32 m |
3.65 m x 3.32 m |
|
一楼 |
Eating Area |
3.5 m |
2.64 m |
3.5 m x 2.64 m |
|
一楼 |
客厅 |
4.87 m |
3.32 m |
4.87 m x 3.32 m |
|
一楼 |
家庭房 |
4.57 m |
3.32 m |
4.57 m x 3.32 m |
|
一楼 |
洗衣房 |
|
|
Measurements not available |
设备间
https://www.realtor.ca/real-estate/30138827/55-bramblegrove-crescent-ottawa-3806-hunt-club-parkgreenboro