
50 Hesse Crescent Ottawa, Ontario K2S 1E5


$1,198,000
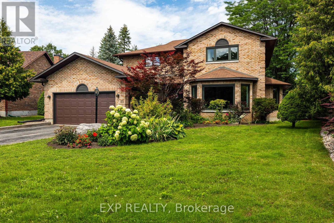
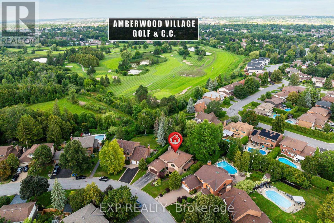
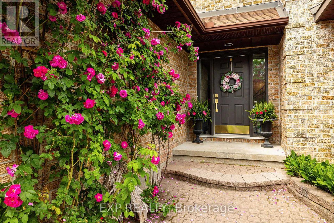
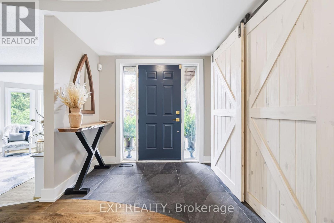
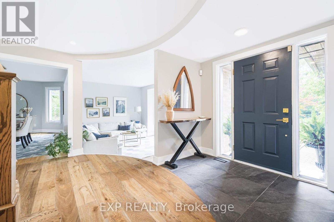
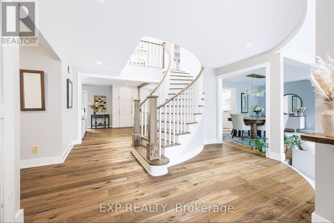
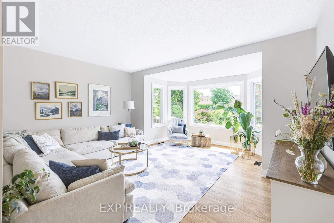
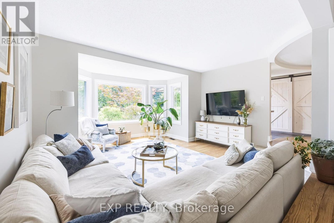
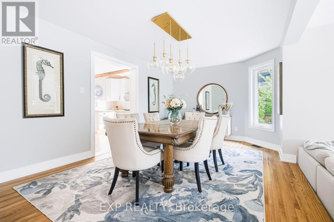
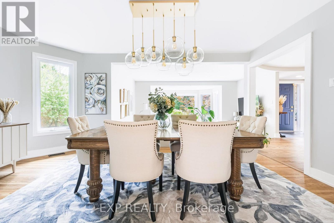
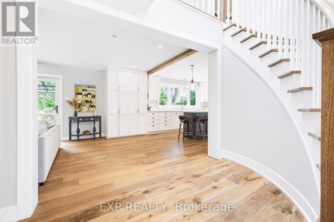
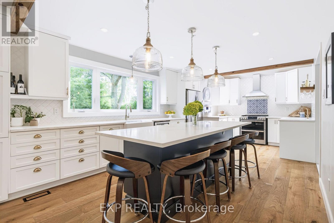
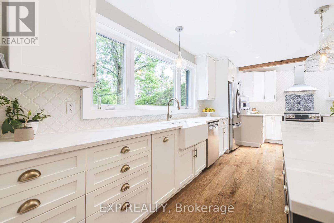
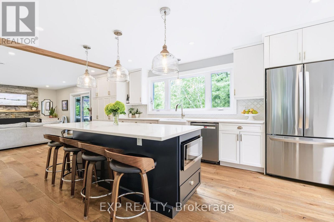
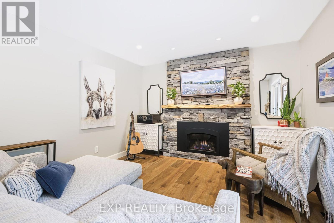
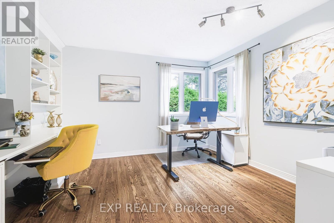
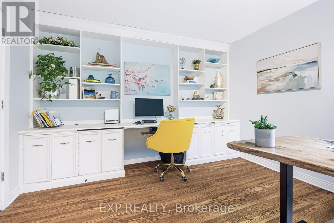
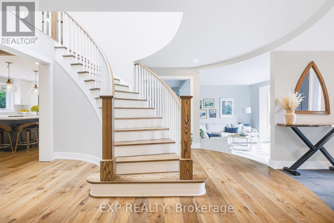
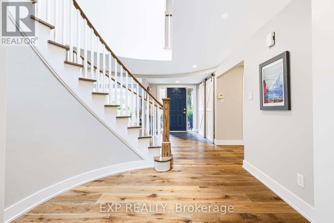
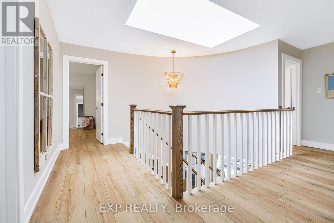
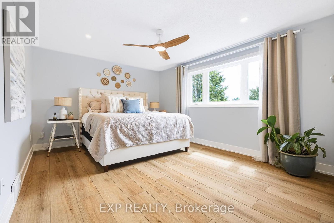
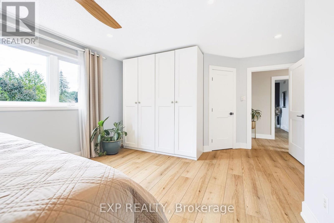
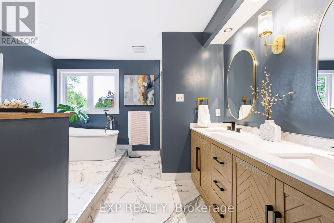
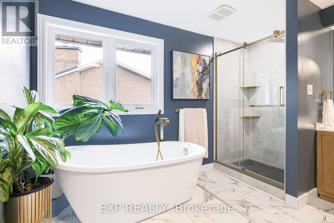
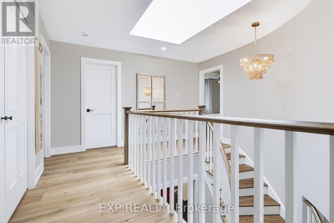
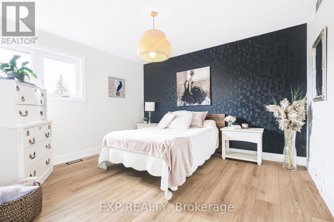
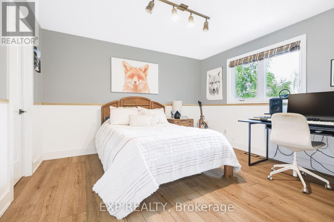
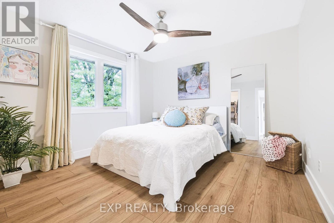
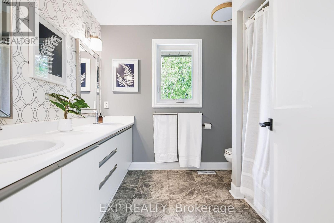
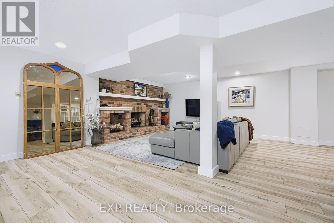
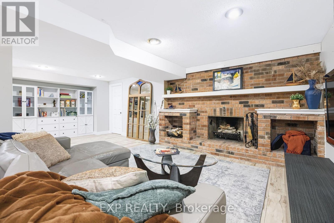
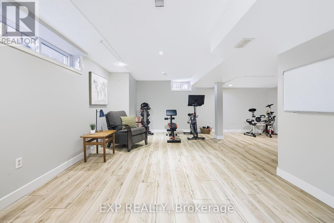
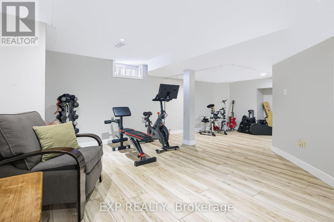
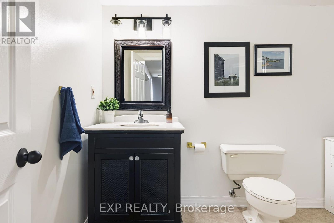
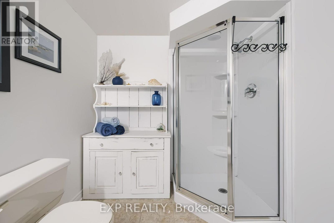
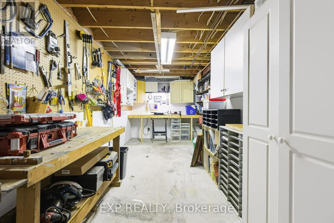
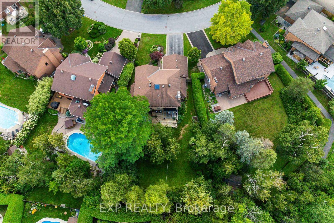
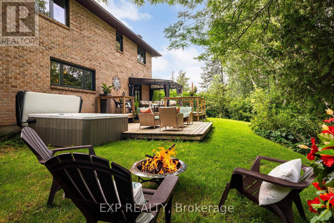
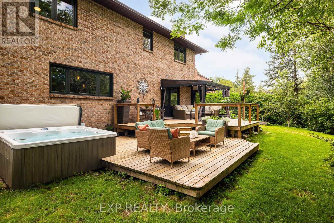
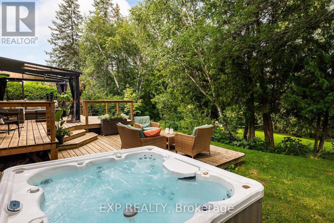
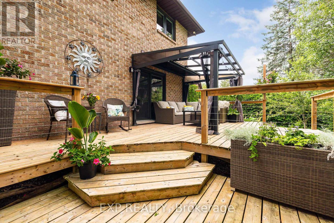
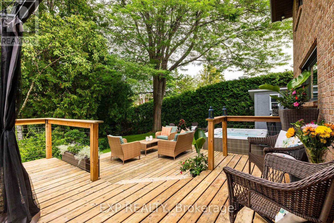
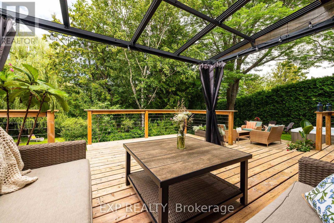
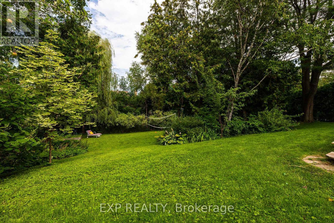
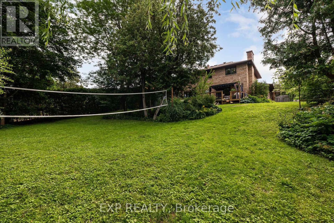
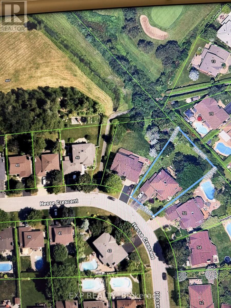
Welcome to 50 Hesse Crescent, where space, style and an incredible family-friendly location come together in the heart of Stittsville's sought-after Wyldewood/Amberwood neighbourhood. Tucked onto a mature, tree-lined crescent, this extensively renovated Holitzner home offers 4 bedrooms + office, 3.5 baths and plenty of room for a growing family. Walk to French & English elementary and high schools, stroll to Stittsville Main Street for coffee and local shops, or enjoy the nearby Trans Canada Trail and neighbourhood pathways.Inside, this home feels bright, warm and welcoming, with large windows, a skylight and beautiful wood and white accents throughout. The heart of the home is the renovated kitchen, featuring a huge island with seating for 5, loads of storage and an open-concept design overlooking the family room. Gather around the cozy stone gas fireplace or step through the patio doors to your private backyard retreat.Upstairs, you'll find 4 spacious bedrooms, updated flooring and a beautifully renovated primary ensuite (2026). The finished lower level provides even more room to spread out with two rec areas, a workshop, 3-piece bath and storage.And then there's the backyard! Set on an oversized lot, fully fenced and surrounded by mature trees, it's a private oasis for kids, pets and entertaining, complete with two-tiered decking, gazebo, hot tub and garden shed.Extensively updated over the past 8 years and ideally located near schools, parks, trails, shops and everyday amenities-this is the kind of home and neighbourhood families can grow into and enjoy for years to come. 24 hr irrevocable on all offers. (id:44758)
房源概要
| MLS® Number | X13660758 |
| 房源类型 | 民宅 |
| 社区名字 | 8202 - Stittsville (Central) |
| 附近的便利设施 | 学校, 近高尔夫球场 |
| 特征 | 树木繁茂的地区, Irregular Lot Size, Gazebo |
| 总车位 | 4 |
| 结构 | Deck, 棚 |
详 情
| 浴室 | 4 |
| 地上卧房 | 4 |
| 地下卧室 | 1 |
| 总卧房 | 5 |
| Age | 31 To 50 Years |
| 赠送家电包括 | Hot Tub, Garage Door Opener Remote(s), Central Vacuum, 洗碗机, 烘干机, Freezer, Water Heater, 微波炉, Gas 炉子(s), 洗衣机, 冰箱 |
| 地下室进展 | 已装修 |
| 地下室类型 | N/a (finished) |
| 施工种类 | 独立屋 |
| 空调 | 中央空调 |
| 外墙 | 砖 |
| 壁炉 | 有 |
| 地基类型 | 混凝土 |
| 客人卫生间(不包含洗浴) | 1 |
| 供暖方式 | 天然气 |
| 供暖类型 | 压力热风 |
| 储存空间 | 2 |
| 内部尺寸 | 2500 - 3000 Sqft |
| 类型 | 独立屋 |
| 设备间 | 市政供水 |
车 位
| 附加车库 | |
| Garage |
土地
| 英亩数 | 无 |
| 围栏类型 | 部分围栏, Fenced Yard |
| 土地便利设施 | 学校, 近高尔夫球场 |
| Landscape Features | Landscaped |
| 污水道 | Sanitary Sewer |
| 土地深度 | 152 Ft ,9 In |
| 土地宽度 | 52 Ft |
| 不规则大小 | 52 X 152.8 Ft |
房 间
| 楼 层 | 类 型 | 长 度 | 宽 度 | 面 积 |
|---|---|---|---|---|
| 二楼 | 第二卧房 | 3.81 m | 4.45 m | 3.81 m x 4.45 m |
| 二楼 | 第三卧房 | 3.89 m | 3.45 m | 3.89 m x 3.45 m |
| 二楼 | Bedroom 4 | 3.51 m | 3.38 m | 3.51 m x 3.38 m |
| 二楼 | 浴室 | 2.36 m | 2.72 m | 2.36 m x 2.72 m |
| 二楼 | 主卧 | 3.58 m | 5.18 m | 3.58 m x 5.18 m |
| 二楼 | 浴室 | 3.63 m | 4.47 m | 3.63 m x 4.47 m |
| 地下室 | 娱乐,游戏房 | 6.86 m | 6.53 m | 6.86 m x 6.53 m |
| 地下室 | 娱乐,游戏房 | 6.65 m | 5.99 m | 6.65 m x 5.99 m |
| 地下室 | 浴室 | 3.2 m | 2.16 m | 3.2 m x 2.16 m |
| 地下室 | 设备间 | 3.05 m | 2.11 m | 3.05 m x 2.11 m |
| 地下室 | Workshop | 2.82 m | 5.28 m | 2.82 m x 5.28 m |
| 一楼 | 门厅 | 6.12 m | 6.05 m | 6.12 m x 6.05 m |
| 一楼 | 客厅 | 5.44 m | 5.18 m | 5.44 m x 5.18 m |
| 一楼 | 餐厅 | 3.48 m | 4.95 m | 3.48 m x 4.95 m |
| 一楼 | 厨房 | 3.61 m | 7.62 m | 3.61 m x 7.62 m |
| 一楼 | 家庭房 | 3.61 m | 4.83 m | 3.61 m x 4.83 m |
| 一楼 | Office | 3.71 m | 3.58 m | 3.71 m x 3.58 m |
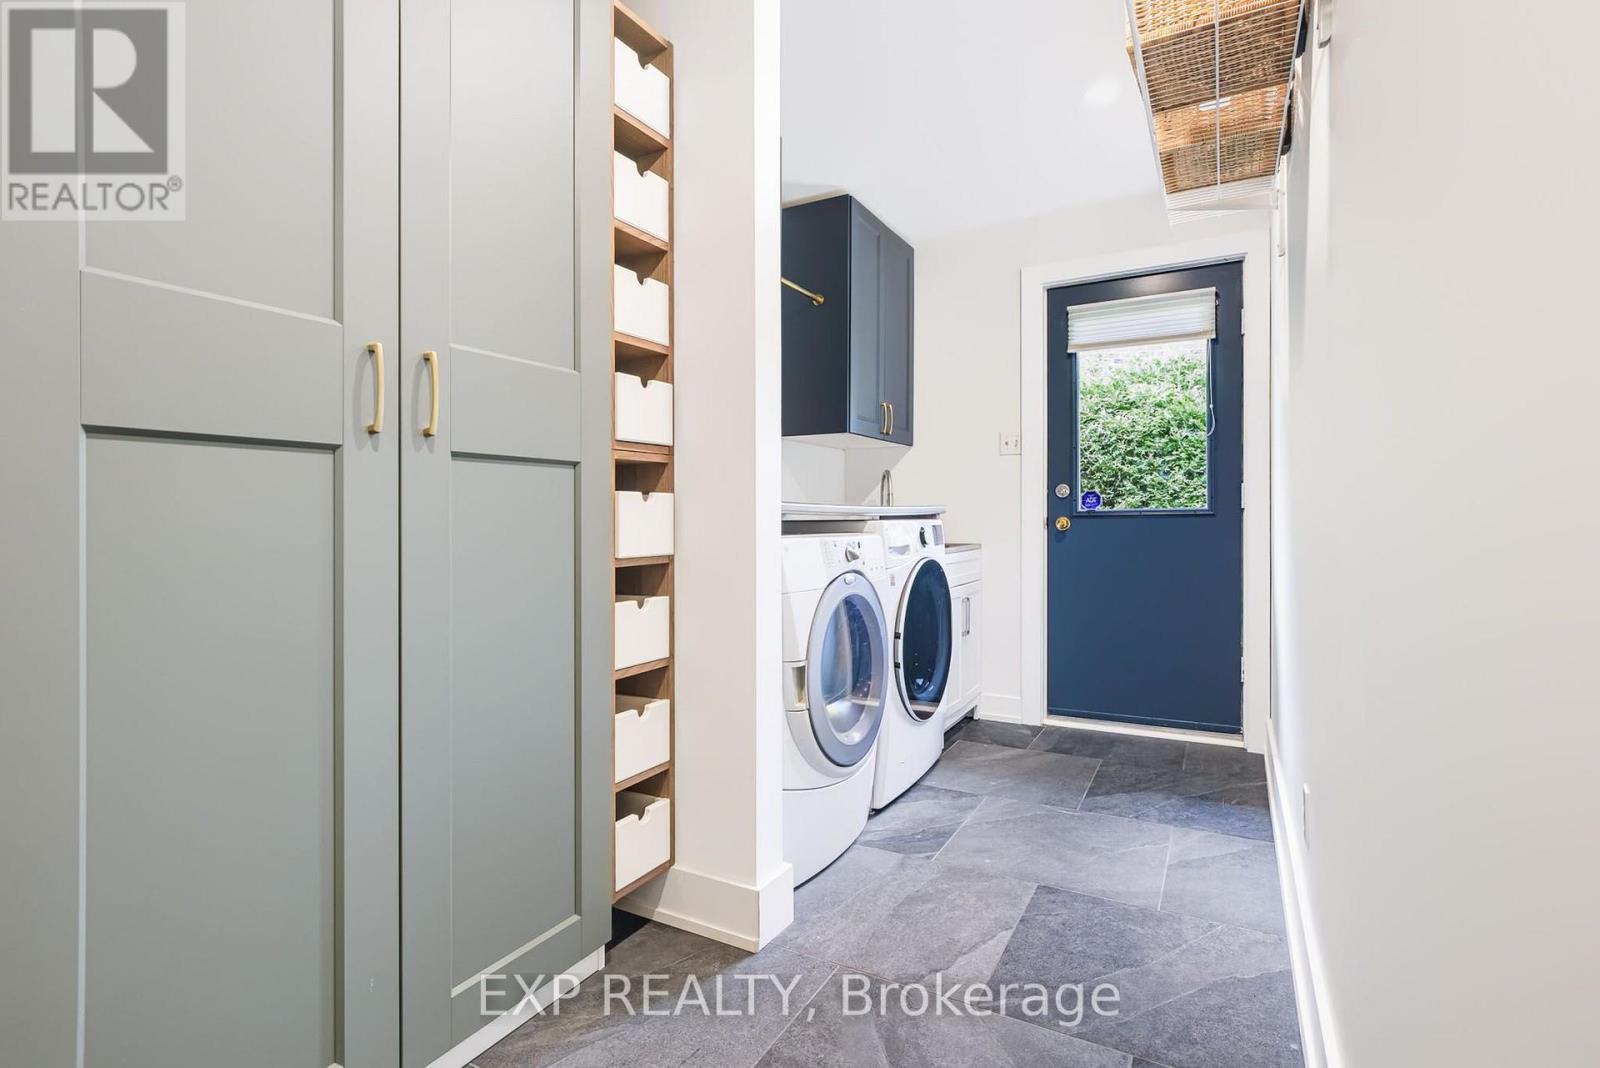
| 一楼 | 洗衣房 | 2.51 m | 5.03 m | 2.51 m x 5.03 m |
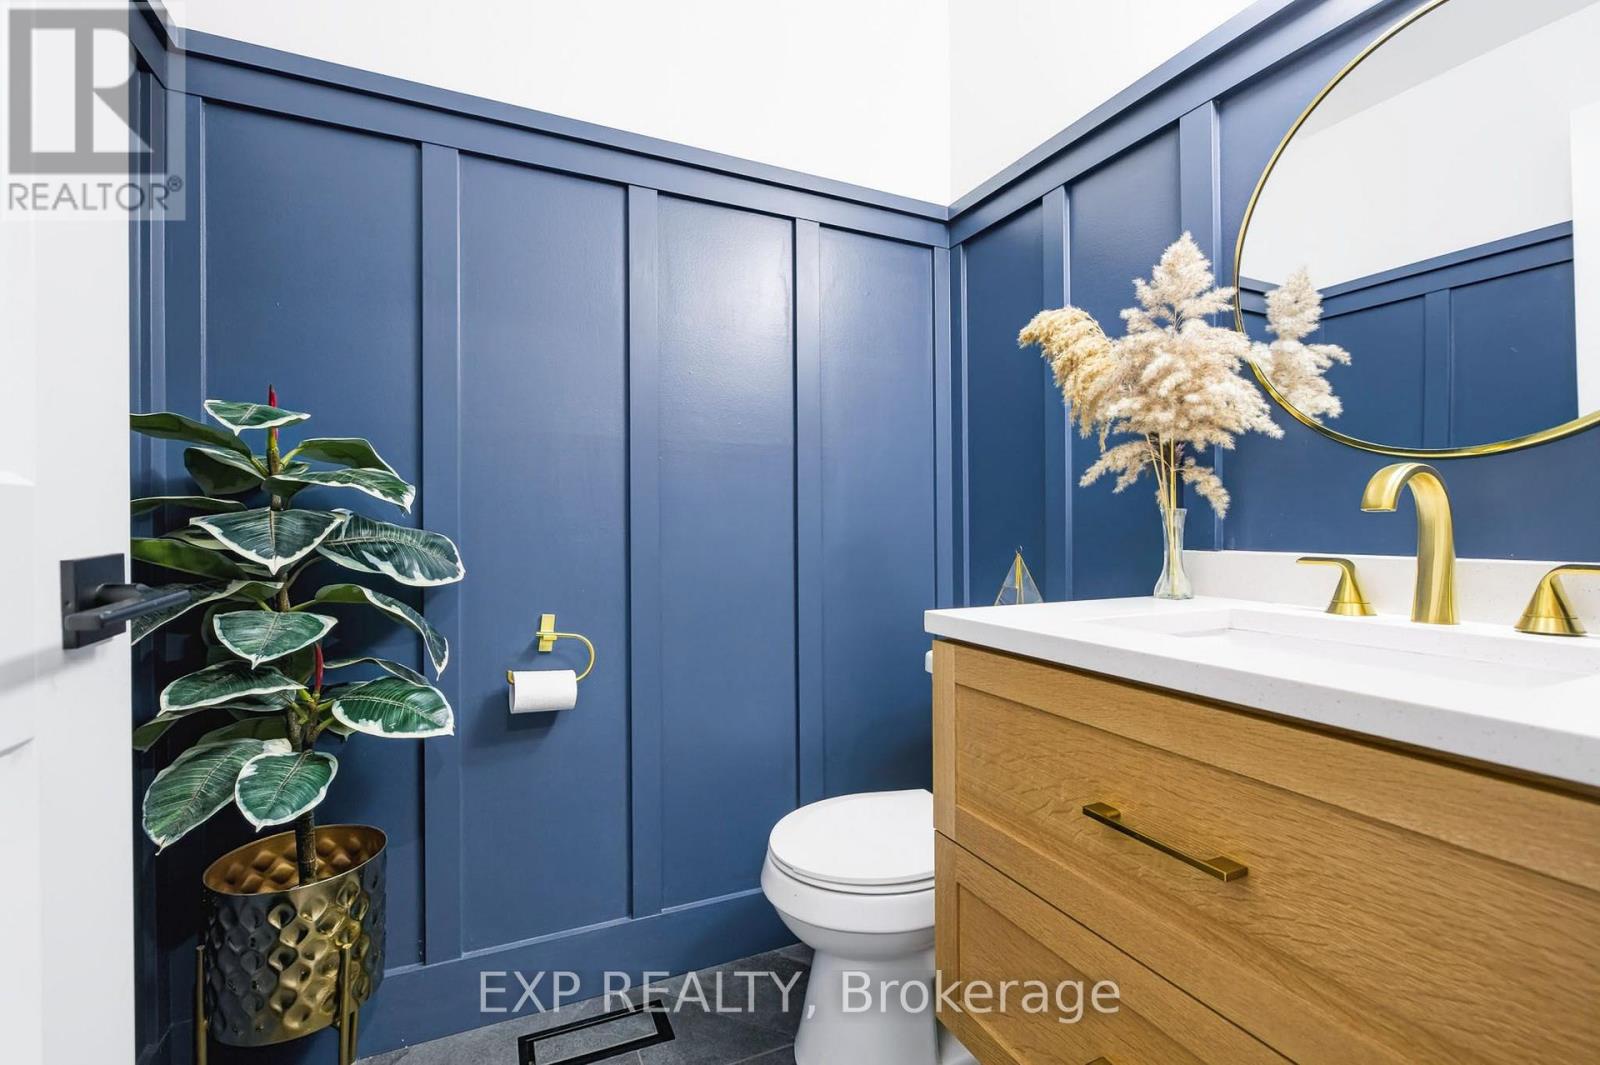
| 一楼 | Partial Bathroom | 1.6 m | 1.55 m | 1.6 m x 1.55 m |
https://www.realtor.ca/real-estate/30139642/50-hesse-crescent-ottawa-8202-stittsville-central

The trademarks REALTOR®, REALTORS®, and the REALTOR® logo are controlled by The Canadian Real Estate Association (CREA) and identify real estate professionals who are members of CREA. The trademarks MLS®, Multiple Listing Service® and the associated logos are owned by The Canadian Real Estate Association (CREA) and identify the quality of services provided by real estate professionals who are members of CREA. The trademark DDF® is owned by The Canadian Real Estate Association (CREA) and identifies CREA's Data Distribution Facility (DDF®)
Ottawa Real Estate Board
Exp Realty
August 12 2026 12:52:34
