
190 Forestglade Crescent Ottawa, Ontario K1G 6A7


$589,999
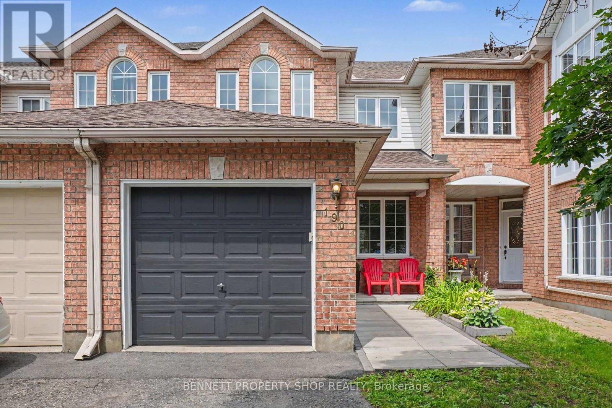
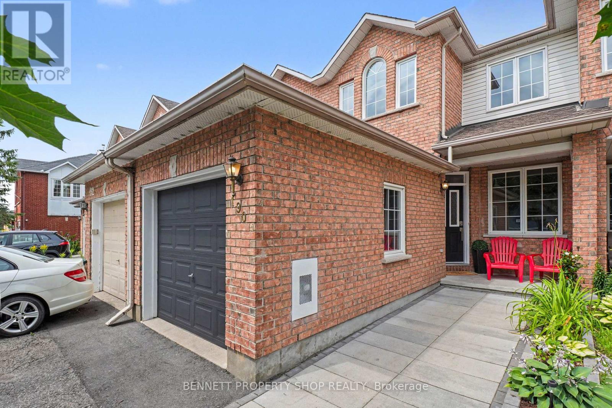
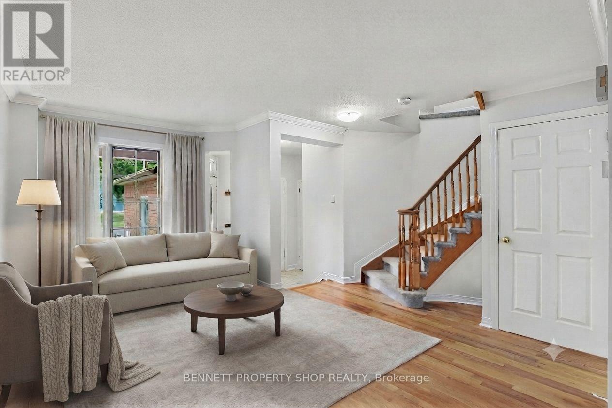
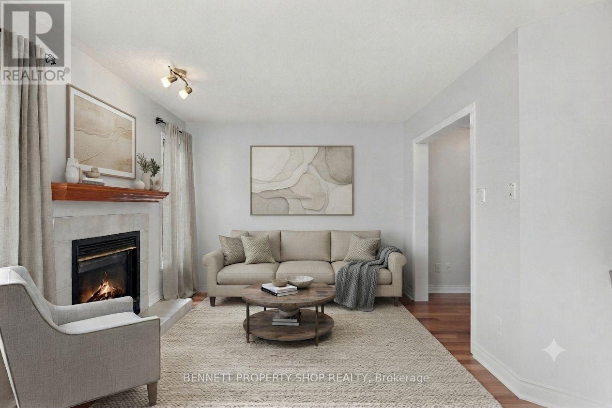
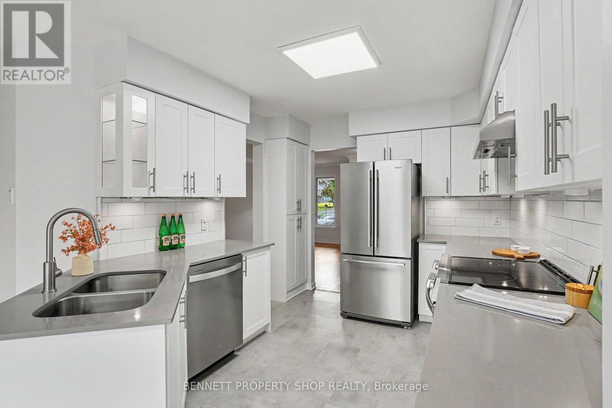
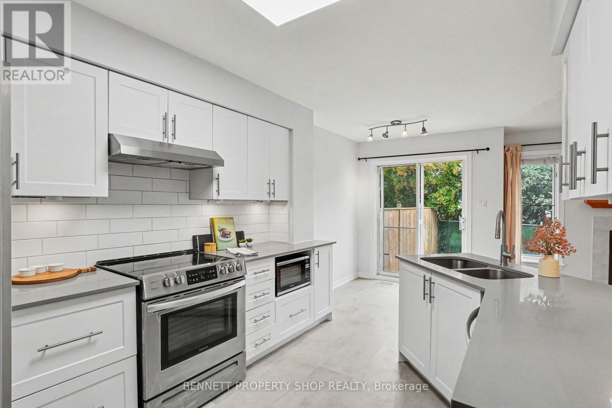
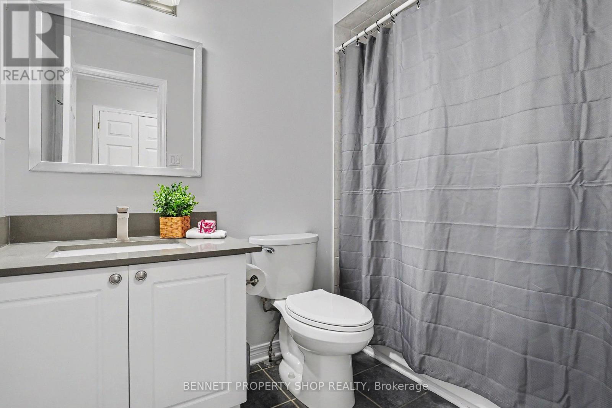
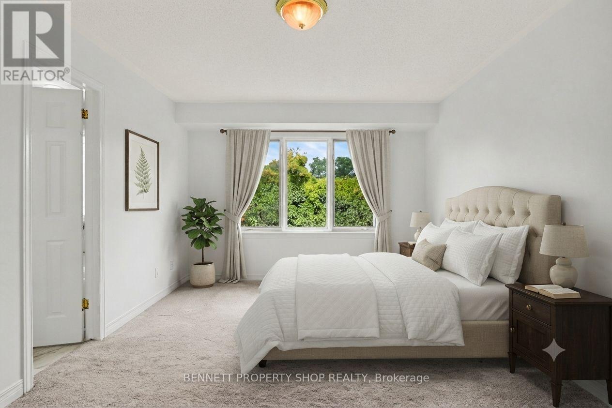
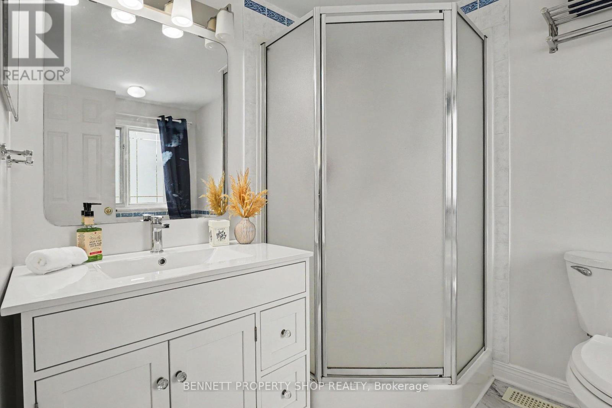
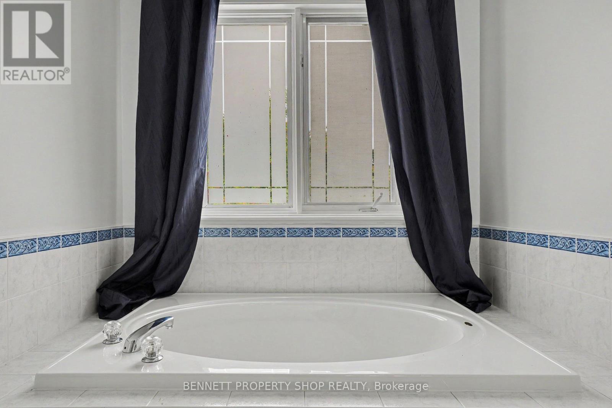
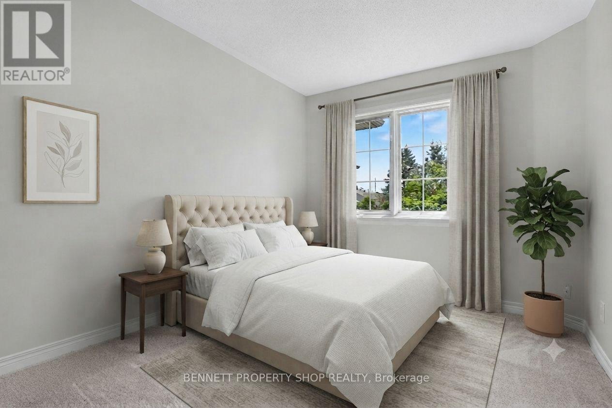
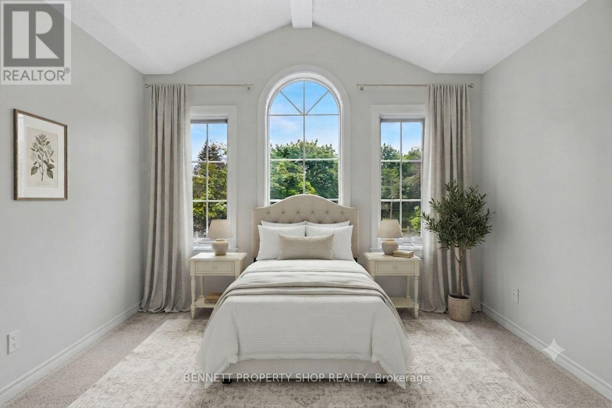
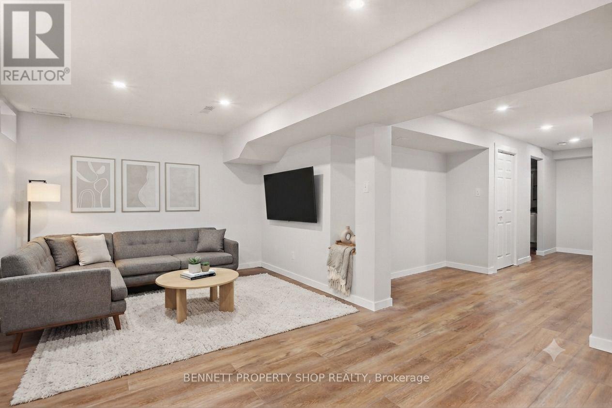
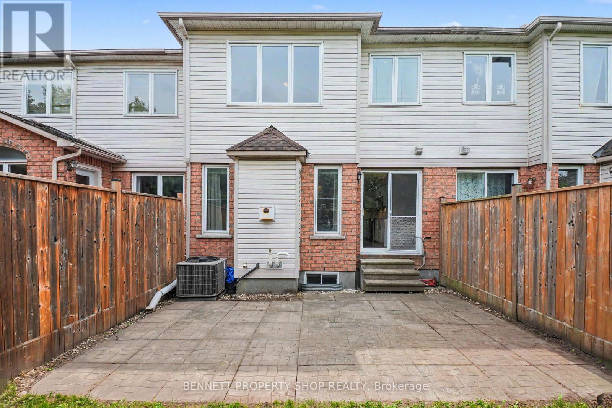
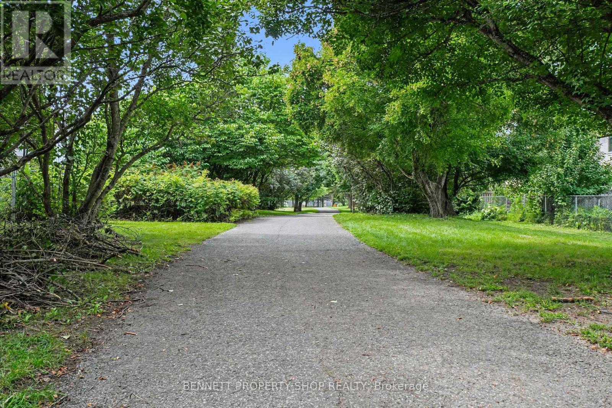
What a location & a home! Family-friendly Hunt Club Park is situated within walking distance of fabulous schools, libraries, Greenboro Community Center, outstanding shopping, transit - including the O-Train, golf, the airport, numerous places of worship for all faiths, biking, running & walking paths. As an added bonus, there are many incredible restaurants & coffee shops plus the Conroy Pit for morning walks with the Pooch! This tantalizing town home with no rear neighbors, except for Mother Nature, will delight you from the moment you walk in! Gleaming hardwood floors, a beautifully updated kitchen with stainless steel appliances & loads of counter space, new carpet on the upper level, a finished basement that is perfect for a home office, flex space or as a teen retreat. In addition to all this, the home backs onto walking & biking paths that form part of Ottawa's pathway network - you can go anywhere from your back yard! New A/C in 2023, furnace in 2025, bathroom refresh & a lovely lot! Simply perfect for first-time home buyers, investors or families. Yes, you can really have it all at 190 Forestglade! Life will not get any better than this. 24 hours irrevocable on all offers. Some photos are digitally enhanced. (id:44758)
Open House
此属性有开放式房屋!
2:00 pm
结束于:4:00 pm
房源概要
| MLS® Number | X13661126 |
| 房源类型 | 民宅 |
| 社区名字 | 3808 - Hunt Club Park |
| 附近的便利设施 | 公园, 公共交通, 学校 |
| 社区特征 | 社区活动中心 |
| 设备类型 | 热水器 |
| 特征 | Lane |
| 总车位 | 3 |
| 租赁设备类型 | 热水器 |
详 情
| 浴室 | 3 |
| 地上卧房 | 3 |
| 总卧房 | 3 |
| Age | 16 To 30 Years |
| 公寓设施 | Fireplace(s) |
| 赠送家电包括 | 洗碗机, 烘干机, Hood 电扇, 微波炉, 炉子, 洗衣机, 冰箱 |
| 地下室进展 | 部分完成 |
| 地下室类型 | N/a (partially Finished) |
| 施工种类 | 附加的 |
| 空调 | 中央空调 |
| 外墙 | 砖, 乙烯基壁板 |
| 壁炉 | 有 |
| Fireplace Total | 1 |
| 地基类型 | 混凝土浇筑 |
| 客人卫生间(不包含洗浴) | 1 |
| 供暖方式 | 天然气 |
| 供暖类型 | 压力热风 |
| 储存空间 | 2 |
| 内部尺寸 | 1100 - 1500 Sqft |
| 类型 | 联排别墅 |
| 设备间 | 市政供水 |
车 位
| 附加车库 | |
| Garage | |
| 入内式车位 |
土地
| 英亩数 | 无 |
| 围栏类型 | Fenced Yard |
| 土地便利设施 | 公园, 公共交通, 学校 |
| 污水道 | Sanitary Sewer |
| 土地深度 | 100 Ft ,1 In |
| 土地宽度 | 19 Ft |
| 不规则大小 | 19 X 100.1 Ft |
| 规划描述 | R3l[485]s200 |
房 间
| 楼 层 | 类 型 | 长 度 | 宽 度 | 面 积 |
|---|---|---|---|---|
| 二楼 | 第三卧房 | 3.05 m | 3.26 m | 3.05 m x 3.26 m |
| 二楼 | 主卧 | 3.45 m | 4.69 m | 3.45 m x 4.69 m |
| 二楼 | 浴室 | 1.98 m | 3.07 m | 1.98 m x 3.07 m |
| 二楼 | 浴室 | 1.78 m | 2.58 m | 1.78 m x 2.58 m |
| 二楼 | 第二卧房 | 2.62 m | 3.56 m | 2.62 m x 3.56 m |
| Lower Level | 其它 | 2.8 m | 2.67 m | 2.8 m x 2.67 m |
| Lower Level | 洗衣房 | 2.52 m | 3.28 m | 2.52 m x 3.28 m |
| Lower Level | Furnace | 1.74 m | 3.73 m | 1.74 m x 3.73 m |
| Lower Level | 娱乐,游戏房 | 3.56 m | 2.55 m | 3.56 m x 2.55 m |
| Lower Level | 娱乐,游戏房 | 5.4 m | 3.21 m | 5.4 m x 3.21 m |
| 一楼 | 门厅 | 1.27 m | 4.12 m | 1.27 m x 4.12 m |
| 一楼 | 浴室 | 1.5 m | 2.06 m | 1.5 m x 2.06 m |
| 一楼 | 客厅 | 2.57 m | 7.67 m | 2.57 m x 7.67 m |
| 一楼 | 厨房 | 2.85 m | 3.8 m | 2.85 m x 3.8 m |
| 一楼 | 餐厅 | 2.27 m | 2.1 m | 2.27 m x 2.1 m |
| 一楼 | 家庭房 | 3.2 m | 3.05 m | 3.2 m x 3.05 m |
https://www.realtor.ca/real-estate/30140057/190-forestglade-crescent-ottawa-3808-hunt-club-park

The trademarks REALTOR®, REALTORS®, and the REALTOR® logo are controlled by The Canadian Real Estate Association (CREA) and identify real estate professionals who are members of CREA. The trademarks MLS®, Multiple Listing Service® and the associated logos are owned by The Canadian Real Estate Association (CREA) and identify the quality of services provided by real estate professionals who are members of CREA. The trademark DDF® is owned by The Canadian Real Estate Association (CREA) and identifies CREA's Data Distribution Facility (DDF®)
Ottawa Real Estate Board
Bennett Property Shop Realty
August 13 2026 01:52:42
