
724 Cartographe Street Ottawa, Ontario K4A 1E9


$949,900
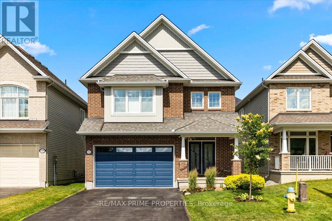
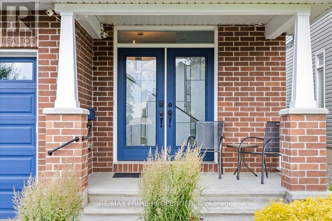
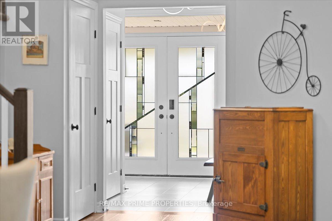
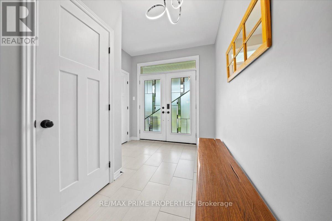
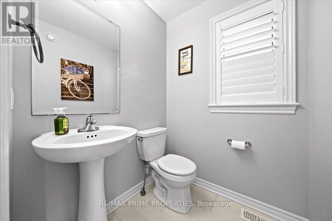
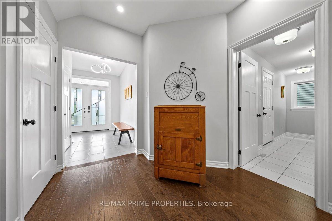
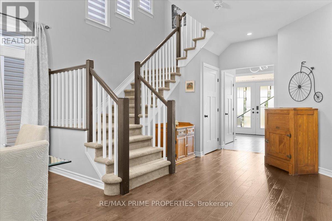
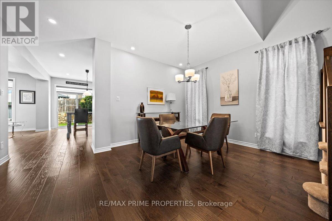
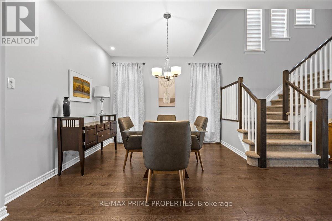
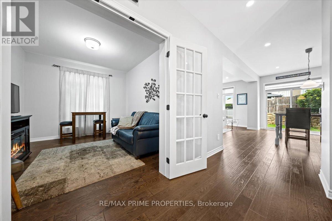
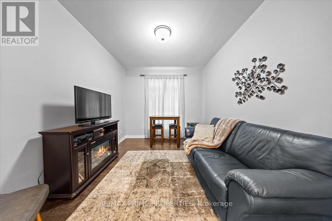
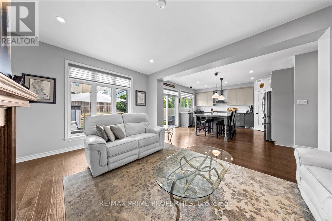
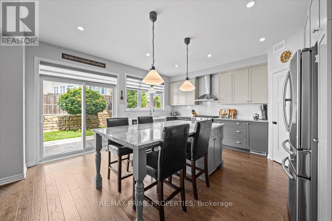
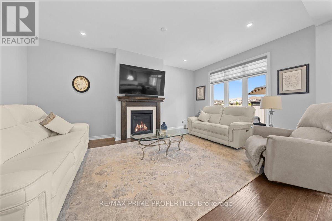
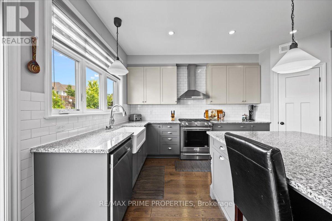
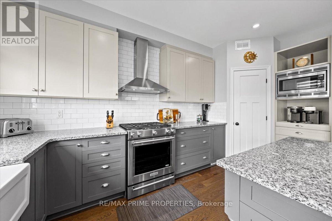
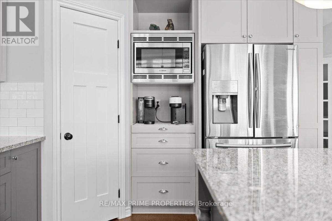
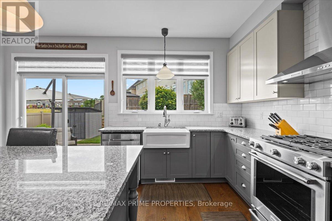
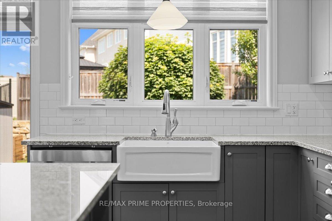
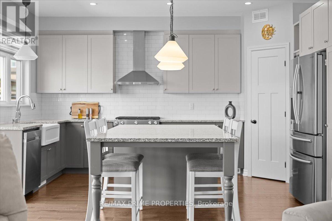
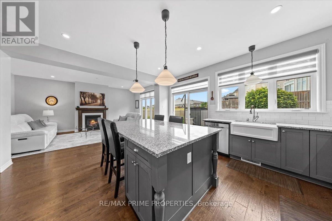
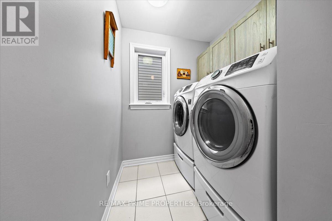
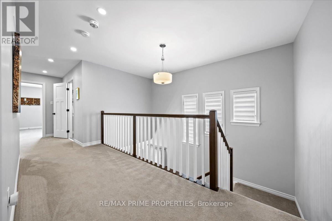
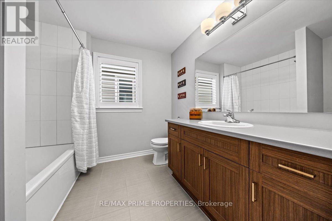
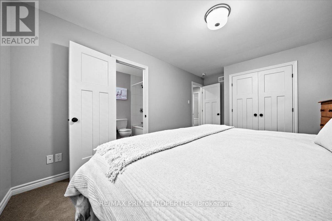
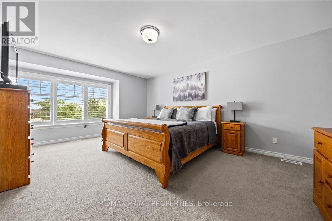
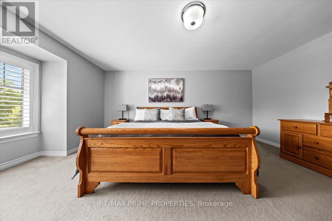
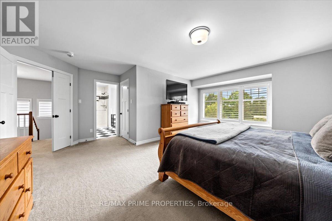
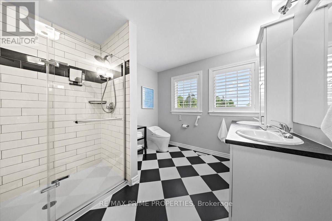
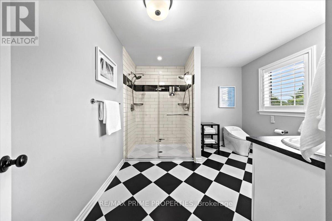
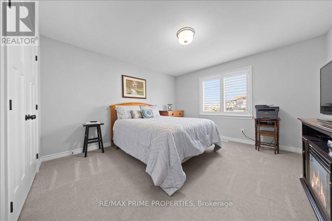
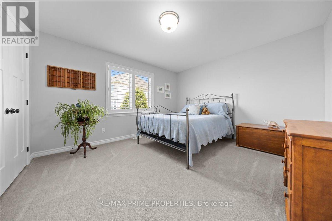
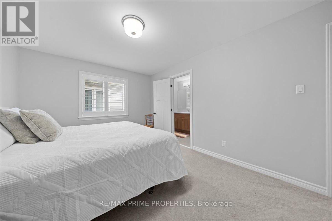
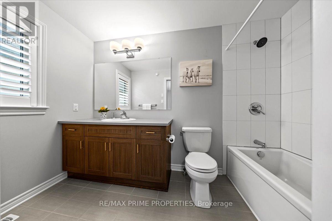
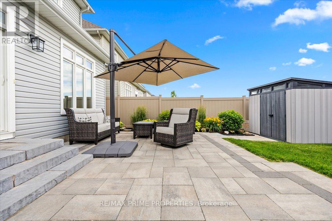
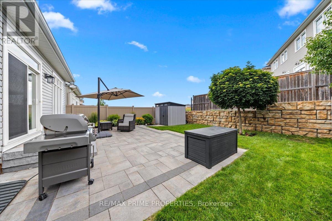
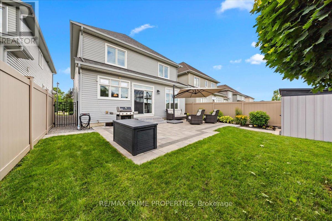
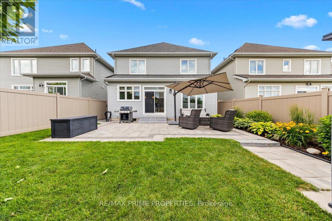
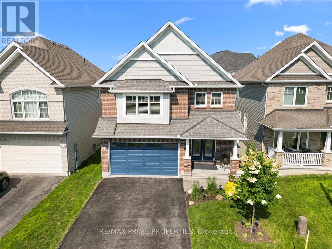
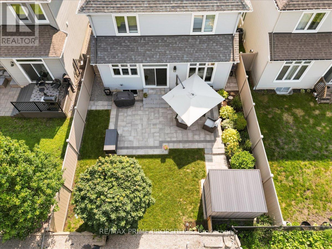
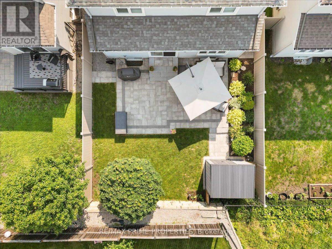
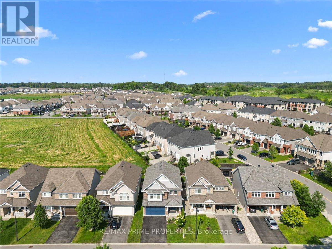
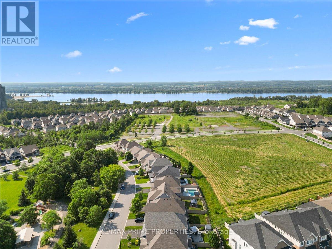
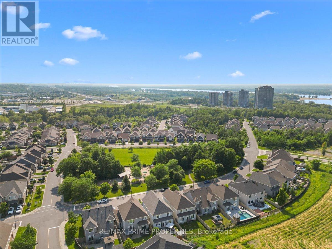
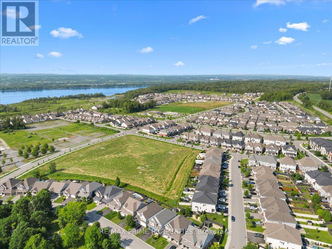
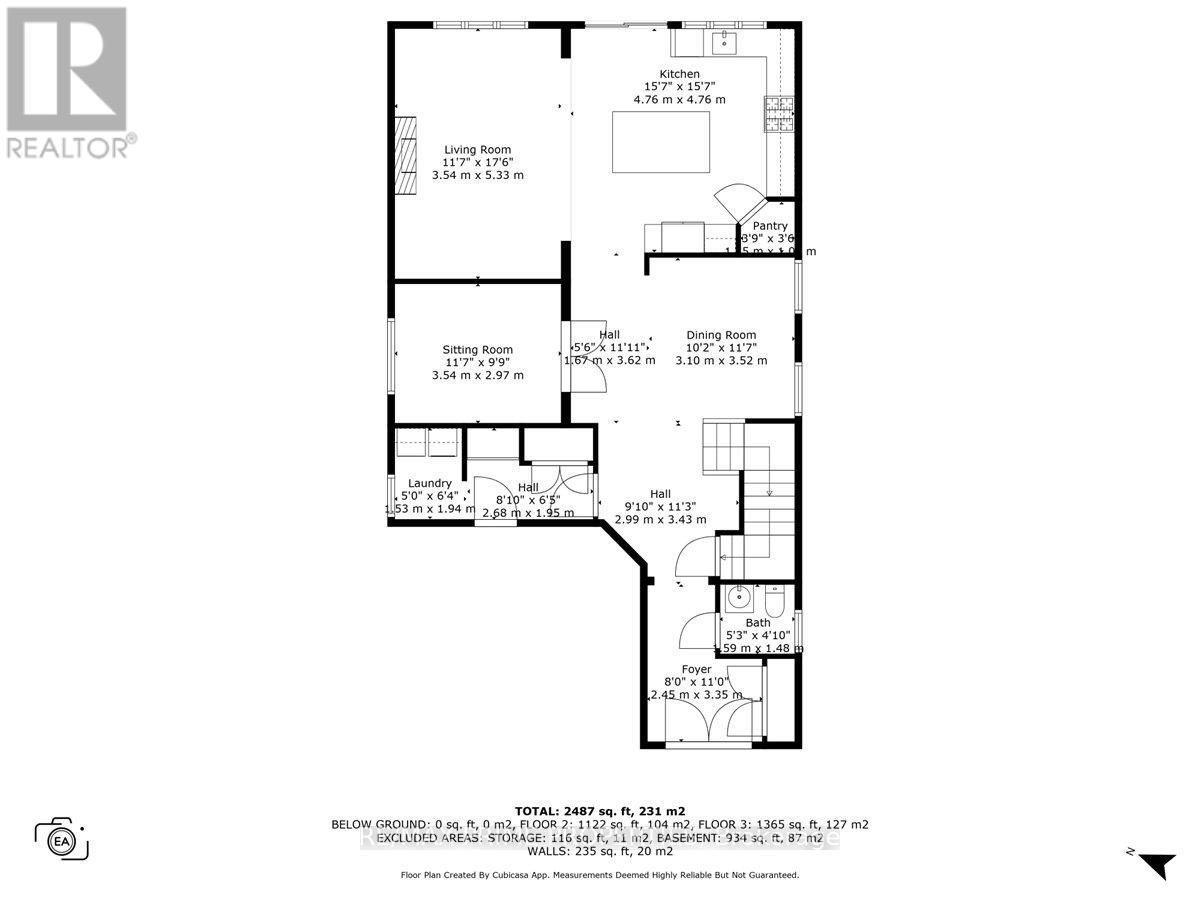
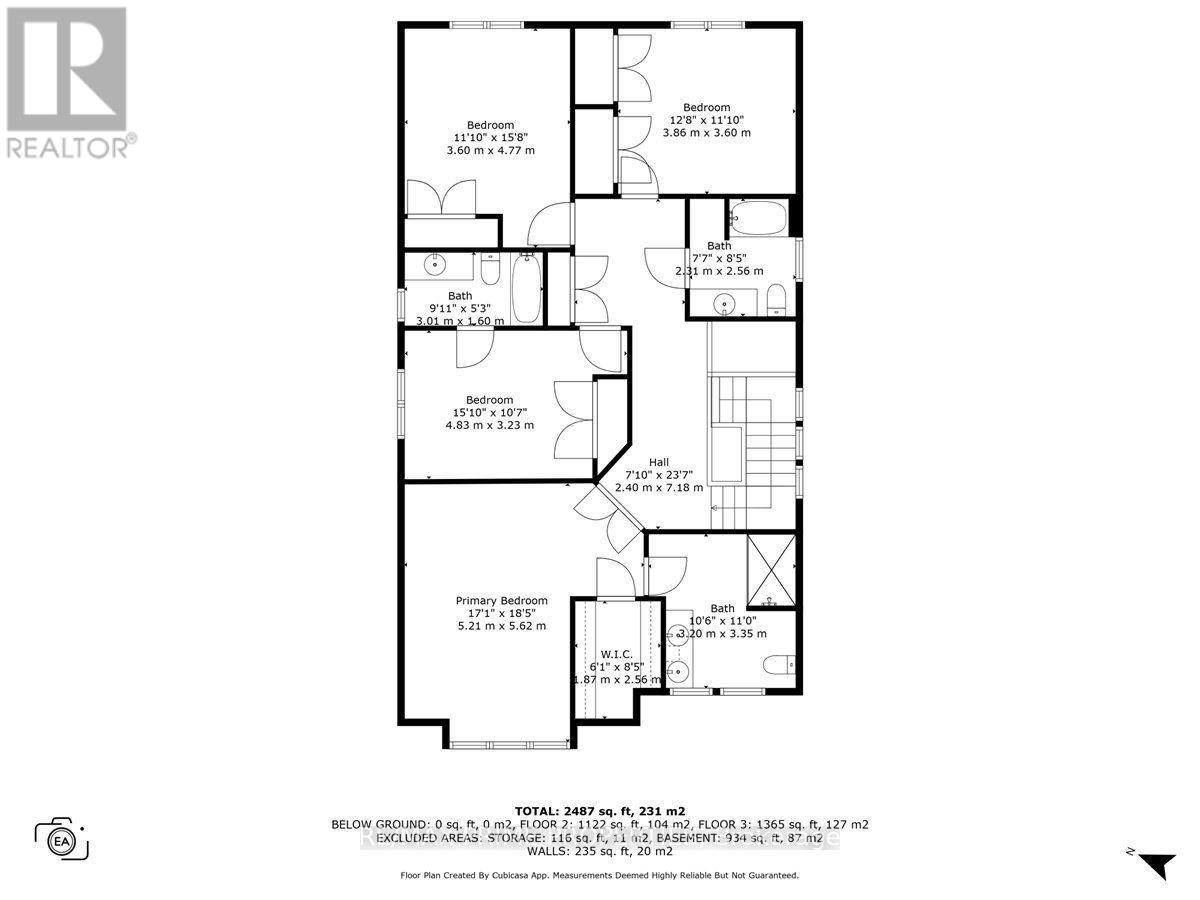
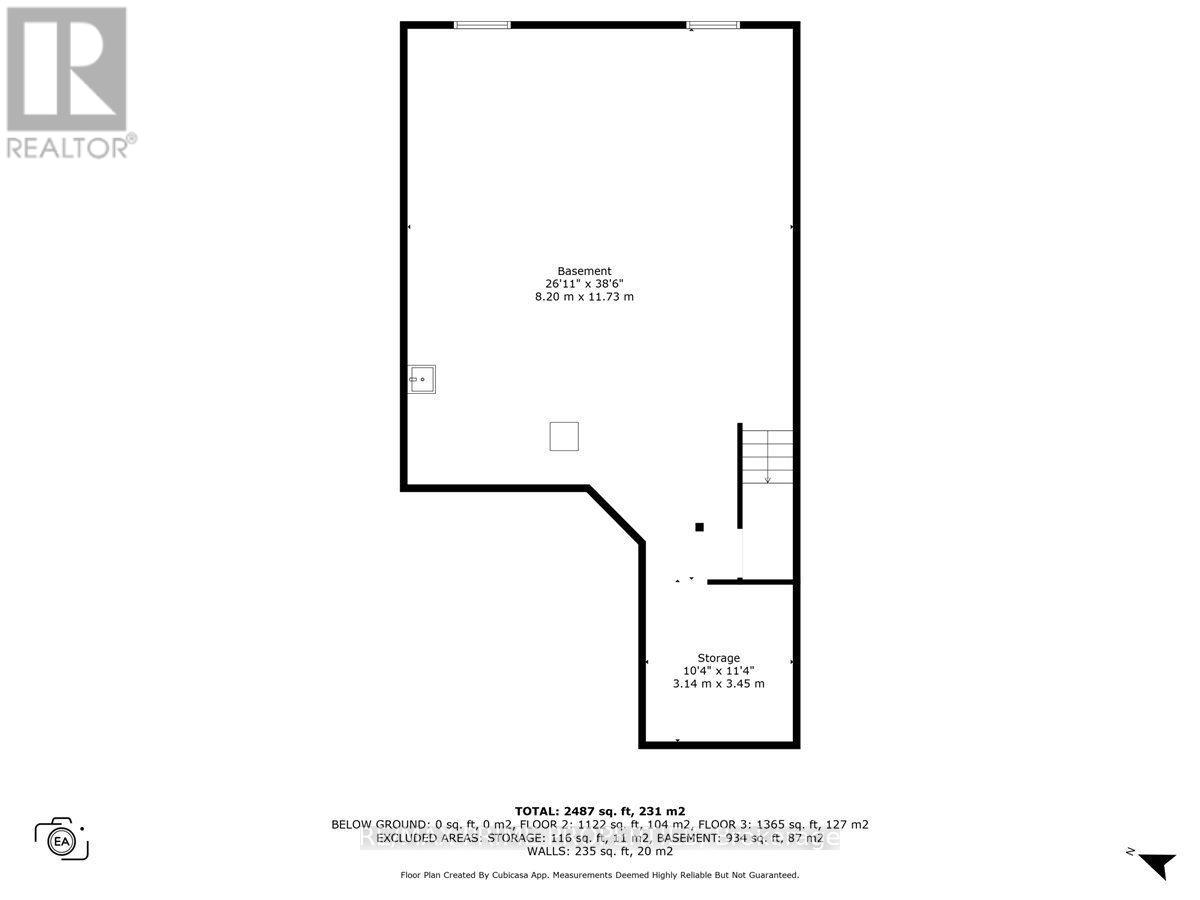
Welcome to this impressive 4-bdrm, 3.5-bath Tamarack-built Hartland model offering approx. 2,646 sq. ft. of beautifully designed living space in sought-after Cardinal Creek Village. Combining stylish finishes, thoughtful upgrades, & a family-friendly location, this home delivers comfort & functionality. Step through French doors into a bright, welcoming foyer with 9-foot ceilings & 5-inch plank hardwood flooring throughout the main level. The well-planned layout features a private main floor den, perfect for a home office, formal dining rm, main floor laundry, oversized mudrm, & direct access to the custom dble car garage At the heart of the home, the chef-inspired kitchen showcases a large centre island, farmhouse sink, gas range, oversized refrigerator & freezer, coffee bar, walk-in pantry, abundant cabinetry, pot drawers, & prep space. The bright eat-in area flows seamlessly into the family rm, highlighted by a gas fireplace & wall of windows overlooking the fully fenced backyard with an interlock patio, an ideal setting for entertaining, summer BBQs, or relaxing with family. Upstairs, you'll find four spacious bedrms, including a luxurious primary retreat with double-door entry, a walk-in closet, & a 4-piece ensuite complete with double vanities & a walk-in shower. A second bedroom features its own private ensuite, perfect for guests, teenagers, or multi-generational living, while the remaining two bedrooms share a 4-piece family bath. The unfinished basement offers two oversized egress windows, a bathroom rough-in, & plenty of space for a recreation rm, home gym, additional bedrms, or the custom living space you've been imagining. You're surrounded by parks, playgrounds, walking trails, schools, shopping, restaurants, recreation, fitness facilities, & everyday conveniences. Commuters will love the easy access to Highway 174 & the new LRT. A beautifully upgraded 4-bedroom family home delivering space, luxury, functionality, & location you've been looking for. (id:44758)
房源概要
| MLS® Number | X13661394 |
| 房源类型 | 民宅 |
| 社区名字 | 1110 - Camelot |
| 附近的便利设施 | 公共交通 |
| 特征 | Conservation/green Belt |
| 总车位 | 6 |
| 结构 | Patio(s) |
详 情
| 浴室 | 4 |
| 地上卧房 | 4 |
| 总卧房 | 4 |
| 公寓设施 | Fireplace(s) |
| 赠送家电包括 | 洗碗机, 烘干机, Garage Door Opener, Hood 电扇, Water Heater, 炉子, 洗衣机, 窗帘, 冰箱 |
| 地下室进展 | 已完成 |
| 地下室类型 | N/a (unfinished) |
| 施工种类 | 独立屋 |
| 空调 | 中央空调 |
| 外墙 | 砖 Veneer, 乙烯基壁板 |
| 壁炉 | 有 |
| Fireplace Total | 1 |
| 地基类型 | 混凝土浇筑 |
| 客人卫生间(不包含洗浴) | 1 |
| 供暖方式 | 天然气 |
| 供暖类型 | 压力热风 |
| 储存空间 | 2 |
| 内部尺寸 | 2500 - 3000 Sqft |
| 类型 | 独立屋 |
| 设备间 | 市政供水 |
车 位
| 附加车库 | |
| Garage |
土地
| 英亩数 | 无 |
| 围栏类型 | Fenced Yard |
| 土地便利设施 | 公共交通 |
| Landscape Features | Landscaped |
| 污水道 | Sanitary Sewer |
| 土地深度 | 105 Ft |
| 土地宽度 | 38 Ft |
| 不规则大小 | 38 X 105 Ft |
房 间
| 楼 层 | 类 型 | 长 度 | 宽 度 | 面 积 |
|---|---|---|---|---|
| 二楼 | 主卧 | 4.15 m | 5.18 m | 4.15 m x 5.18 m |
| 二楼 | 卧室 | 4.27 m | 3.35 m | 4.27 m x 3.35 m |
| 二楼 | 卧室 | 3.44 m | 3.96 m | 3.44 m x 3.96 m |
| 二楼 | 卧室 | 3.63 m | 3.66 m | 3.63 m x 3.66 m |
| 一楼 | 大型活动室 | 3.54 m | 5.33 m | 3.54 m x 5.33 m |
| 一楼 | 餐厅 | 3.1 m | 3.52 m | 3.1 m x 3.52 m |
| 一楼 | 厨房 | 4.76 m | 4.76 m | 4.76 m x 4.76 m |
| 一楼 | 衣帽间 | 3.81 m | 3.35 m | 3.81 m x 3.35 m |
https://www.realtor.ca/real-estate/30140070/724-cartographe-street-ottawa-1110-camelot

The trademarks REALTOR®, REALTORS®, and the REALTOR® logo are controlled by The Canadian Real Estate Association (CREA) and identify real estate professionals who are members of CREA. The trademarks MLS®, Multiple Listing Service® and the associated logos are owned by The Canadian Real Estate Association (CREA) and identify the quality of services provided by real estate professionals who are members of CREA. The trademark DDF® is owned by The Canadian Real Estate Association (CREA) and identifies CREA's Data Distribution Facility (DDF®)
Ottawa Real Estate Board
RE/MAX Prime Properties
August 13 2026 04:29:15
