
366 Arlington Avenue Ottawa, Ontario K1R 6Z3


$484,900
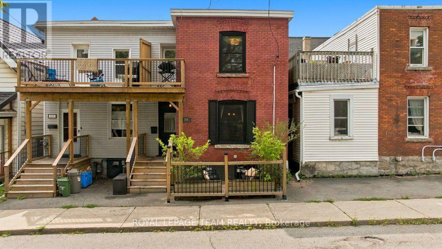
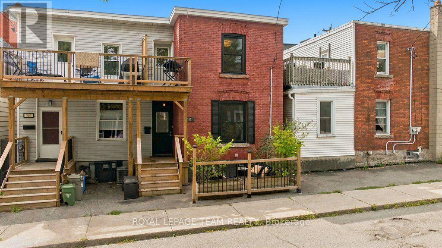
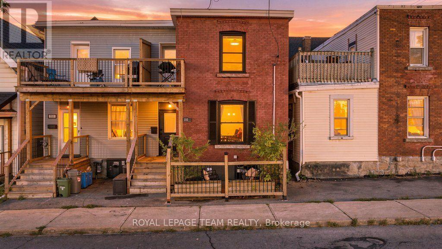
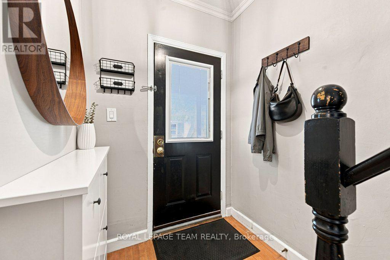
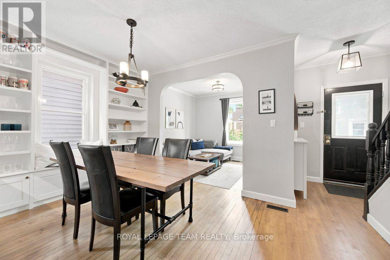
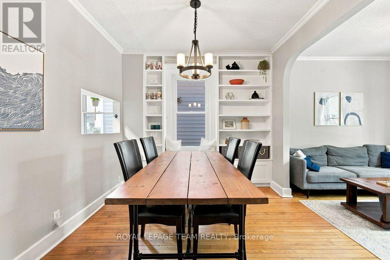
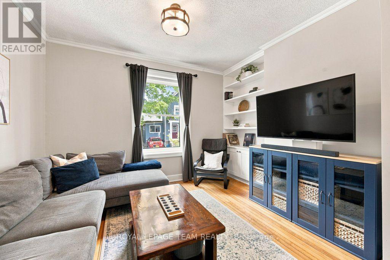
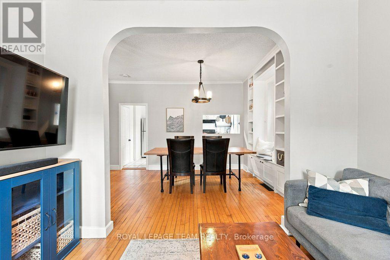
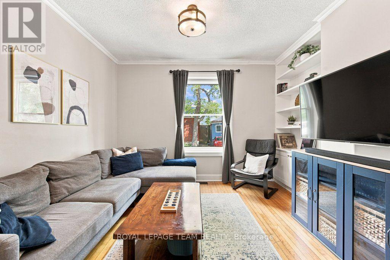
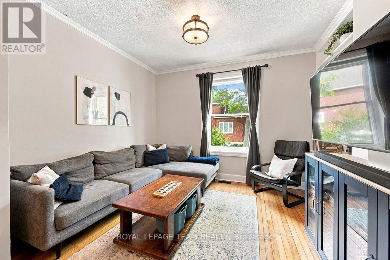
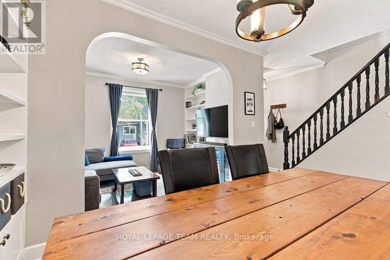
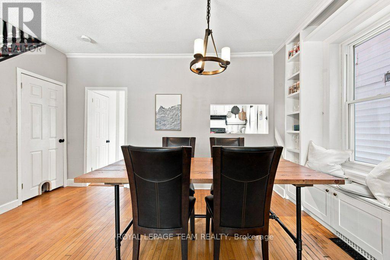
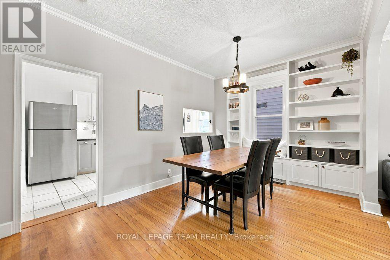
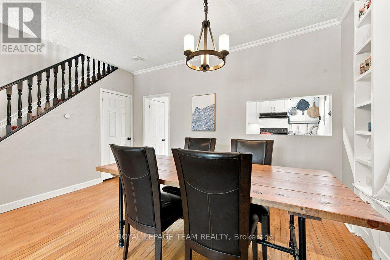
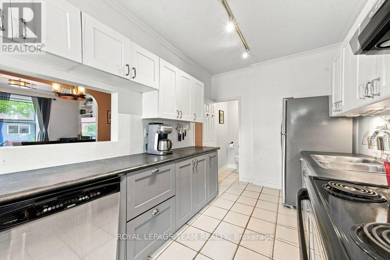
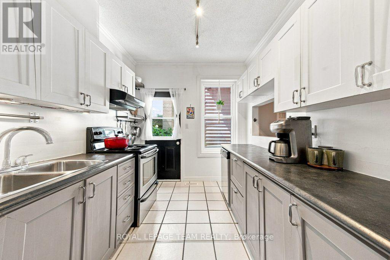
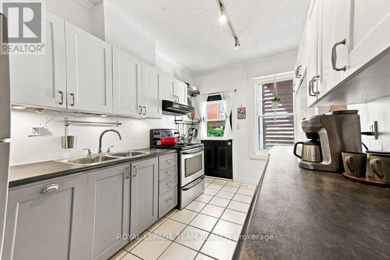
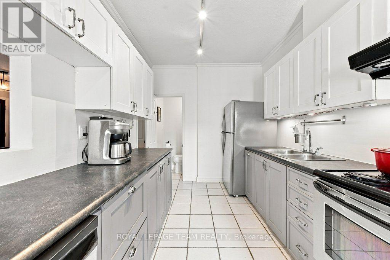
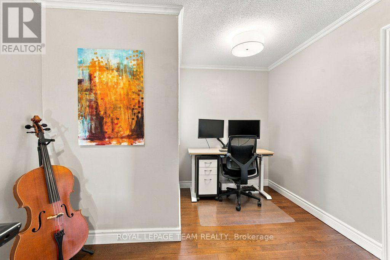
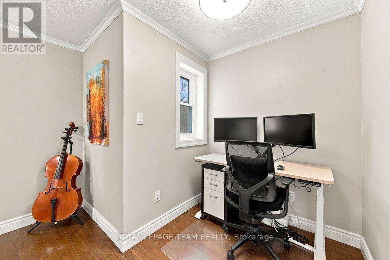
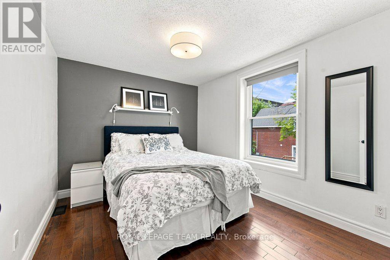
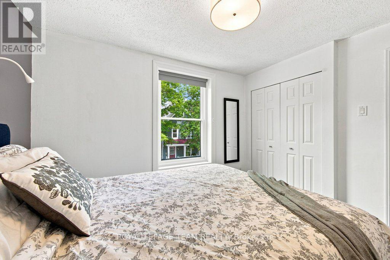
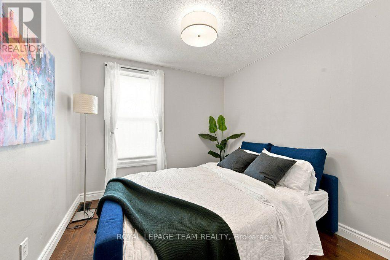
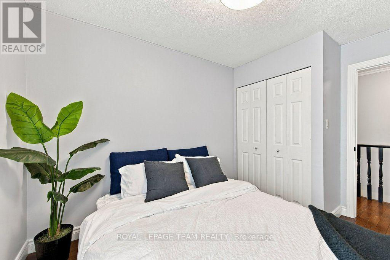
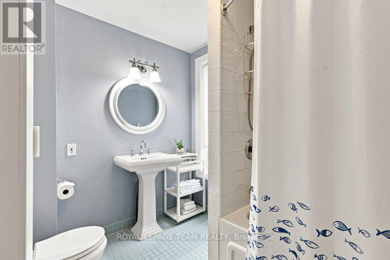
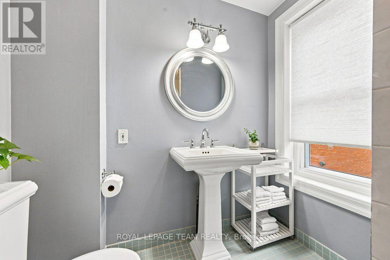
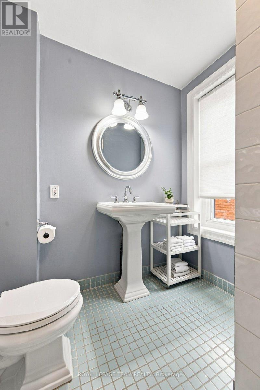
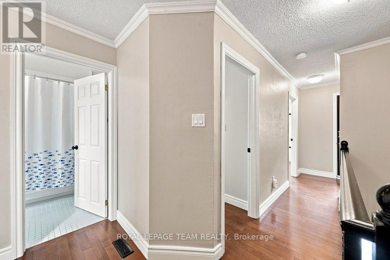
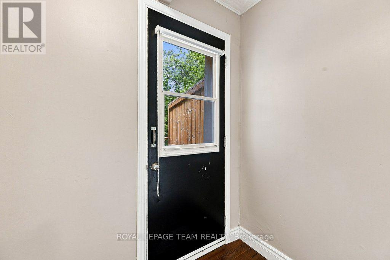
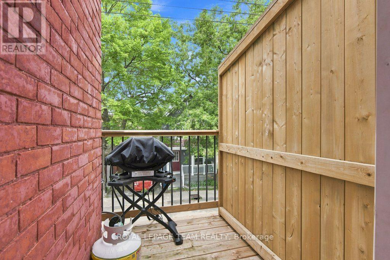
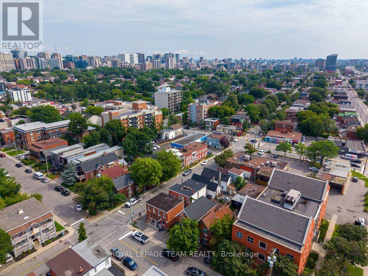
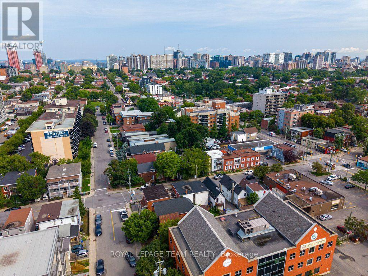
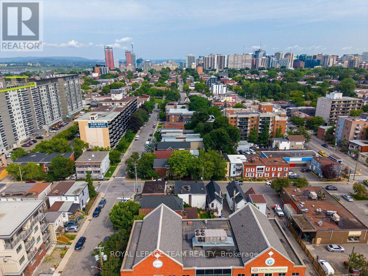
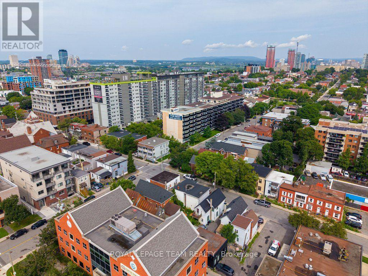
Welcome to 366 Arlington Avenue - a charming and beautifully maintained 2-storey semi-detached home tucked away in a great Centretown location. Offering 2 bedrooms + den and 2 bathrooms, this warm and inviting home delivers a wonderful combination of character, comfort and downtown convenience. The open-concept living and dining area creates an easy, comfortable flow, complemented by hardwood flooring throughout. A spacious and versatile kitchen offers plenty of room for everyday cooking and entertaining, while the tasteful décor and welcoming atmosphere reflect the genuine care this home has received over the years. Beyond its charm, the home has benefited from significant professional improvements, including A/C (2018), flat roof with new vent stacks, copper drain & flashing (2020), aluminum soffits (2022), plus PVC drain pipe, completely rebuilt balcony & deck, new furnace, drywall, insulation, vapour barrier & stipple ceiling (2023). Newer PVC windows have been installed. Exterior improvements include upgraded grading with geotextile fabric, new gravel/cement base & large river rock (2026).Outdoor living is a standout feature. Enjoy a welcoming front patio and newer second-floor deck - two separate spaces to relax, entertain or simply enjoy some fresh air in the heart of the city. The basement provides plenty of additional storage, with valuable room for bikes, seasonal items and more. Set in a quiet spot in Centretown, you're still close to everything that makes central Ottawa so desirable. Enjoy easy access to the shops, restaurants and activities along Bank Street and throughout the Glebe, as well as Little Italy, Carleton University and countless downtown amenities. Cozy yet spacious, full of character and thoughtfully maintained, 366 Arlington is a true Centretown gem and a wonderful opportunity to enjoy the convenience and lifestyle of downtown living at an attractive price point. (id:44758)
房源概要
| MLS® Number | X13661318 |
| 房源类型 | 民宅 |
| 社区名字 | 4205 - West Centre Town |
| 设备类型 | 热水器 |
| 租赁设备类型 | 热水器 |
详 情
| 浴室 | 2 |
| 地上卧房 | 2 |
| 总卧房 | 2 |
| 赠送家电包括 | Water Heater, 洗碗机, 烘干机, 炉子, 洗衣机, 冰箱 |
| 地下室进展 | 已完成 |
| 地下室类型 | N/a (unfinished) |
| 施工种类 | Semi-detached |
| 空调 | 中央空调 |
| 外墙 | 砖 |
| 地基类型 | 石, 混凝土浇筑 |
| 客人卫生间(不包含洗浴) | 1 |
| 供暖方式 | 天然气 |
| 供暖类型 | 压力热风 |
| 储存空间 | 2 |
| 内部尺寸 | 700 - 1100 Sqft |
| 类型 | 独立屋 |
| 设备间 | 市政供水 |
车 位
| 没有车库 |
土地
| 英亩数 | 无 |
| 污水道 | Sanitary Sewer |
| 土地深度 | 30 Ft |
| 土地宽度 | 18 Ft ,3 In |
| 不规则大小 | 18.3 X 30 Ft |
房 间
| 楼 层 | 类 型 | 长 度 | 宽 度 | 面 积 |
|---|---|---|---|---|
| 二楼 | 主卧 | 3.45 m | 3.25 m | 3.45 m x 3.25 m |
| 二楼 | 卧室 | 3.45 m | 2.74 m | 3.45 m x 2.74 m |
| 二楼 | 衣帽间 | 1.83 m | 1.83 m | 1.83 m x 1.83 m |
| 二楼 | 浴室 | 2.77 m | 2.11 m | 2.77 m x 2.11 m |
| 二楼 | 其它 | 1.27 m | 0.91 m | 1.27 m x 0.91 m |
| 一楼 | 客厅 | 4.14 m | 2.52 m | 4.14 m x 2.52 m |
| 一楼 | 餐厅 | 4.45 m | 2.74 m | 4.45 m x 2.74 m |
| 一楼 | 厨房 | 4.14 m | 2.52 m | 4.14 m x 2.52 m |
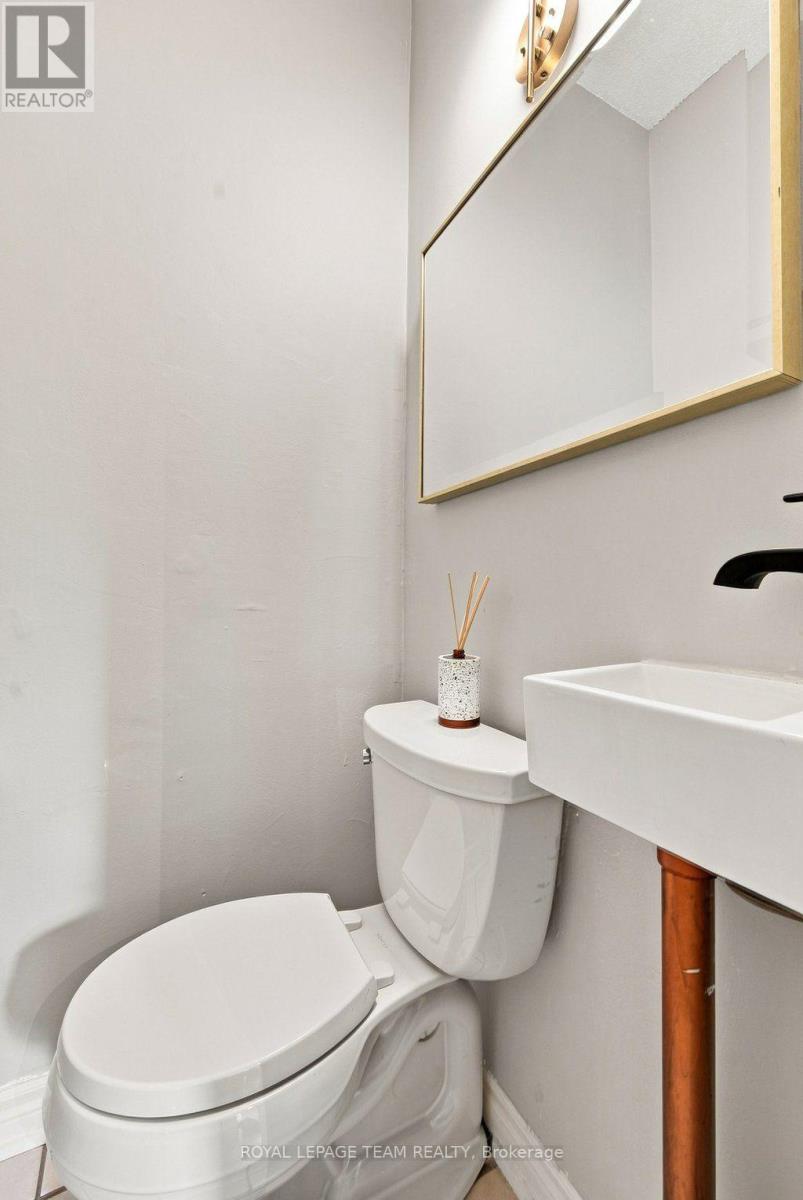
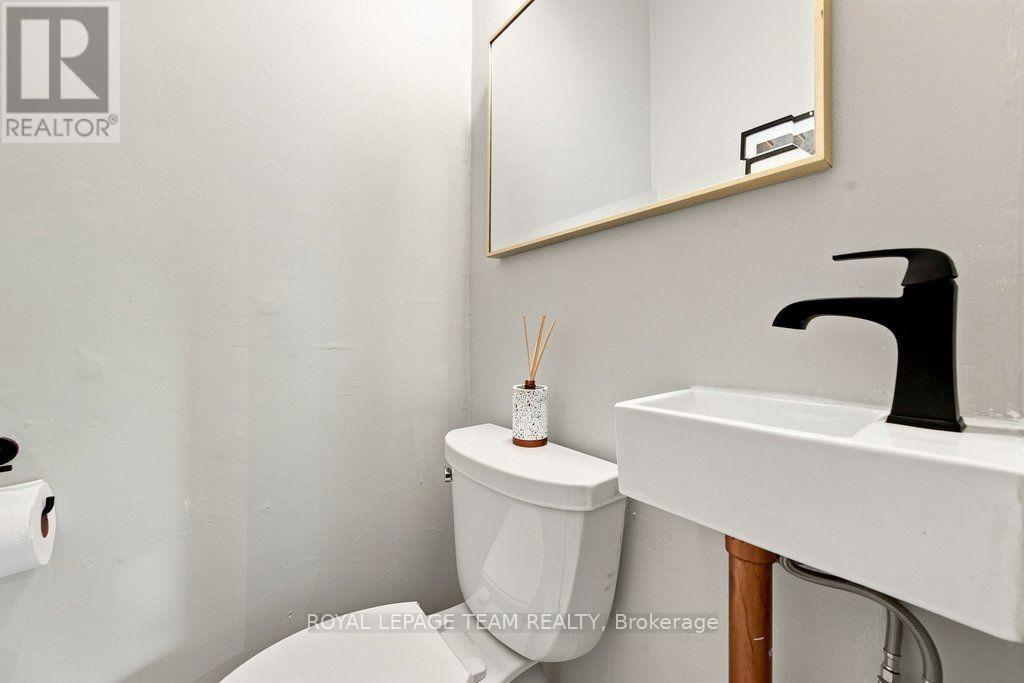
| 一楼 | Partial Bathroom | 1.07 m | 1.04 m | 1.07 m x 1.04 m |
| 一楼 | 门厅 | 1.68 m | 1.55 m | 1.68 m x 1.55 m |
https://www.realtor.ca/real-estate/30140063/366-arlington-avenue-ottawa-4205-west-centre-town

The trademarks REALTOR®, REALTORS®, and the REALTOR® logo are controlled by The Canadian Real Estate Association (CREA) and identify real estate professionals who are members of CREA. The trademarks MLS®, Multiple Listing Service® and the associated logos are owned by The Canadian Real Estate Association (CREA) and identify the quality of services provided by real estate professionals who are members of CREA. The trademark DDF® is owned by The Canadian Real Estate Association (CREA) and identifies CREA's Data Distribution Facility (DDF®)
Ottawa Real Estate Board
Royal LePage Team Realty
August 11 2026 03:03:33
