
649 500 Route E Casselman, Ontario K0A 1M0


$1,699,900
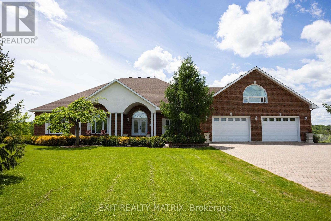
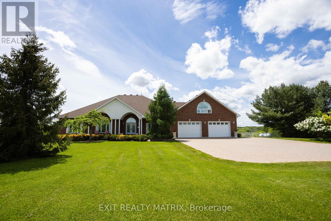
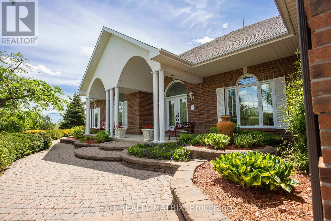
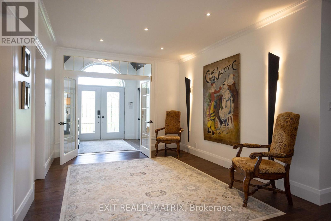
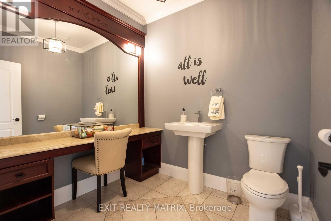
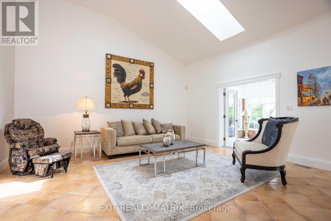
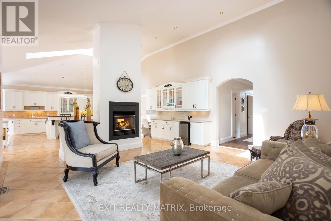
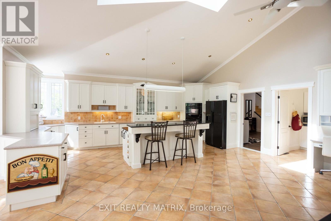
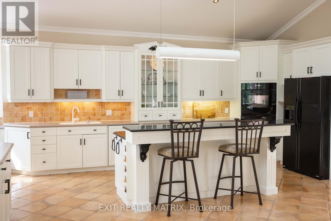
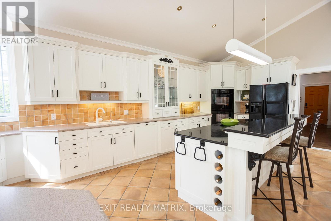
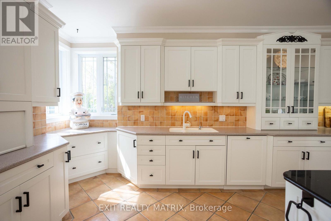
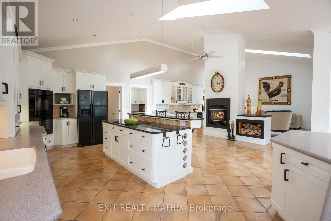
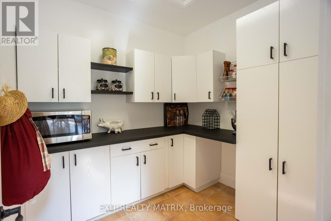
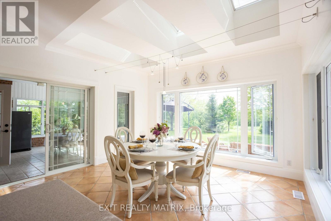
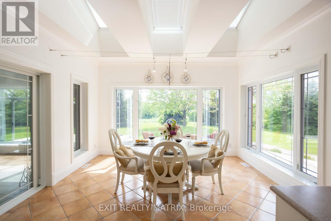
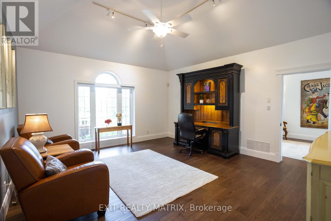
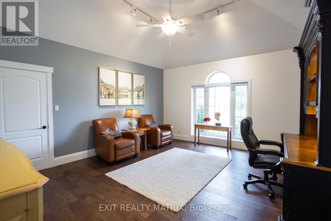
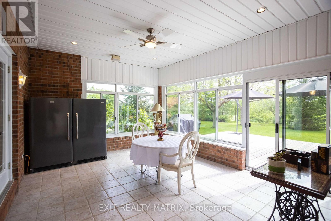
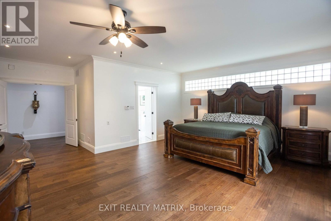
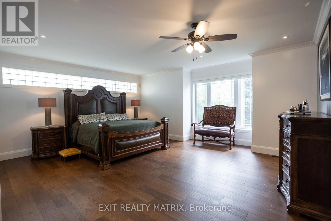
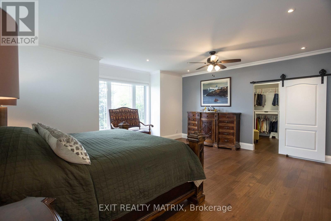
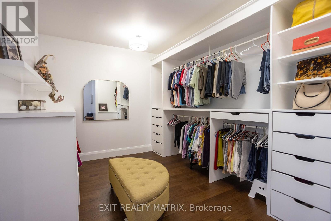
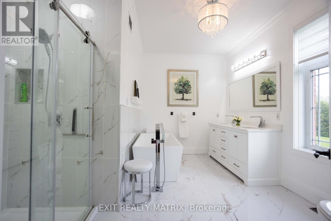
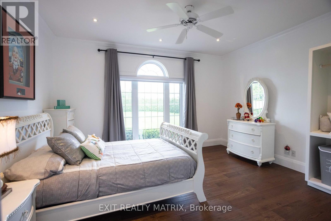
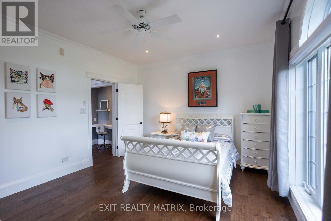
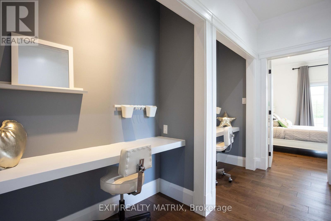
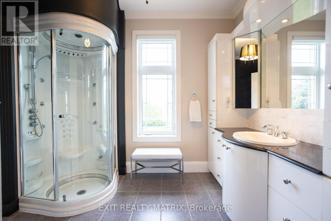
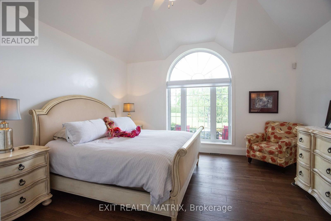
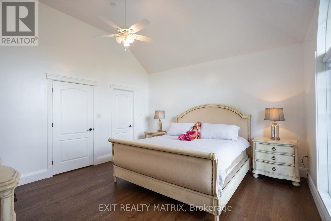
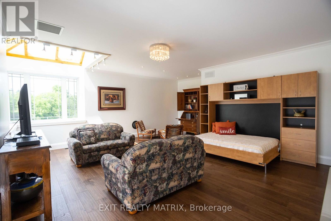
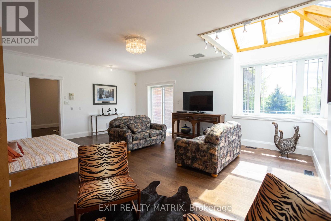
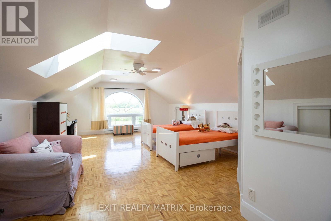
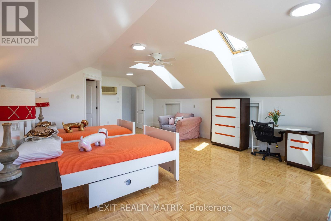
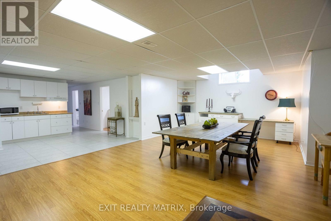
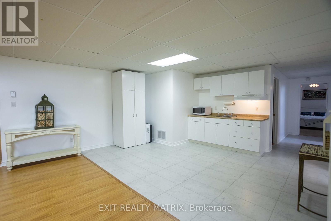
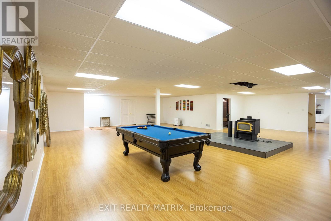
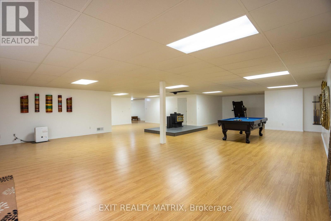
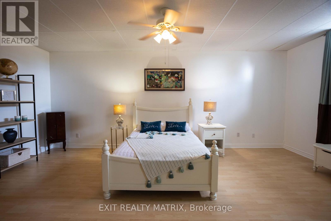
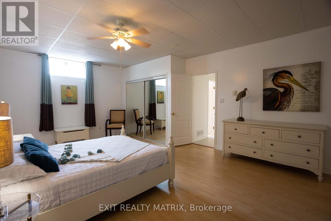
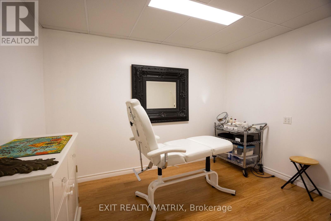
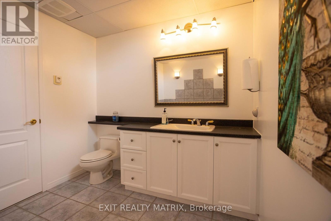
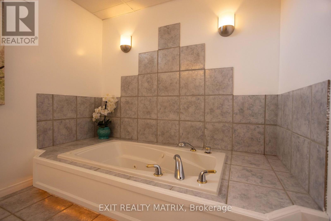
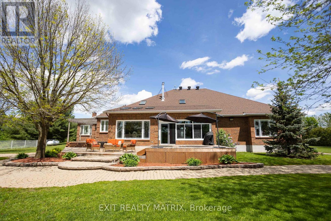
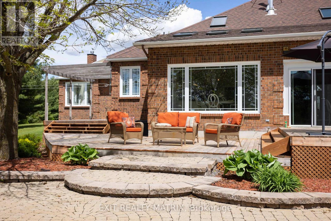
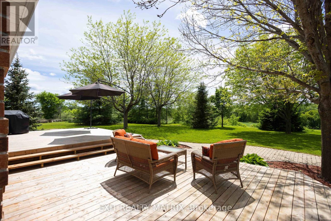
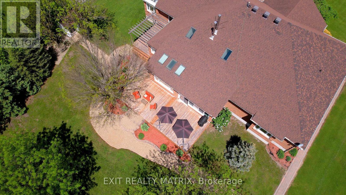
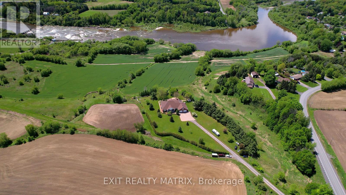
Escape the pace of the city and come home to space, privacy and nature at 649 Route 500 E. Set on approximately 4.23 acres, this impressive solid custom home offers river views for a lifestyle that's hard to find: room to gather, room to breathe and a peaceful setting with no rear neighbours, all while keeping Ottawa within an easy commute. Inside, generous proportions and natural light create an inviting atmosphere. The main living area is anchored by soaring 14-foot ceilings and a wood-burning fireplace, while hardwood flooring, skylights and expansive windows bring warmth and character throughout. The spacious kitchen is designed for everyday living and entertaining with granite countertops, a centre island, ample cabinetry and a walk-in pantry. From family dinners to holiday celebrations, this home was made for bringing people together. A solarium and large deck extend the living space outdoors, where you can slow down, entertain friends or simply enjoy the peaceful views and surrounding nature. The updated primary suite offers a true retreat, while additional bedrooms, a loft above the garage and a finished lower level provide flexibility for family, guests, hobbies, recreation or working from home. A three-car attached garage adds even more space for vehicles, storage and country-living essentials. Here, you can enjoy the privacy of acreage without giving up everyday convenience. Casselman offers schools, parks, sports fields, bike paths and trails, giving families plenty of ways to stay active and connected to the community. Quick access to Highway 417 also keeps Ottawa within roughly a 45-minute drive, making this an appealing option for commuters who want more space without disconnecting from the city. Whether your ideal weekend means exploring local trails, relaxing on the deck, gathering around the fireplace, or simply enjoying the quiet of your own property, 649 Route 500 E is a home designed for a life with more space, and more time to enjoy it. (id:44758)
房源概要
| MLS® Number | X13661298 |
| 房源类型 | 民宅 |
| 社区名字 | 604 - Casselman |
| 设备类型 | 热水器 |
| 总车位 | 8 |
| 租赁设备类型 | 热水器 |
| View Type | River View |
详 情
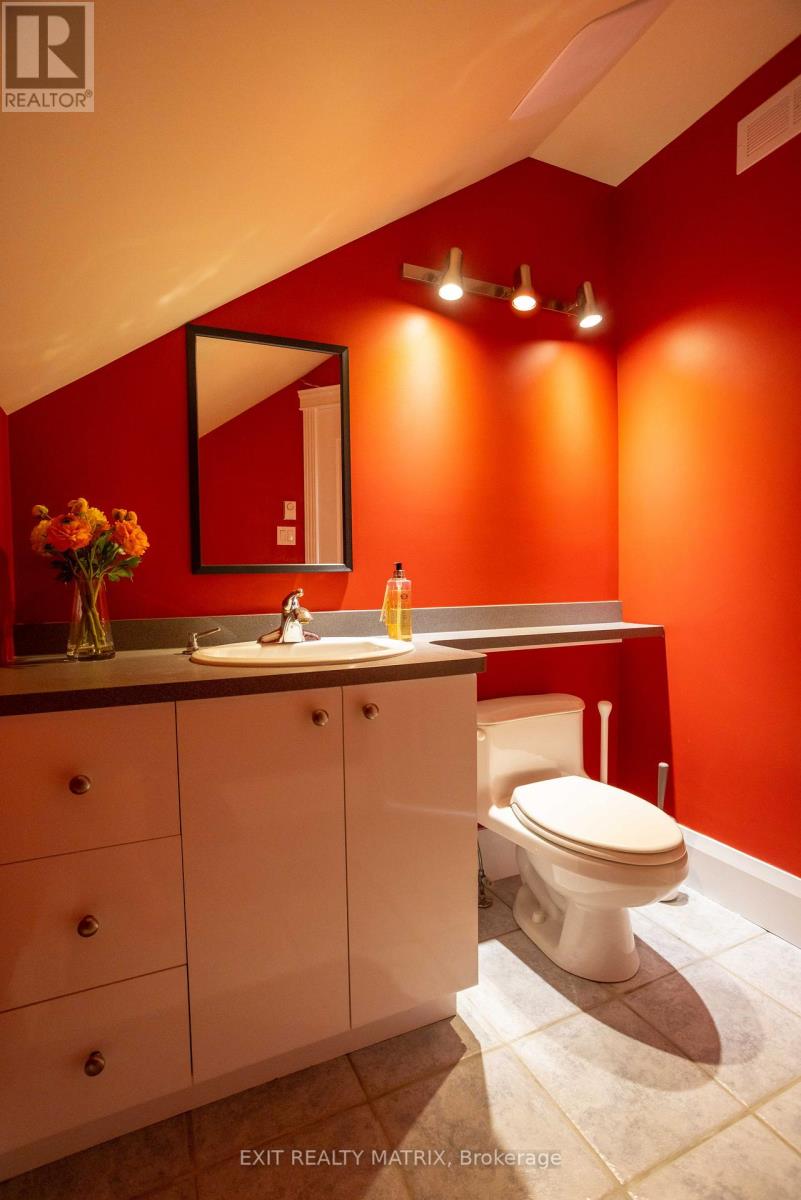
| 浴室 | 5 |
| 地上卧房 | 5 |
| 地下卧室 | 1 |
| 总卧房 | 6 |
| Age | 16 To 30 Years |
| 公寓设施 | Fireplace(s) |
| 赠送家电包括 | Central Vacuum, Cooktop, 洗碗机, 烘干机, 烤箱, Water Heater, 洗衣机, 冰箱 |
| 地下室进展 | 已装修 |
| 地下室类型 | 全完工 |
| 施工种类 | 独立屋 |
| 空调 | 中央空调 |
| 外墙 | 砖 |
| 壁炉 | 有 |
| Fireplace Total | 1 |
| 地基类型 | 混凝土 |
| 客人卫生间(不包含洗浴) | 2 |
| 供暖方式 | 天然气 |
| 供暖类型 | 压力热风 |
| 储存空间 | 2 |
| 内部尺寸 | 5000 - 100000 Sqft |
| 类型 | 独立屋 |
车 位
| 附加车库 | |
| Garage | |
| 入内式车位 |
土地
| 英亩数 | 无 |
| 污水道 | Septic System |
| 土地深度 | 572 Ft ,9 In |
| 土地宽度 | 275 Ft |
| 不规则大小 | 275 X 572.8 Ft |
| 规划描述 | 住宅 R1 |
房 间
| 楼 层 | 类 型 | 长 度 | 宽 度 | 面 积 |
|---|---|---|---|---|
| 二楼 | Bedroom 4 | 7.64 m | 5.13 m | 7.64 m x 5.13 m |
| 地下室 | Bedroom 5 | 6.12 m | 4.52 m | 6.12 m x 4.52 m |
| 地下室 | 娱乐,游戏房 | 12.21 m | 11.91 m | 12.21 m x 11.91 m |
| 地下室 | Office | 7.34 m | 4.36 m | 7.34 m x 4.36 m |
| 地下室 | 其它 | 4.9 m | 3.55 m | 4.9 m x 3.55 m |
| 地下室 | Cold Room | 8.4 m | 2.87 m | 8.4 m x 2.87 m |
| 地下室 | Cold Room | 5.05 m | 4.14 m | 5.05 m x 4.14 m |
| 地下室 | 其它 | 3.45 m | 2.56 m | 3.45 m x 2.56 m |
| 一楼 | Solarium | 5 m | 3.96 m | 5 m x 3.96 m |
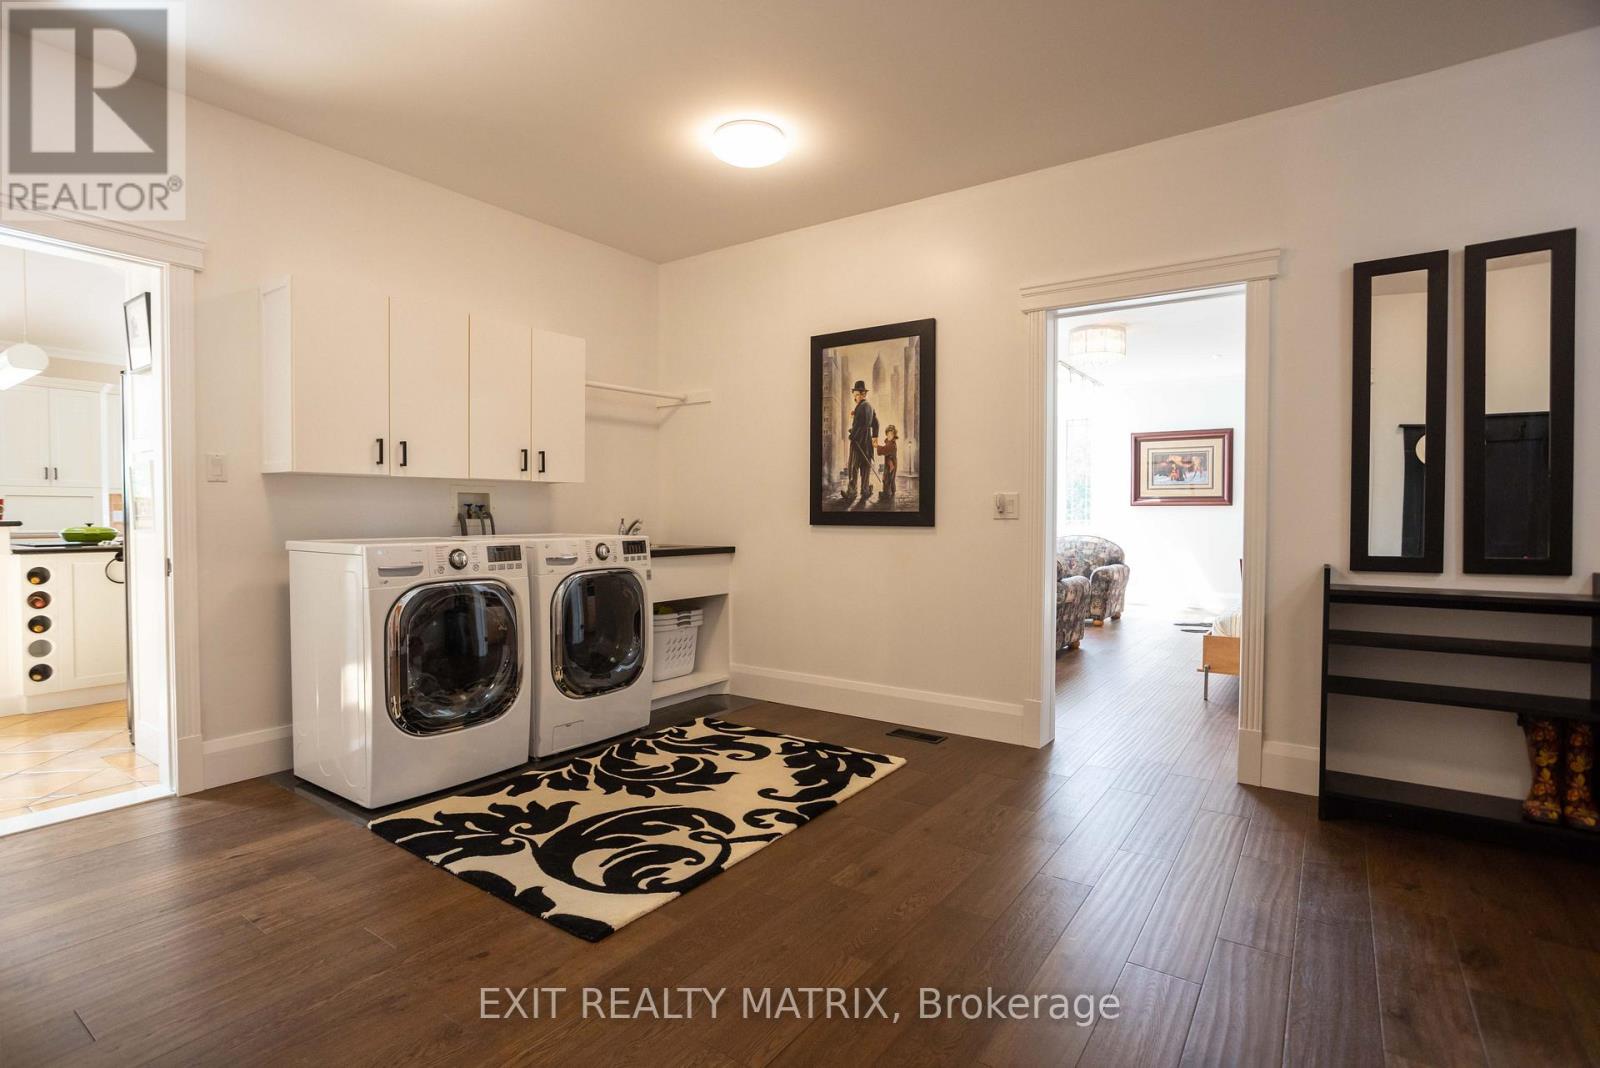
| 一楼 | 洗衣房 | 5.81 m | 3.6 m | 5.81 m x 3.6 m |
| 一楼 | 门厅 | 2.74 m | 2.48 m | 2.74 m x 2.48 m |
| 一楼 | 客厅 | 5.51 m | 5.02 m | 5.51 m x 5.02 m |
| 一楼 | 餐厅 | 4.16 m | 4.08 m | 4.16 m x 4.08 m |
| 一楼 | 厨房 | 6.7 m | 5.96 m | 6.7 m x 5.96 m |
| 一楼 | Pantry | 2.59 m | 2.33 m | 2.59 m x 2.33 m |
| 一楼 | Office | 5.2 m | 4.72 m | 5.2 m x 4.72 m |
| 一楼 | 主卧 | 6.8 m | 6.07 m | 6.8 m x 6.07 m |
| 一楼 | 第二卧房 | 4.67 m | 4.31 m | 4.67 m x 4.31 m |
| 一楼 | 第三卧房 | 444 m | 3.78 m | 444 m x 3.78 m |
设备间
| 有线电视 | 可用 |
| 配电箱 | 已安装 |
https://www.realtor.ca/real-estate/30140062/649-500-route-e-casselman-604-casselman

The trademarks REALTOR®, REALTORS®, and the REALTOR® logo are controlled by The Canadian Real Estate Association (CREA) and identify real estate professionals who are members of CREA. The trademarks MLS®, Multiple Listing Service® and the associated logos are owned by The Canadian Real Estate Association (CREA) and identify the quality of services provided by real estate professionals who are members of CREA. The trademark DDF® is owned by The Canadian Real Estate Association (CREA) and identifies CREA's Data Distribution Facility (DDF®)
Ottawa Real Estate Board
Exit Realty Matrix
August 11 2026 02:24:31
