
445 Edison Avenue Ottawa, Ontario K2A 1S5


$1,265,000管理费,Parcel of Tied Land
$786.94 每月
管理费,Parcel of Tied Land
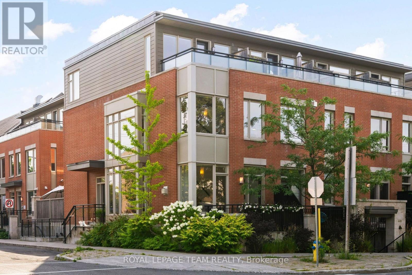
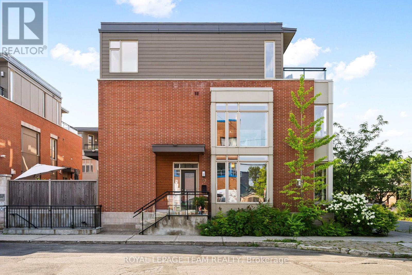
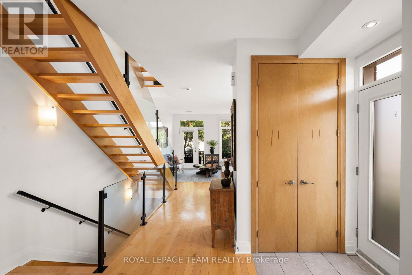
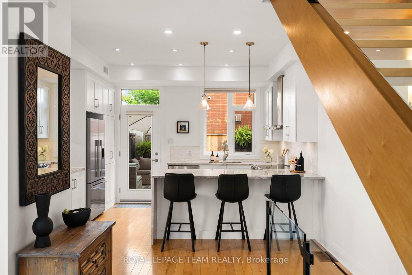
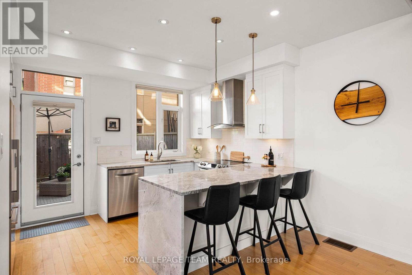
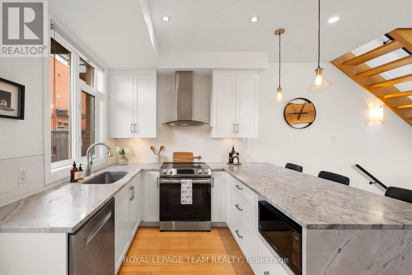
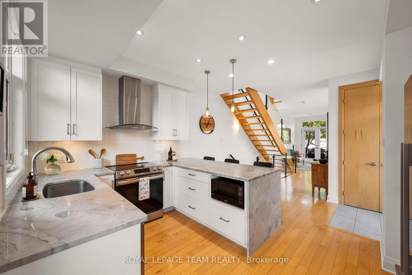
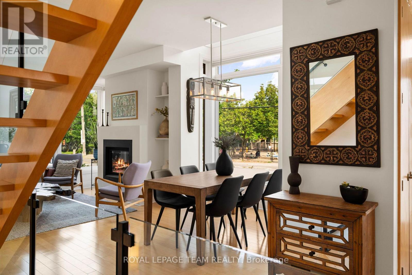
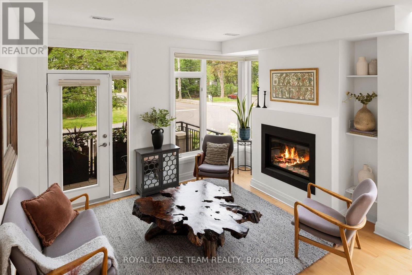
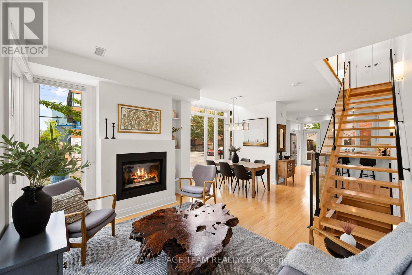
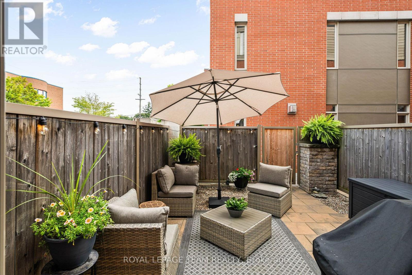
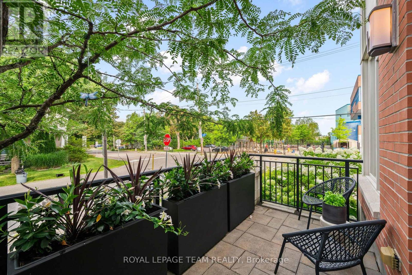
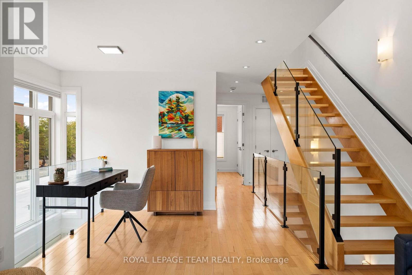
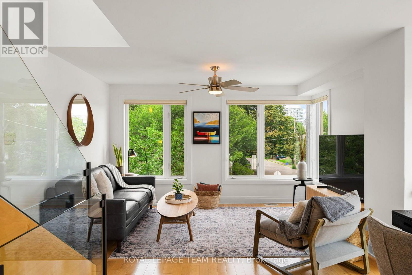
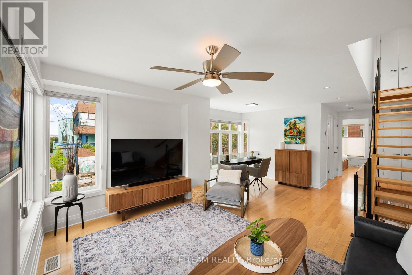
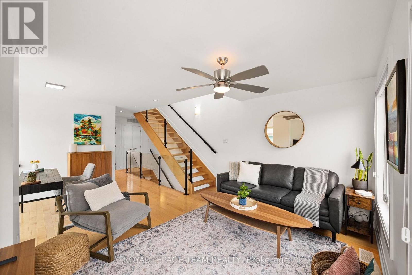
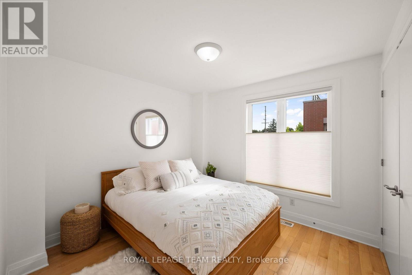
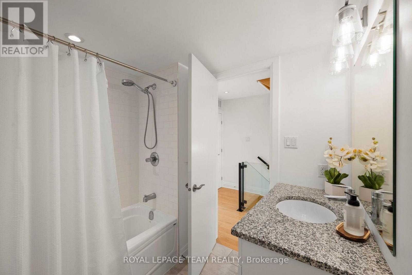
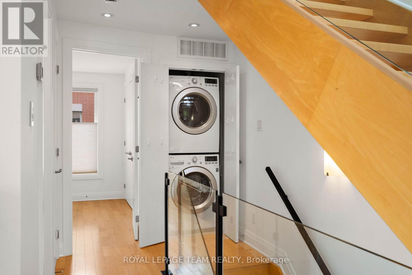
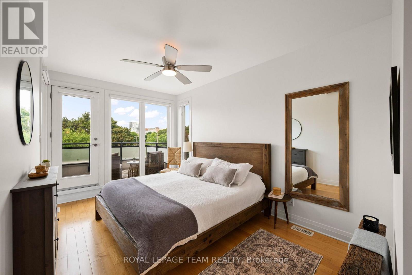
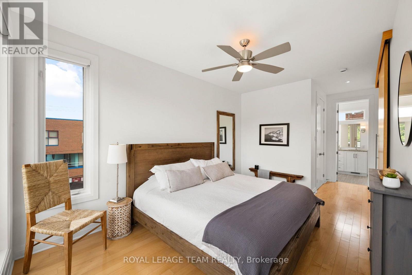
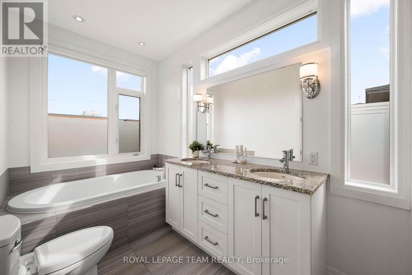
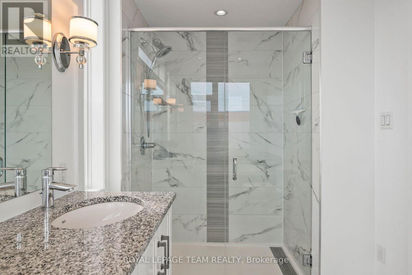
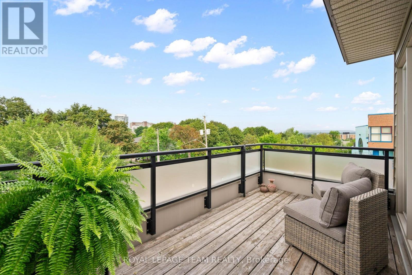
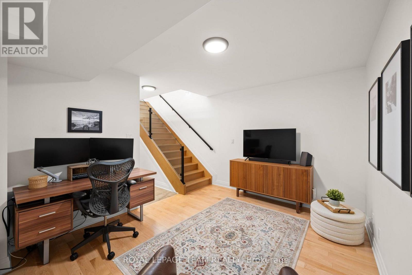
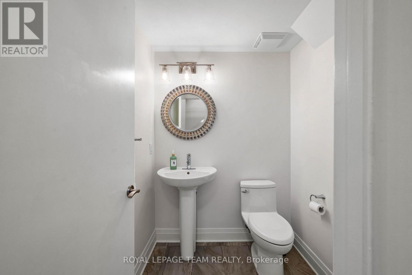
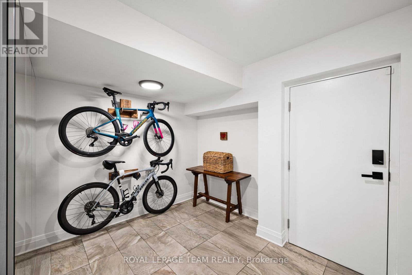
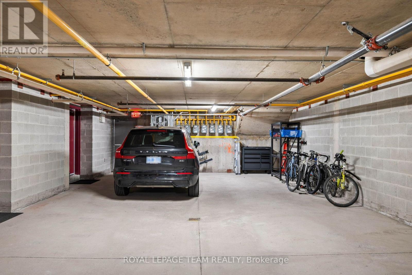
$786.94 每月This immaculately designed and meticulously maintained home offers an exceptional opportunity in the heart of Westboro, where the neighbourhood's shops and restaurants are all just steps away. Beautifully cared for and move-in ready, this is a home where every detail has been thoughtfully considered. The main level is an open-concept space filled with natural light. The gourmet kitchen enjoys seamless access to the private courtyard and the living room features a gas fireplace and opens onto a cozy deck at the front of the house. The second-level family room offers exceptional flexibility, easily accommodating a home office while providing a comfortable retreat for guests. A private bedroom, full bathroom and convenient laundry make this level well suited for visiting family or overnight guests. The third floor is devoted to a serene primary retreat, complete with a walk-in closet, luxurious five-piece ensuite, and a private balcony offering sunset views toward the Gatineau Hills. The lower level provides even more versatile living space, with room for a home office or den, exercise area and convenient powder room. One of the home's truly exceptional features is its underground two-car parking, with direct and convenient access to the lower level of the home-a rare luxury in this sought-after Westboro location. (id:44758)
房源概要
| MLS® Number | X13661242 |
| 房源类型 | 民宅 |
| 社区名字 | 5104 - McKellar/Highland |
| 设备类型 | 热水器 - Gas, 热水器 |
| 总车位 | 2 |
| 租赁设备类型 | 热水器 - Gas, 热水器 |
| 结构 | Patio(s), Porch |
详 情
| 浴室 | 3 |
| 地上卧房 | 2 |
| 总卧房 | 2 |
| Age | 6 To 15 Years |
| 公寓设施 | Fireplace(s) |
| 赠送家电包括 | 洗碗机, 烘干机, Hood 电扇, 微波炉, 炉子, 洗衣机, 冰箱 |
| 地下室进展 | 已装修 |
| 地下室类型 | N/a (finished) |
| 施工种类 | 附加的 |
| 空调 | 中央空调 |
| 外墙 | 砖 |
| 壁炉 | 有 |
| Fireplace Total | 1 |
| 地基类型 | 混凝土 |
| 客人卫生间(不包含洗浴) | 1 |
| 供暖方式 | 天然气 |
| 供暖类型 | 压力热风 |
| 储存空间 | 3 |
| 内部尺寸 | 1500 - 2000 Sqft |
| 类型 | 联排别墅 |
| 设备间 | 市政供水 |
车 位
| Other | |
| Garage |
土地
| 英亩数 | 无 |
| 围栏类型 | Fenced Yard |
| 污水道 | Sanitary Sewer |
| 土地深度 | 46 Ft ,8 In |
| 土地宽度 | 18 Ft ,6 In |
| 不规则大小 | 18.5 X 46.7 Ft |
| 规划描述 | Unassigned, _r3a[1898] |
房 间
| 楼 层 | 类 型 | 长 度 | 宽 度 | 面 积 |
|---|---|---|---|---|
| 二楼 | 家庭房 | 5.64 m | 4.16 m | 5.64 m x 4.16 m |
| 二楼 | 卧室 | 3.15 m | 3.04 m | 3.15 m x 3.04 m |
| 二楼 | 浴室 | 2.26 m | 2.01 m | 2.26 m x 2.01 m |
| 三楼 | 浴室 | 4.61 m | 2.99 m | 4.61 m x 2.99 m |
| 三楼 | 主卧 | 4.61 m | 2.99 m | 4.61 m x 2.99 m |
| Lower Level | Office | 3.96 m | 3.32 m | 3.96 m x 3.32 m |
| Lower Level | 设备间 | 2.5 m | 1.18 m | 2.5 m x 1.18 m |
| Lower Level | 浴室 | 3.96 m | 3.32 m | 3.96 m x 3.32 m |
| Lower Level | Exercise Room | 1.67 m | 1.6 m | 1.67 m x 1.6 m |
| 一楼 | 厨房 | 4.49 m | 3.41 m | 4.49 m x 3.41 m |
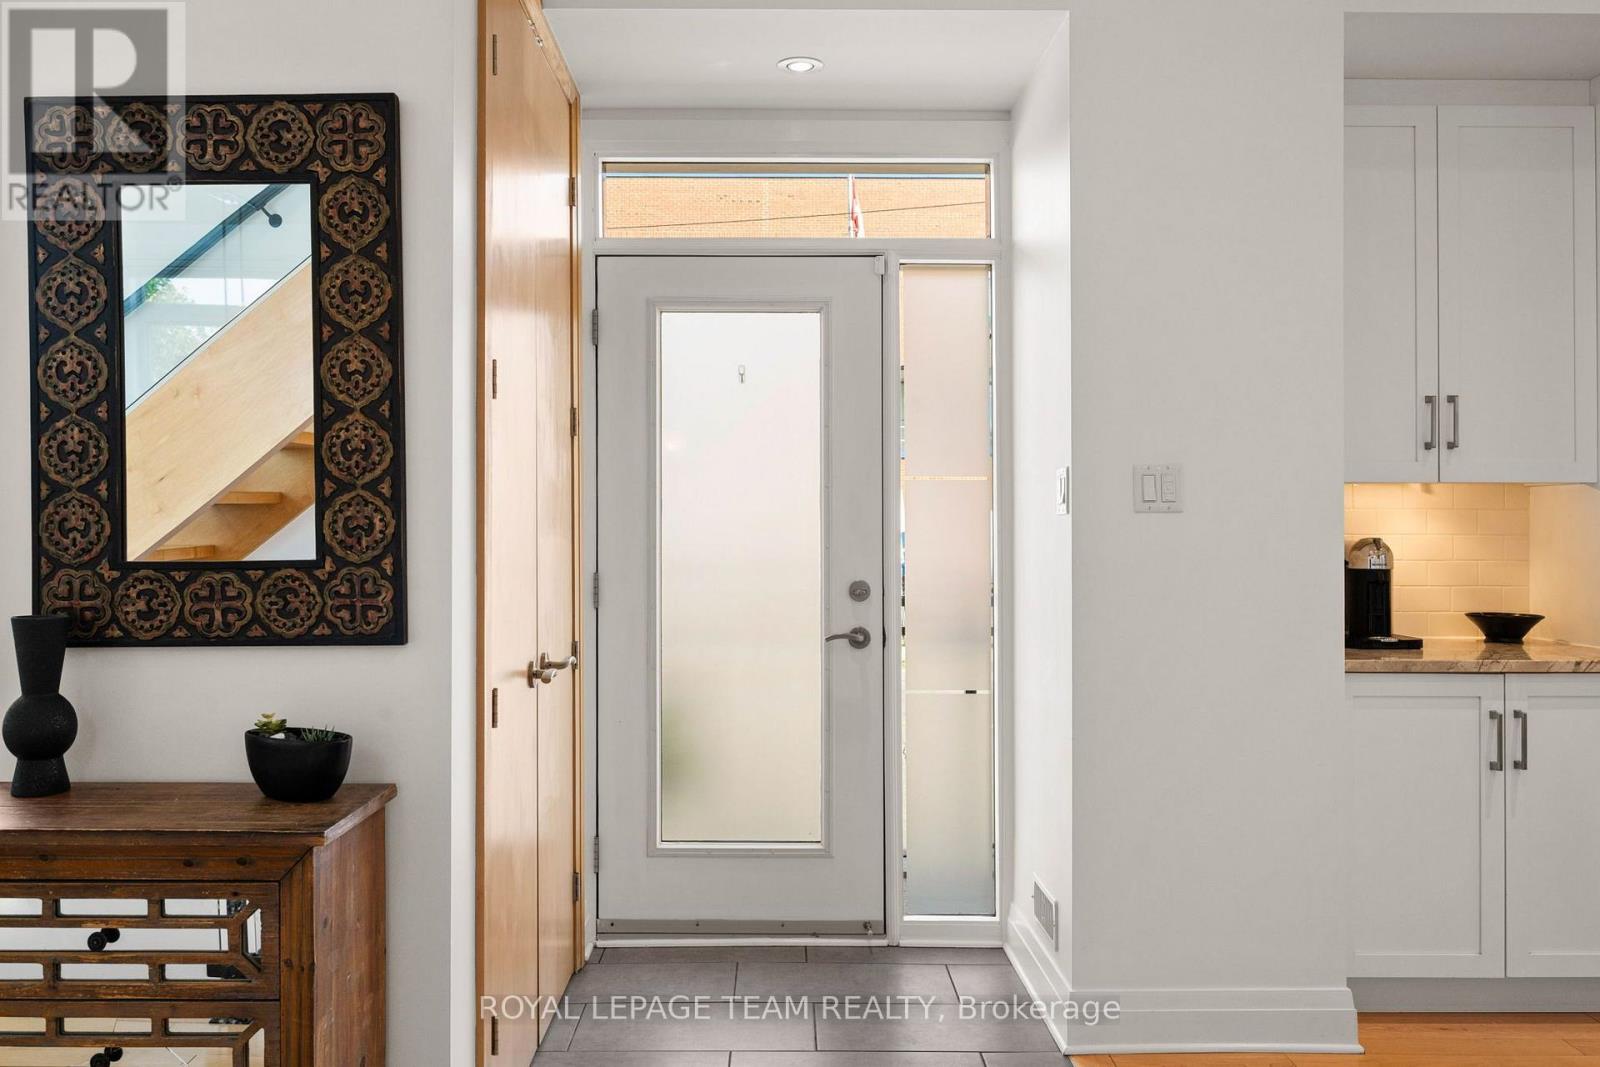
| 一楼 | 门厅 | 1.59 m | 1.27 m | 1.59 m x 1.27 m |
| 一楼 | 餐厅 | 3.66 m | 2.57 m | 3.66 m x 2.57 m |
| 一楼 | 客厅 | 4.14 m | 3.43 m | 4.14 m x 3.43 m |
https://www.realtor.ca/real-estate/30140061/445-edison-avenue-ottawa-5104-mckellarhighland

The trademarks REALTOR®, REALTORS®, and the REALTOR® logo are controlled by The Canadian Real Estate Association (CREA) and identify real estate professionals who are members of CREA. The trademarks MLS®, Multiple Listing Service® and the associated logos are owned by The Canadian Real Estate Association (CREA) and identify the quality of services provided by real estate professionals who are members of CREA. The trademark DDF® is owned by The Canadian Real Estate Association (CREA) and identifies CREA's Data Distribution Facility (DDF®)
Ottawa Real Estate Board
Royal LePage Team Realty
August 11 2026 02:24:31
