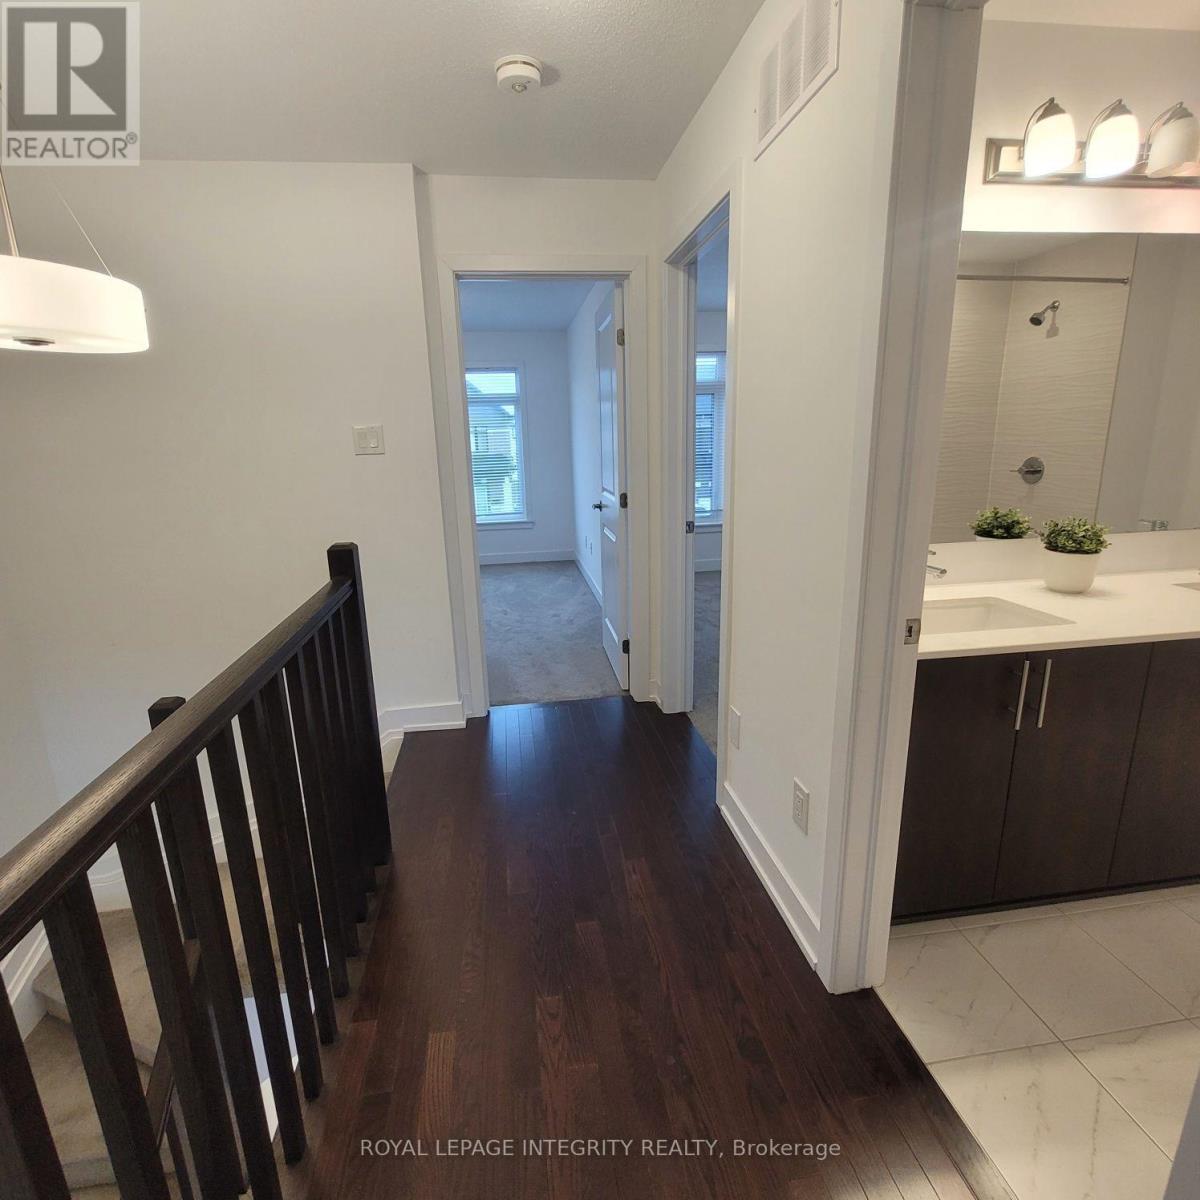
3 卧室
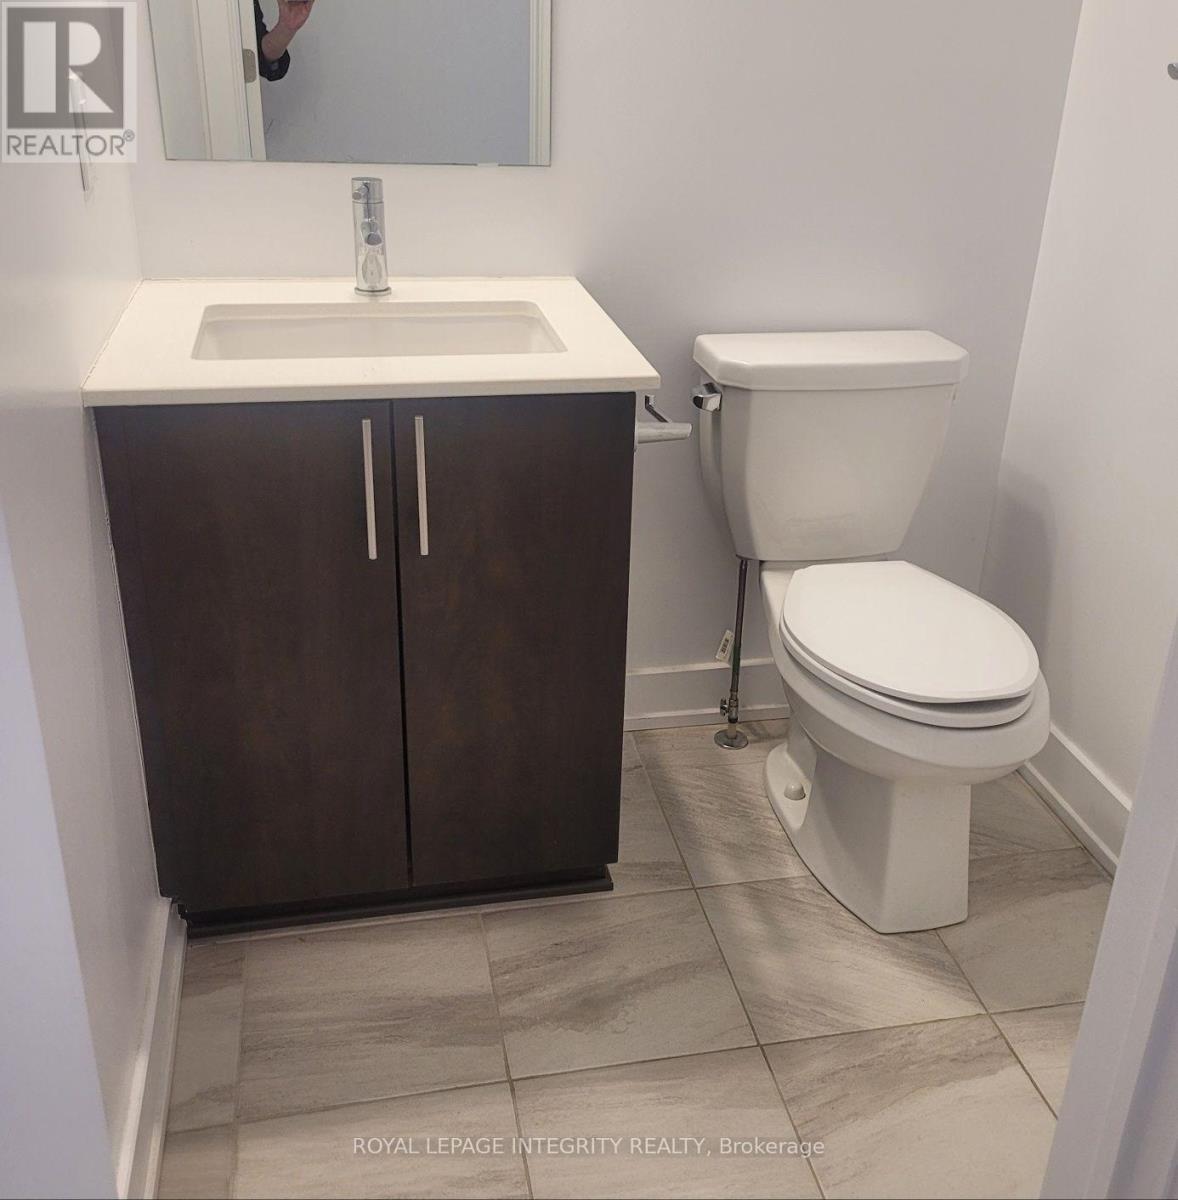
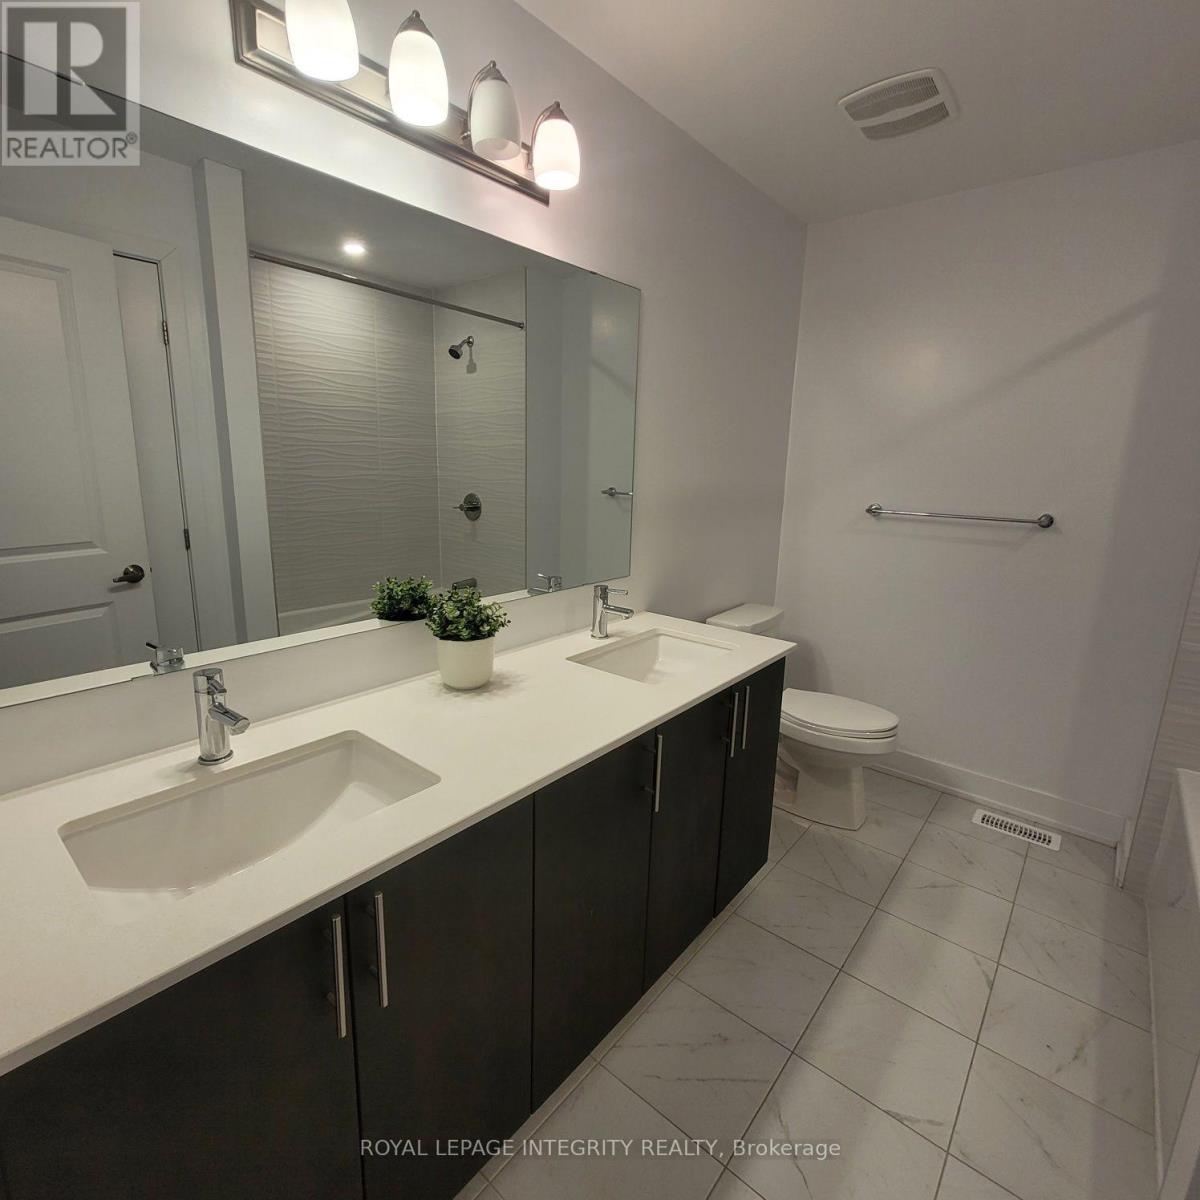
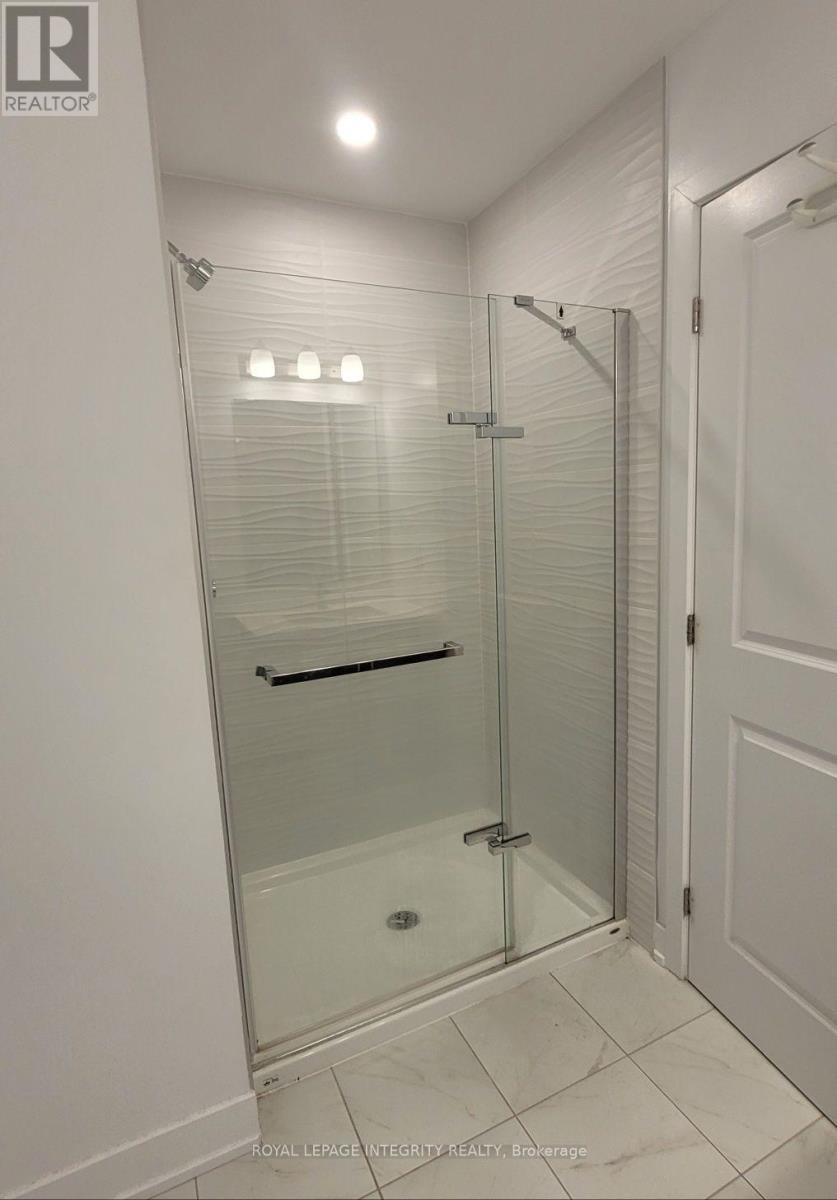
3 浴室
1100 - 1500 sqft
中央空调
风热取暖
$2,650 Monthly
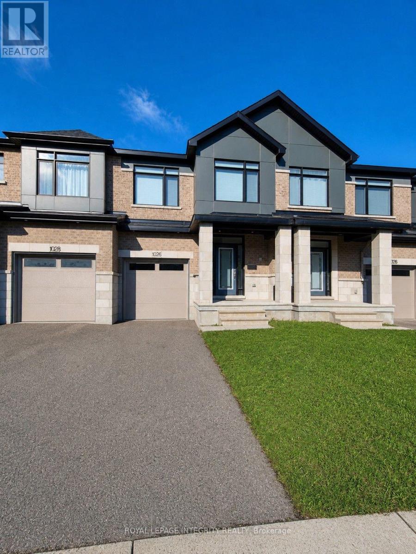
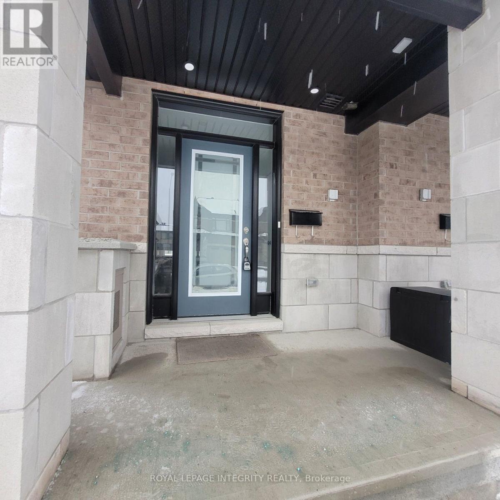
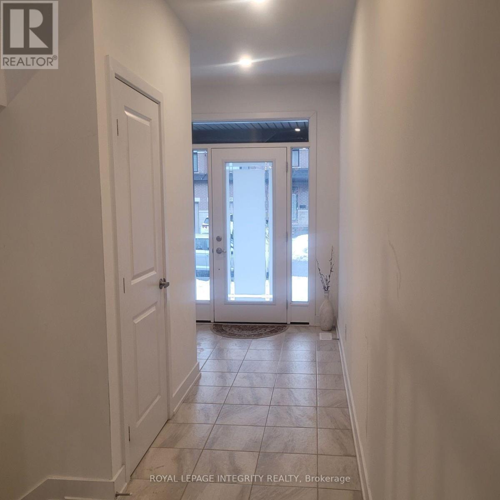
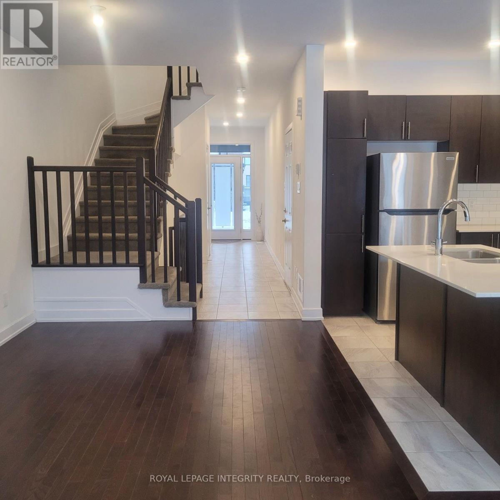
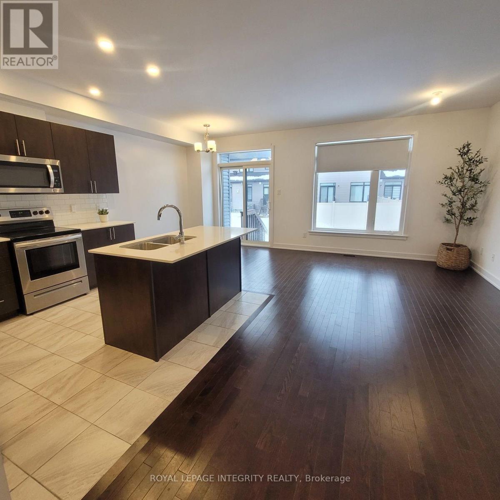
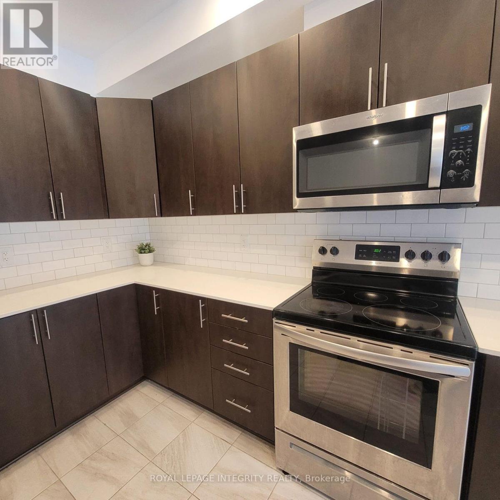
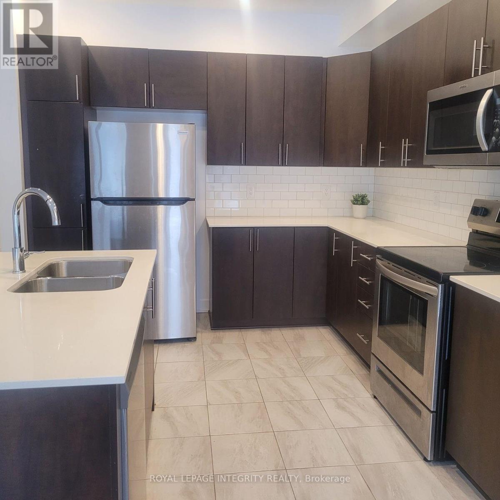
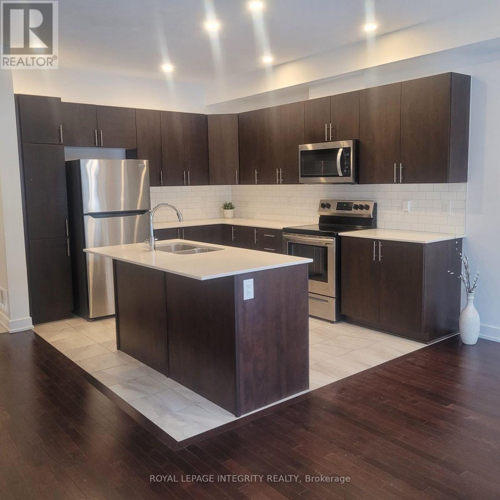
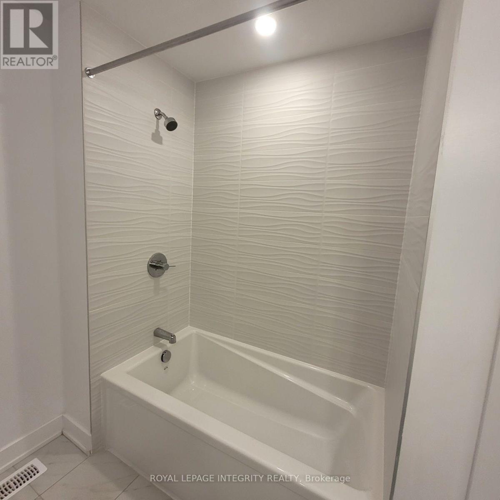
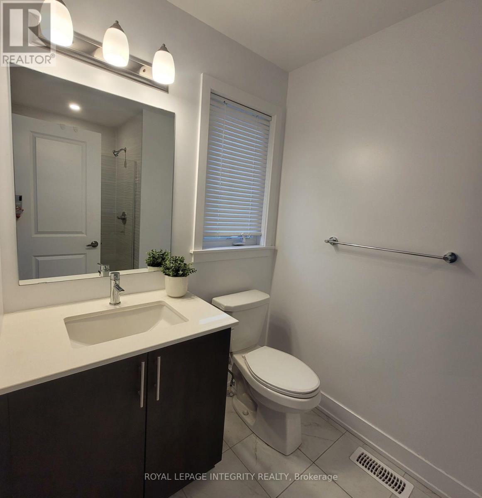
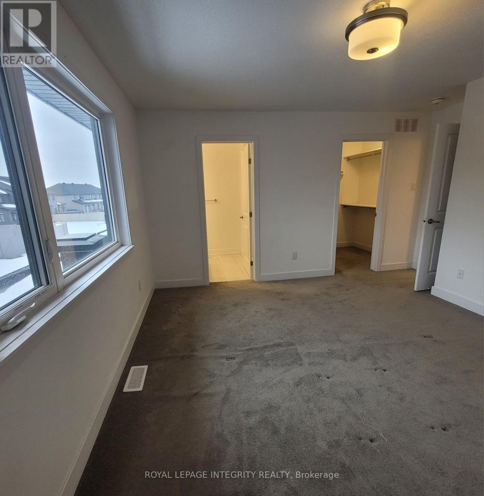
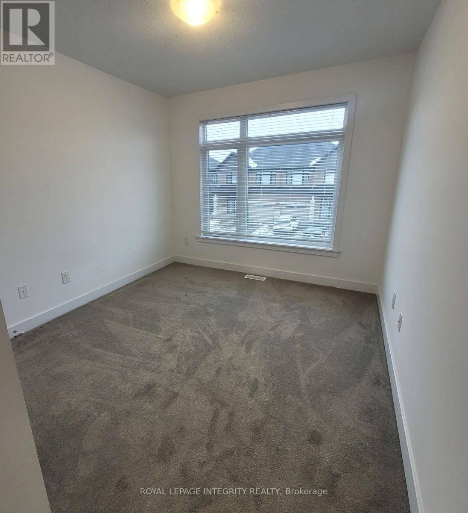
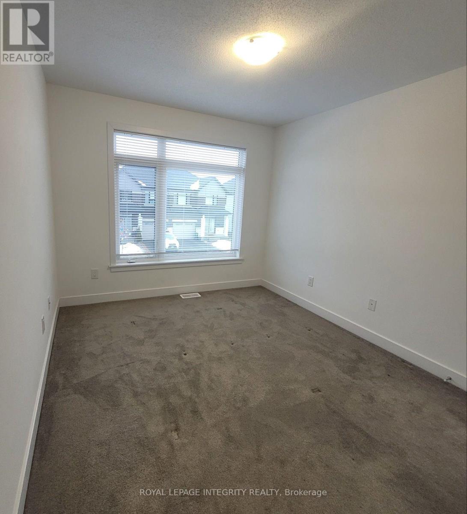
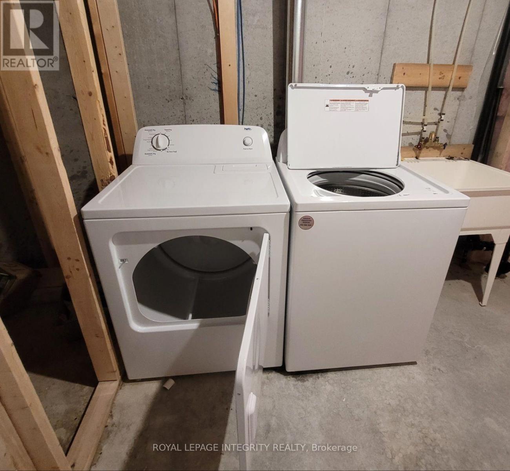
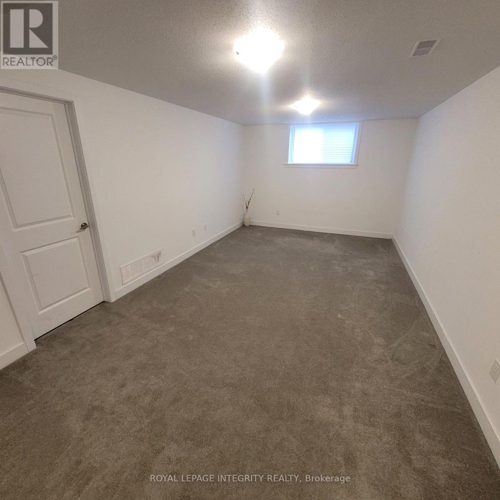
Welcome to 1026 Hydrangea Avenue, a bright and beautifully appointed freehold townhome in the sought-after community of Riverside South. This inviting 3-bedroom, 3-bathroom home offers a thoughtfully designed open-concept layout with hardwood flooring, soaring ceilings and an abundance of natural light. The spacious kitchen features quartz countertops, stainless steel appliances, ample cabinetry and a generous breakfast bar, making it ideal for both everyday living and entertaining. Upstairs, you'll find three well-proportioned bedrooms, including a spacious primary suite with a walk-in closet and private 3-piece ensuite. The fully finished lower level provides valuable additional living space, perfect for a family room, home office, gym or children's play area, along with convenient laundry and storage. An attached garage and driveway provide parking for two vehicles. Enjoy the convenience of Riverside South living, close to parks, schools, the Rideau River, shopping, transit and Limebank LRT. A wonderful opportunity for families and young professionals looking for a impeccable home in a popular Ottawa community. (id:44758)
房源概要
|
MLS® Number
|
X13661536 |
|
房源类型
|
民宅 |
|
社区名字
|
2602 - Riverside South/Gloucester Glen |
|
总车位
|
2 |
详 情
|
浴室
|
3 |
|
地上卧房
|
3 |
|
总卧房
|
3 |
|
Age
|
0 To 5 Years |
|
赠送家电包括
|
窗帘 |
|
地下室进展
|
已装修 |
|
地下室类型
|
全完工 |
|
施工种类
|
附加的 |
|
空调
|
中央空调 |
|
外墙
|
砖 Veneer, 乙烯基壁板 |
|
地基类型
|
混凝土浇筑 |
|
客人卫生间(不包含洗浴)
|
1 |
|
供暖方式
|
天然气 |
|
供暖类型
|
压力热风 |
|
储存空间
|
2 |
|
内部尺寸
|
1100 - 1500 Sqft |
|
类型
|
联排别墅 |
|
设备间
|
市政供水 |
车 位
土地
|
英亩数
|
无 |
|
污水道
|
Sanitary Sewer |
|
土地宽度
|
20 Ft |
|
不规则大小
|
20 Ft |
房 间
| 楼 层 |
类 型 |
长 度 |
宽 度 |
面 积 |
|
二楼 |
主卧 |
4.06 m |
3.7 m |
4.06 m x 3.7 m |
|
二楼 |
卧室 |
3.3 m |
2.94 m |
3.3 m x 2.94 m |
|
二楼 |
浴室 |
2.74 m |
2.44 m |
2.74 m x 2.44 m |
|
二楼 |
卧室 |
3.2 m |
2.87 m |
3.2 m x 2.87 m |
|
二楼 |
浴室 |
2.74 m |
2.44 m |
2.74 m x 2.44 m |
|
Lower Level |
娱乐,游戏房 |
6.1 m |
3.42 m |
6.1 m x 3.42 m |
|
一楼 |
厨房 |
3.53 m |
2.99 m |
3.53 m x 2.99 m |
|
一楼 |
餐厅 |
3.02 m |
2.89 m |
3.02 m x 2.89 m |
|
一楼 |
客厅 |
5.89 m |
2.84 m |
5.89 m x 2.84 m |
|
一楼 |
浴室 |
0.91 m |
1.52 m |
0.91 m x 1.52 m |
设备间
https://www.realtor.ca/real-estate/30140442/1026-hydrangea-avenue-ottawa-2602-riverside-southgloucester-glen