
92 Splinter Crescent Ottawa, Ontario K2B 1B2


$619,900
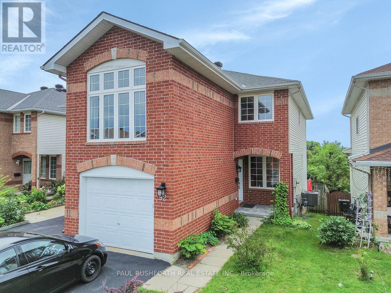
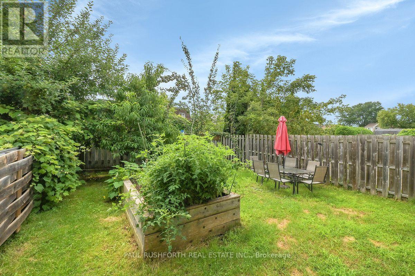
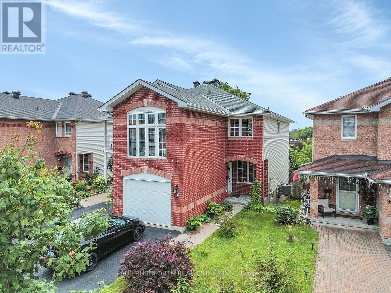
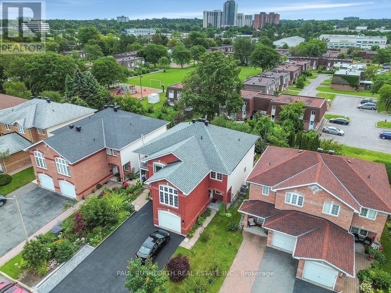
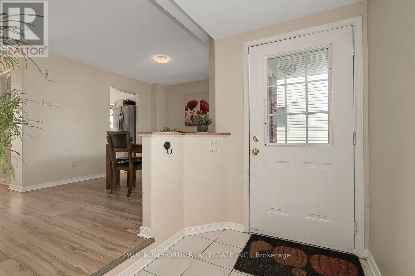
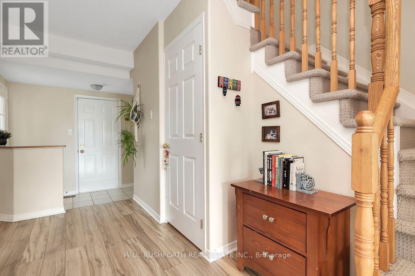
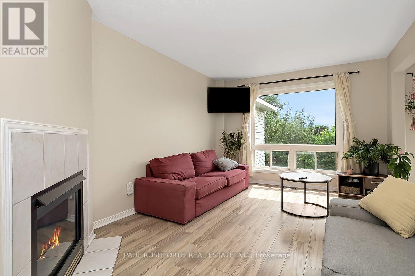
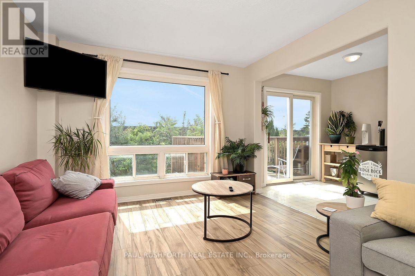
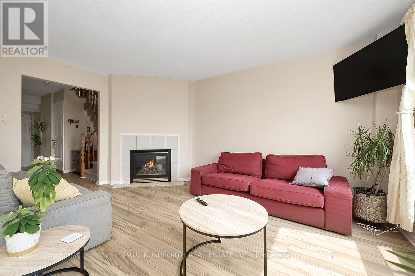
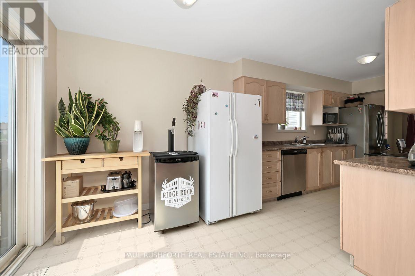
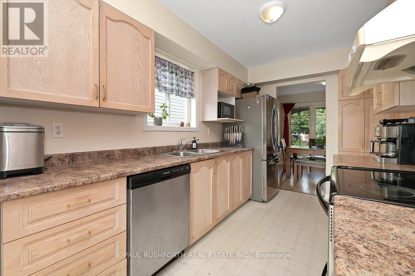
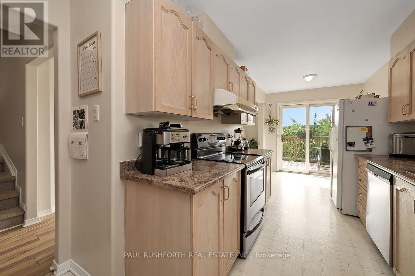
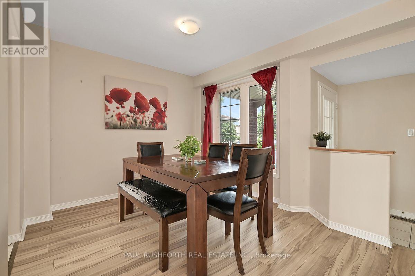
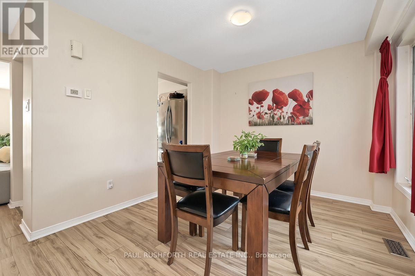
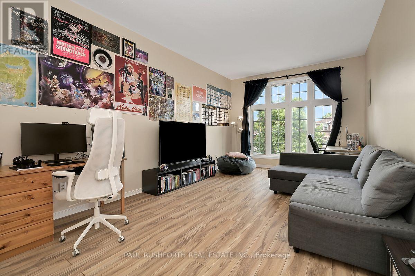
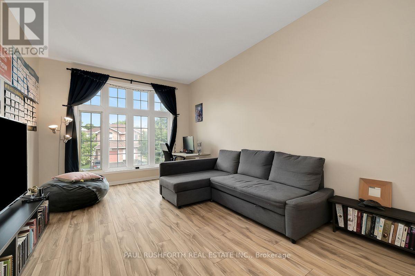
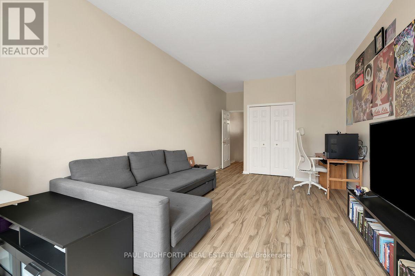
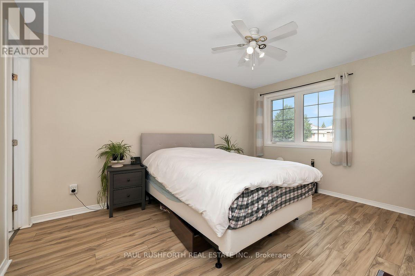
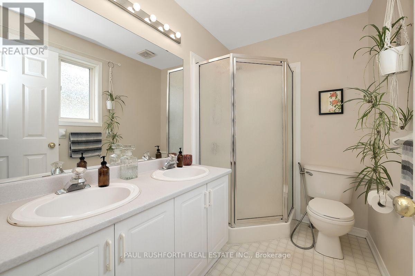
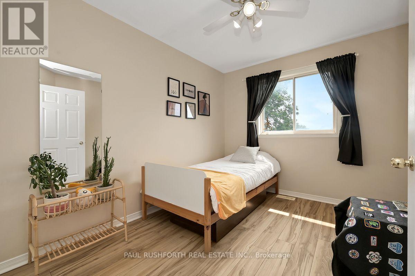
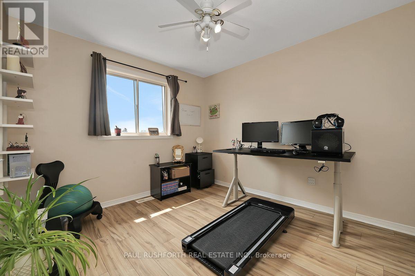
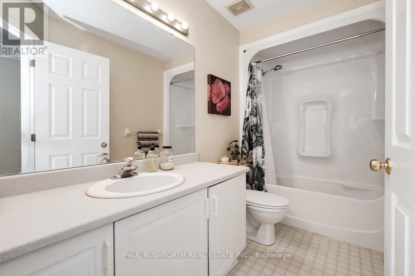
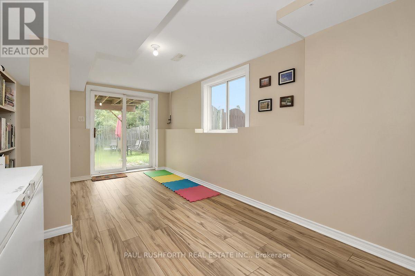
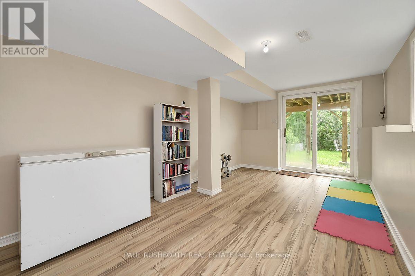
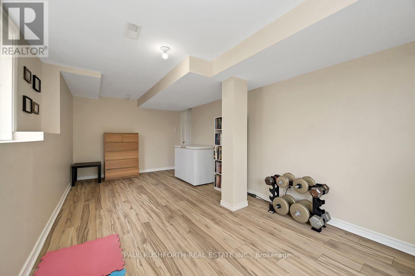
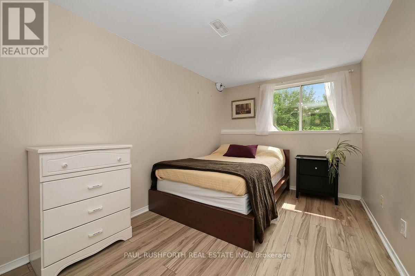
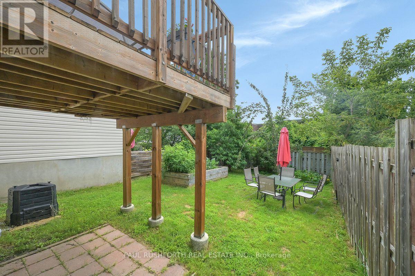
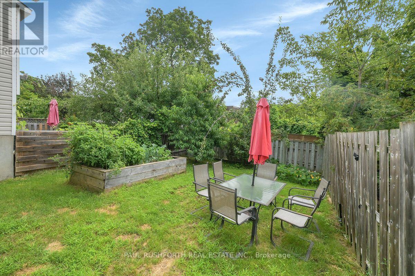
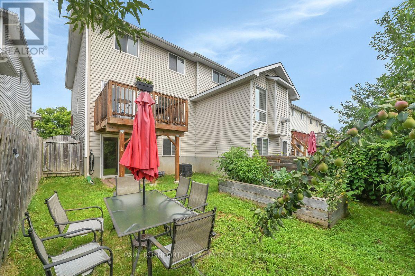
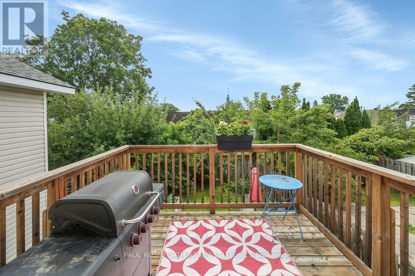
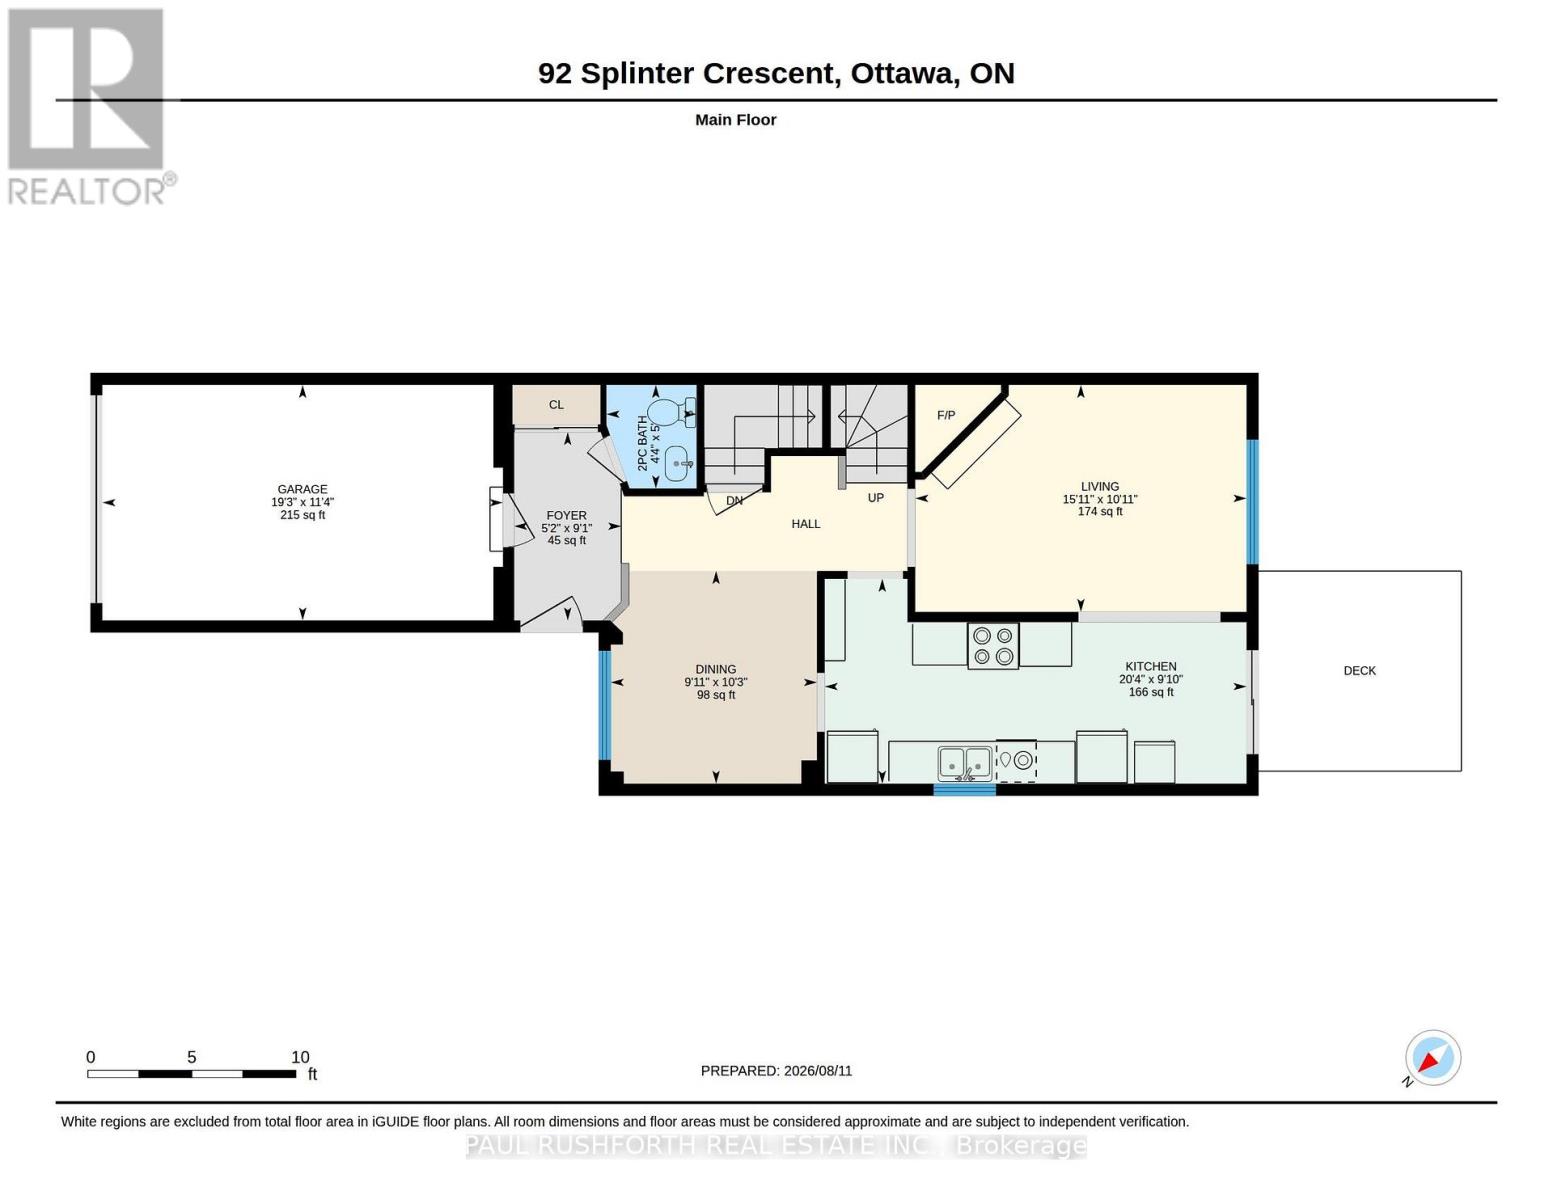
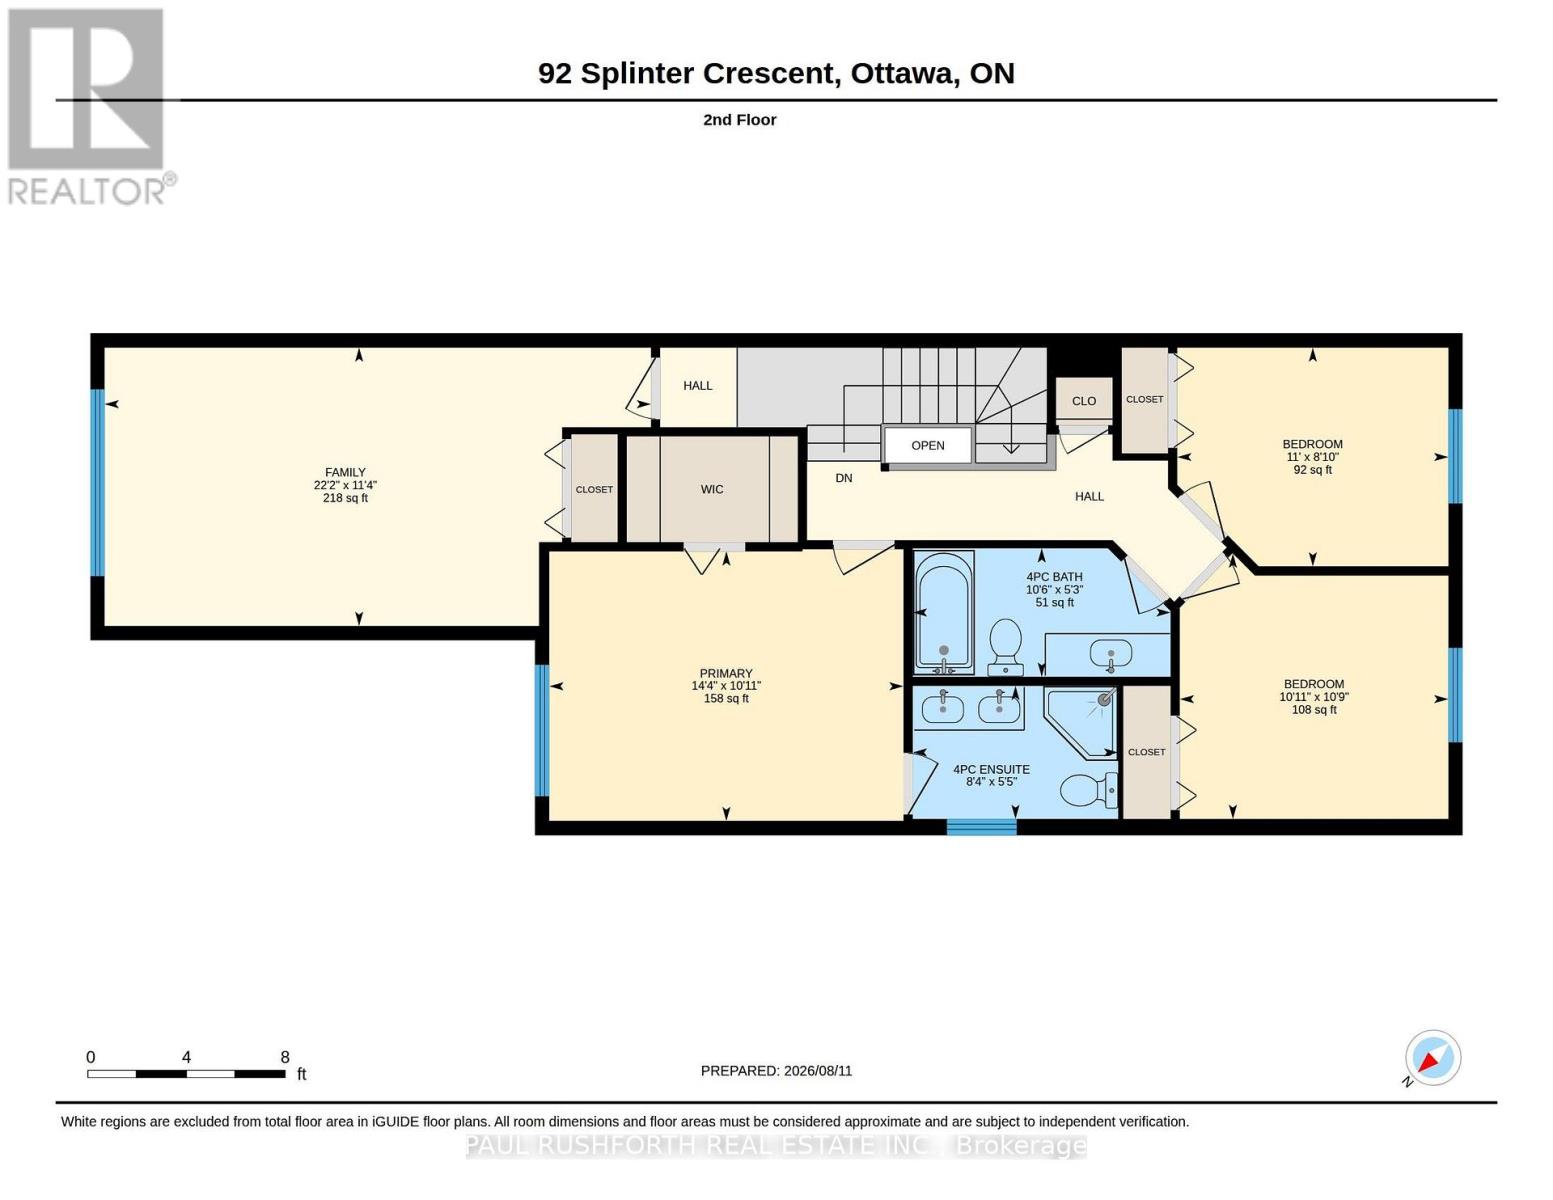
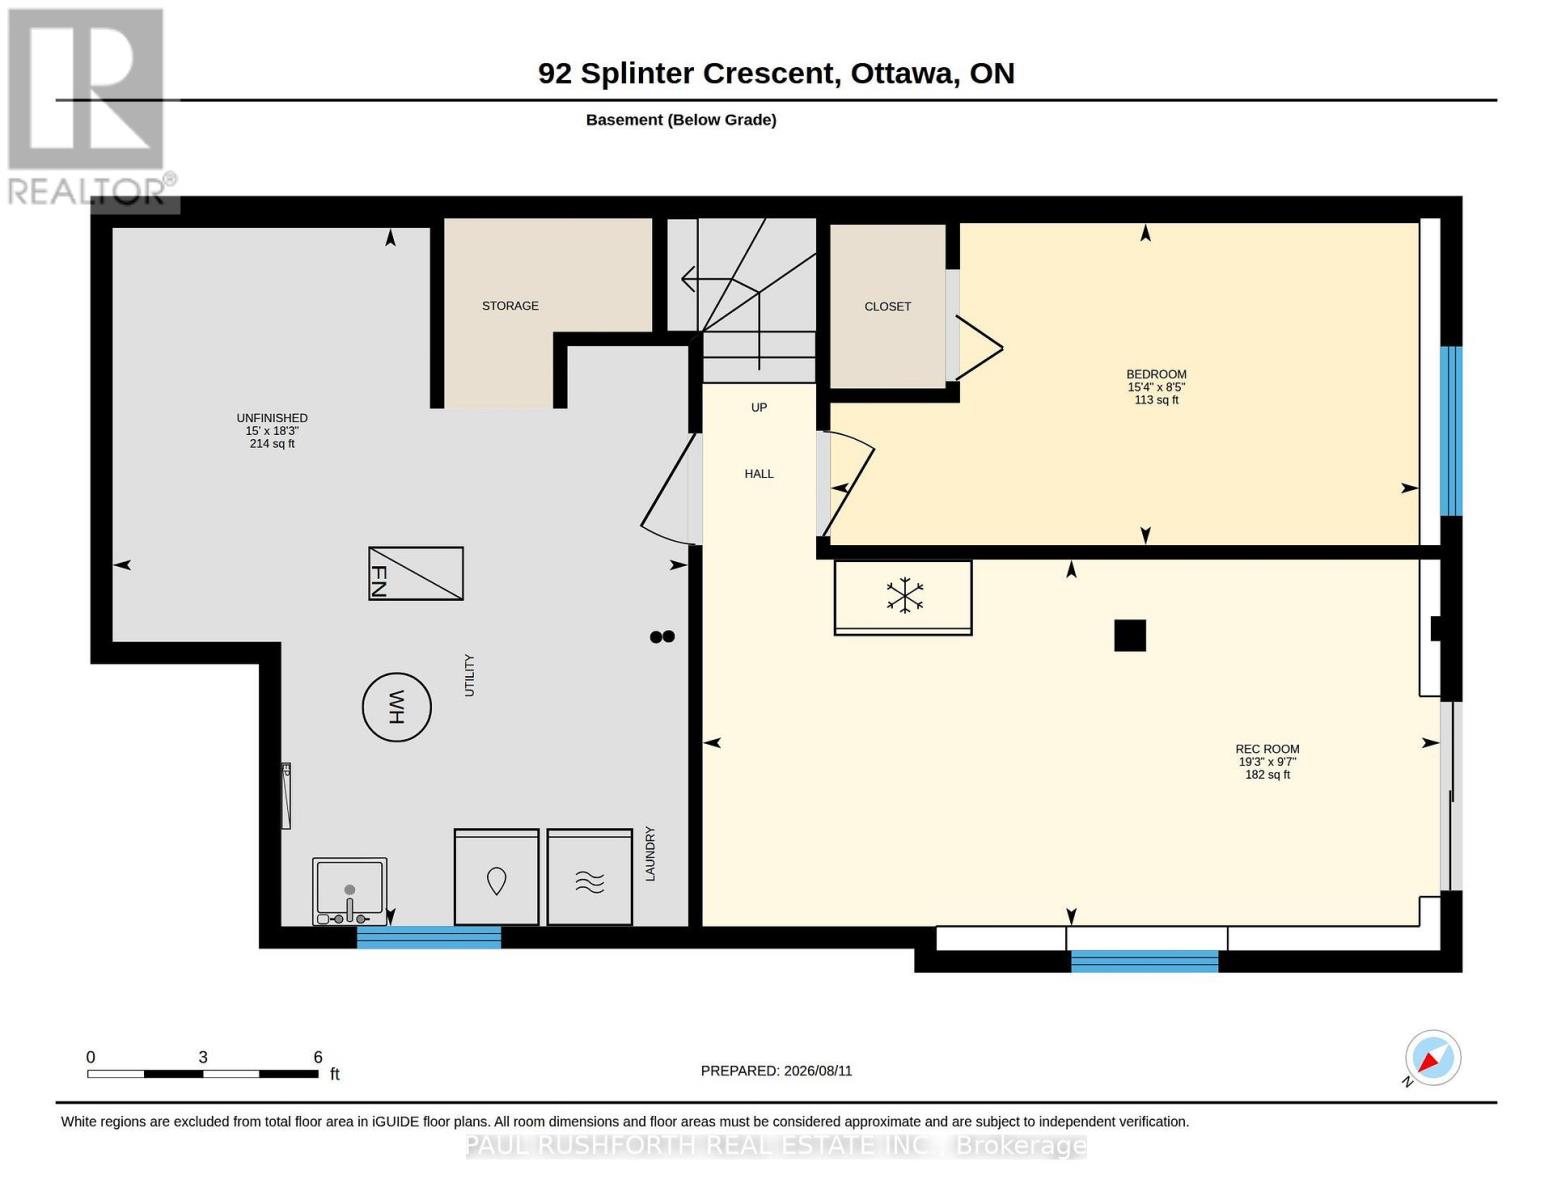
THE PERFECT LOCATION. Rarely offered and full of possibilities, welcome to 92 Splinter Crescent. This spacious 4+1 bedroom, 3 bathroom semi-detached, with walk out basement, home sits on a premium lot and offers the flexible floor plan today's buyers are searching for.With four generous bedrooms on the second level, there's room for a growing family, while the finished lower level, complete with a fifth bedroom is ideal for multi-generational living, a nanny or guest suite, a home office - so much potential! .The bright, carpet-free main floor is designed for everyday living and entertaining, featuring a great kitchen plenty of workspace and beautiful views of the fruit trees in the backyard. Outside, the fully fenced backyard offers a private retreat with a deck, mature landscaping, a vegetable garden, and plenty of green space for kids, pets, and summer gatherings.Thoughtful updates include an energy-efficient furnace (2020), central air (2020), owned hot water tank (2020), giving you confidence for years to come.The location is just as impressive. Walk to the Pinecrest LRT station, enjoy nearby Britannia Beach and NCC trails, and take advantage of quick access to Highways 417 and 416, Bayshore Shopping Centre, DND, parks, recreation, and excellent schools, including Abrar Islamic School and Joan of Arc Academy.Homes with this much living space, flexibility, and future potential rarely come to market. Whether you're accommodating extended family today or planning for tomorrow, this is a home that adapts to every stage of life. (id:44758)
房源概要
| MLS® Number | X13661496 |
| 房源类型 | 民宅 |
| 社区名字 | 6202 - Fairfield Heights |
| 设备类型 | 热水器 |
| 特征 | Flat Site |
| 总车位 | 3 |
| 租赁设备类型 | 热水器 |
| 结构 | Deck |
详 情
| 浴室 | 3 |
| 地上卧房 | 4 |
| 地下卧室 | 1 |
| 总卧房 | 5 |
| 公寓设施 | Fireplace(s) |
| 赠送家电包括 | Garage Door Opener Remote(s) |
| 地下室进展 | 已装修 |
| 地下室功能 | Walk Out |
| 地下室类型 | N/a (finished), N/a |
| 施工种类 | Semi-detached |
| 空调 | 中央空调 |
| 外墙 | 砖, 乙烯基壁板 |
| 壁炉 | 有 |
| Fireplace Total | 1 |
| 地基类型 | 混凝土 |
| 客人卫生间(不包含洗浴) | 1 |
| 供暖方式 | 天然气 |
| 供暖类型 | 压力热风 |
| 储存空间 | 2 |
| 内部尺寸 | 1500 - 2000 Sqft |
| 类型 | 独立屋 |
| 设备间 | 市政供水 |
车 位
| Garage | |
| 入内式车位 |
土地
| 英亩数 | 无 |
| 污水道 | Sanitary Sewer |
| 土地深度 | 120 Ft ,6 In |
| 土地宽度 | 24 Ft ,10 In |
| 不规则大小 | 24.9 X 120.5 Ft |
房 间
| 楼 层 | 类 型 | 长 度 | 宽 度 | 面 积 |
|---|---|---|---|---|
| 二楼 | 主卧 | 3.33 m | 4.38 m | 3.33 m x 4.38 m |
| 二楼 | 浴室 | 1.59 m | 3.19 m | 1.59 m x 3.19 m |
| 二楼 | 浴室 | 1.65 m | 2.54 m | 1.65 m x 2.54 m |
| 二楼 | 第二卧房 | 2.71 m | 3.35 m | 2.71 m x 3.35 m |
| 二楼 | 第三卧房 | 3.28 m | 3.32 m | 3.28 m x 3.32 m |
| 二楼 | 家庭房 | 3.44 m | 6.76 m | 3.44 m x 6.76 m |
| 地下室 | Bedroom 4 | 2.56 m | 4.68 m | 2.56 m x 4.68 m |
| 地下室 | 娱乐,游戏房 | 2.92 m | 5.86 m | 2.92 m x 5.86 m |
| 地下室 | 其它 | 5.55 m | 4.57 m | 5.55 m x 4.57 m |
| 一楼 | 浴室 | 1.52 m | 1.32 m | 1.52 m x 1.32 m |
| 一楼 | 餐厅 | 3.12 m | 3.02 m | 3.12 m x 3.02 m |
| 一楼 | 门厅 | 2.7 m | 1.57 m | 2.7 m x 1.57 m |
| 一楼 | 厨房 | 3 m | 6.19 m | 3 m x 6.19 m |
| 一楼 | 客厅 | 3.33 m | 4.86 m | 3.33 m x 4.86 m |
https://www.realtor.ca/real-estate/30140441/92-splinter-crescent-ottawa-6202-fairfield-heights

The trademarks REALTOR®, REALTORS®, and the REALTOR® logo are controlled by The Canadian Real Estate Association (CREA) and identify real estate professionals who are members of CREA. The trademarks MLS®, Multiple Listing Service® and the associated logos are owned by The Canadian Real Estate Association (CREA) and identify the quality of services provided by real estate professionals who are members of CREA. The trademark DDF® is owned by The Canadian Real Estate Association (CREA) and identifies CREA's Data Distribution Facility (DDF®)
Ottawa Real Estate Board
Paul Rushforth Real Estate Inc.
August 11 2026 03:03:34
