
92 Gillespie Crescent Ottawa, Ontario K1V 0J2


$698,900
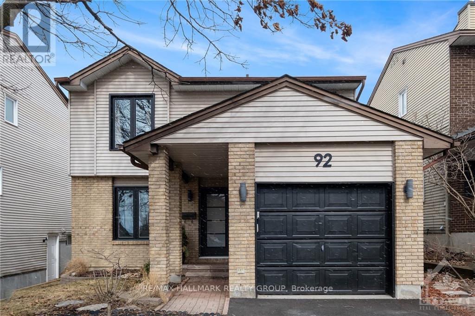
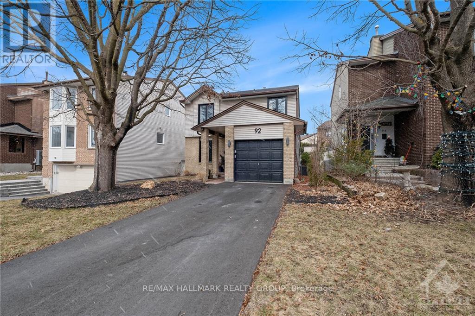
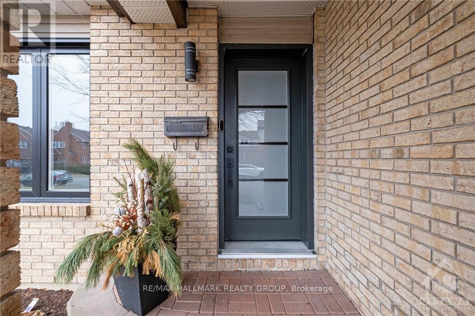
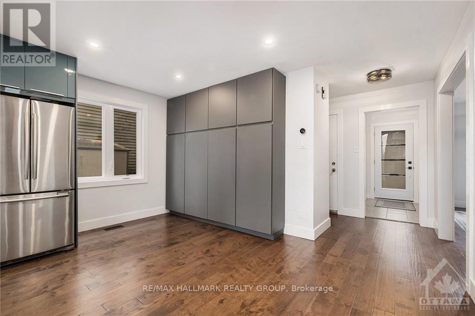
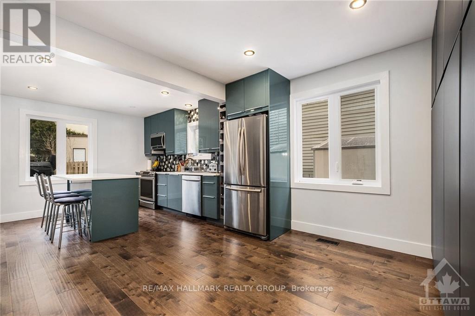
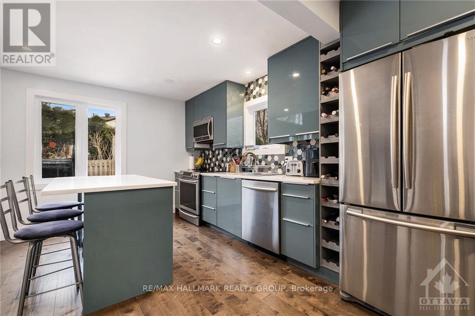
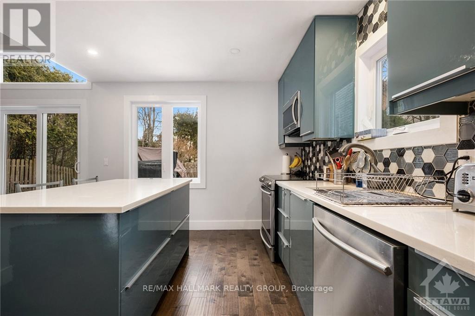
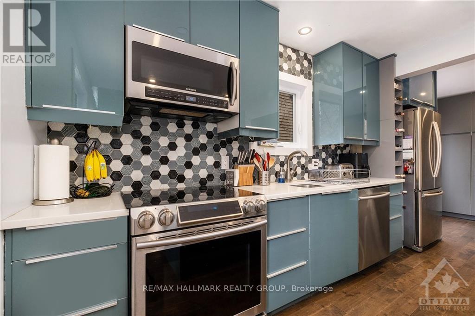
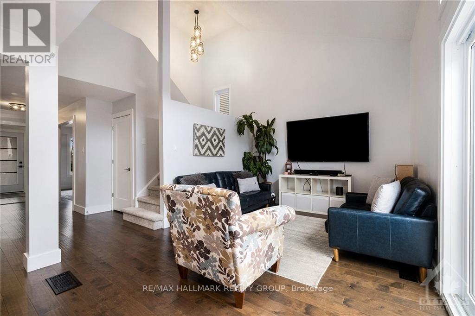
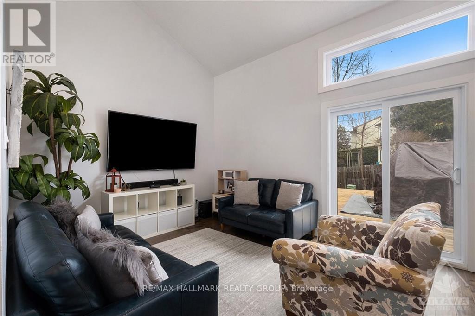
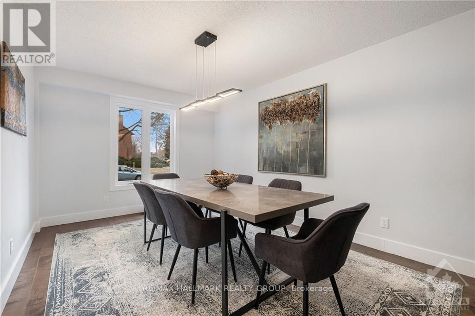
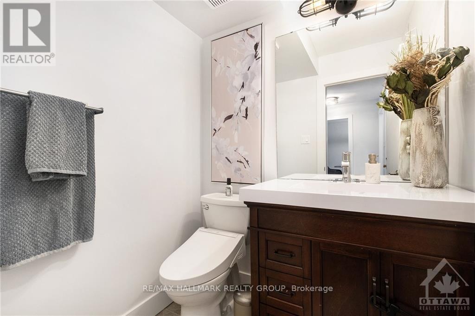
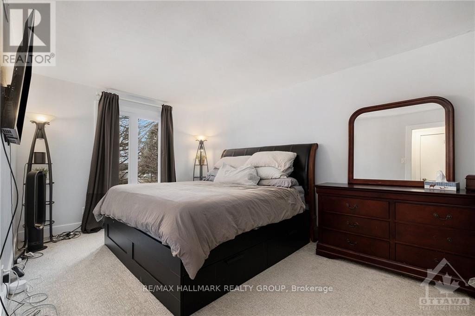
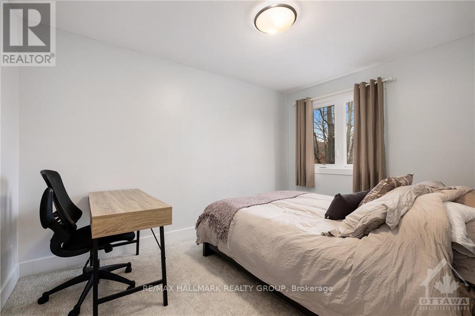
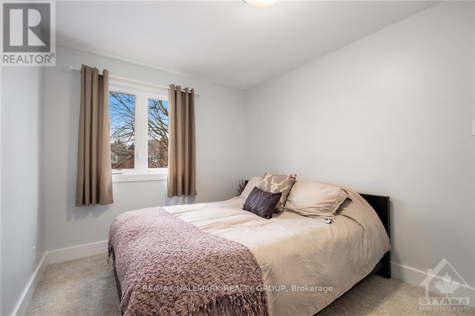
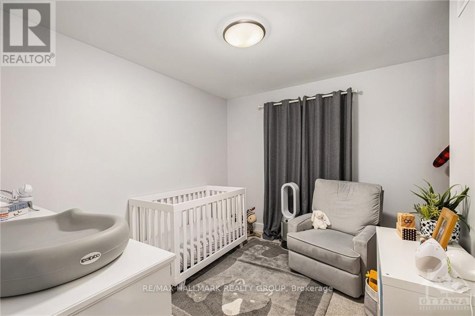
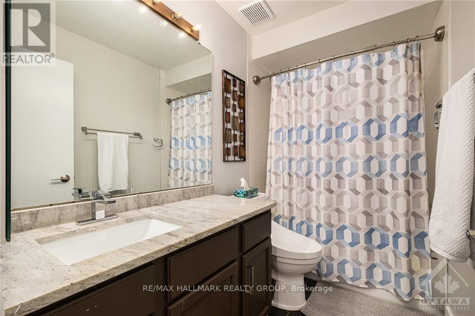
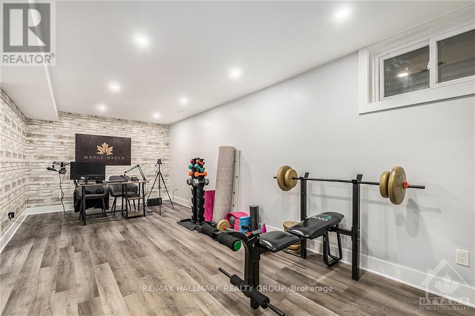
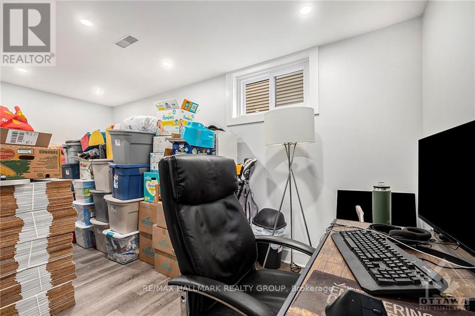
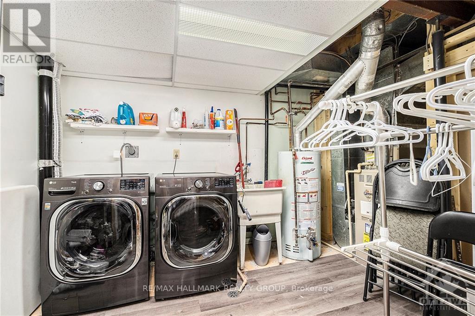
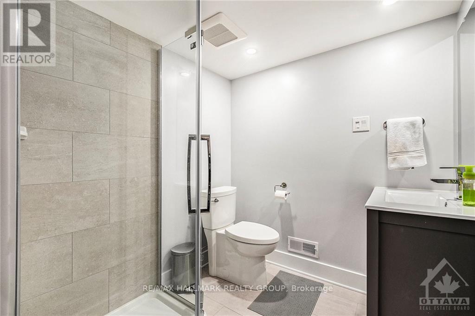
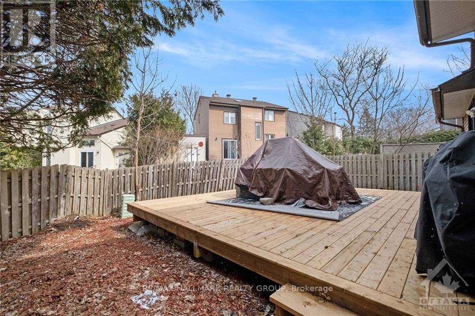
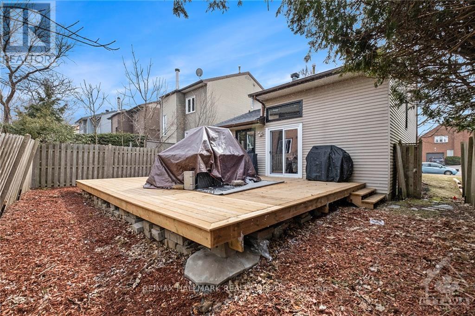
Welcome to 92 Gillespie Street! Nestled in the highly sought-after Hunt Club community, this beautifully maintained 3-bedroom, 3-bathroom single family home offers the perfect blend of style, comfort, and functionality. Soaring vaulted ceilings create a bright and spacious atmosphere, while numerous tasteful upgrades add to the home's appeal.The thoughtfully designed main floor features a generous family room that flows seamlessly into the expansive kitchen, ideal for both everyday living and entertaining. A formal dining area provides the perfect setting for family meals and special occasions.Upstairs, you'll find three spacious bedrooms, including a comfortable primary retreat, offering plenty of room for the whole family. The fully finished basement adds valuable living space and is perfect for a recreation room, home theatre, gym, or entertaining guests. Step outside to the fully fenced backyard, where a newly built 24' x 22' wood deck provides the perfect place to relax, barbecue, and enjoy the afternoon sun.Ideally located just minutes from the Ottawa International Airport, shopping, restaurants, scenic walking and cycling trails, and the prestigious Ottawa Hunt & Golf Club, this exceptional home offers the perfect balance of convenience and lifestyle. A wonderful opportunity to own in one of Ottawa's most desirable neighbourhoods! (id:44758)
房源概要
| MLS® Number | X13664018 |
| 房源类型 | 民宅 |
| 社区名字 | 4802 - Hunt Club Woods |
| 设备类型 | 热水器 |
| 总车位 | 3 |
| 租赁设备类型 | 热水器 |
详 情
| 浴室 | 3 |
| 地上卧房 | 3 |
| 总卧房 | 3 |
| 赠送家电包括 | Water Meter |
| 地下室进展 | 已装修 |
| 地下室类型 | 全完工 |
| 施工种类 | 独立屋 |
| 空调 | 中央空调 |
| 外墙 | 砖, 乙烯基壁板 |
| 地基类型 | 混凝土 |
| 客人卫生间(不包含洗浴) | 1 |
| 供暖方式 | 天然气 |
| 供暖类型 | 压力热风 |
| 储存空间 | 2 |
| 内部尺寸 | 1500 - 2000 Sqft |
| 类型 | 独立屋 |
| 设备间 | 市政供水 |
车 位
| 附加车库 | |
| Garage |
土地
| 英亩数 | 无 |
| 污水道 | Sanitary Sewer |
| 土地深度 | 95 Ft ,7 In |
| 土地宽度 | 39 Ft ,2 In |
| 不规则大小 | 39.2 X 95.6 Ft |
| 规划描述 | 住宅 |
房 间
| 楼 层 | 类 型 | 长 度 | 宽 度 | 面 积 |
|---|---|---|---|---|
| 二楼 | 浴室 | 1.52 m | 2.84 m | 1.52 m x 2.84 m |
| 二楼 | 主卧 | 3.14 m | 5.08 m | 3.14 m x 5.08 m |
| 二楼 | 卧室 | 3.45 m | 3.47 m | 3.45 m x 3.47 m |
| 二楼 | 卧室 | 2.74 m | 4.52 m | 2.74 m x 4.52 m |
| Lower Level | 浴室 | 1.95 m | 1.93 m | 1.95 m x 1.93 m |
| Lower Level | 娱乐,游戏房 | 7.16 m | 5.05 m | 7.16 m x 5.05 m |
| Lower Level | Office | 4.29 m | 4.87 m | 4.29 m x 4.87 m |
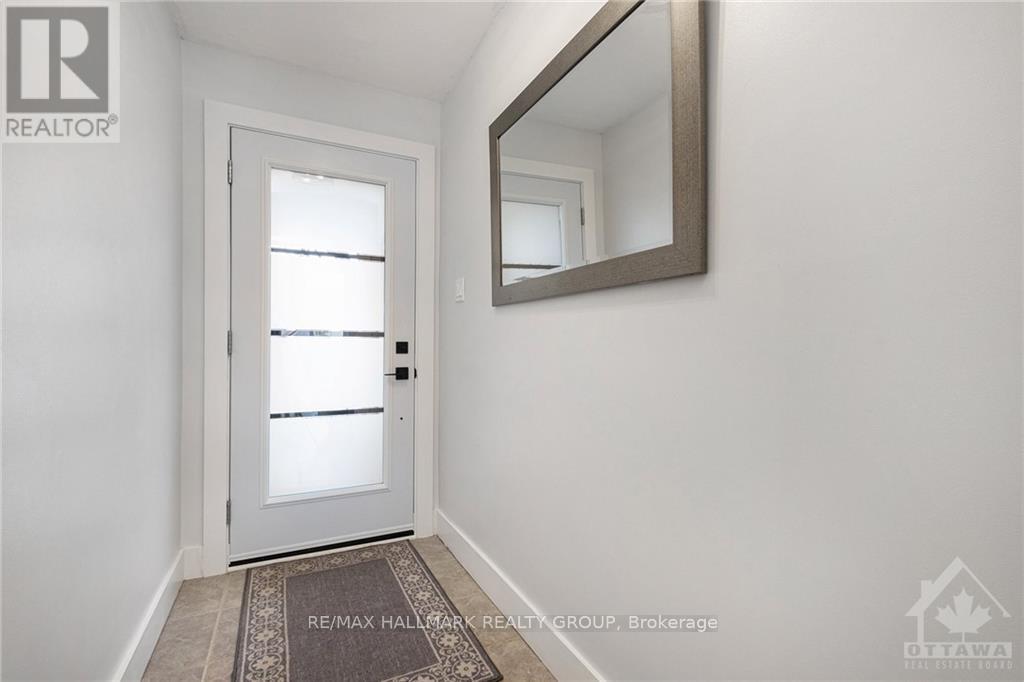
| 一楼 | 门厅 | 1.16 m | 2.2 m | 1.16 m x 2.2 m |
| 一楼 | 餐厅 | 3.12 m | 5.05 m | 3.12 m x 5.05 m |
| 一楼 | 厨房 | 4.74 m | 6.5 m | 4.74 m x 6.5 m |
| 一楼 | 客厅 | 4.39 m | 3.42 m | 4.39 m x 3.42 m |
| 一楼 | 浴室 | 1.44 m | 1.57 m | 1.44 m x 1.57 m |
https://www.realtor.ca/real-estate/30142870/92-gillespie-crescent-ottawa-4802-hunt-club-woods

The trademarks REALTOR®, REALTORS®, and the REALTOR® logo are controlled by The Canadian Real Estate Association (CREA) and identify real estate professionals who are members of CREA. The trademarks MLS®, Multiple Listing Service® and the associated logos are owned by The Canadian Real Estate Association (CREA) and identify the quality of services provided by real estate professionals who are members of CREA. The trademark DDF® is owned by The Canadian Real Estate Association (CREA) and identifies CREA's Data Distribution Facility (DDF®)
Ottawa Real Estate Board
RE/MAX Hallmark Realty Group, Exp Realty
August 12 2026 01:52:58
