
9 - 583 Tweedsmuir Avenue Ottawa, Ontario K1Z 5P4



$999,900管理费,Parcel of Tied Land
$83 每月
管理费,Parcel of Tied Land
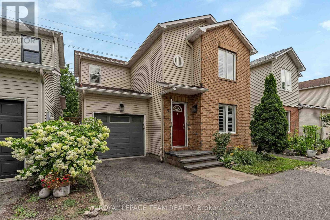
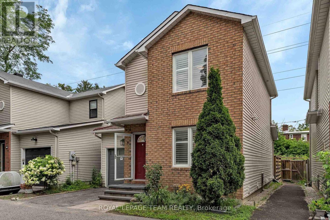
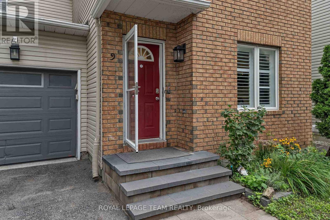
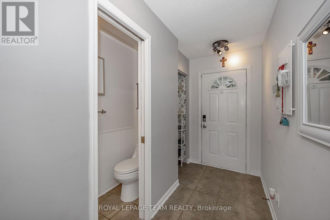
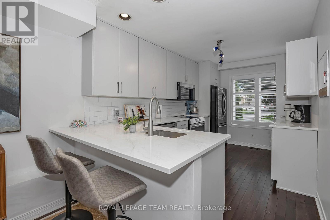
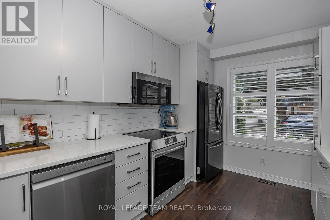
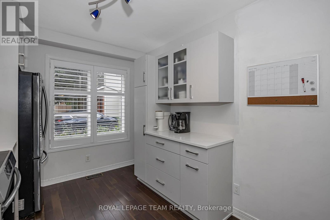
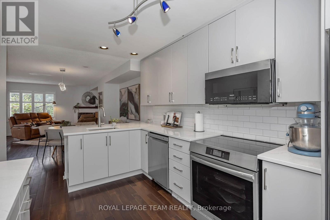
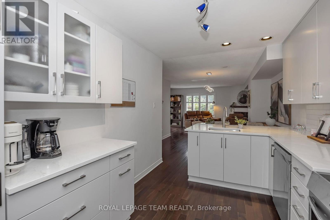
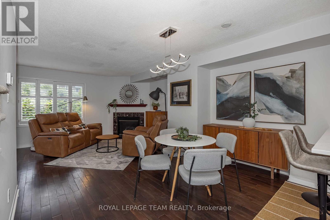
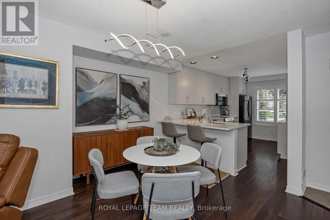
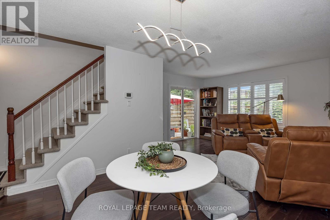
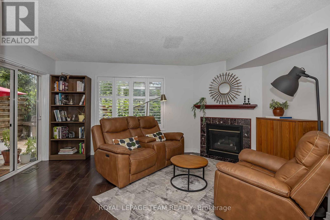
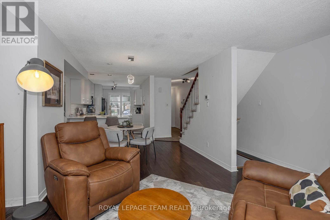
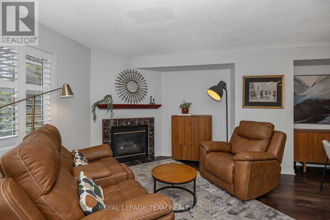
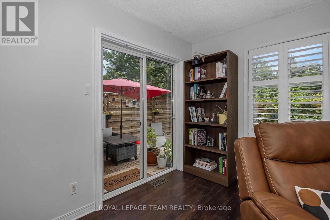
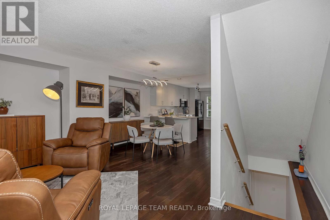
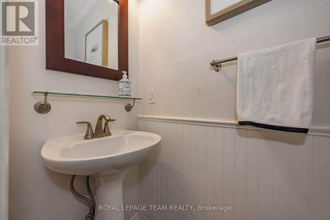
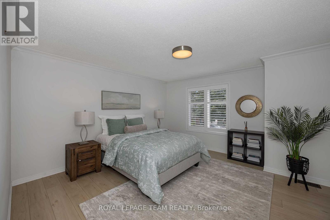
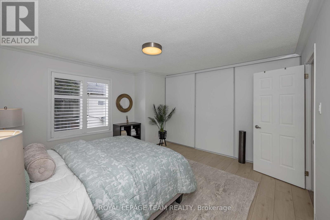
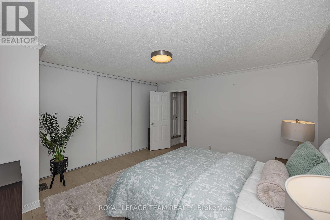
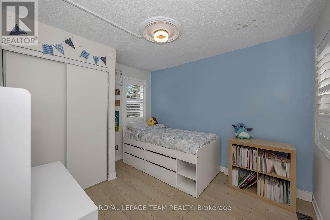
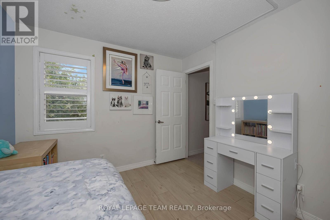
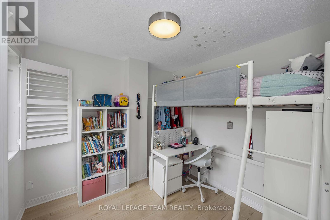
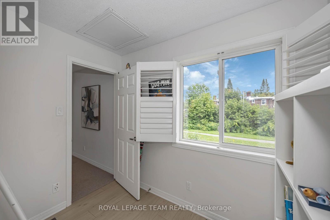
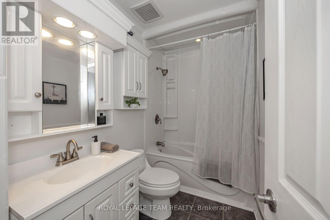
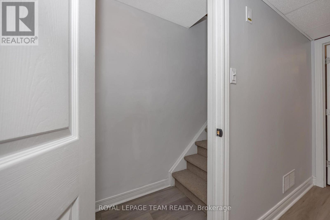
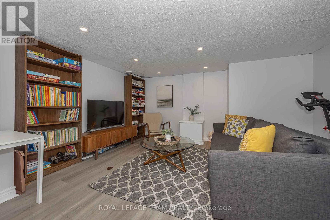
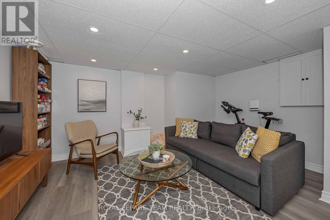
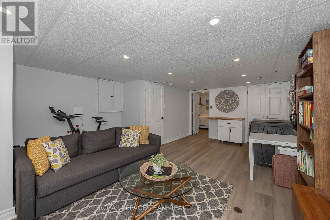
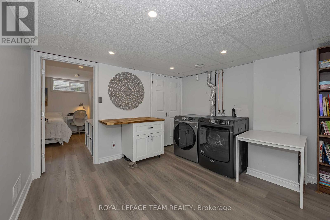
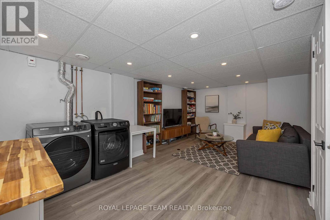
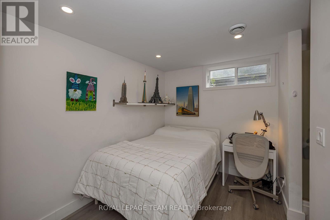
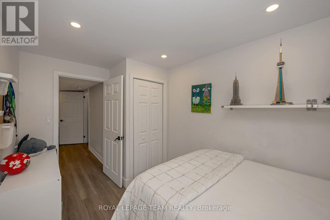
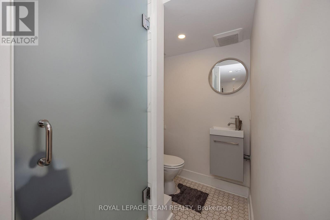
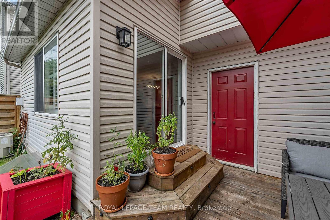
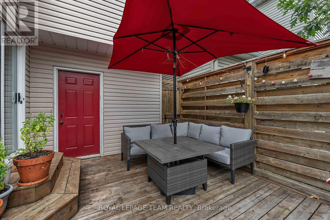
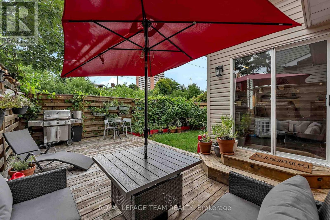
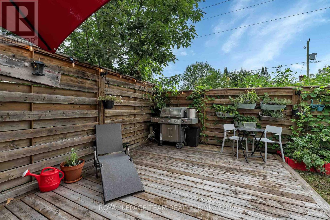
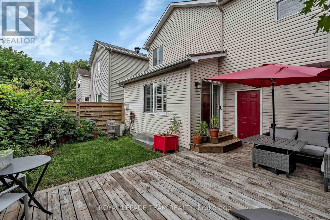
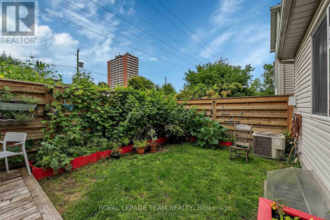
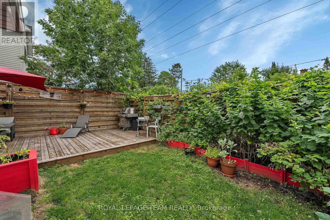
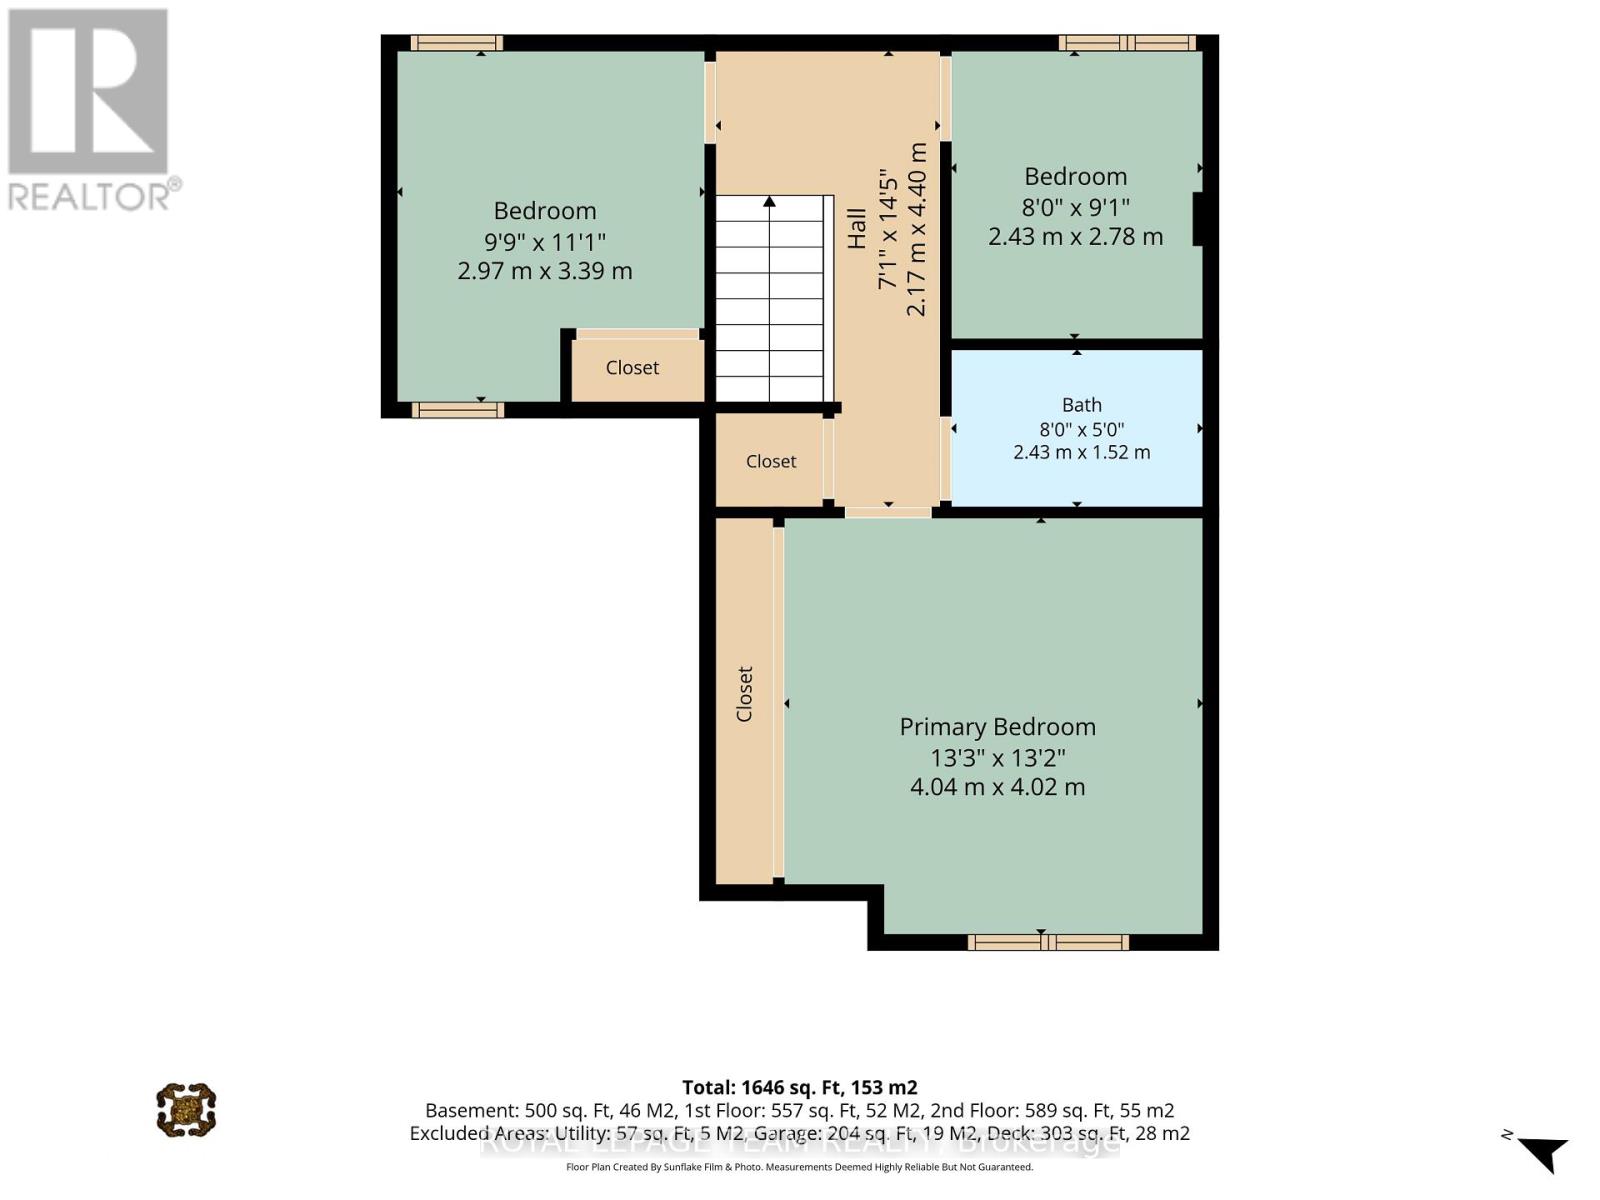
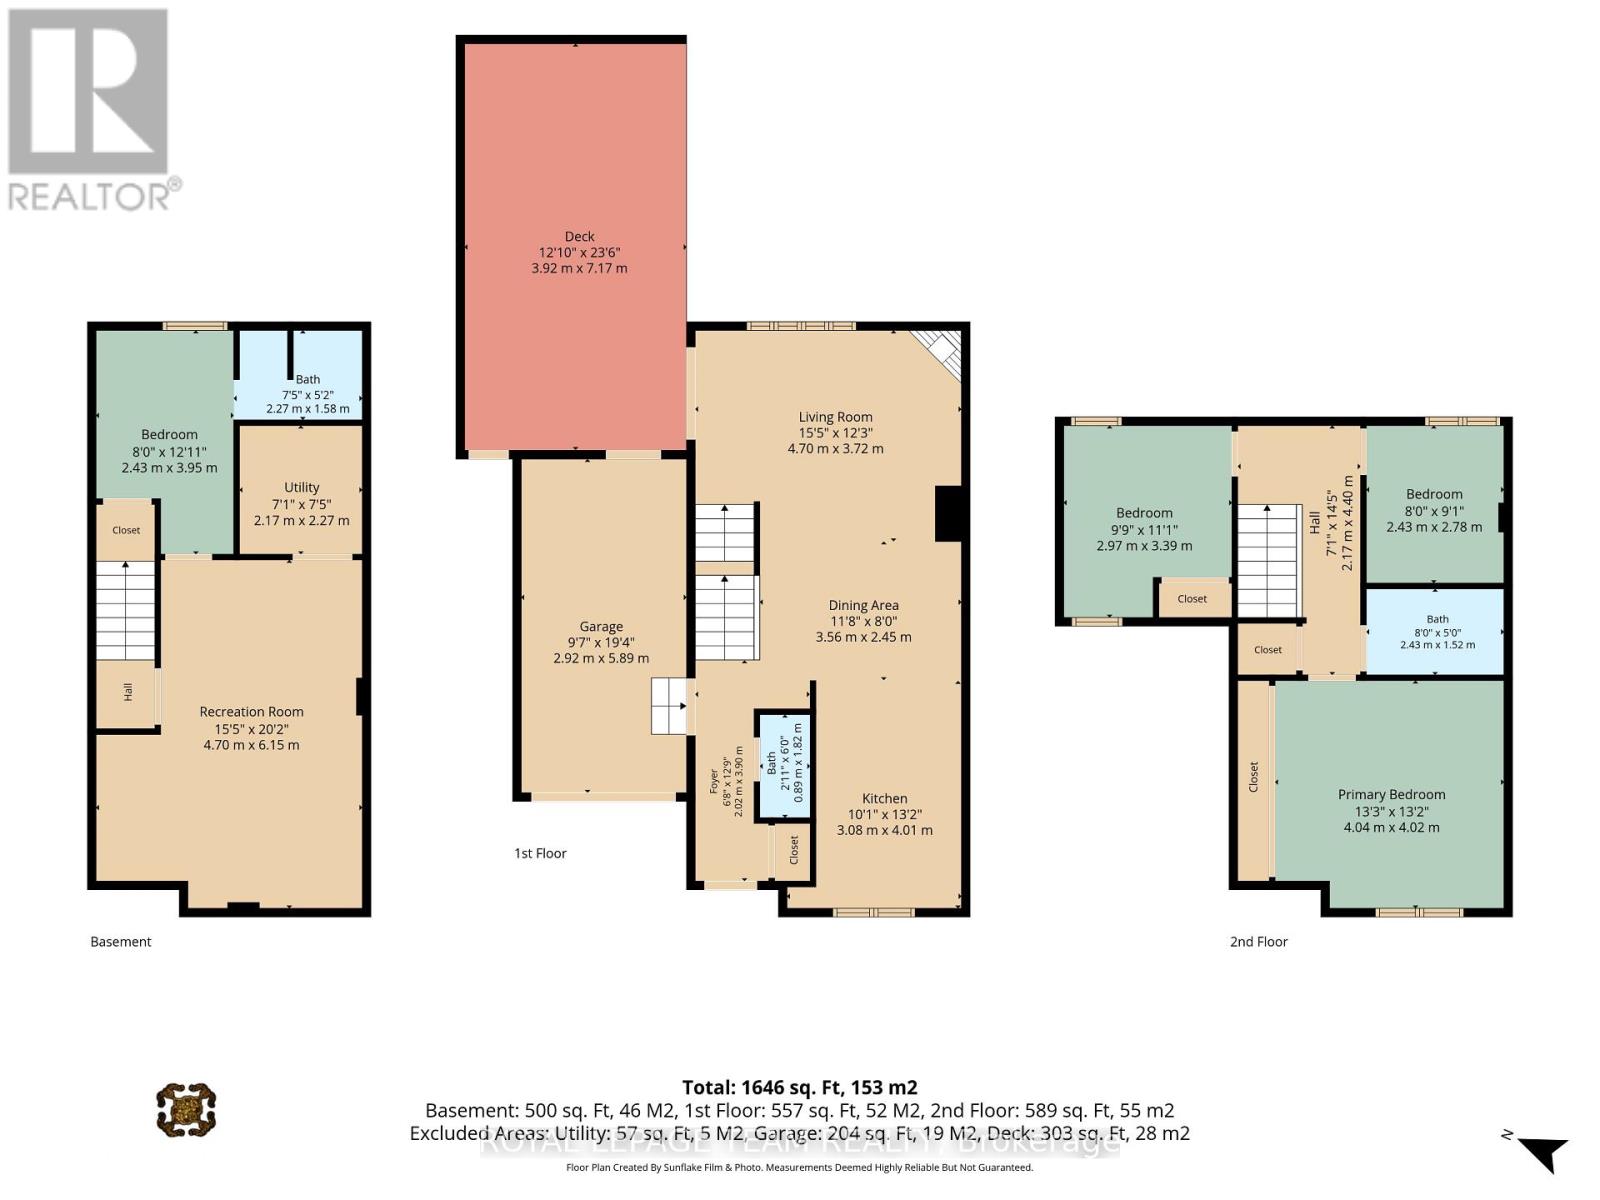
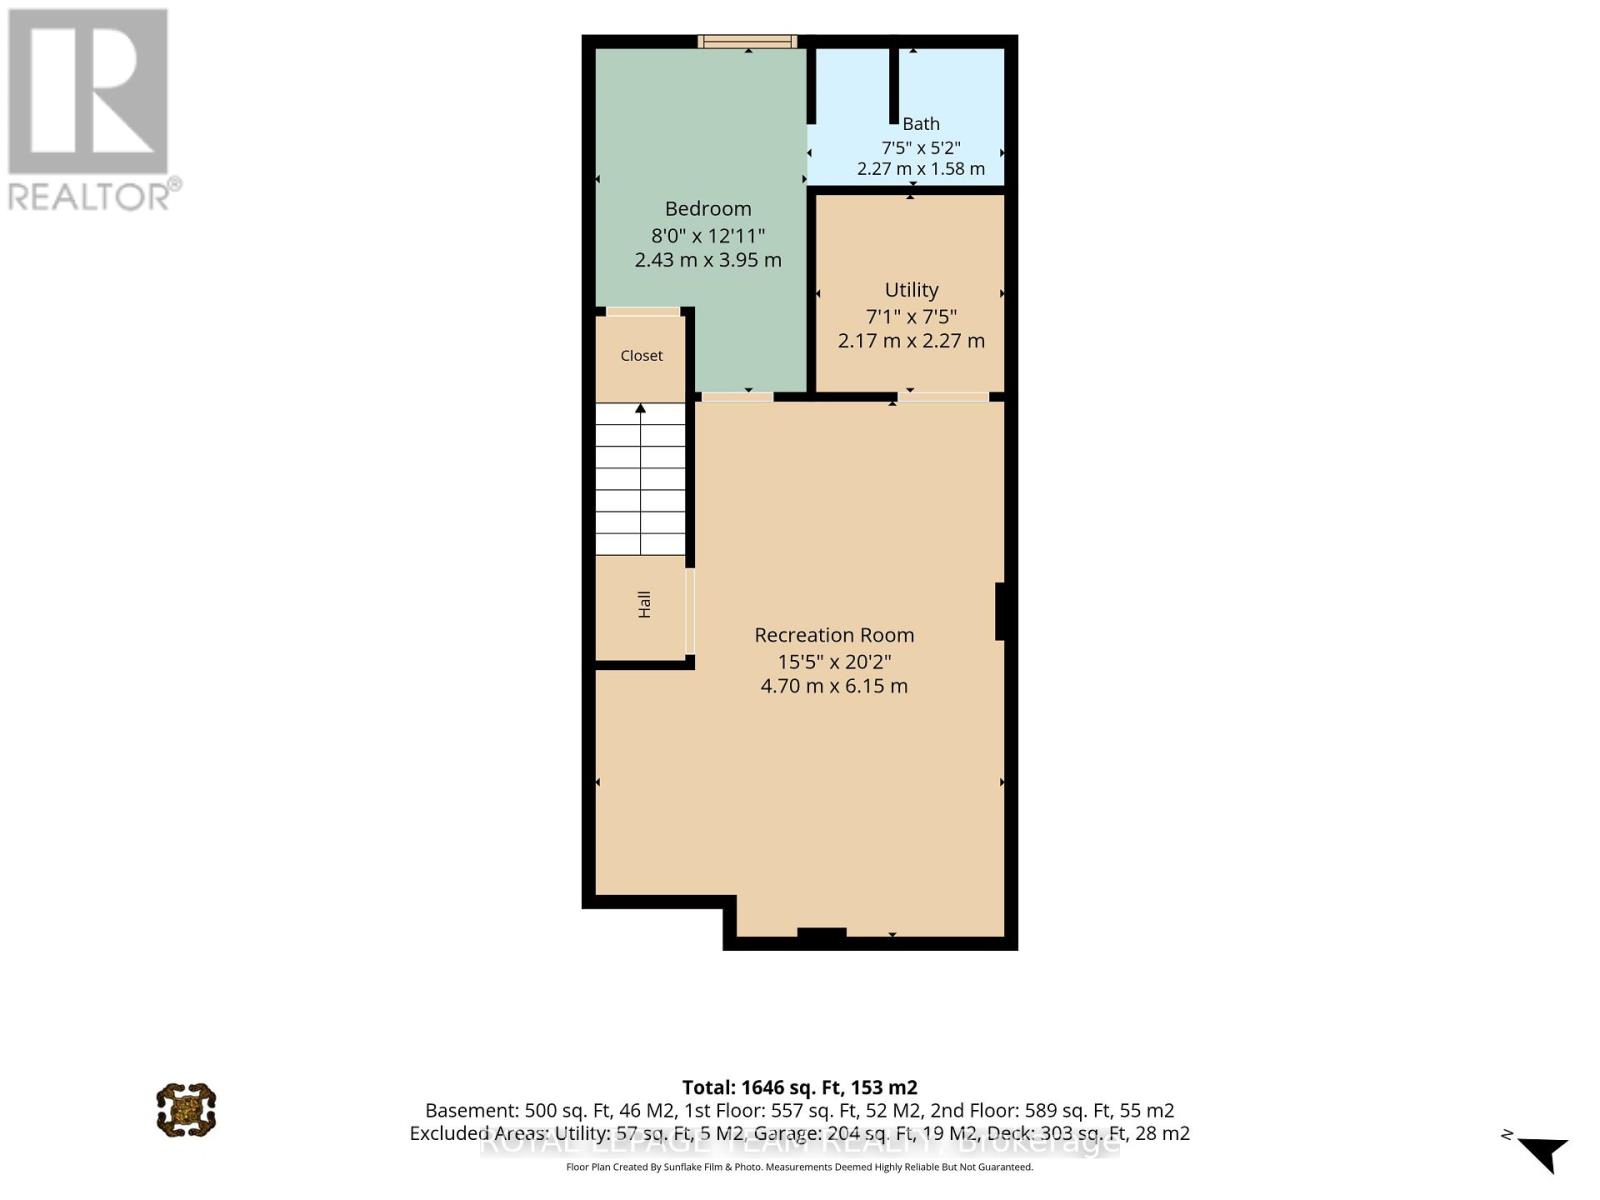
$83 每月OPEN HOUSE SUNDAY, AUGUST 16th, 2-4 PM Four-bedroom, three-bath detached home tucked away in a private enclave with no rear neighbours. This home offers a beautiful lifestyle with minimal maintenance, providing space, privacy and convenience in a fantastic location. Easy access to public transit, recreation centres, outstanding schools, shopping, gyms, restaurants and everyday amenities. A short bike ride to Westboro Beach, with easy access to major highways and the airport. Bright, functional layout includes hardwood floors, gas fireplace, a 2-pc powder room, California shutters and inside entry from garage. Kitchen renovated in 2025. Second level offers 3 bedrooms, including a generous primary with a full wall of closets, plus an updated full bath. Finished basement renovated in 2022 & 2025 with the 4th bedroom and 3-pc bath, ideal as a teenager's retreat, guest space, home office, study or hobby room. Sunny, fully fenced backyard with deck, grassy area and BBQ gas line. Open space behind adds privacy and tranquility. (id:44758)
Open House
此属性有开放式房屋!
2:00 pm
结束于:4:00 pm
房源概要
| MLS® Number | X13664506 |
| 房源类型 | 民宅 |
| 社区名字 | 5003 - Westboro/Hampton Park |
| 附近的便利设施 | 公园, 医院, 公共交通 |
| 社区特征 | 社区活动中心 |
| 设备类型 | 热水器, Furnace |
| 总车位 | 2 |
| 租赁设备类型 | 热水器, Furnace |
详 情
| 浴室 | 3 |
| 地上卧房 | 3 |
| 地下卧室 | 1 |
| 总卧房 | 4 |
| Age | 16 To 30 Years |
| 赠送家电包括 | 洗碗机, 烘干机, Hood 电扇, 微波炉, 炉子, 洗衣机, 冰箱 |
| 地下室进展 | 已装修 |
| 地下室类型 | N/a (finished) |
| 施工种类 | 独立屋 |
| 空调 | 中央空调 |
| 外墙 | 砖, 乙烯基壁板 |
| 壁炉 | 有 |
| 地基类型 | 混凝土 |
| 客人卫生间(不包含洗浴) | 1 |
| 供暖方式 | 天然气 |
| 供暖类型 | 压力热风 |
| 储存空间 | 2 |
| 内部尺寸 | 1100 - 1500 Sqft |
| 类型 | 独立屋 |
| 设备间 | 市政供水 |
车 位
| 附加车库 | |
| Garage |
土地
| 英亩数 | 无 |
| 围栏类型 | Fenced Yard |
| 土地便利设施 | 公园, 医院, 公共交通 |
| 污水道 | Sanitary Sewer |
| 土地深度 | 57 Ft ,4 In |
| 土地宽度 | 29 Ft ,9 In |
| 不规则大小 | 29.8 X 57.4 Ft |
| 规划描述 | R3r, Unassigned |
房 间
| 楼 层 | 类 型 | 长 度 | 宽 度 | 面 积 |
|---|---|---|---|---|
| 二楼 | 主卧 | 4.04 m | 4.02 m | 4.04 m x 4.02 m |
| 二楼 | 第二卧房 | 3.39 m | 2.97 m | 3.39 m x 2.97 m |
| 二楼 | 第三卧房 | 2.78 m | 2.43 m | 2.78 m x 2.43 m |
| 地下室 | 娱乐,游戏房 | 6.15 m | 4.7 m | 6.15 m x 4.7 m |
| 地下室 | Bedroom 4 | 3.95 m | 2.43 m | 3.95 m x 2.43 m |
| 地下室 | 设备间 | 2.27 m | 2.17 m | 2.27 m x 2.17 m |
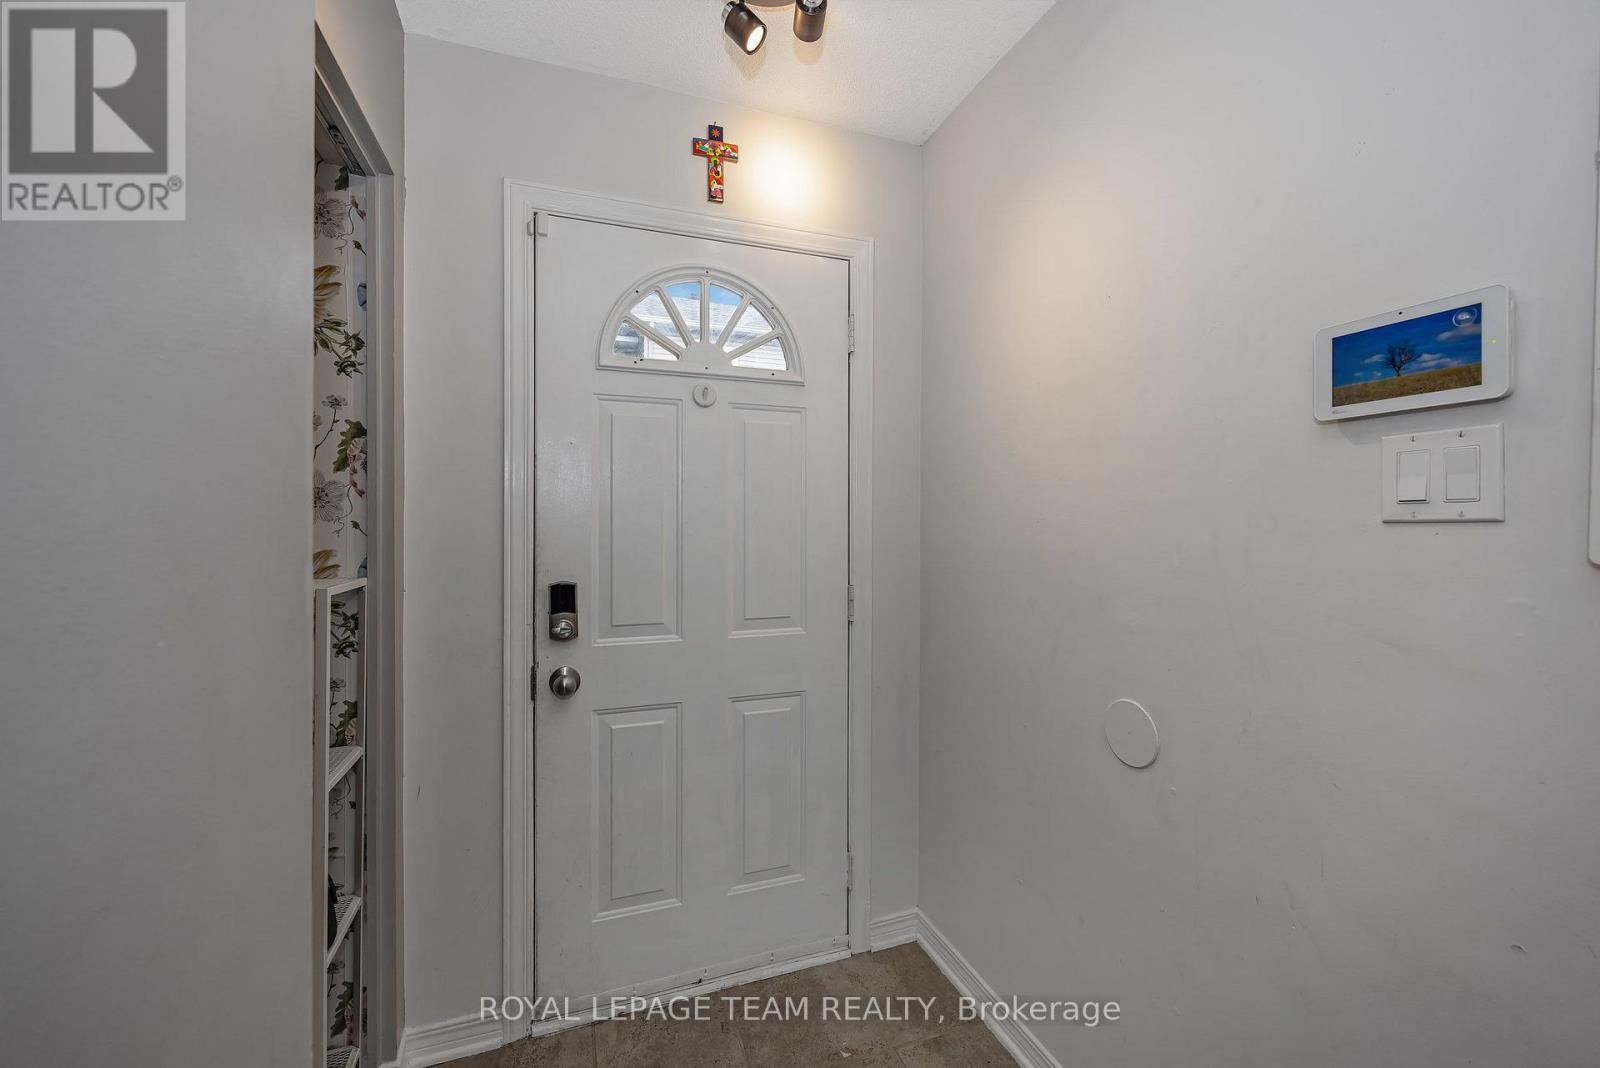
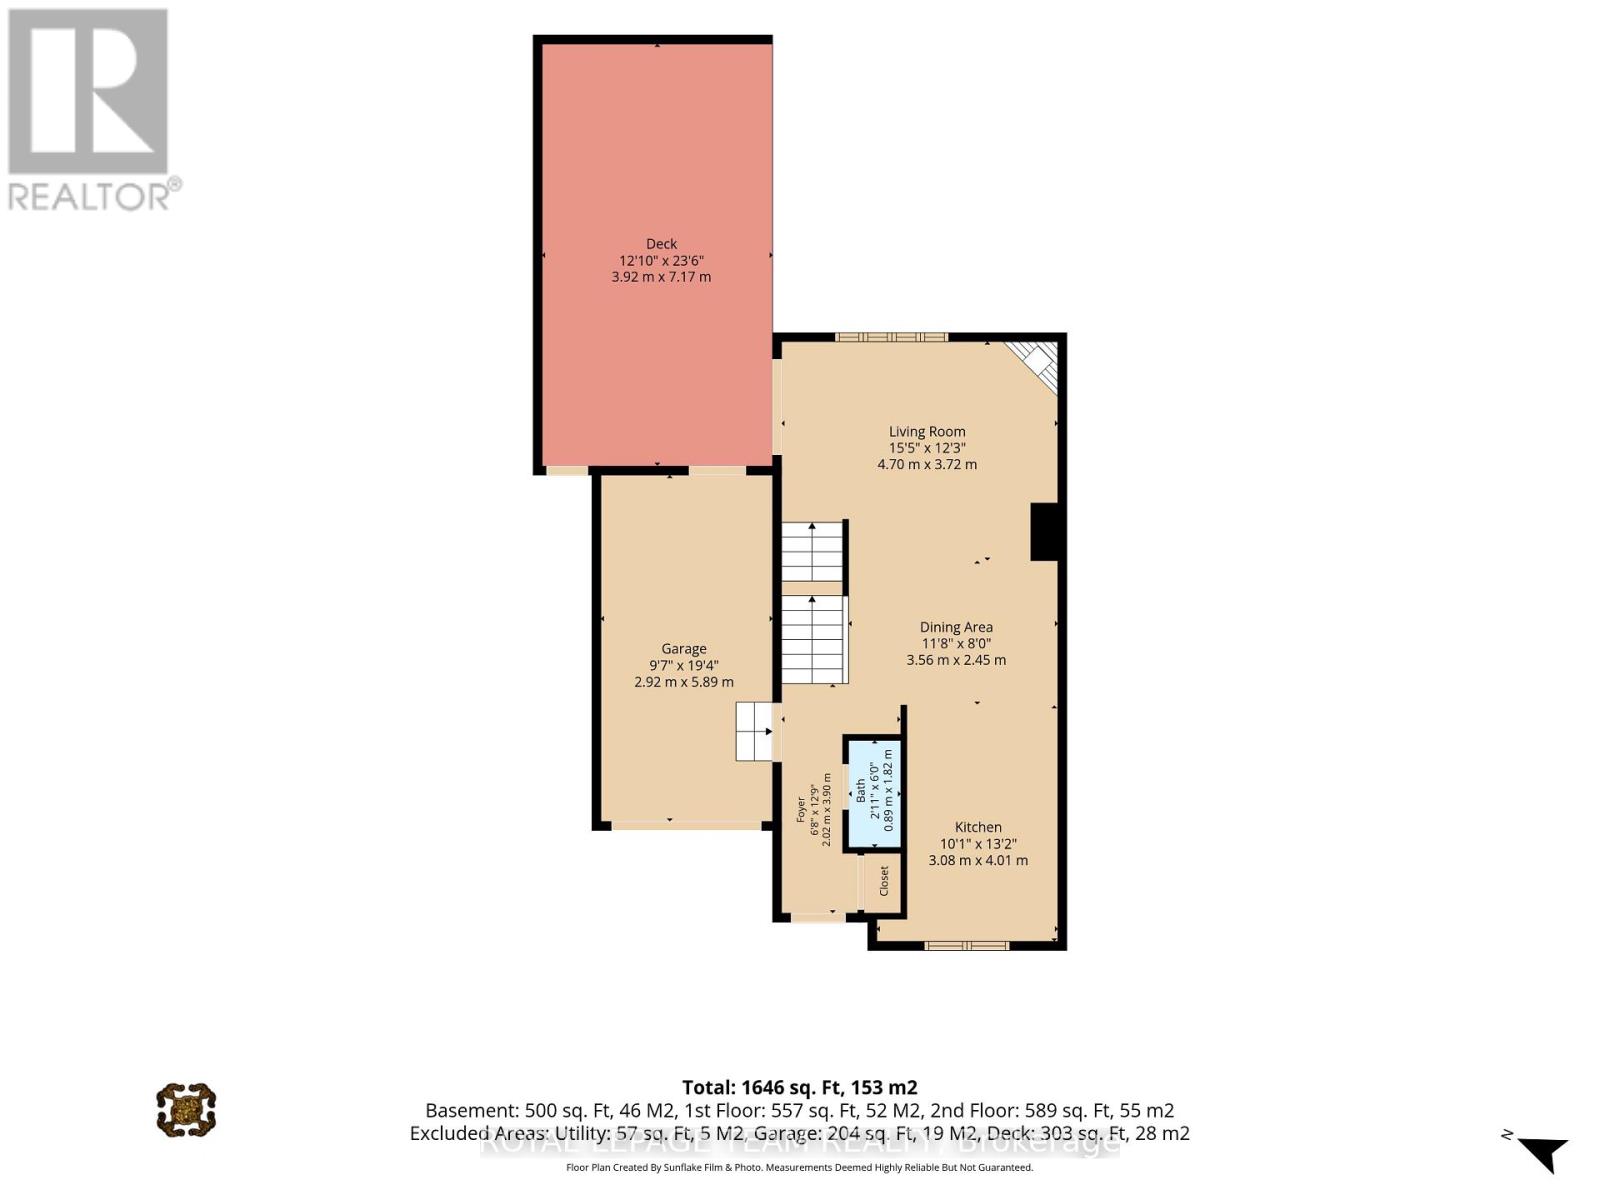
| 一楼 | 门厅 | 3.9 m | 2.02 m | 3.9 m x 2.02 m |
| 一楼 | 客厅 | 4.7 m | 3.72 m | 4.7 m x 3.72 m |
| 一楼 | 餐厅 | 3.56 m | 2.45 m | 3.56 m x 2.45 m |
| 一楼 | 厨房 | 4.01 m | 3.08 m | 4.01 m x 3.08 m |
https://www.realtor.ca/real-estate/30143514/9-583-tweedsmuir-avenue-ottawa-5003-westborohampton-park

The trademarks REALTOR®, REALTORS®, and the REALTOR® logo are controlled by The Canadian Real Estate Association (CREA) and identify real estate professionals who are members of CREA. The trademarks MLS®, Multiple Listing Service® and the associated logos are owned by The Canadian Real Estate Association (CREA) and identify the quality of services provided by real estate professionals who are members of CREA. The trademark DDF® is owned by The Canadian Real Estate Association (CREA) and identifies CREA's Data Distribution Facility (DDF®)
Ottawa Real Estate Board
Royal LePage Team Realty
August 11 2026 10:52:48
