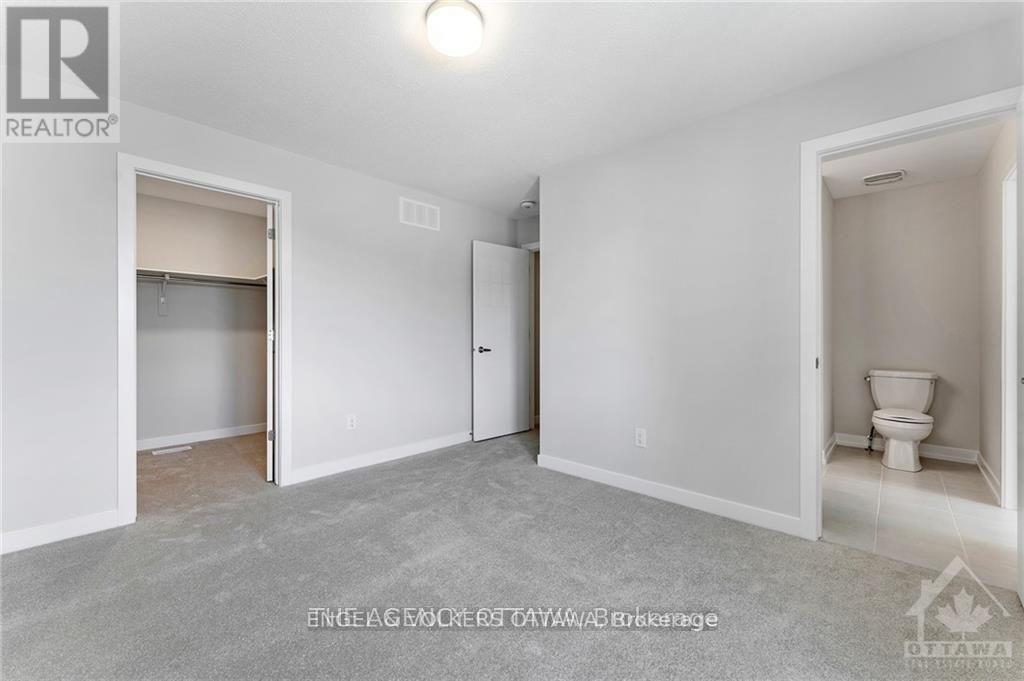
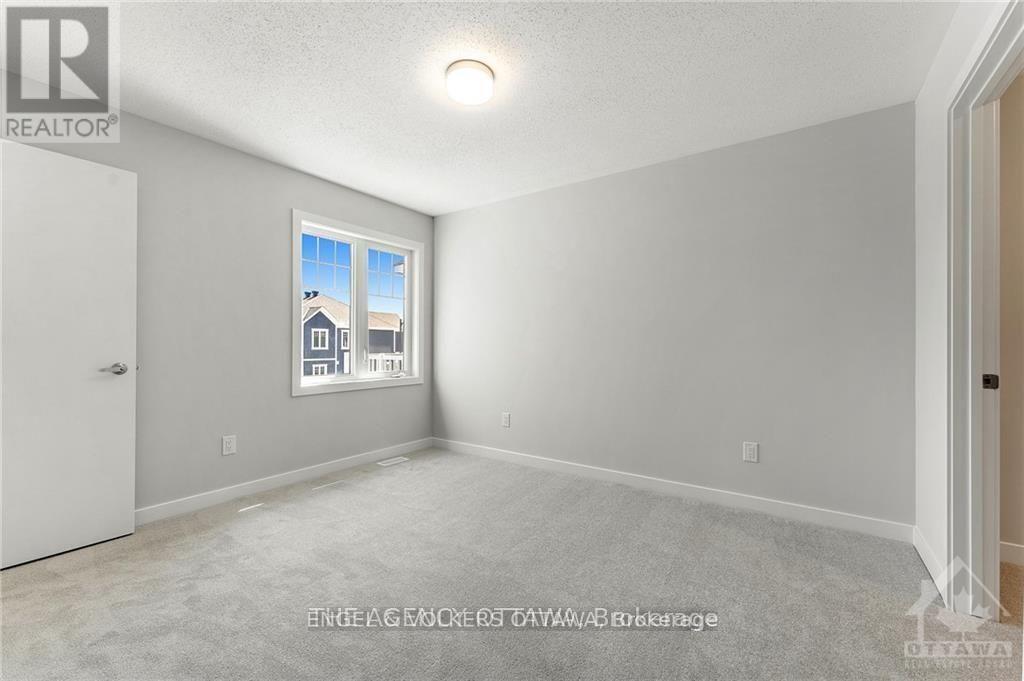
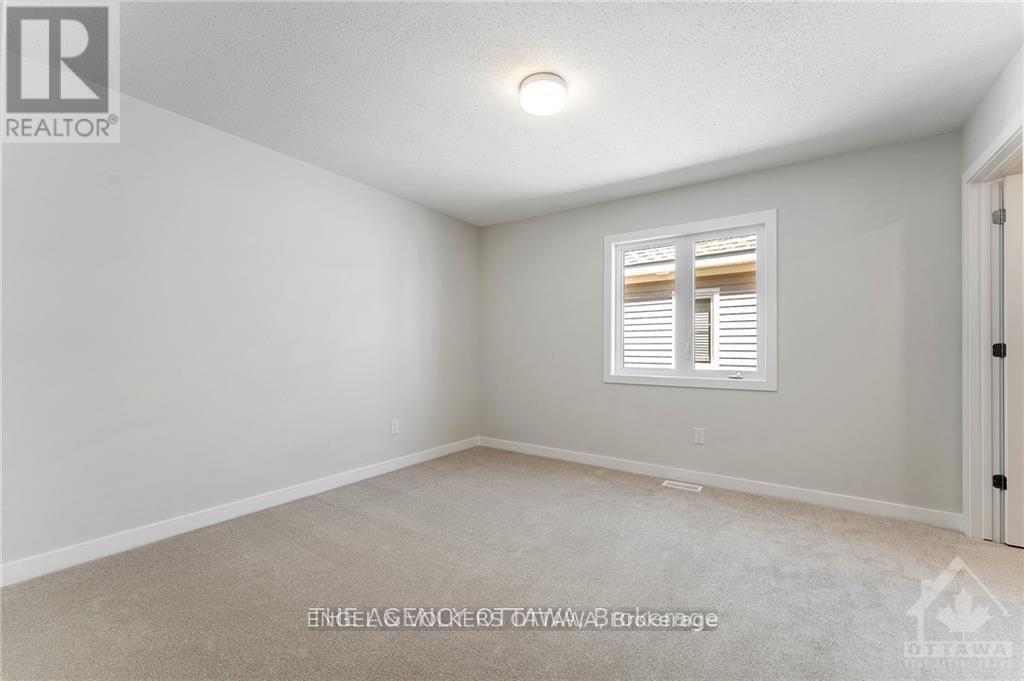
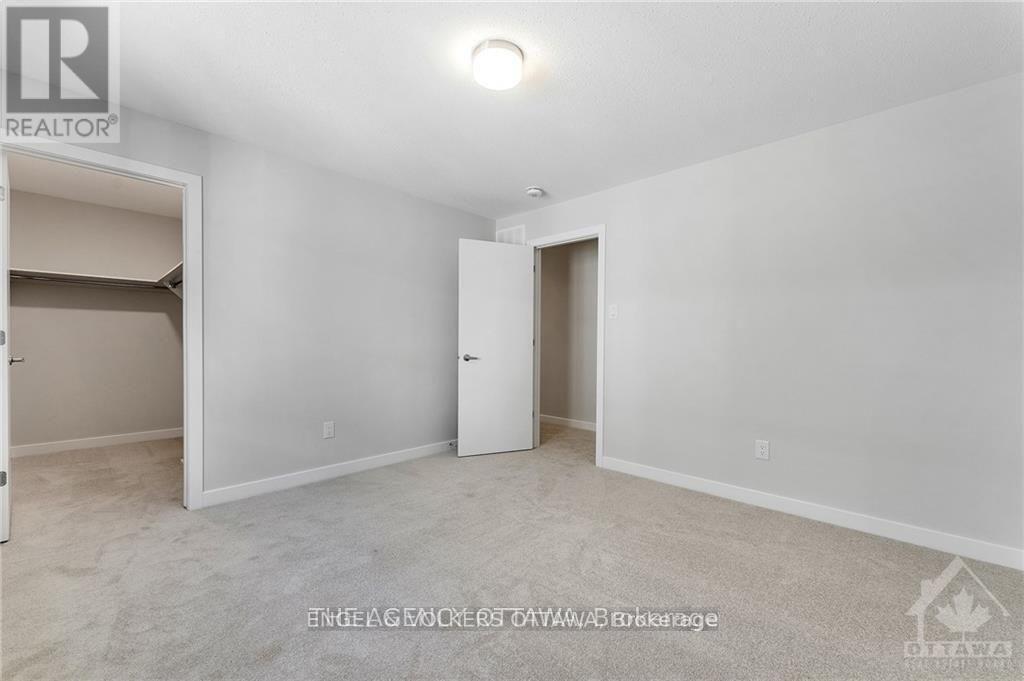
5 卧室
4 浴室
3000 - 3500 sqft
中央空调
风热取暖
$3,750 Monthly
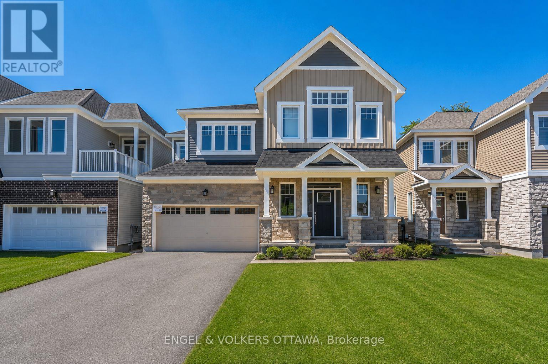
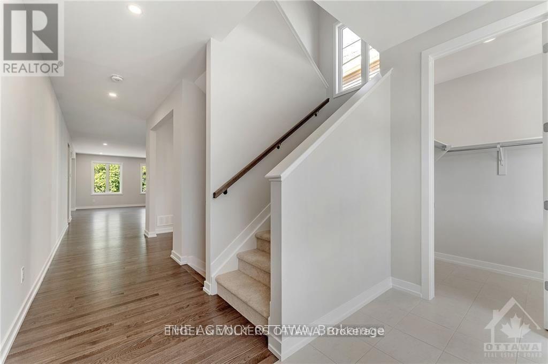
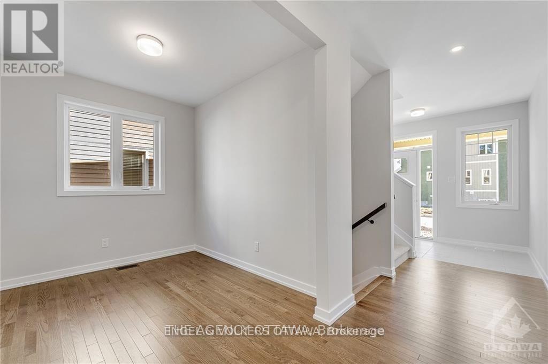
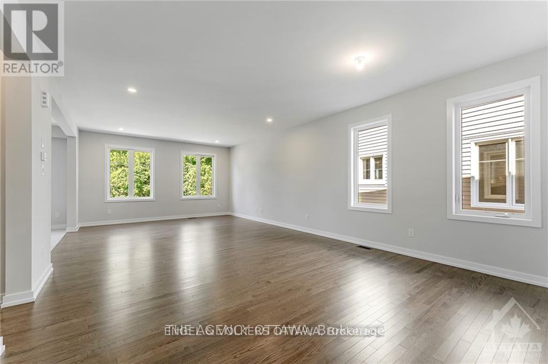
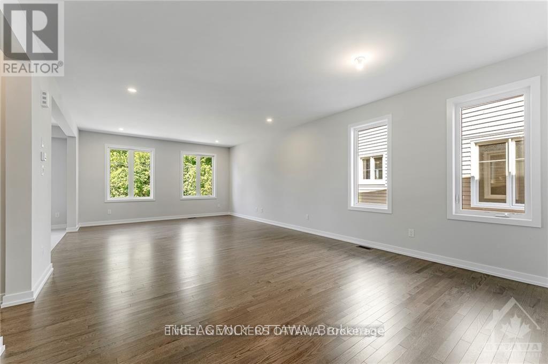
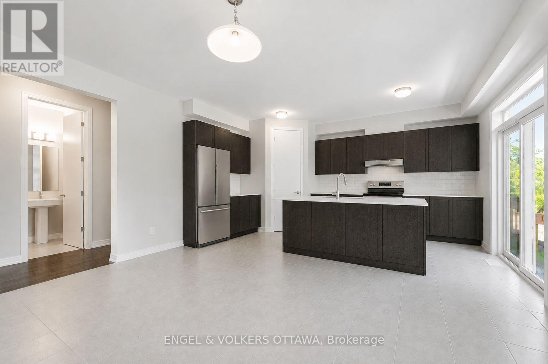
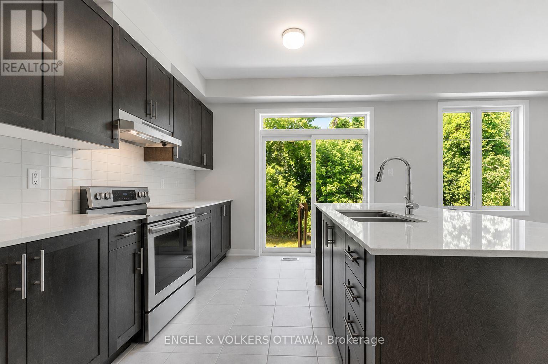
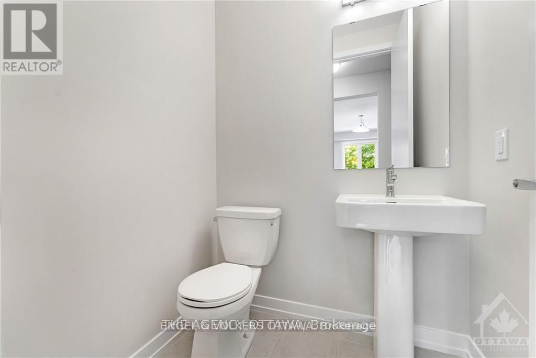
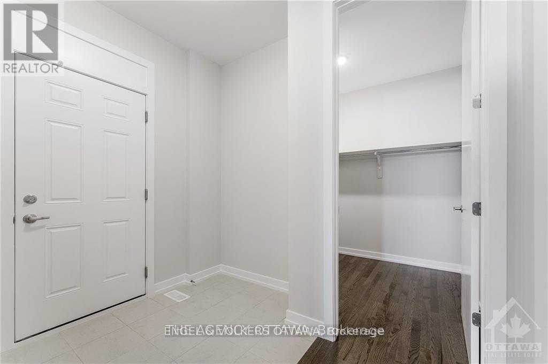
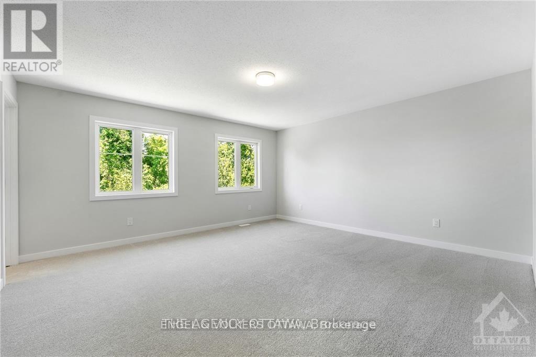
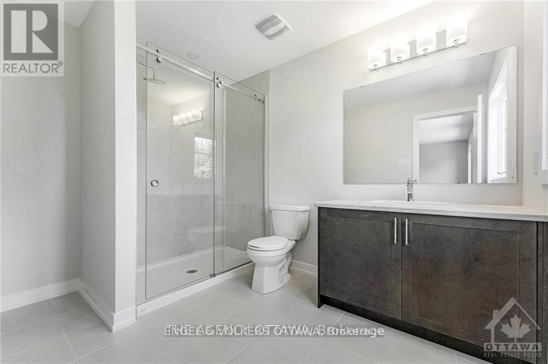

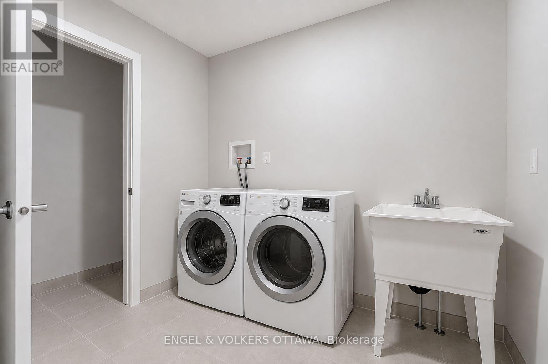
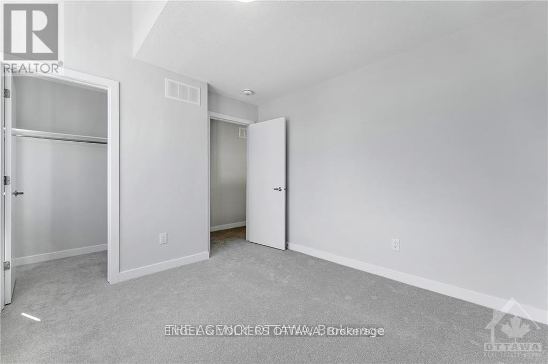
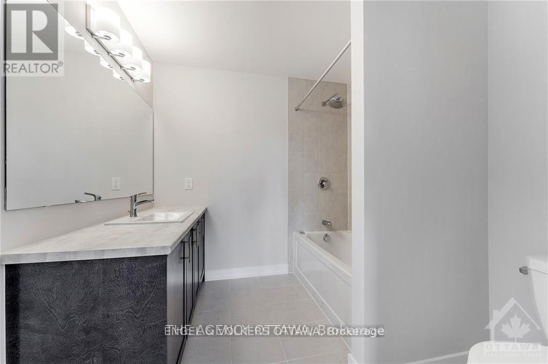
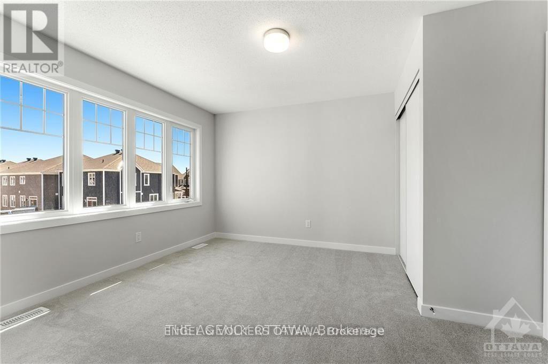
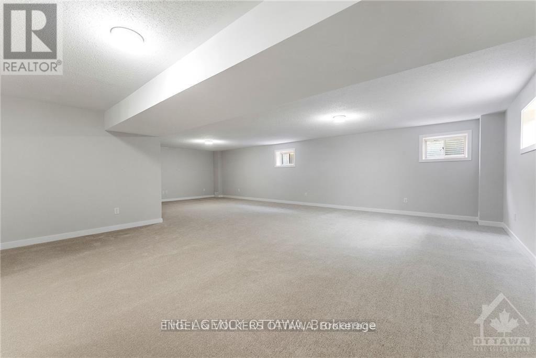
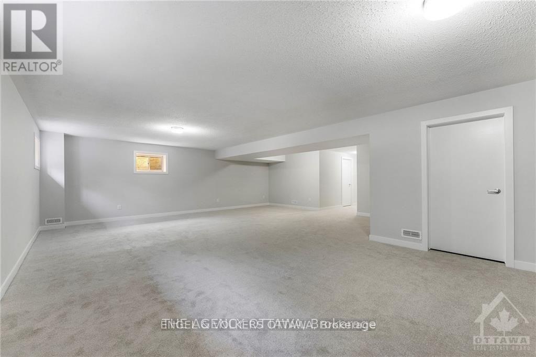
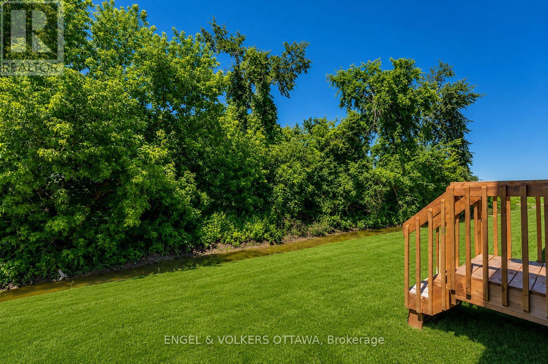
Welcome to 89 Hackamore Crescent. Located in the family friendly neighbourhood of Fox Run in Richmond this expansive home is sure to please. Step inside and you will find a main floor den, 9ft ceilings, beautiful oak harwood and a kitchen with a large pantry facing the backyard with no rear neighbours! This is the Caivan Series III, Plan 3 and measures over 3000sf on the top two floors, and just shy of 1,000 sf in the basement. The upper level features 5-Bedrooms, 3-Full Bathrooms, a laundry room and views of the backyard. The basement is fully finished and Rental Application, Letter of Employment, Pay Stubs from the past 2 months, Credit Report from Equifax or Transunion, Government Issued ID required in order to Apply. Available September 1, 2026. Some photos have been adjusted with AI. (id:44758)
房源概要
|
MLS® Number
|
X13665450 |
|
房源类型
|
民宅 |
|
社区名字
|
8209 - Goulbourn Twp From Franktown Rd/South To Rideau |
|
设备类型
|
热水器, Water Softener |
|
总车位
|
4 |
|
租赁设备类型
|
热水器, Water Softener |
详 情
|
浴室
|
4 |
|
地上卧房
|
5 |
|
总卧房
|
5 |
|
Age
|
0 To 5 Years |
|
赠送家电包括
|
Water Softener, 洗碗机, 烘干机, Hood 电扇, 炉子, 洗衣机, 冰箱 |
|
地下室进展
|
已装修 |
|
地下室类型
|
全完工 |
|
施工种类
|
独立屋 |
|
空调
|
中央空调 |
|
外墙
|
木头, 乙烯基壁板 |
|
地基类型
|
混凝土, 混凝土浇筑 |
|
客人卫生间(不包含洗浴)
|
1 |
|
供暖方式
|
天然气 |
|
供暖类型
|
压力热风 |
|
储存空间
|
2 |
|
内部尺寸
|
3000 - 3500 Sqft |
|
类型
|
独立屋 |
车 位
土地
|
英亩数
|
无 |
|
污水道
|
Sanitary Sewer |
|
土地深度
|
27.44 M |
|
土地宽度
|
12.8 M |
|
不规则大小
|
12.8 X 27.4 M |
房 间
| 楼 层 |
类 型 |
长 度 |
宽 度 |
面 积 |
|
二楼 |
主卧 |
4.79 m |
4.88 m |
4.79 m x 4.88 m |
|
二楼 |
第二卧房 |
3.14 m |
1.62 m |
3.14 m x 1.62 m |
|
二楼 |
第三卧房 |
3.66 m |
3.17 m |
3.66 m x 3.17 m |
|
二楼 |
Bedroom 4 |
3.63 m |
3.78 m |
3.63 m x 3.78 m |
|
二楼 |
Bedroom 5 |
3.32 m |
3.05 m |
3.32 m x 3.05 m |
|
一楼 |
衣帽间 |
2.95 m |
8.1 m |
2.95 m x 8.1 m |
|
一楼 |
餐厅 |
4.57 m |
3.23 m |
4.57 m x 3.23 m |
|
一楼 |
客厅 |
4.57 m |
2.32 m |
4.57 m x 2.32 m |
|
一楼 |
厨房 |
3.05 m |
4.61 m |
3.05 m x 4.61 m |
|
一楼 |
Eating Area |
2.74 m |
4.61 m |
2.74 m x 4.61 m |
设备间
https://www.realtor.ca/real-estate/30144806/89-hackamore-crescent-ottawa-8209-goulbourn-twp-from-franktown-rdsouth-to-rideau