
610 Lakeridge Drive Ottawa, Ontario K4A 0H4


$425,000管理费,Insurance
$521.04 每月
管理费,Insurance
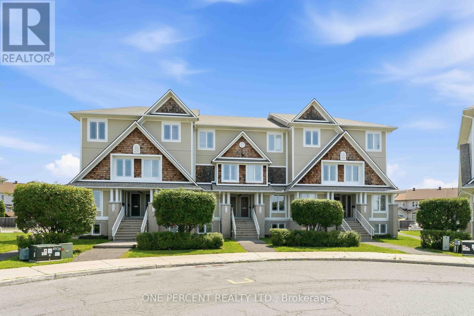
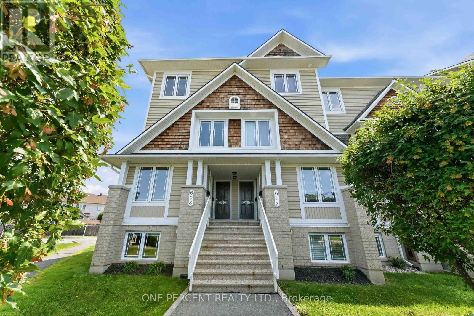
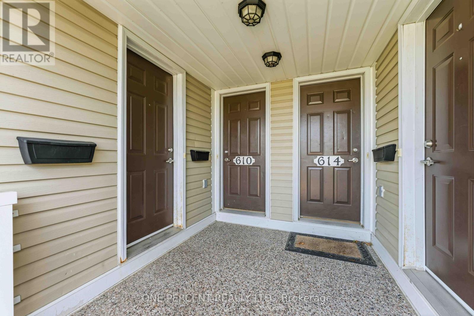
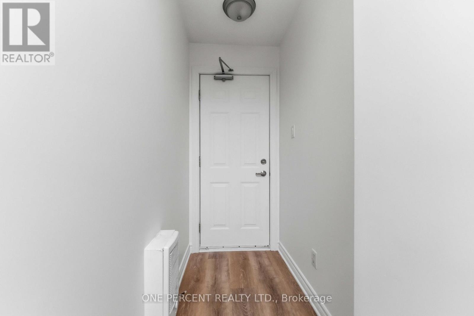
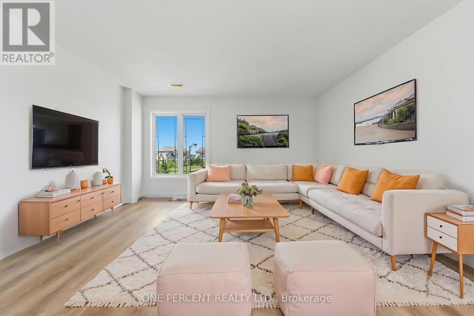
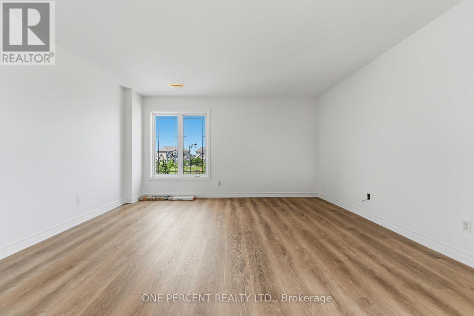
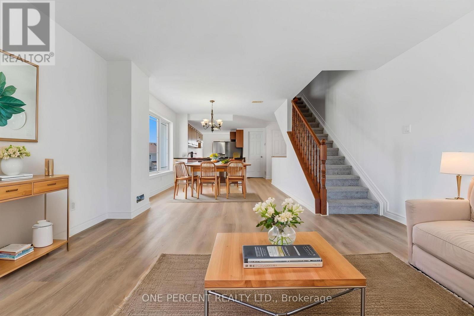
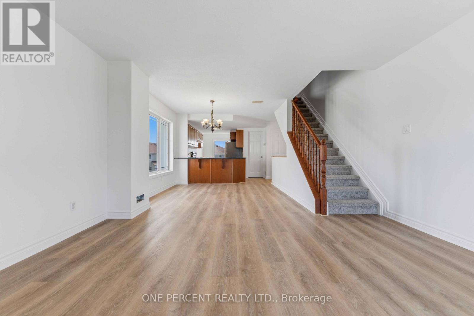
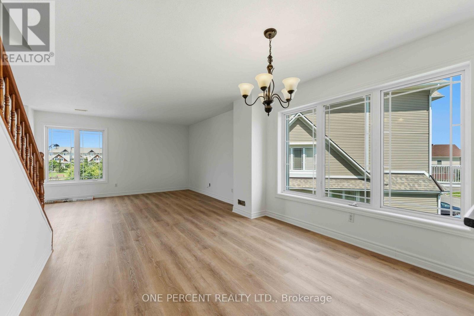
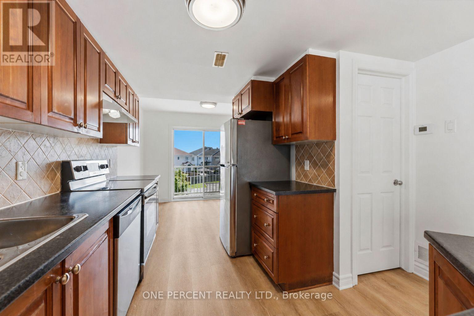
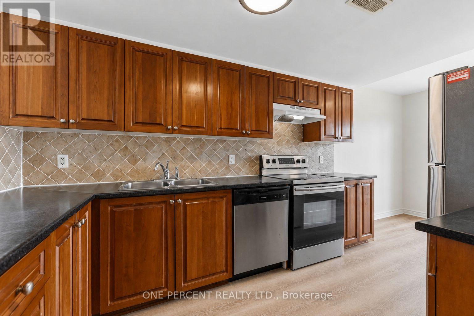
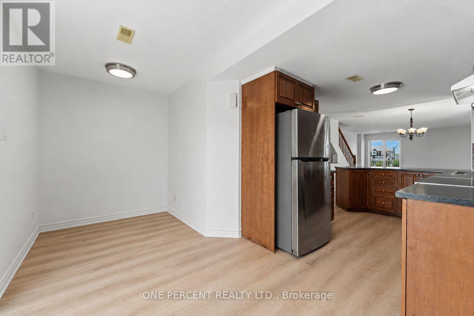
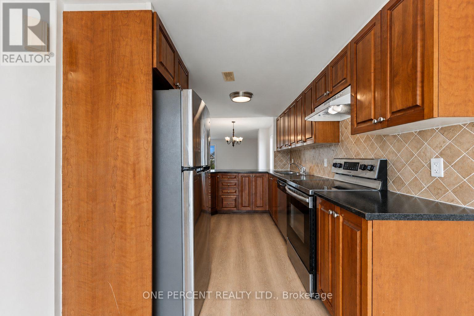
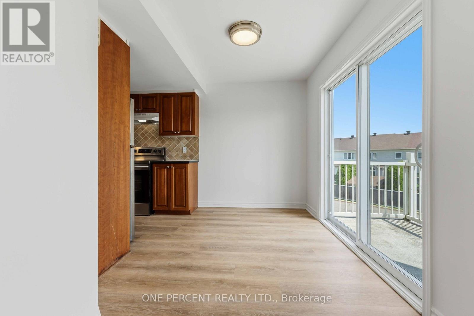
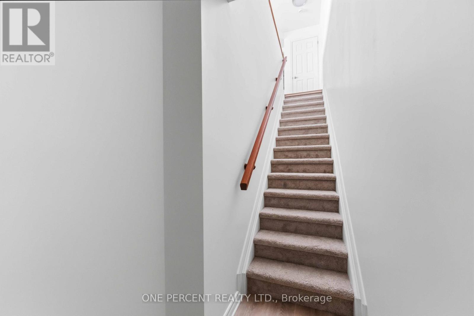
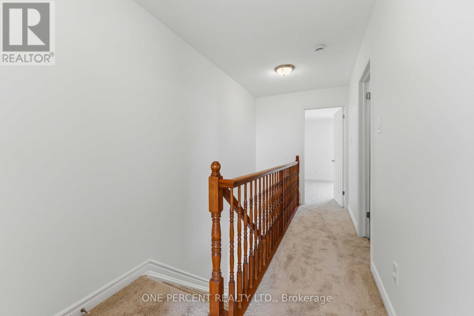
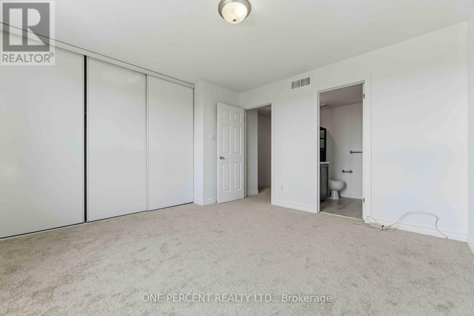
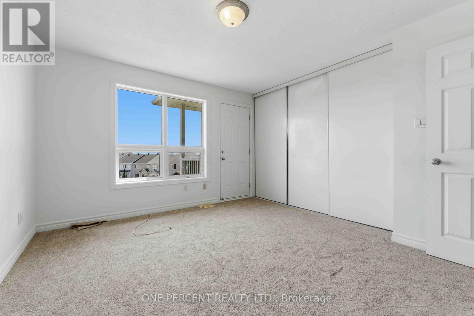
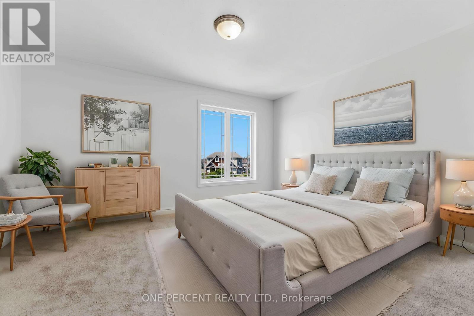
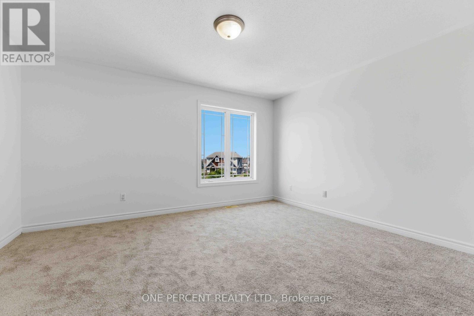
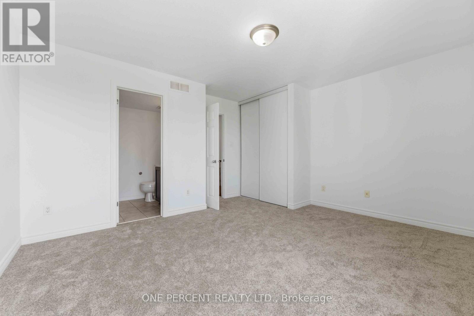
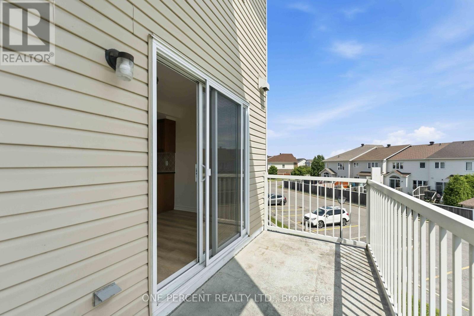
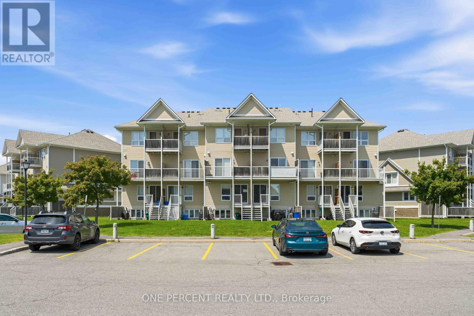
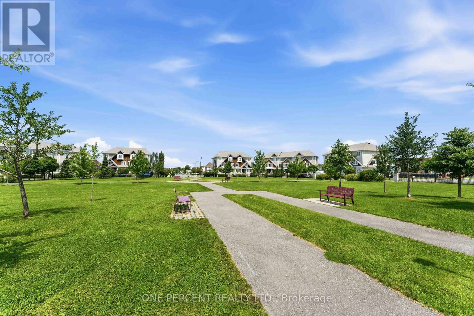
$521.04 每月Welcome to 610 Lakeridge Drive! Fabulously located, modern, and immaculate, this upper-end stacked townhouse offers an exceptional layout with 2 bedrooms, 2 en-suite bathrooms, a 2-piece powder room, and TWO (2) parking spaces. Freshly painted throughout, the home features updated flooring, including luxury plank vinyl in the living, dining room and front foyer and new carpeting in all bedrooms, the stairs, and hallway. The galley-style kitchen features shaker-style wood cabinetry, an eat-in area, and convenient access to the patio door leading to a private outdoor balcony. The kitchen counter-top is currently on order and will be replaced prior to the completion date. A sample of the new counter-top material has been placed on the existing counter-top for reference. A versatile den/office provides additional space for working from home or everyday living.The main level offers a generously sized living room and dining room, perfect for entertaining and relaxing. Upstairs, you'll find two spacious bedrooms, each complete with its own en-suite bathroom, along with another rear outdoor balcony. A convenient laundry and utility room is also located on the second level. Additional highlights include a natural gas furnace, refrigerator, stove, dishwasher, and washer/dryer, all have been updated. Ideally situated close to parks, schools, grocery stores and a variety of other amenities. Some rooms have been digitally staged for illustration purposes. (id:44758)
房源概要
| MLS® Number | X13665338 |
| 房源类型 | 民宅 |
| 社区名字 | 1118 - Avalon East |
| 附近的便利设施 | 公共交通, 公园 |
| 社区特征 | Pets Allowed With Restrictions |
| 设备类型 | 热水器 |
| 特征 | 阳台 |
| 总车位 | 2 |
| 租赁设备类型 | 热水器 |
详 情
| 浴室 | 3 |
| 地上卧房 | 2 |
| 总卧房 | 2 |
| Age | 6 To 10 Years |
| 公寓设施 | Visitor Parking, Separate 电ity Meters |
| 赠送家电包括 | Water Heater, Water Meter, 洗碗机, 烘干机, 炉子, 洗衣机, 冰箱 |
| 地下室类型 | 没有 |
| 空调 | Central Air Conditioning, Ventilation System |
| 外墙 | 砖 |
| 地基类型 | 混凝土 |
| 客人卫生间(不包含洗浴) | 1 |
| 供暖方式 | 天然气 |
| 供暖类型 | 压力热风 |
| 储存空间 | 2 |
| 内部尺寸 | 1200 - 1399 Sqft |
| 类型 | 联排别墅 |
车 位
| 没有车库 |
土地
| 英亩数 | 无 |
| 土地便利设施 | 公共交通, 公园 |
| 规划描述 | Res-condo |
房 间
| 楼 层 | 类 型 | 长 度 | 宽 度 | 面 积 |
|---|---|---|---|---|
| 二楼 | 卧室 | 3.78 m | 3.65 m | 3.78 m x 3.65 m |
| 二楼 | 洗衣房 | 2.31 m | 1.85 m | 2.31 m x 1.85 m |
| 二楼 | 浴室 | 2.26 m | 1.67 m | 2.26 m x 1.67 m |
| 二楼 | 主卧 | 4.9 m | 4.29 m | 4.9 m x 4.29 m |
| 二楼 | 浴室 | 2.26 m | 1.67 m | 2.26 m x 1.67 m |
| 一楼 | 浴室 | 1.8 m | 1.67 m | 1.8 m x 1.67 m |
| 一楼 | 客厅 | 4.95 m | 4.29 m | 4.95 m x 4.29 m |
| 一楼 | 餐厅 | 2.64 m | 2.2 m | 2.64 m x 2.2 m |
| 一楼 | 餐厅 | 3.22 m | 2.99 m | 3.22 m x 2.99 m |
| 一楼 | 衣帽间 | 1.9 m | 1.65 m | 1.9 m x 1.65 m |
| 一楼 | 厨房 | 3.65 m | 2.33 m | 3.65 m x 2.33 m |
设备间
| Natural Gas Available | 可用 |
https://www.realtor.ca/real-estate/30144642/610-lakeridge-drive-ottawa-1118-avalon-east

The trademarks REALTOR®, REALTORS®, and the REALTOR® logo are controlled by The Canadian Real Estate Association (CREA) and identify real estate professionals who are members of CREA. The trademarks MLS®, Multiple Listing Service® and the associated logos are owned by The Canadian Real Estate Association (CREA) and identify the quality of services provided by real estate professionals who are members of CREA. The trademark DDF® is owned by The Canadian Real Estate Association (CREA) and identifies CREA's Data Distribution Facility (DDF®)
Ottawa Real Estate Board
One Percent Realty Ltd.
August 12 2026 12:22:34
