
2719 Wyldewood Street Ottawa, Ontario K1T 2S1


$1,050,000
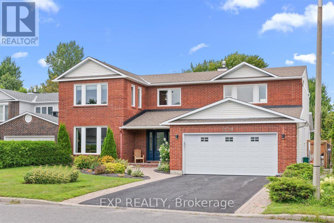
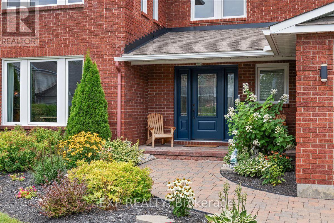
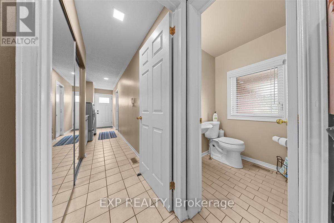
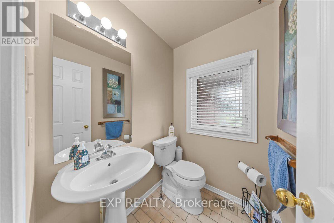
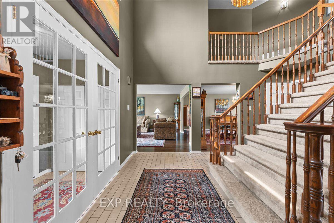
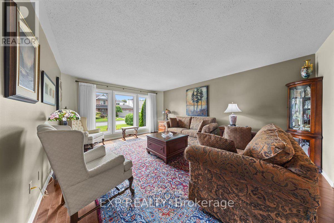
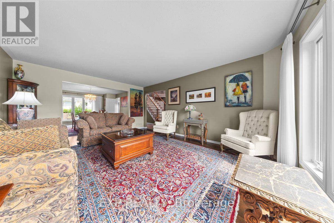
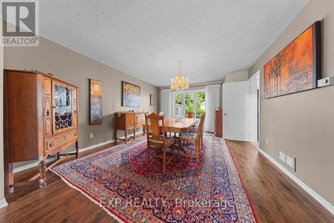
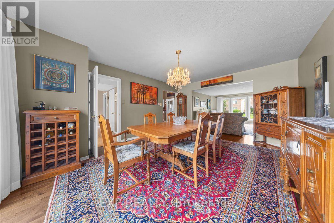
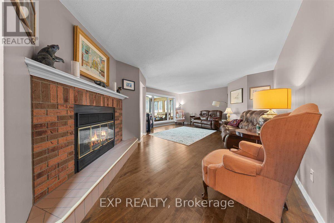
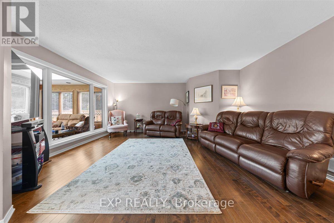
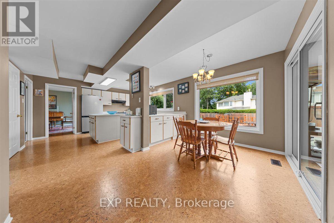
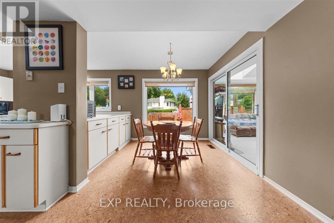
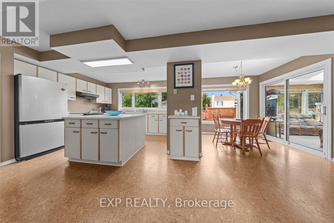
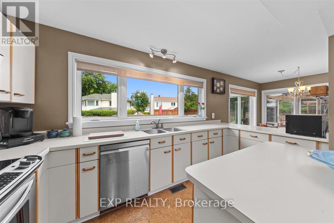
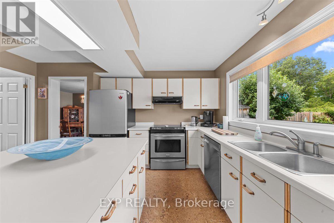
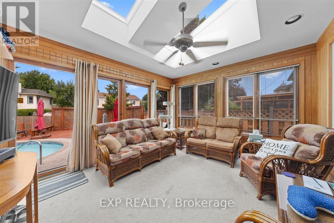
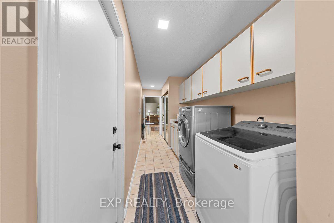
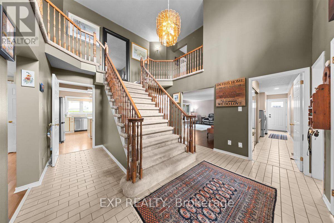
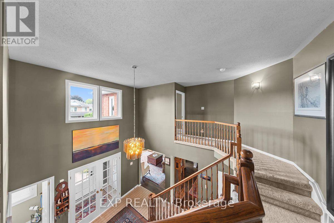
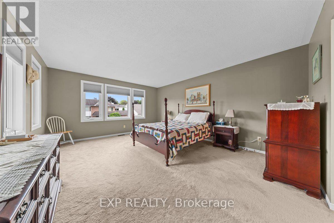
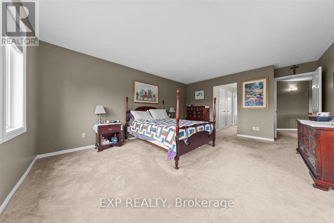
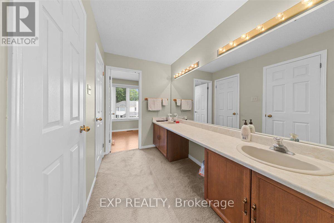
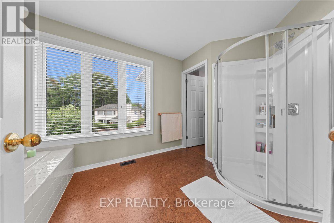
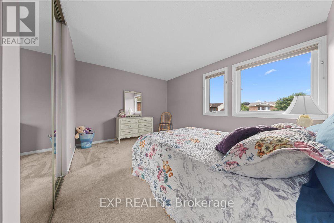
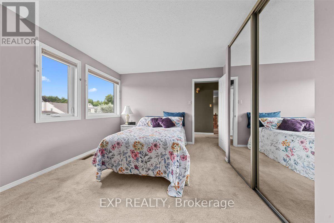
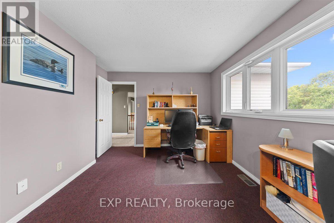
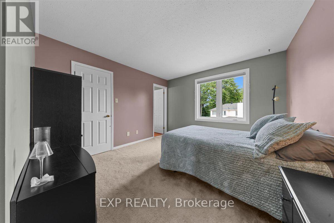
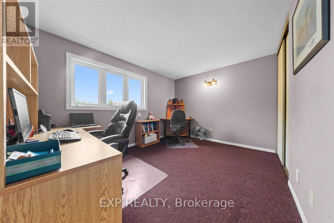
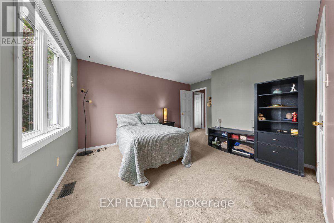
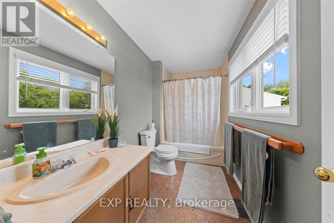
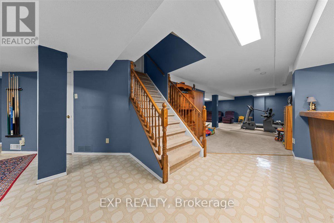
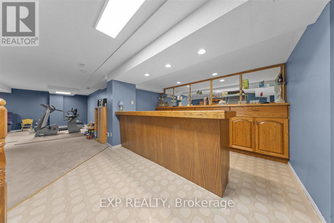
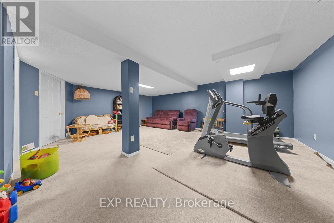
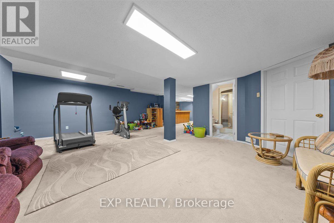
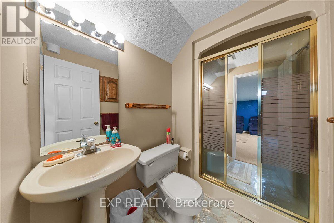
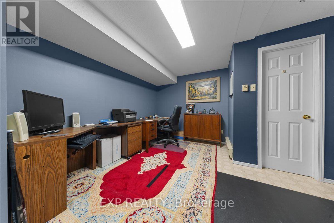
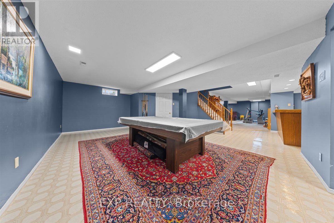
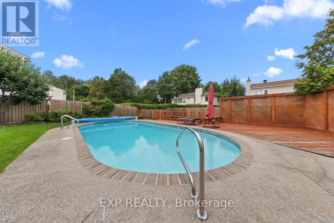
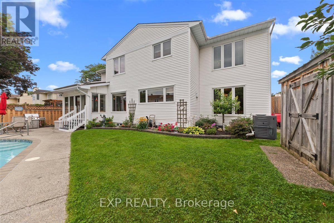
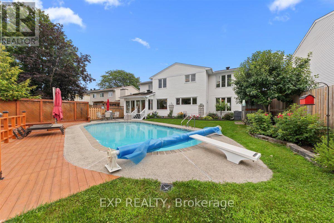
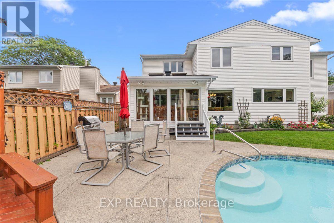
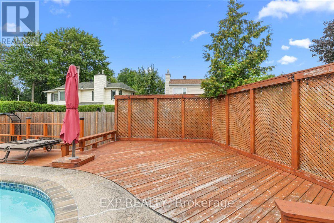
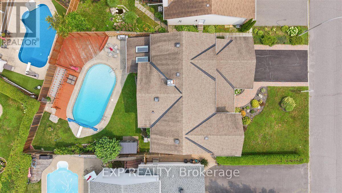
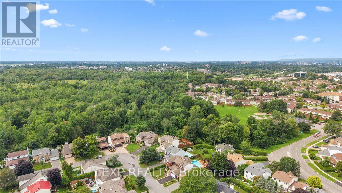
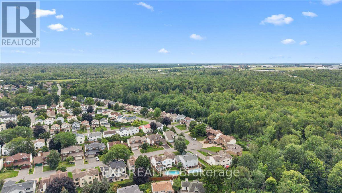
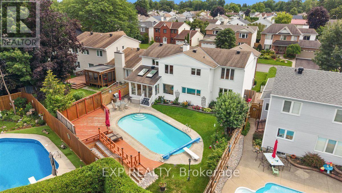
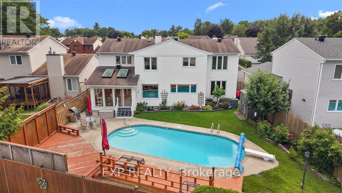
Welcome to your forever home in the heart of Blossom Park. Offering over 3,300 sq. ft. of thoughtfully designed living space, this exceptional 4-bed, 5-bath home combines timeless elegance with the space and functionality today's families need. From the moment you arrive, you'll be captivated by the meticulously landscaped grounds, mature gardens, and the private backyard oasis complete with an in-ground pool. Perfect for relaxing, entertaining, and making lasting family memories. Inside, the spacious main floor features formal living and dining rooms, a large kitchen with a bright breakfast area, a cozy family room with a wood-burning fireplace, and a three-season sunroom overlooking the backyard. The sunroom provides stunning views of the backyard and gardens. Built-in natural gas BBQ hookup for effortless outdoor grilling. A mudroom with side entrance, main-floor laundry, powder room, and a versatile bonus room that is ideal for seasonal storage or already roughed-in for an additional bathroom, completed the main level. Upstairs, the generous primary retreat offers ample closet space and a private 4-piece ensuite. Three additional bedrooms provide room for the whole family, including one with its own ensuite, plus another full bathroom to comfortably accommodate everyone. The fully finished basement expands the living space with a large rec-room, built-in bar, office area, 3-piece bathroom, and plenty of storage. Located in the sought-after community of Blossom Park, you'll enjoy a peaceful, family-friendly neighbourhood with mature trees, parks, schools, walking trails, South Keys Shopping Centre, Greenboro LRT, the airport, and quick access to the Airport Parkway. A rare opportunity to own a spacious family home with exceptional indoor and outdoor living in one of Ottawa's most established communities. (id:44758)
Open House
此属性有开放式房屋!
2:00 pm
结束于:4:00 pm
房源概要
| MLS® Number | X13665806 |
| 房源类型 | 民宅 |
| 社区名字 | 2604 - Emerald Woods/Sawmill Creek |
| 总车位 | 6 |
| 泳池类型 | Inground Pool |
| 结构 | Deck |
详 情
| 浴室 | 5 |
| 地上卧房 | 4 |
| 地下卧室 | 1 |
| 总卧房 | 5 |
| 公寓设施 | Fireplace(s) |
| 赠送家电包括 | Water Heater, 洗碗机, 烘干机, 炉子, 洗衣机, 冰箱 |
| 地下室进展 | 已装修 |
| 地下室类型 | 全完工 |
| 施工种类 | 独立屋 |
| 空调 | 中央空调 |
| 外墙 | 砖, 乙烯基壁板 |
| 壁炉 | 有 |
| Fireplace Total | 1 |
| 地基类型 | 混凝土浇筑 |
| 客人卫生间(不包含洗浴) | 1 |
| 供暖方式 | 天然气 |
| 供暖类型 | 压力热风 |
| 储存空间 | 2 |
| 内部尺寸 | 3000 - 3500 Sqft |
| 类型 | 独立屋 |
| 设备间 | 市政供水 |
车 位
| 附加车库 | |
| Garage |
土地
| 英亩数 | 无 |
| 围栏类型 | Fenced Yard |
| Landscape Features | Landscaped |
| 污水道 | Sanitary Sewer |
| 土地深度 | 109 Ft ,3 In |
| 土地宽度 | 62 Ft ,1 In |
| 不规则大小 | 62.1 X 109.3 Ft |
房 间
| 楼 层 | 类 型 | 长 度 | 宽 度 | 面 积 |
|---|---|---|---|---|
| 二楼 | 主卧 | 4.17 m | 5.61 m | 4.17 m x 5.61 m |
| 二楼 | 浴室 | 4.27 m | 2.29 m | 4.27 m x 2.29 m |
| 二楼 | 第二卧房 | 3.5 m | 4.3 m | 3.5 m x 4.3 m |
| 二楼 | 第三卧房 | 4.08 m | 3.45 m | 4.08 m x 3.45 m |
| 二楼 | Bedroom 4 | 4.08 m | 3.4 m | 4.08 m x 3.4 m |
| 二楼 | 浴室 | 2.59 m | 2.15 m | 2.59 m x 2.15 m |
| 地下室 | 设备间 | 7.44 m | 5.65 m | 7.44 m x 5.65 m |
| 一楼 | 客厅 | 4.17 m | 5.43 m | 4.17 m x 5.43 m |
| 一楼 | 餐厅 | 4.27 m | 5.01 m | 4.27 m x 5.01 m |
| 一楼 | 厨房 | 4.27 m | 4.3 m | 4.27 m x 4.3 m |
| 一楼 | Eating Area | 2.82 m | 4.2 m | 2.82 m x 4.2 m |
| 一楼 | 家庭房 | 6.78 m | 5.15 m | 6.78 m x 5.15 m |
| 一楼 | Sunroom | 4.03 m | 3.55 m | 4.03 m x 3.55 m |
| 一楼 | 浴室 | 1.38 m | 1.69 m | 1.38 m x 1.69 m |
| 一楼 | 洗衣房 | 6.78 m | 1.7 m | 6.78 m x 1.7 m |

The trademarks REALTOR®, REALTORS®, and the REALTOR® logo are controlled by The Canadian Real Estate Association (CREA) and identify real estate professionals who are members of CREA. The trademarks MLS®, Multiple Listing Service® and the associated logos are owned by The Canadian Real Estate Association (CREA) and identify the quality of services provided by real estate professionals who are members of CREA. The trademark DDF® is owned by The Canadian Real Estate Association (CREA) and identifies CREA's Data Distribution Facility (DDF®)
Ottawa Real Estate Board
Exp Realty
August 13 2026 01:52:45
