
544 Mackay Street Pembroke, Ontario K8A 1E6


$284,900
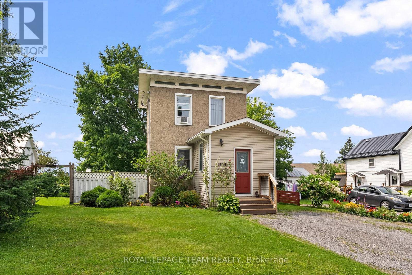
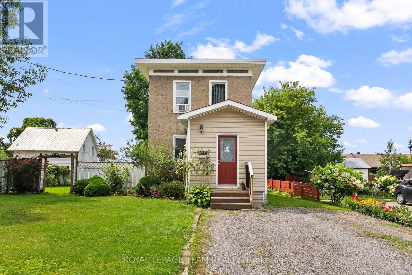
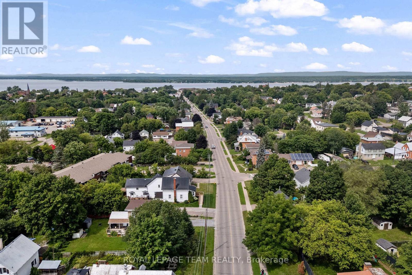
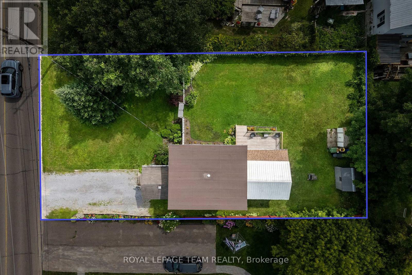
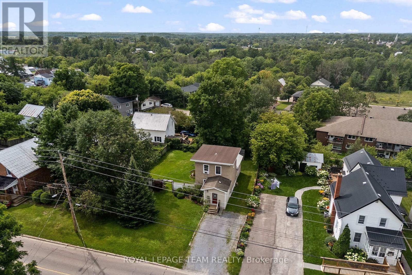
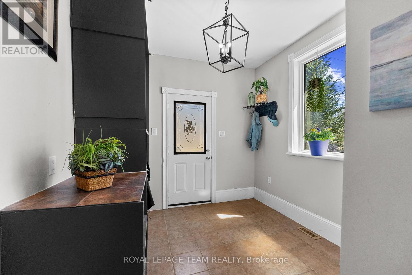
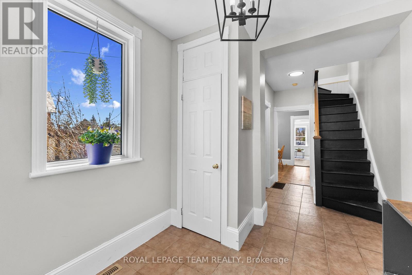
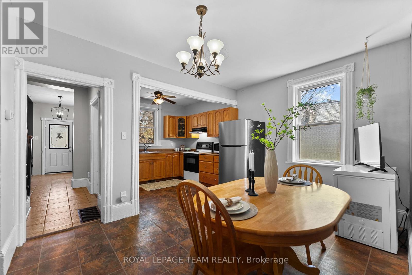
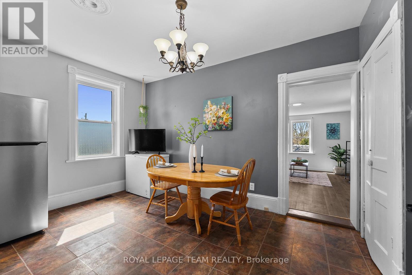
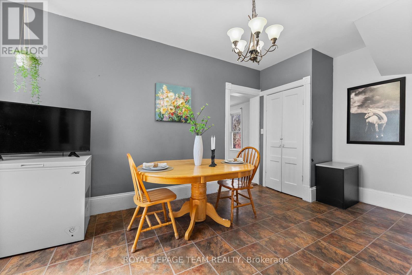
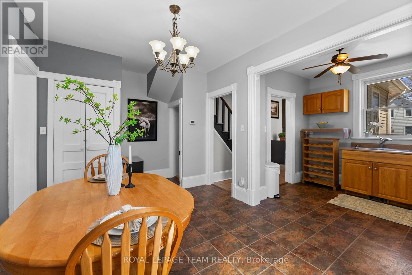
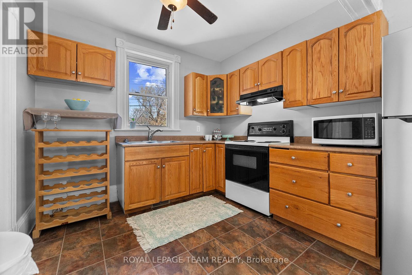
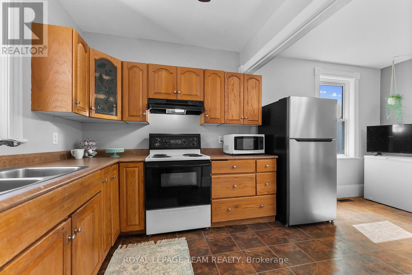
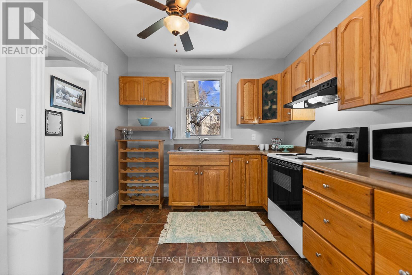
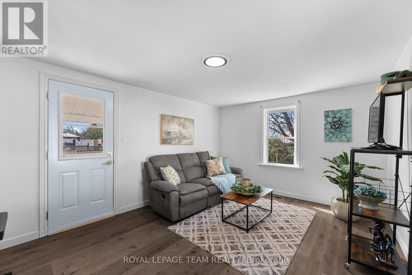
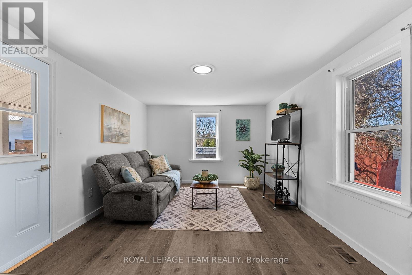
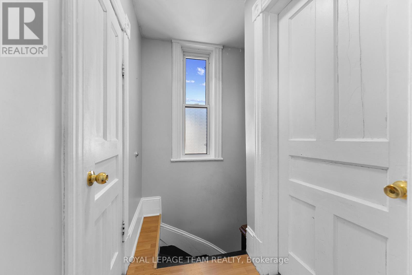
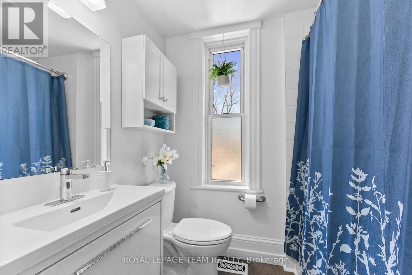
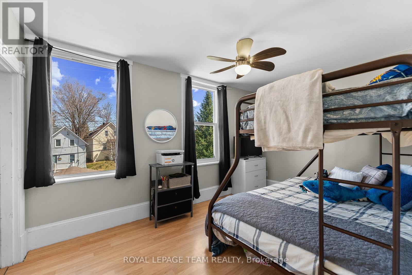
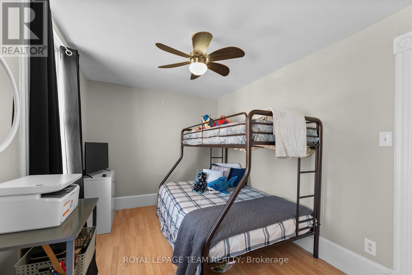
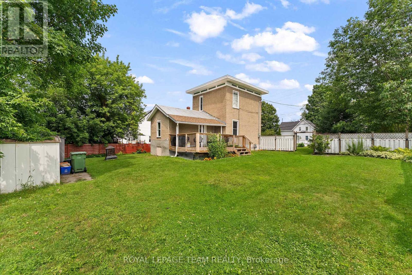
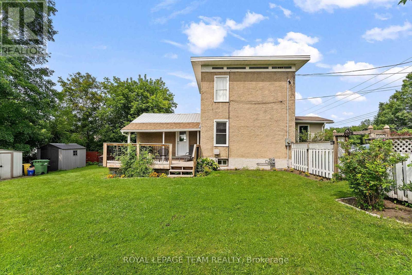
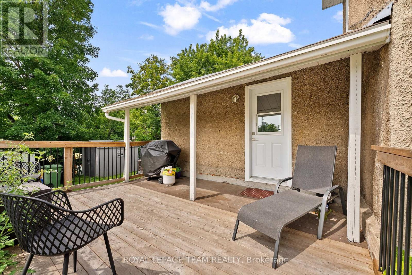
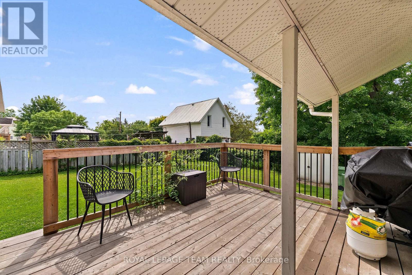
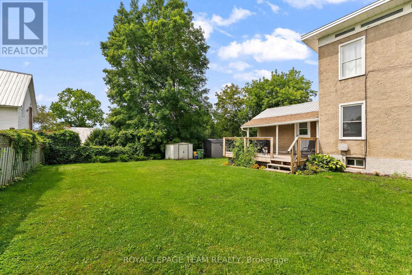
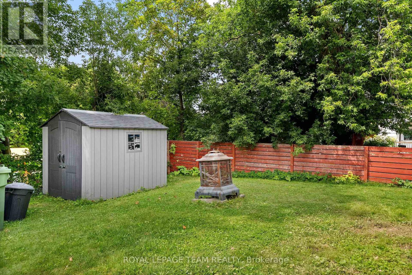
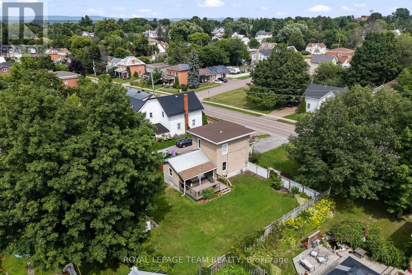
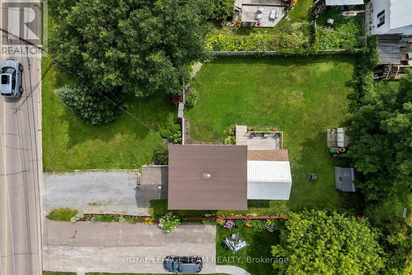
Less than a 10-minute walk to Pembroke Regional Hospital! Cute, affordable and clearly well cared for, this inviting home is a great option for first-time buyers, downsizers or anyone looking for comfortable living in a central Pembroke location. Recent updates include a new bathroom vanity, new flooring in the living room and bathroom, an upgraded 200-amp panel, spray foam insulation and drywall in the basement, and a new Samsung washer and dryer. Outside, enjoy a large, mostly fenced yard, partially covered patio, mature spruce tree and well-kept gardens. The home's unique placement on the lot provides generous side-yard space with potential for a future garage or extension, if desired. Close to groceries, restaurants and everyday amenities-an affordable place to call home! (id:44758)
Open House
此属性有开放式房屋!
2:00 pm
结束于:4:00 pm
房源概要
| MLS® Number | X13665986 |
| 房源类型 | 民宅 |
| 社区名字 | 530 - Pembroke |
| 附近的便利设施 | 公园 |
| 设备类型 | 热水器 |
| 特征 | Irregular Lot Size, 无地毯 |
| 总车位 | 2 |
| 租赁设备类型 | 热水器 |
详 情
| 浴室 | 1 |
| 地上卧房 | 2 |
| 总卧房 | 2 |
| 赠送家电包括 | 烘干机, 炉子, 洗衣机, 冰箱 |
| 地下室进展 | 已完成 |
| 地下室类型 | Full (unfinished) |
| 施工种类 | 独立屋 |
| 空调 | 没有 |
| 外墙 | 灰泥 |
| 地基类型 | 混凝土 |
| 供暖方式 | 天然气 |
| 供暖类型 | 压力热风 |
| 储存空间 | 2 |
| 内部尺寸 | 700 - 1100 Sqft |
| 类型 | 独立屋 |
| 设备间 | 市政供水 |
车 位
| 没有车库 |
土地
| 英亩数 | 无 |
| 土地便利设施 | 公园 |
| 污水道 | Sanitary Sewer |
| 土地深度 | 103 Ft ,7 In |
| 土地宽度 | 66 Ft |
| 不规则大小 | 66 X 103.6 Ft ; 0 |
| 规划描述 | R2 |
房 间
| 楼 层 | 类 型 | 长 度 | 宽 度 | 面 积 |
|---|---|---|---|---|
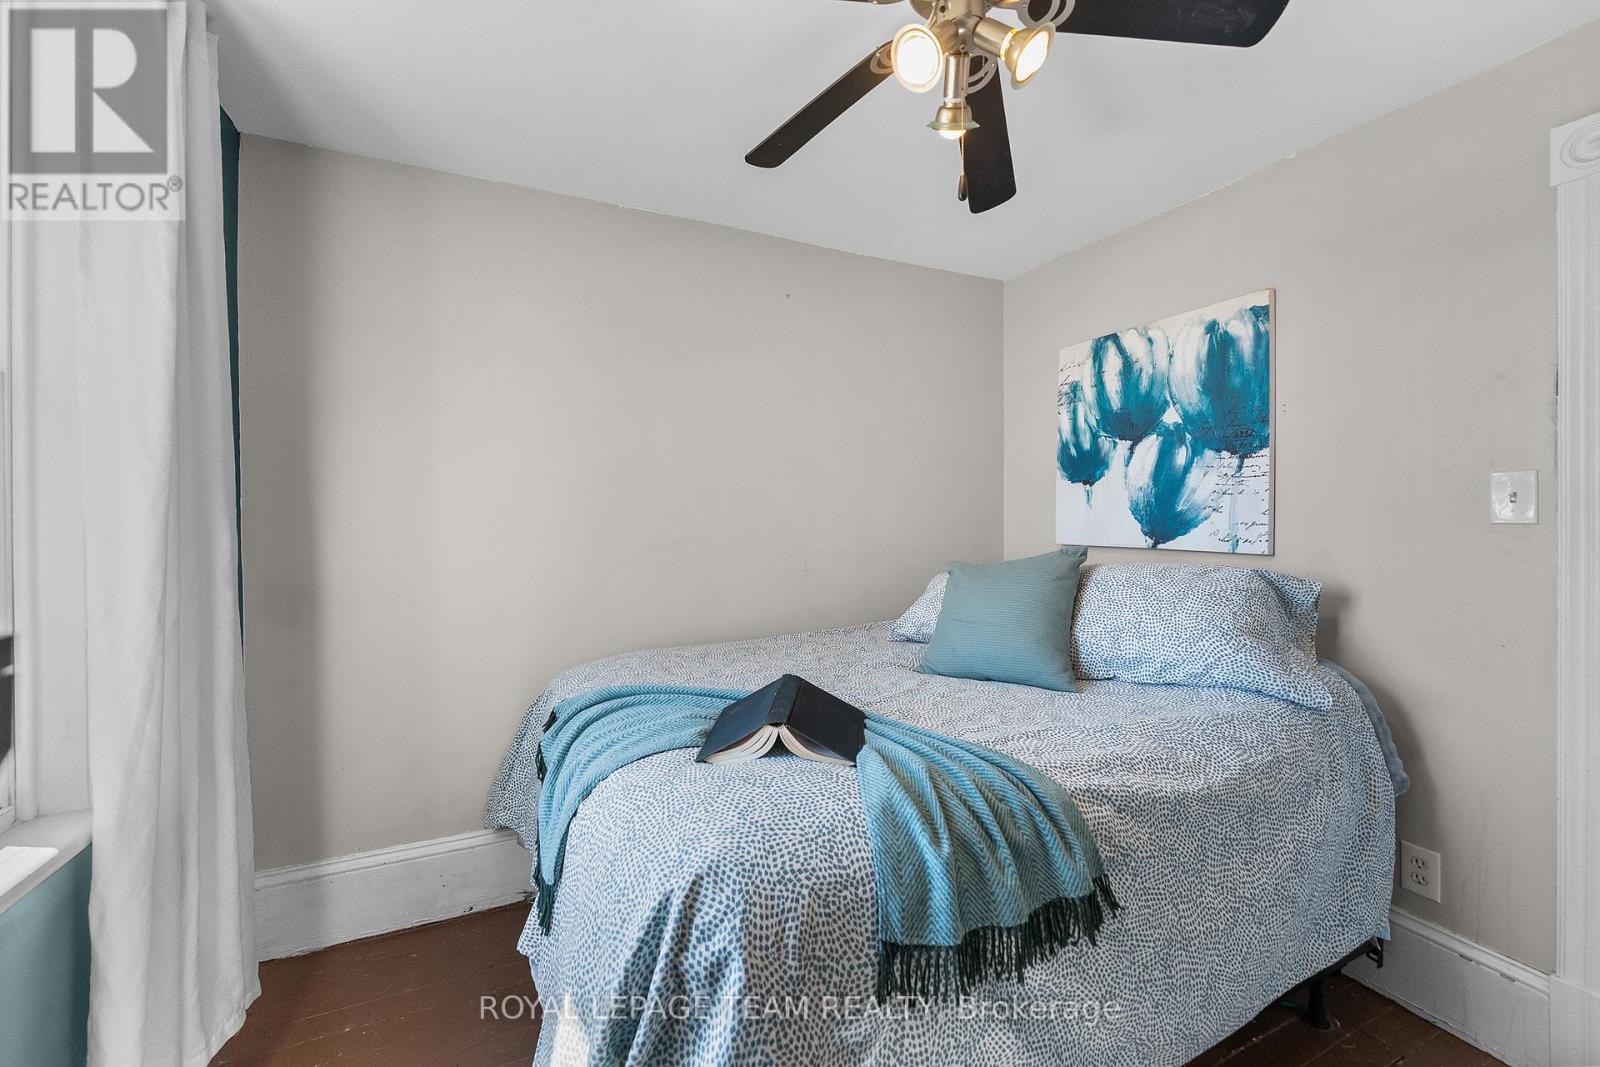
| 二楼 | 主卧 | 3.91 m | 2.59 m | 3.91 m x 2.59 m |
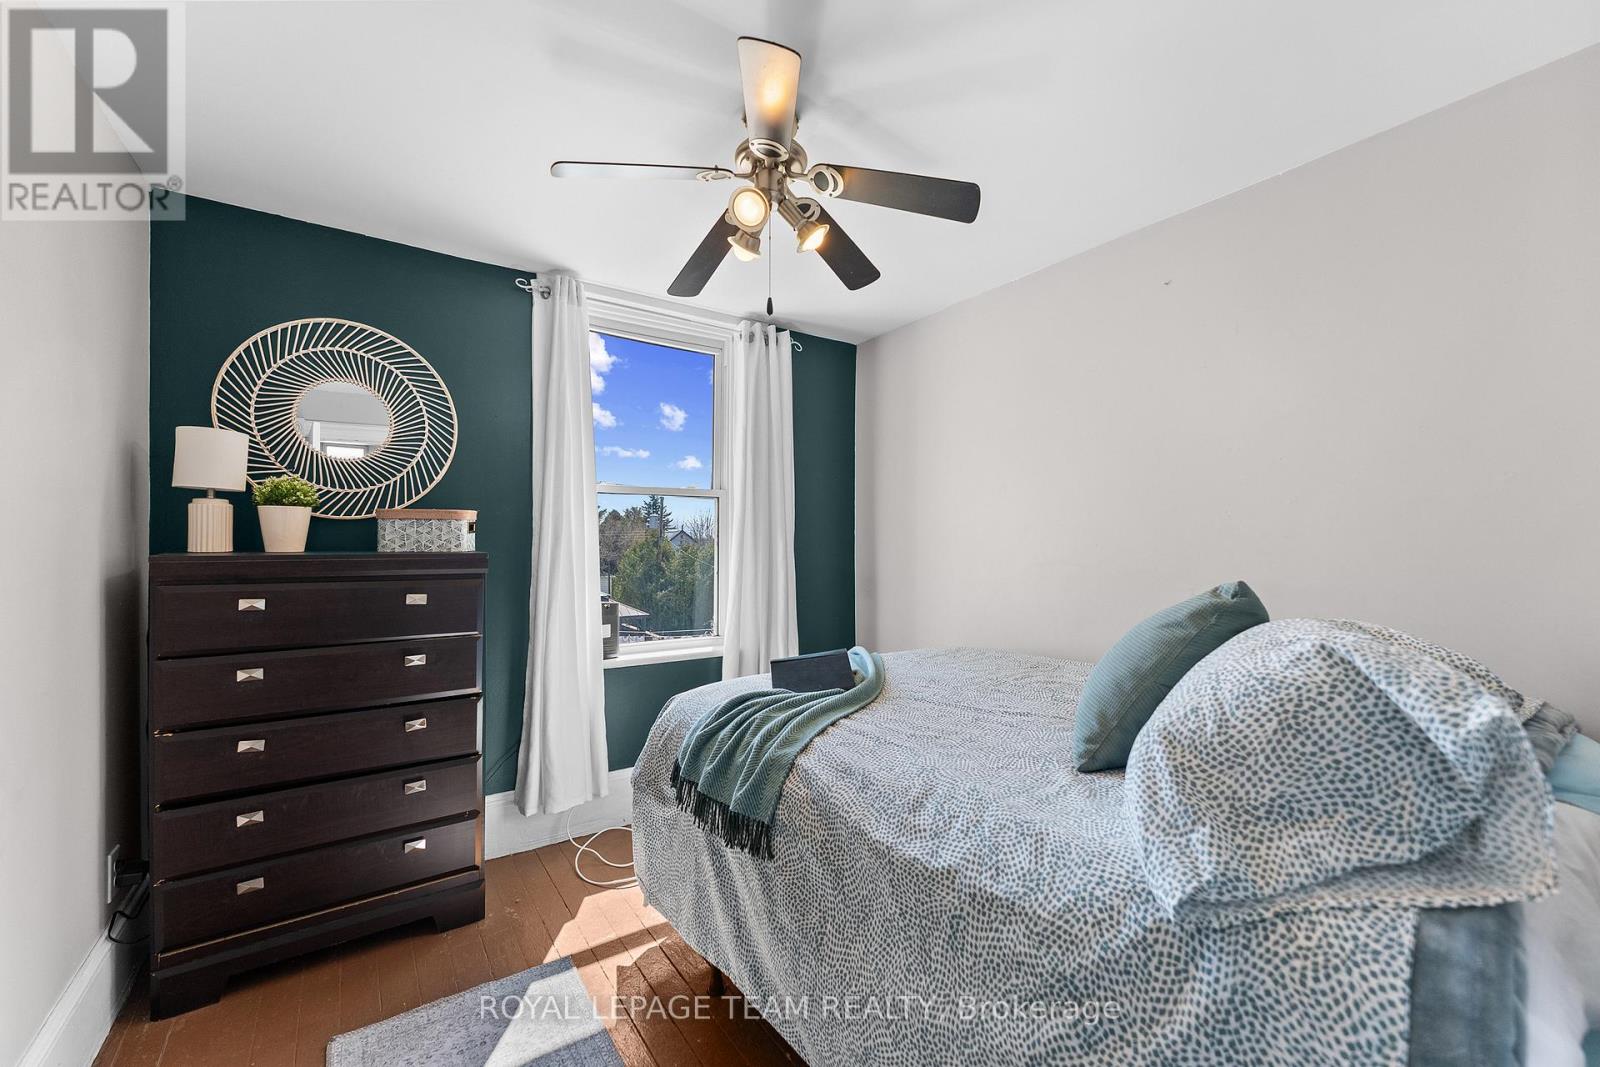
| 二楼 | 卧室 | 2.74 m | 2.74 m | 2.74 m x 2.74 m |
| 二楼 | 浴室 | 2.03 m | 1.54 m | 2.03 m x 1.54 m |
| Lower Level | 设备间 | 5.18 m | 4.57 m | 5.18 m x 4.57 m |
| 一楼 | 厨房 | 2.84 m | 2.51 m | 2.84 m x 2.51 m |
| 一楼 | 餐厅 | 2.87 m | 2.15 m | 2.87 m x 2.15 m |
| 一楼 | 客厅 | 4.77 m | 3.4 m | 4.77 m x 3.4 m |
https://www.realtor.ca/real-estate/30145096/544-mackay-street-pembroke-530-pembroke

The trademarks REALTOR®, REALTORS®, and the REALTOR® logo are controlled by The Canadian Real Estate Association (CREA) and identify real estate professionals who are members of CREA. The trademarks MLS®, Multiple Listing Service® and the associated logos are owned by The Canadian Real Estate Association (CREA) and identify the quality of services provided by real estate professionals who are members of CREA. The trademark DDF® is owned by The Canadian Real Estate Association (CREA) and identifies CREA's Data Distribution Facility (DDF®)
Ottawa Real Estate Board
Royal LePage Team Realty
August 13 2026 01:52:45
