
168 Steeple Chase Drive Ottawa, Ontario K2M 2Z4


$899,900
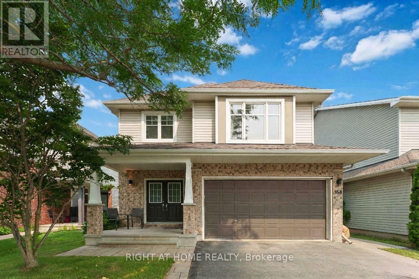
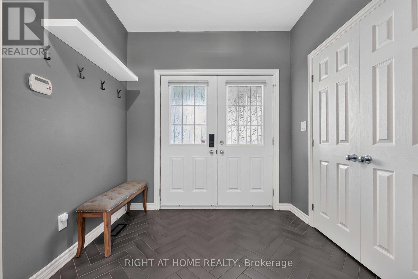
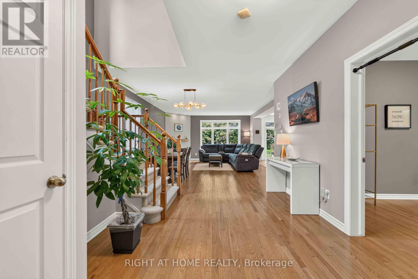
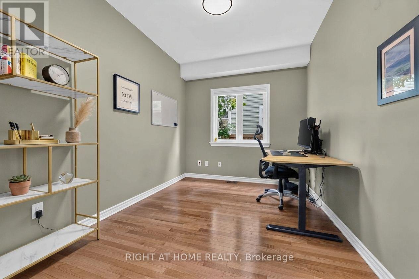
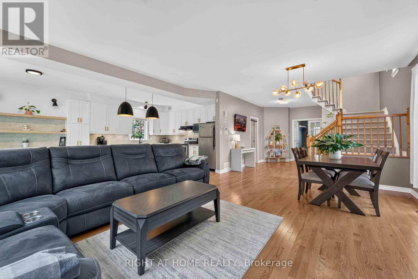
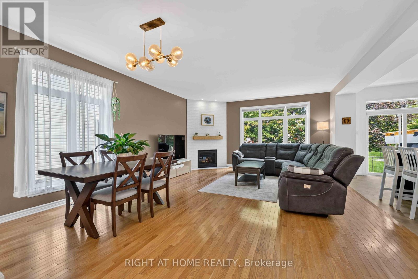
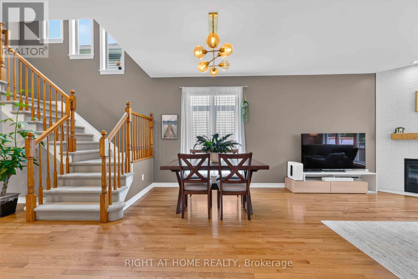
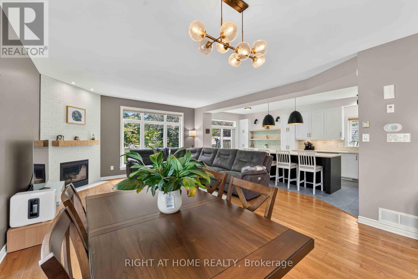
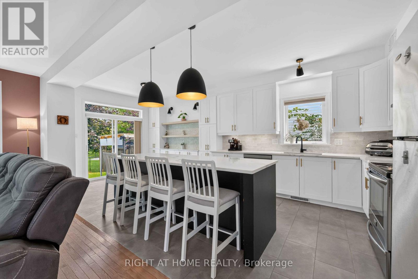
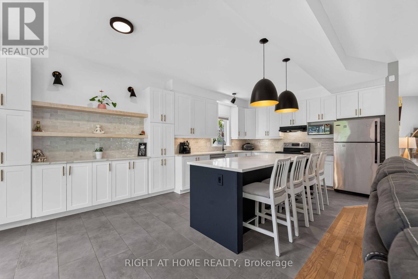
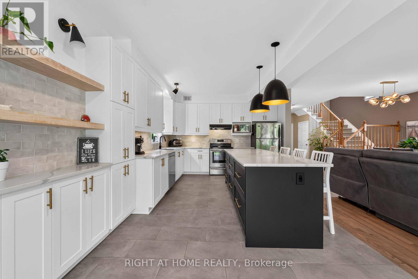
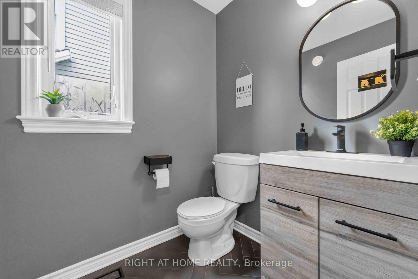
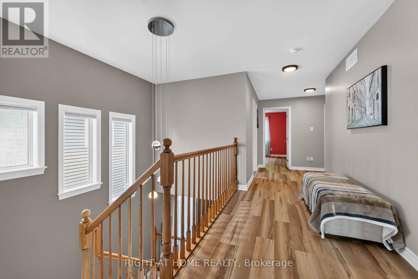
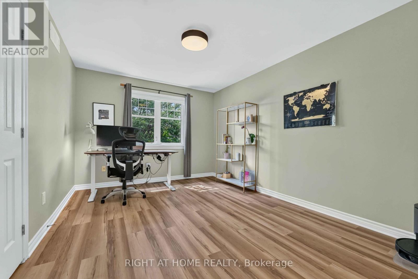
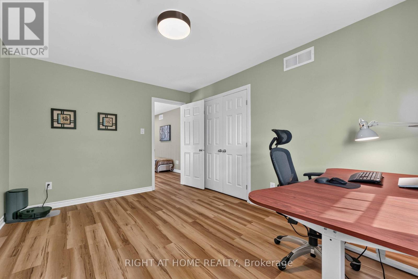
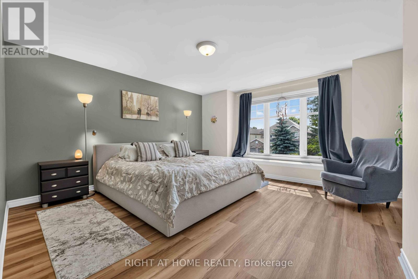
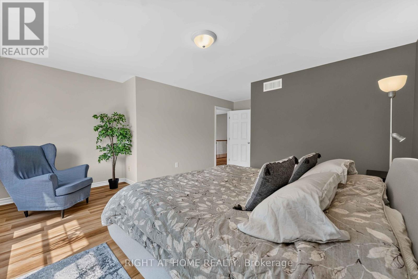
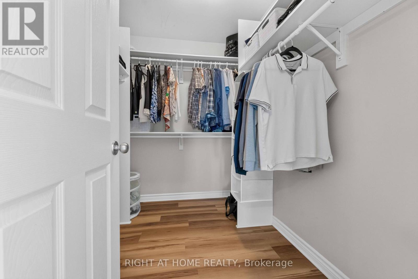
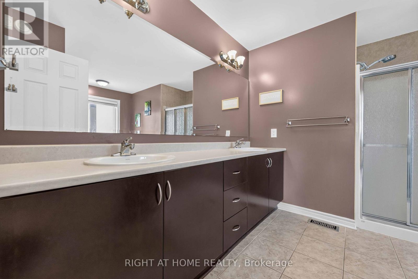
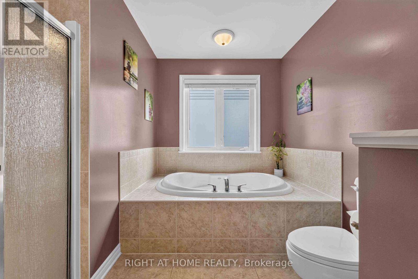
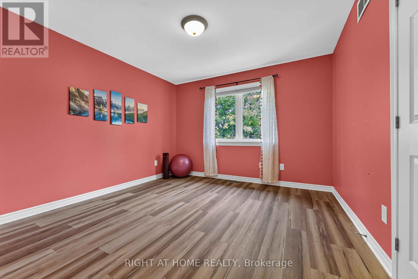
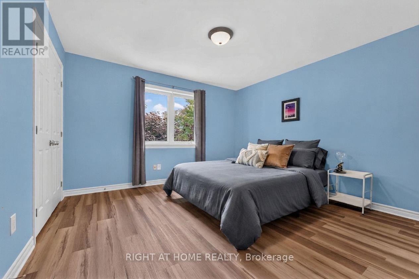
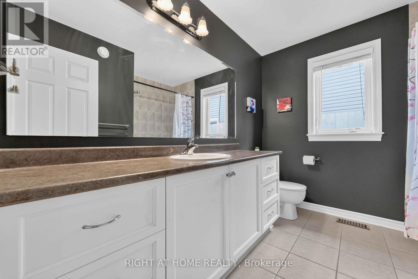
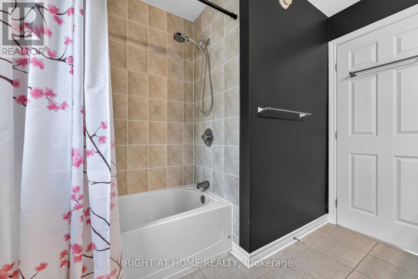
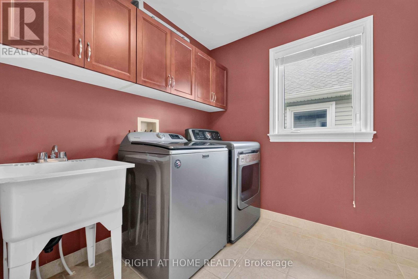
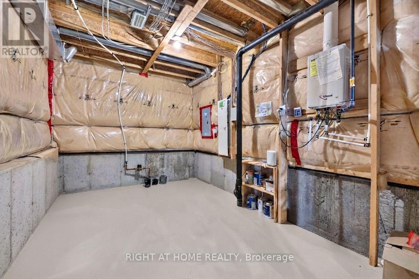
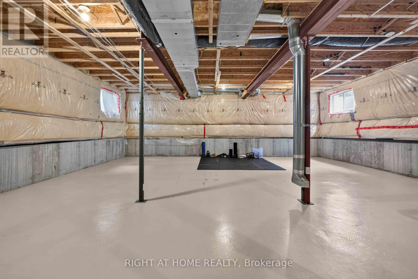
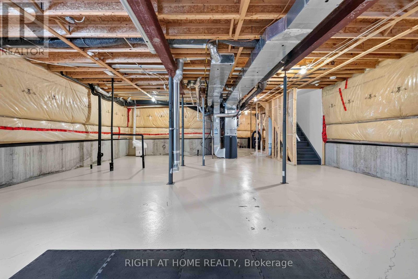
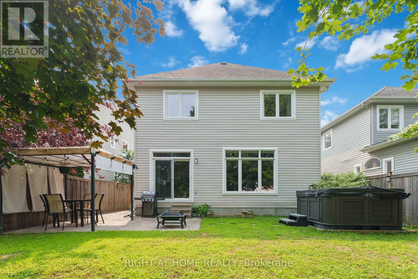
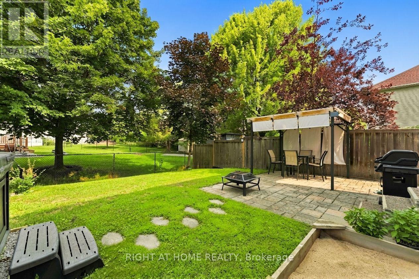
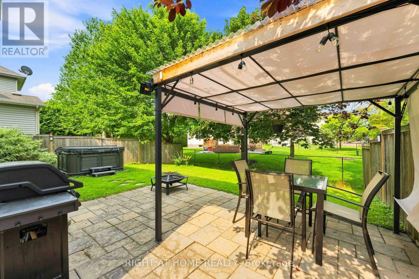
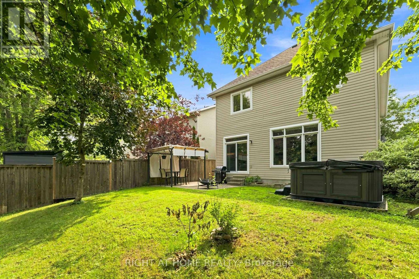
Beautiful Tamarack Bristol 4-bedroom, 3-bathroom home, full of thoughtful upgrades and stylish touches throughout. This move-in-ready home checks every box. Step inside to a spacious foyer with tile flooring, an oversized closet, and a renovated powder room. The renovated kitchen features a large island and abundant storage, making it the true heart of the home. The adjoining living and dining room impresses with soaring 9-foot ceilings and an updated corner gas fireplace. A main-floor office rounds out the level - perfect for anyone working from home. Upstairs, you'll find a thoughtful layout with good-sized bedrooms and a primary suite featuring a walk-in closet and a luxurious 5-piece ensuite with a soaker tub, separate shower, and dual sinks. New luxury vinyl flooring runs throughout the second level, including a generously sized laundry room with loads of storage. The basement is a rare find: 9-foot ceilings, oversized windows, and rough-in plumbing ready for your vision. Outside, the fully fenced backyard includes an interlock patio and walkway plus a hot tub for year-round relaxation. The double garage already has a junction box with main disconnect installed, so a 60-Amp EV charger can easily be added. The electrical service line is prepared for 200-amp and already connected to the meter. Recent updates: Dishwasher (2024), Kitchen, fireplace, foyer, and powder room renovation (2022), Hot tub (2022), Second-floor luxury vinyl flooring (2025). (id:44758)
房源概要
| MLS® Number | X13666542 |
| 房源类型 | 民宅 |
| 社区名字 | 9004 - Kanata - Bridlewood |
| 设备类型 | 热水器, 热水器 - Tankless |
| 总车位 | 4 |
| 租赁设备类型 | 热水器, 热水器 - Tankless |
详 情
| 浴室 | 3 |
| 地上卧房 | 4 |
| 总卧房 | 4 |
| 公寓设施 | Fireplace(s) |
| 赠送家电包括 | Garage Door Opener Remote(s), 洗碗机, 烘干机, Hood 电扇, 微波炉, 炉子, 洗衣机, 窗帘, 冰箱 |
| 地下室进展 | 已完成 |
| 地下室类型 | Full (unfinished) |
| 施工种类 | 独立屋 |
| 空调 | 中央空调 |
| 外墙 | 砖, 乙烯基壁板 |
| 壁炉 | 有 |
| Fireplace Total | 1 |
| 地基类型 | 混凝土浇筑 |
| 客人卫生间(不包含洗浴) | 1 |
| 供暖方式 | 天然气 |
| 供暖类型 | 压力热风 |
| 储存空间 | 2 |
| 内部尺寸 | 2500 - 3000 Sqft |
| 类型 | 独立屋 |
| 设备间 | 市政供水 |
车 位
| 附加车库 | |
| Garage |
土地
| 英亩数 | 无 |
| 污水道 | Sanitary Sewer |
| 土地深度 | 109 Ft ,3 In |
| 土地宽度 | 40 Ft ,2 In |
| 不规则大小 | 40.2 X 109.3 Ft |
房 间
| 楼 层 | 类 型 | 长 度 | 宽 度 | 面 积 |
|---|---|---|---|---|
| 二楼 | 主卧 | 5.99 m | 4.59 m | 5.99 m x 4.59 m |
| 二楼 | 第二卧房 | 4.52 m | 3.4 m | 4.52 m x 3.4 m |
| 二楼 | 第三卧房 | 3.47 m | 3.47 m | 3.47 m x 3.47 m |
| 二楼 | Bedroom 4 | 3.81 m | 3.47 m | 3.81 m x 3.47 m |
| 一楼 | Office | 3.68 m | 2.61 m | 3.68 m x 2.61 m |
| 一楼 | 餐厅 | 4.41 m | 2.2 m | 4.41 m x 2.2 m |
| 一楼 | 客厅 | 4.41 m | 4.14 m | 4.41 m x 4.14 m |
| 一楼 | 厨房 | 4.39 m | 3.7 m | 4.39 m x 3.7 m |
https://www.realtor.ca/real-estate/30145619/168-steeple-chase-drive-ottawa-9004-kanata-bridlewood

The trademarks REALTOR®, REALTORS®, and the REALTOR® logo are controlled by The Canadian Real Estate Association (CREA) and identify real estate professionals who are members of CREA. The trademarks MLS®, Multiple Listing Service® and the associated logos are owned by The Canadian Real Estate Association (CREA) and identify the quality of services provided by real estate professionals who are members of CREA. The trademark DDF® is owned by The Canadian Real Estate Association (CREA) and identifies CREA's Data Distribution Facility (DDF®)
Ottawa Real Estate Board
Right At Home Realty
August 12 2026 03:24:00
