
351 Shuttleworth Drive Ottawa, Ontario K1T 0T6


$1,199,900
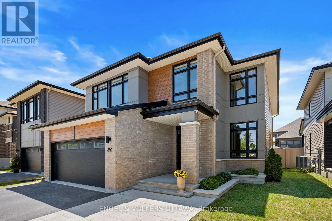
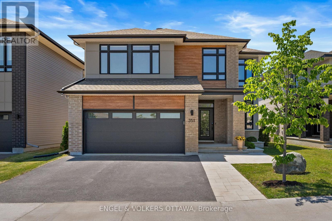
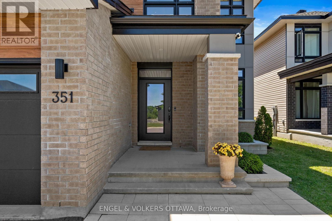
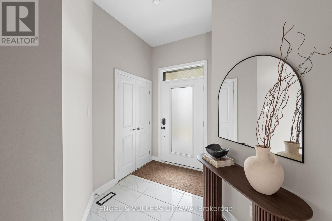
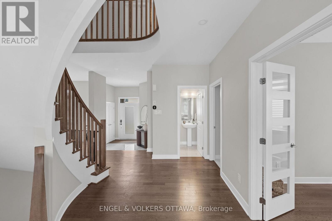
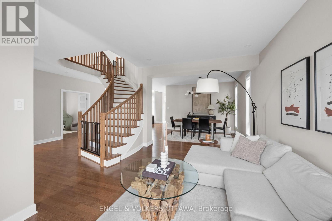
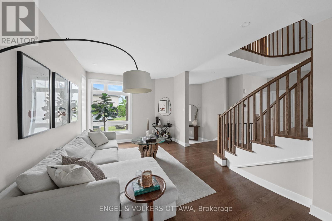
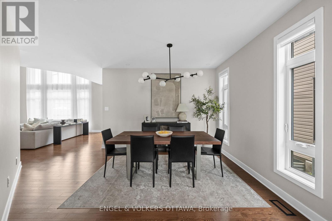
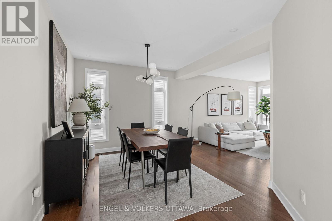
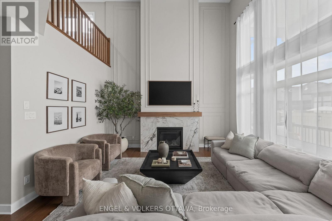
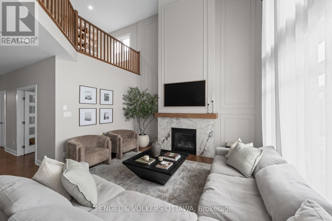
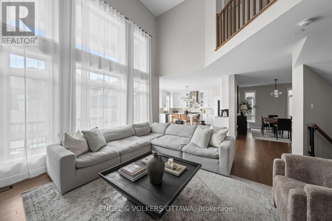
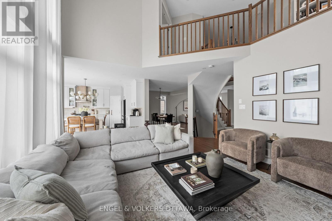
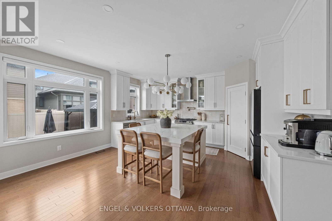
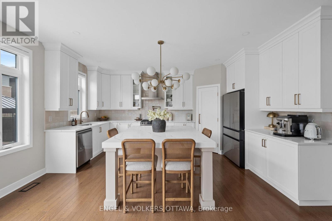
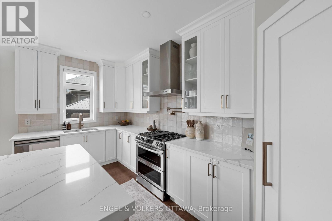
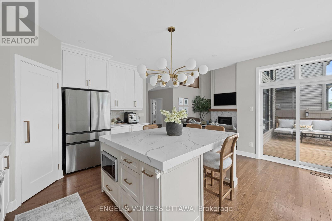
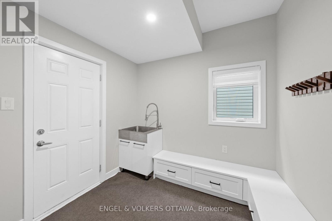
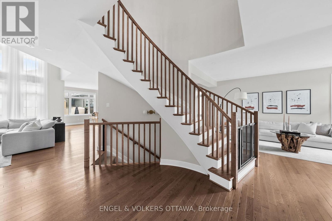
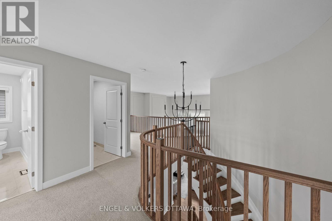
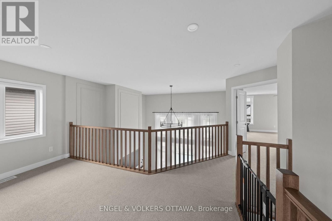
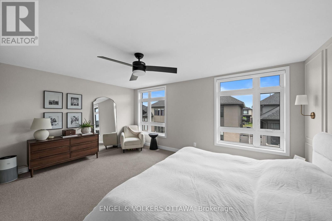
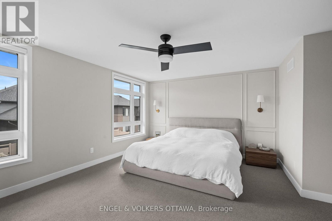
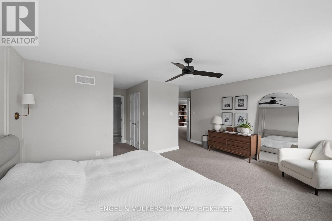
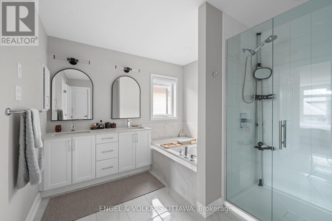
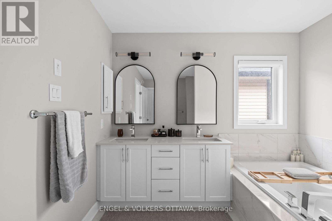
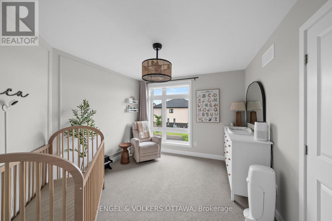
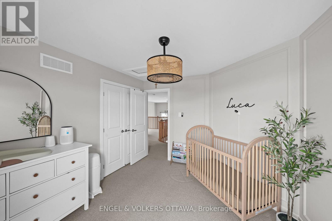
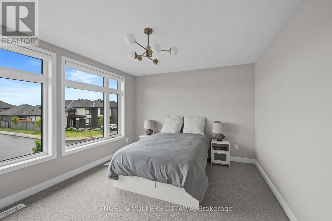
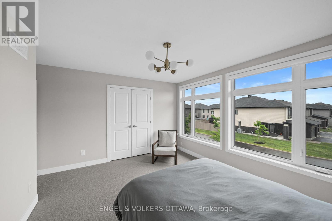
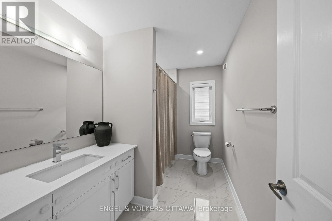
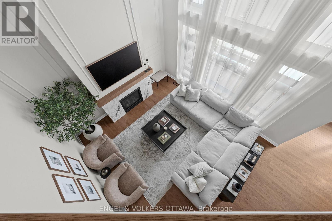
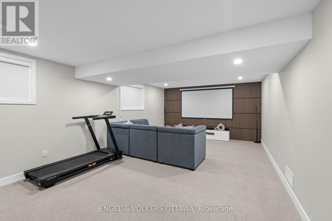
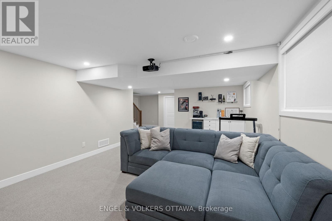
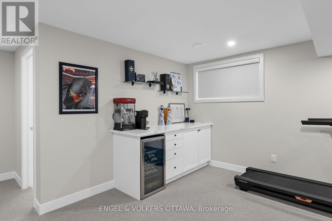
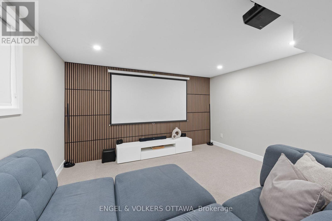
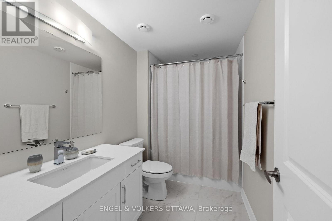
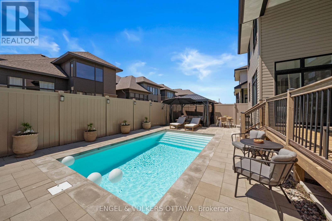
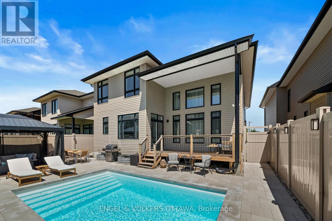
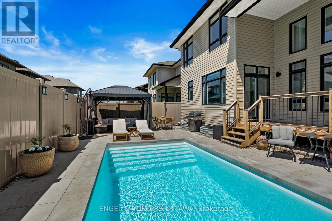
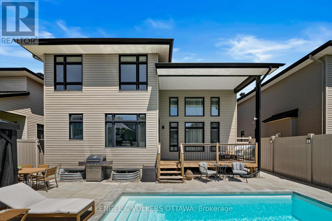
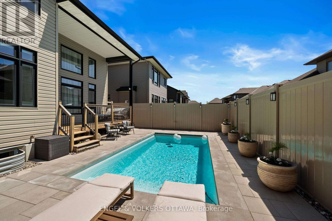
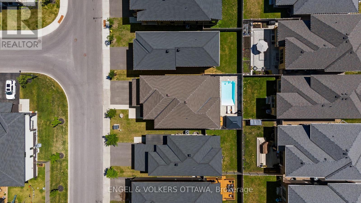
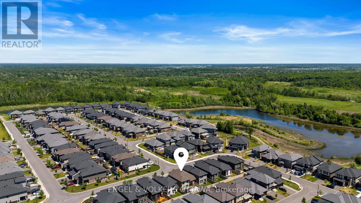
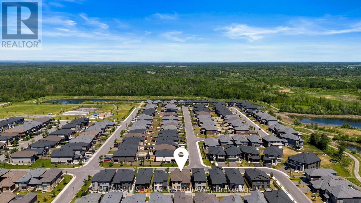
Welcome to 351 Shuttleworth Drive, where timeless elegance meets modern luxury in this exceptional Urbandale-built R-2000 certified home. Showcasing over $150,000 in post-builder upgrades, this Energy Star rated residence offers 4 spacious bedrooms, a versatile loft, 4 beautifully finished bathrooms, and a professionally finished lower level.The heart of the home is a stunning custom chef's kitchen featuring a rebuilt oversized island with Calacatta Laza quartz, upgraded cabinetry, designer backsplash, and an open-concept layout that flows seamlessly into bright, spacious living areas highlighted by a custom fireplace with elegant tile, mantle, and wainscoting. Premium finishes continue throughout with custom mudroom built-ins and sink, bedroom wainscoting, custom blinds, designer floor vents, and a basement entertainment bar with Calacatta quartz countertops, beverage fridge, and wood feature wall.Step outside to your professionally landscaped backyard oasis featuring a 12' x 21' heated in-ground fibreglass saltwater pool with upgraded pump, natural gas heater, cartridge filtration, automated multi-colour lighting, and a large wood deck-creating the perfect space for entertaining or relaxing.Completing this exceptional home are a high-efficiency heat pump, smart home technology including thermostat, lighting, and keypad entry, and the superior quality and energy savings of R-2000 construction. A rare opportunity to own one of the community's most impressive turnkey homes. (id:44758)
房源概要
| MLS® Number | X13666404 |
| 房源类型 | 民宅 |
| 社区名字 | 2501 - Leitrim |
| 附近的便利设施 | 公共交通, 近高尔夫球场, 公园 |
| 社区特征 | School Bus |
| 总车位 | 5 |
| Pool Features | Salt Water Pool |
| 泳池类型 | Inground Pool |
| 结构 | Porch, Deck |
详 情
| 浴室 | 4 |
| 地上卧房 | 4 |
| 总卧房 | 4 |
| Age | 0 To 5 Years |
| 公寓设施 | Fireplace(s) |
| 赠送家电包括 | Garage Door Opener Remote(s), Range |
| 地下室进展 | 已装修 |
| 地下室类型 | 全完工 |
| 施工种类 | 独立屋 |
| 空调 | Central Air Conditioning, 换气机 |
| 外墙 | 砖, 乙烯基壁板 |
| 壁炉 | 有 |
| Fireplace Total | 1 |
| 地基类型 | 混凝土 |
| 客人卫生间(不包含洗浴) | 1 |
| 供暖方式 | 天然气 |
| 供暖类型 | Forced Air, Heat Pump |
| 储存空间 | 2 |
| 内部尺寸 | 3000 - 3500 Sqft |
| 类型 | 独立屋 |
| 设备间 | 市政供水 |
车 位
| 附加车库 | |
| Garage |
土地
| 英亩数 | 无 |
| 围栏类型 | Fenced Yard |
| 土地便利设施 | 公共交通, 近高尔夫球场, 公园 |
| Landscape Features | Landscaped |
| 污水道 | Sanitary Sewer |
| 土地深度 | 98 Ft ,4 In |
| 土地宽度 | 44 Ft |
| 不规则大小 | 44 X 98.4 Ft |
| 地表水 | 湖泊/池塘 |
房 间
| 楼 层 | 类 型 | 长 度 | 宽 度 | 面 积 |
|---|---|---|---|---|
| 二楼 | 第二卧房 | 4.21 m | 3.5 m | 4.21 m x 3.5 m |
| 二楼 | 第三卧房 | 3.226 m | 3.708 m | 3.226 m x 3.708 m |
| 二楼 | Bedroom 4 | 3.4 m | 3.35 m | 3.4 m x 3.35 m |
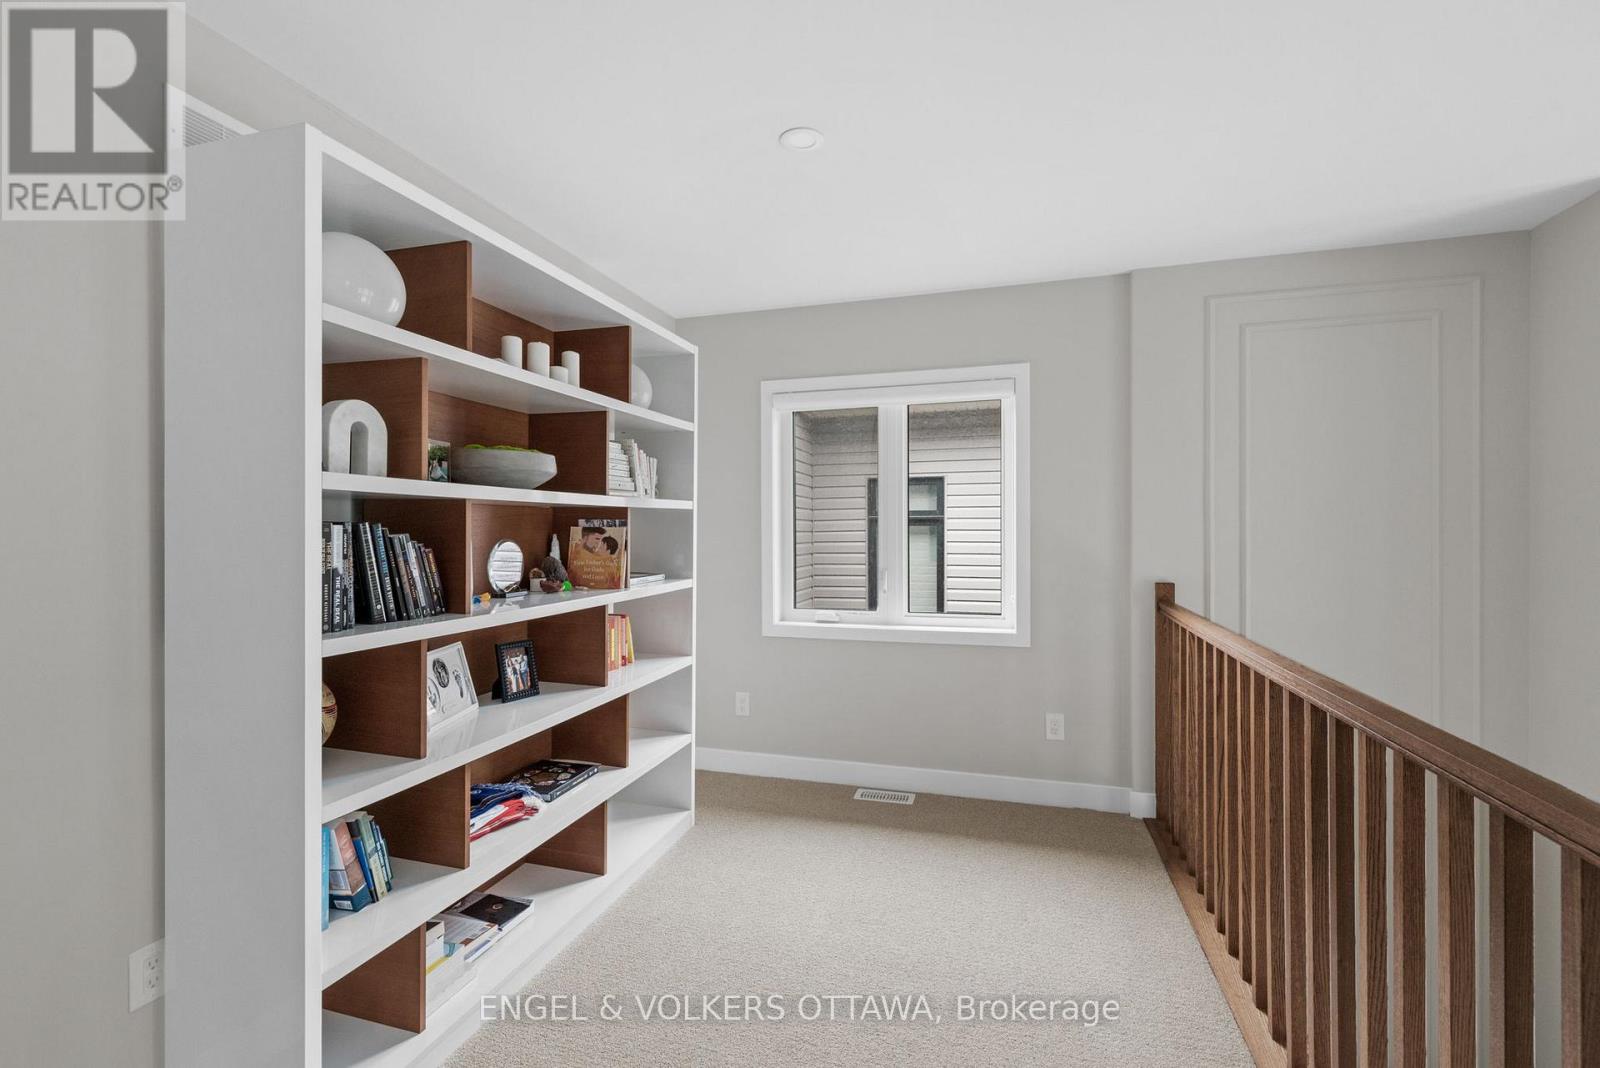
| 二楼 | Loft | 3.15 m | 2.34 m | 3.15 m x 2.34 m |
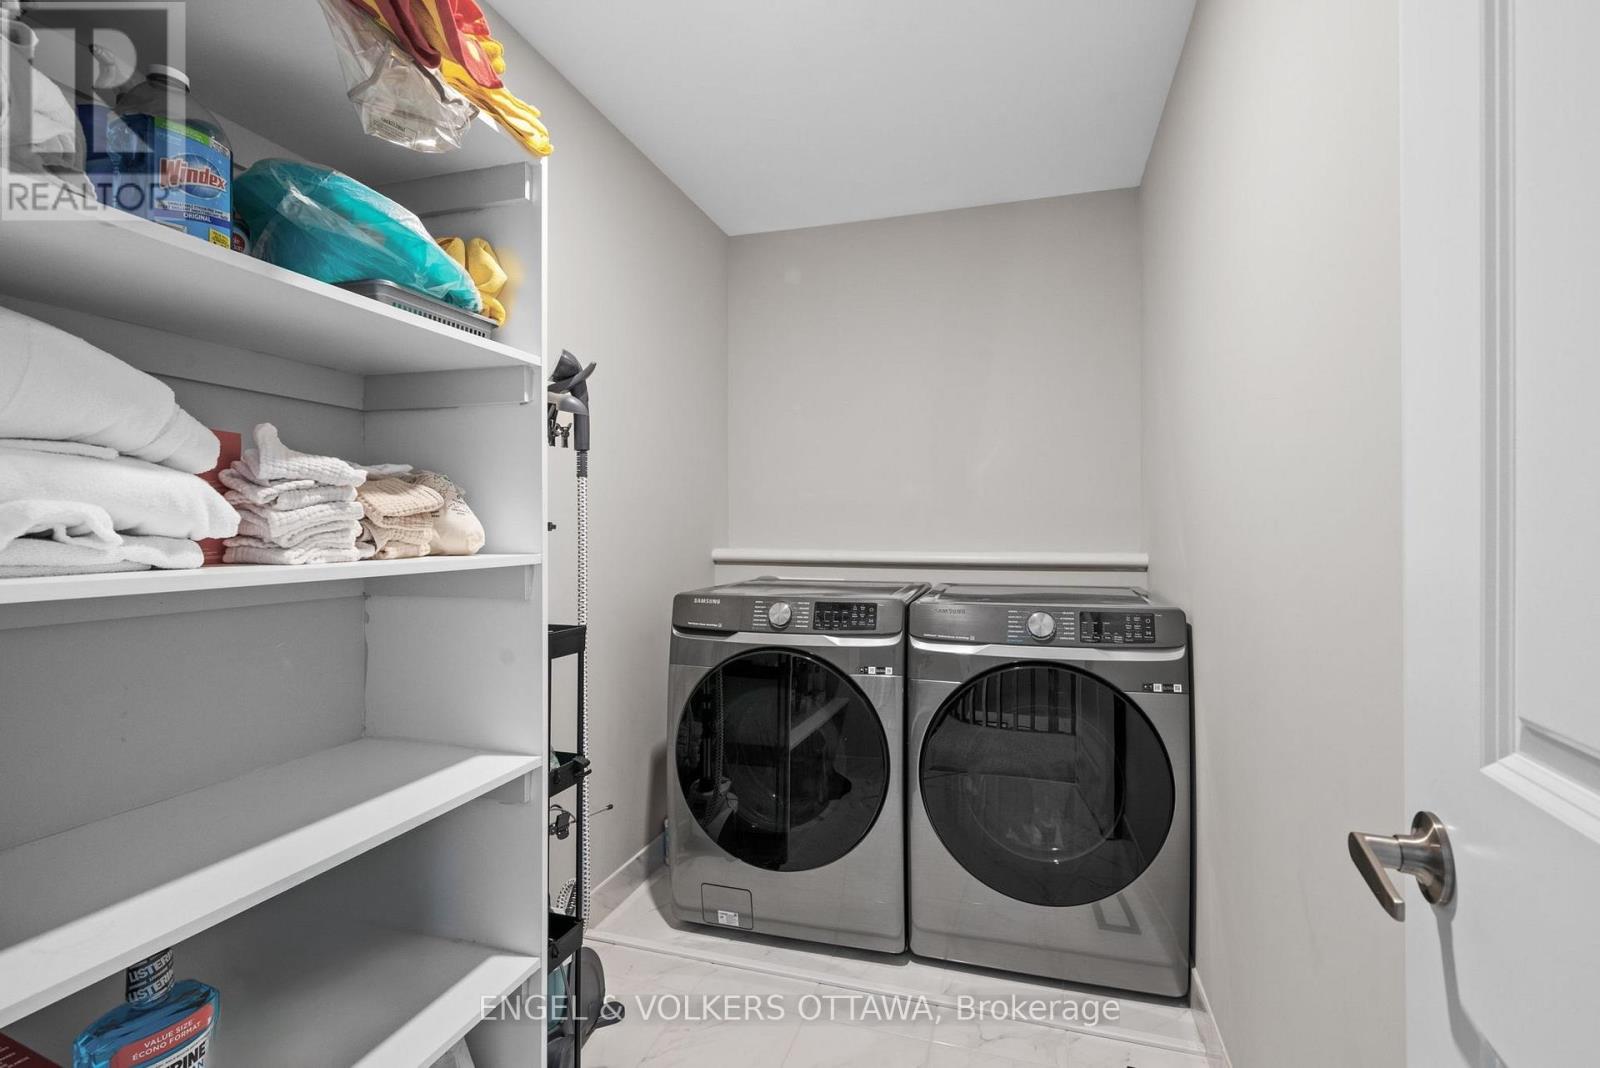
| 二楼 | 洗衣房 | 1.63 m | 3.05 m | 1.63 m x 3.05 m |
| 二楼 | 浴室 | 1.93 m | 3.05 m | 1.93 m x 3.05 m |
| 二楼 | 主卧 | 5.19 m | 3.96 m | 5.19 m x 3.96 m |
| 二楼 | 浴室 | 4.06 m | 2.9 m | 4.06 m x 2.9 m |
| 地下室 | 娱乐,游戏房 | 4.22 m | 7.04 m | 4.22 m x 7.04 m |
| 地下室 | 浴室 | 1.65 m | 2.82 m | 1.65 m x 2.82 m |
| 地下室 | 设备间 | 13.12 m | 5.64 m | 13.12 m x 5.64 m |
| 一楼 | 门厅 | 1.63 m | 2.643 m | 1.63 m x 2.643 m |
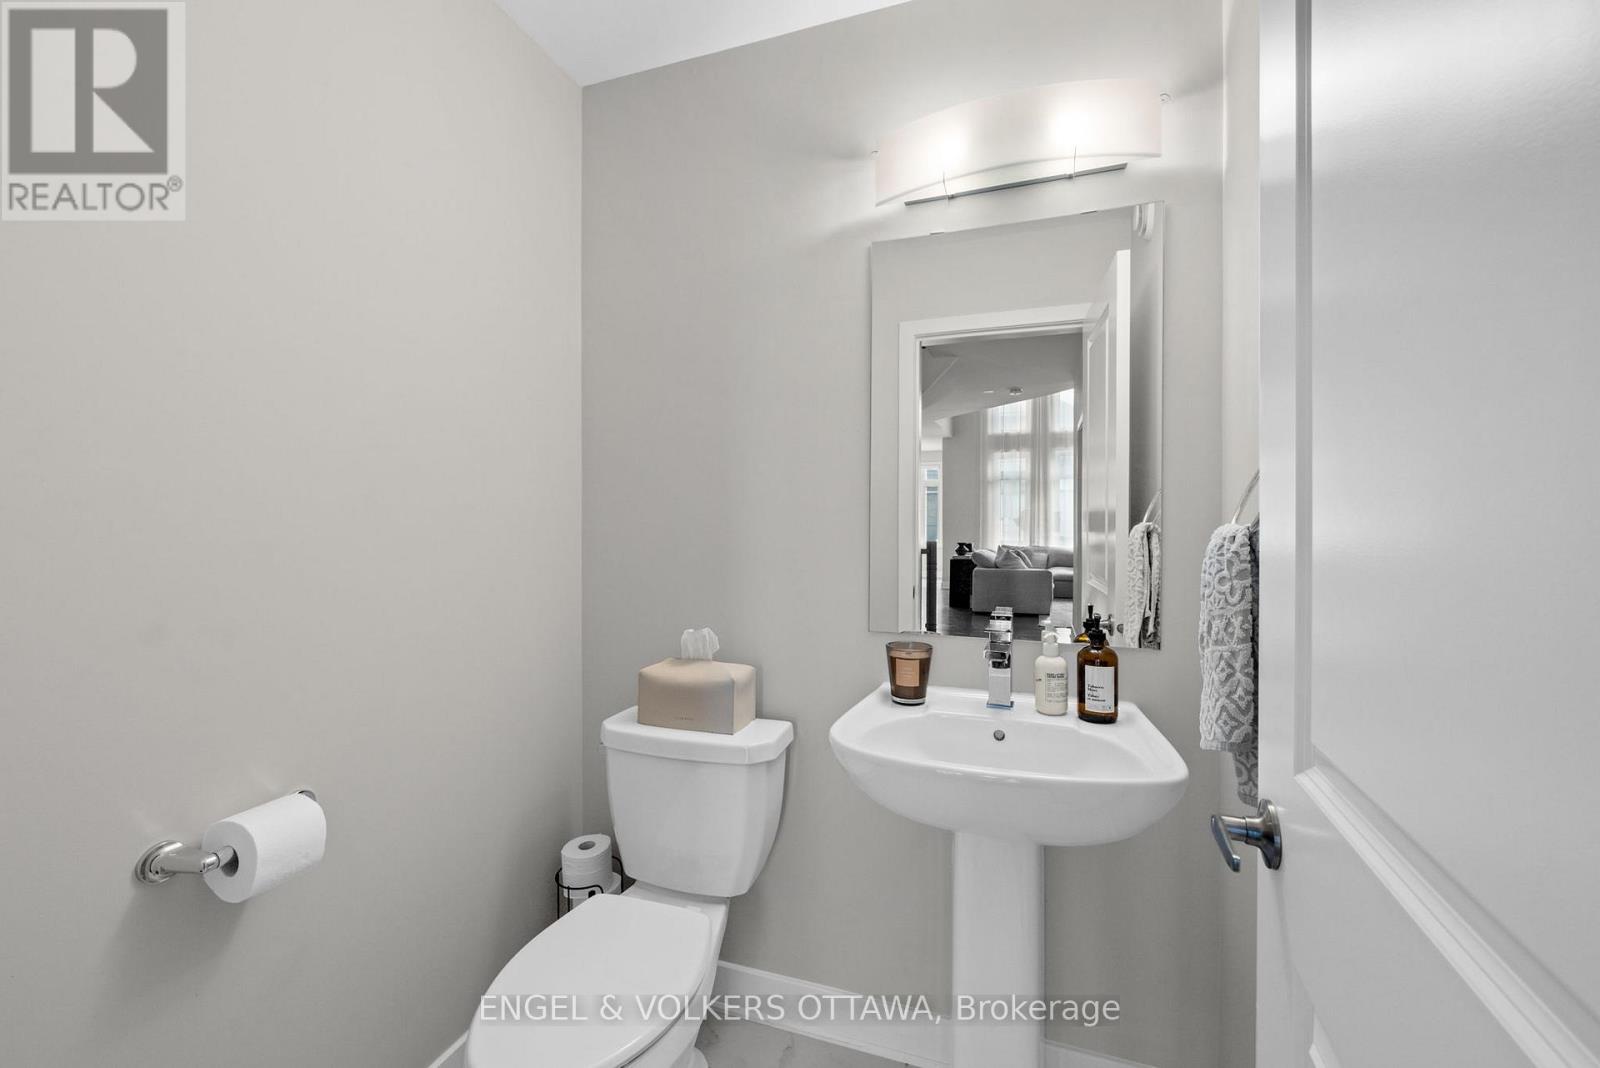
| 一楼 | Partial Bathroom | 1.32 m | 1.47 m | 1.32 m x 1.47 m |
| 一楼 | Pantry | 1.17 m | 1.27 m | 1.17 m x 1.27 m |
| 一楼 | Mud Room | 2.59 m | 2.21 m | 2.59 m x 2.21 m |
| 一楼 | 客厅 | 3.353 m | 4.75 m | 3.353 m x 4.75 m |
| 一楼 | 餐厅 | 3.353 m | 3.353 m | 3.353 m x 3.353 m |
| 一楼 | 家庭房 | 5.12 m | 4.511 m | 5.12 m x 4.511 m |
| 一楼 | 厨房 | 3.54 m | 4.99 m | 3.54 m x 4.99 m |
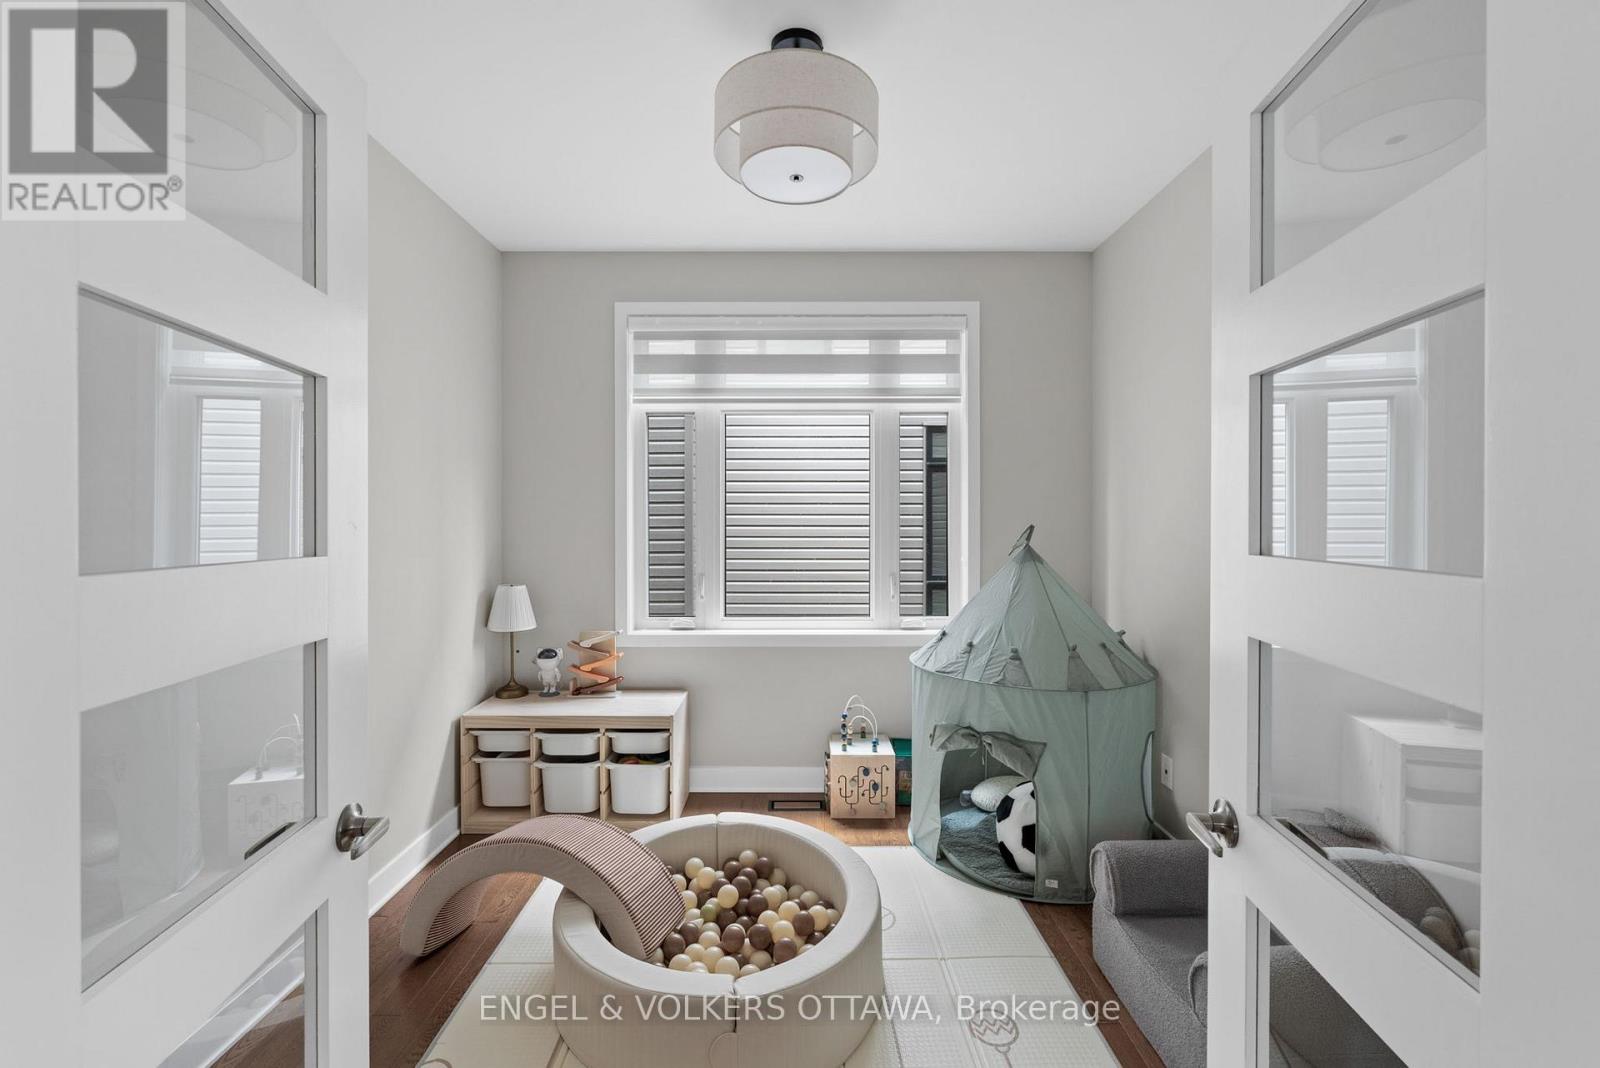
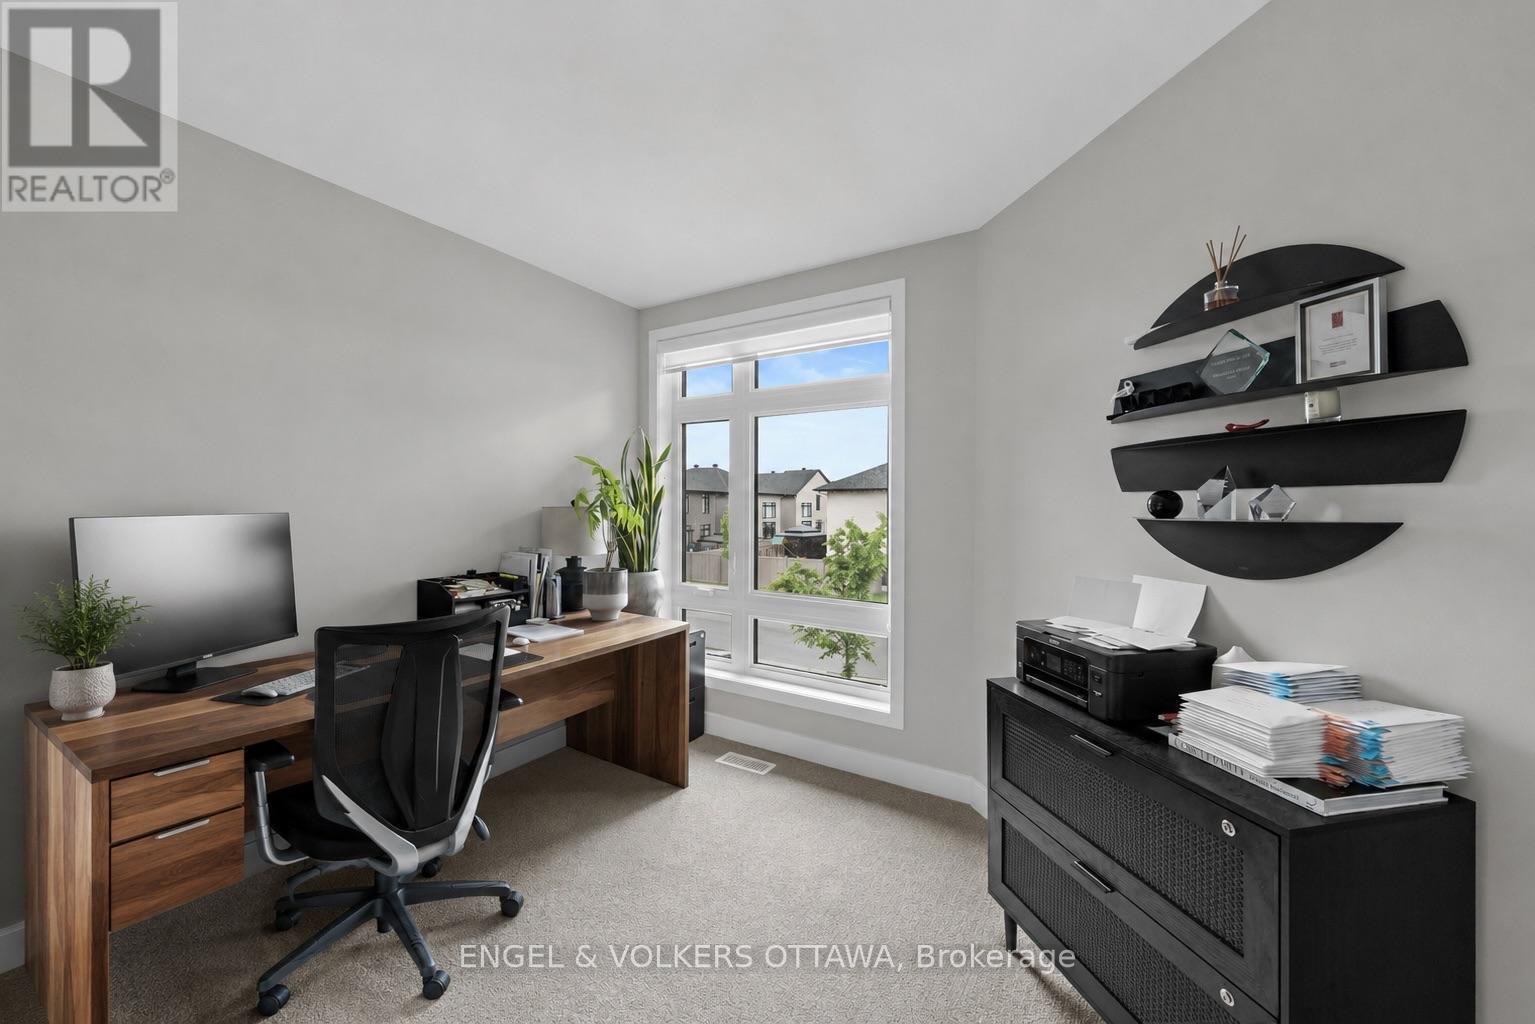
| 一楼 | Office | 3.05 m | 2.77 m | 3.05 m x 2.77 m |
https://www.realtor.ca/real-estate/30145609/351-shuttleworth-drive-ottawa-2501-leitrim

The trademarks REALTOR®, REALTORS®, and the REALTOR® logo are controlled by The Canadian Real Estate Association (CREA) and identify real estate professionals who are members of CREA. The trademarks MLS®, Multiple Listing Service® and the associated logos are owned by The Canadian Real Estate Association (CREA) and identify the quality of services provided by real estate professionals who are members of CREA. The trademark DDF® is owned by The Canadian Real Estate Association (CREA) and identifies CREA's Data Distribution Facility (DDF®)
Ottawa Real Estate Board
Engel & Volkers Ottawa
August 12 2026 03:23:59
