
191 Cheyenne Way Ottawa, Ontario K2J 5S6


$1,695,000
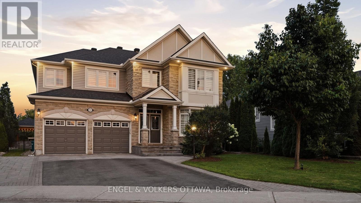
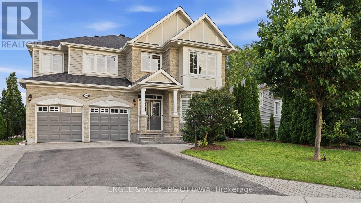
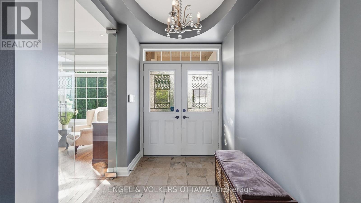
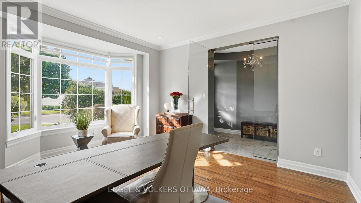
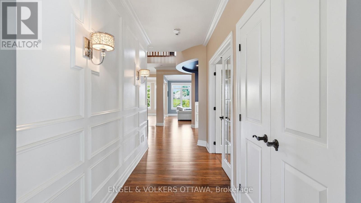
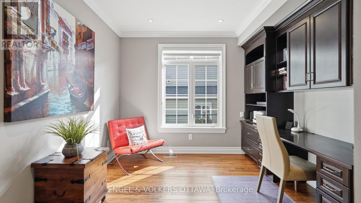
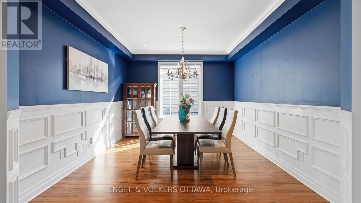
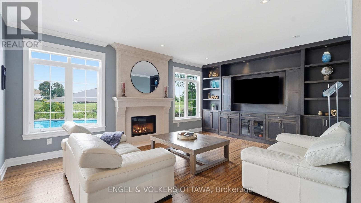
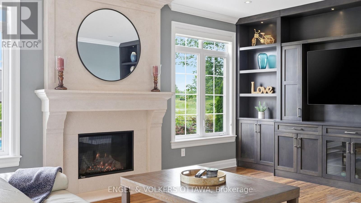
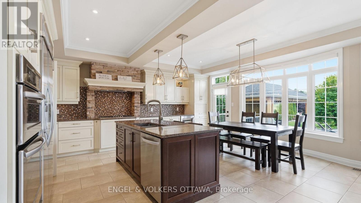
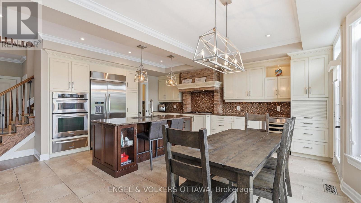
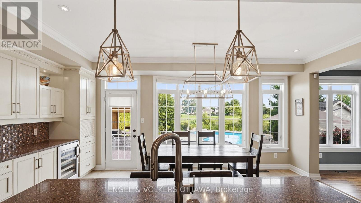
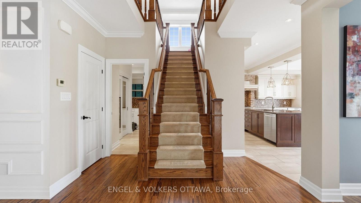
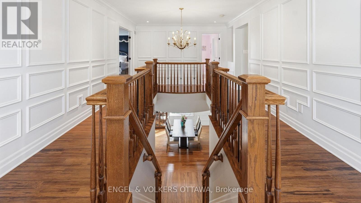
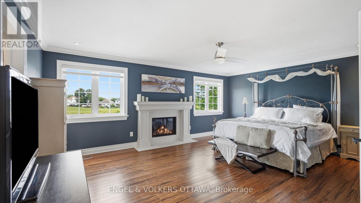
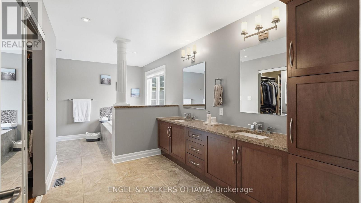
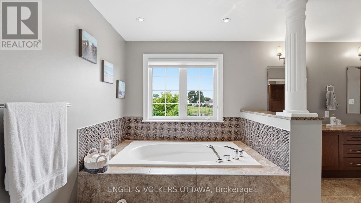
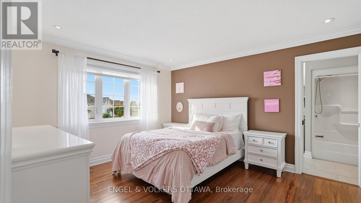
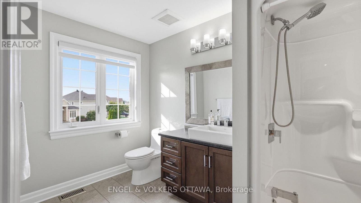
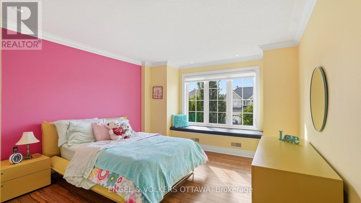
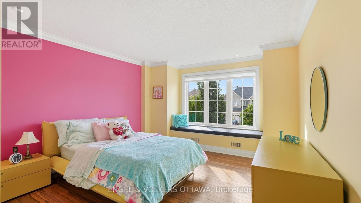
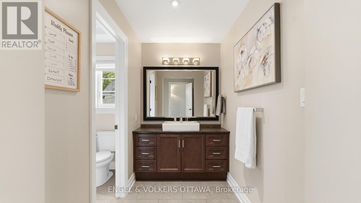
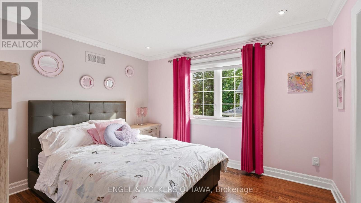
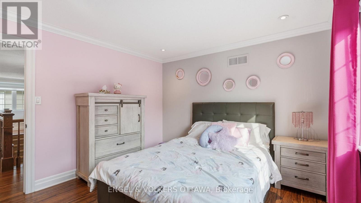
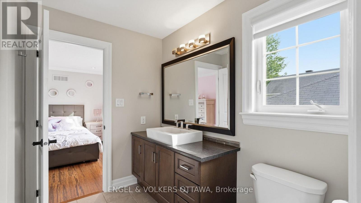
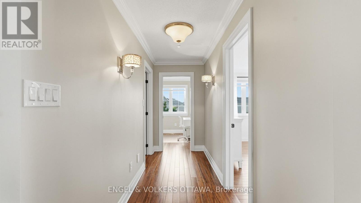
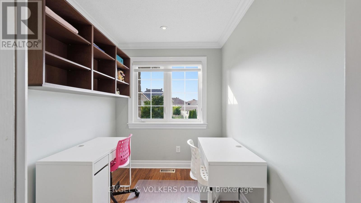
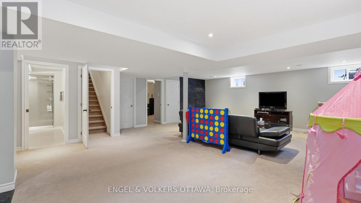
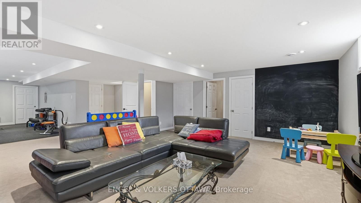
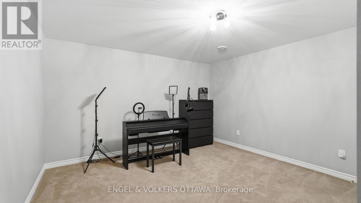
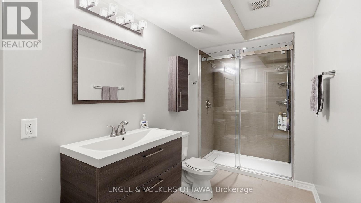
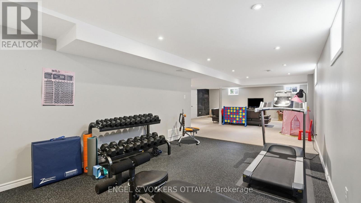
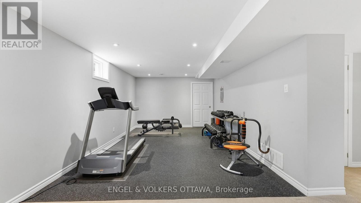
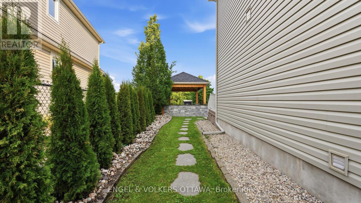
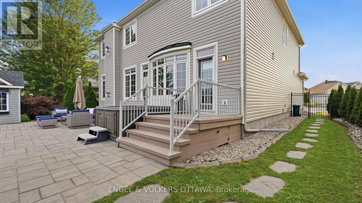
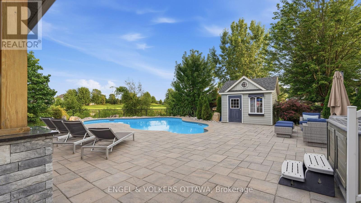
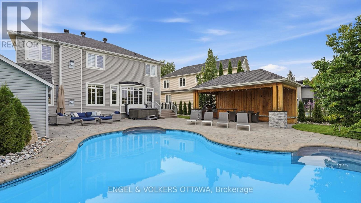
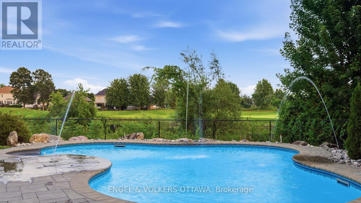
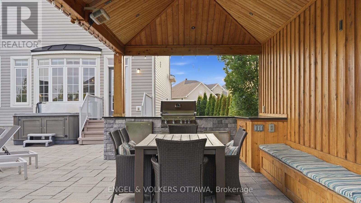
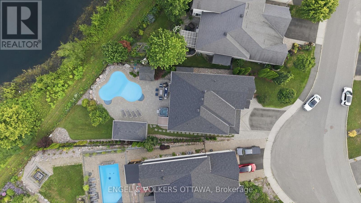
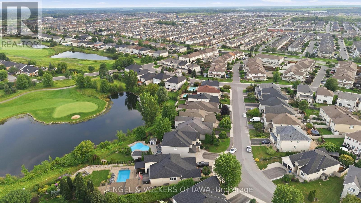
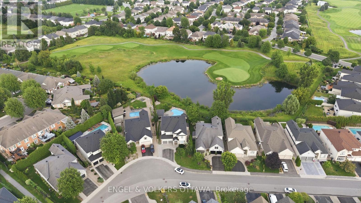
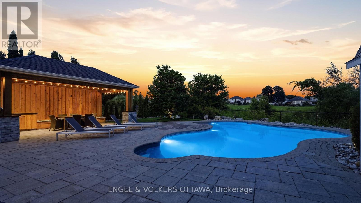
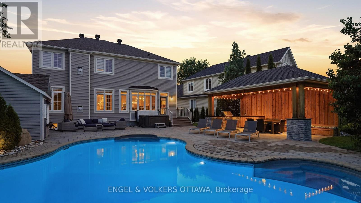
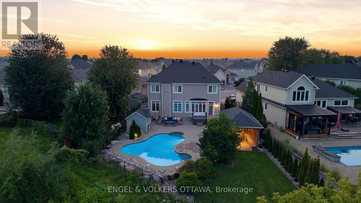
Welcome to this exceptional golf-course home in sought-after Stonebridge, beautifully positioned on Hole 2 with picturesque views and a remarkably peaceful backyard. Thoughtfully designed with attention to detail throughout, this spacious home offers an ideal blend of elegance, comfort and functionality. The welcoming foyer is flanked by two private offices, ideal for working from home. A formal dining room provides an elegant setting for entertaining, while the inviting living room features a cozy gas fireplace. The kitchen flows into a bright breakfast nook overlooking the backyard and golf course-the perfect spot to enjoy your morning coffee with a view. Step outside to your own private retreat featuring a pool, hot tub, outdoor kitchen and dining area. Despite its golf-course setting, the backyard is wonderfully quiet and serene. More than 30 newly planted trees enhance the landscaping and will provide additional beauty and privacy as they mature. Upstairs, the spacious primary suite features a fireplace, large walk-in closet and generous ensuite. Two additional bedrooms share a convenient Jack & Jill bathroom, while another enjoys its own ensuite.The finished lower level offers even more living space with a large recreation area, dedicated gym, additional bathroom and separate bonus room ideal for games, hobbies or flex space. A rare opportunity to enjoy exceptional indoor and outdoor living in one of Barrhaven's most desirable communities. (id:44758)
房源概要
| MLS® Number | X13666230 |
| 房源类型 | 民宅 |
| 社区名字 | 7708 - Barrhaven - Stonebridge |
| 附近的便利设施 | 近高尔夫球场, 公共交通 |
| 社区特征 | 社区活动中心, School Bus |
| 设备类型 | 热水器 |
| 特征 | Gazebo |
| 总车位 | 4 |
| 泳池类型 | 地下游泳池 |
| 租赁设备类型 | 热水器 |
| 结构 | 棚 |
| View Type | View Of Water |
详 情
| 浴室 | 5 |
| 地上卧房 | 4 |
| 总卧房 | 4 |
| 公寓设施 | Fireplace(s) |
| 赠送家电包括 | Barbeque, Garage Door Opener Remote(s), 洗碗机, 烘干机, Hood 电扇, 炉子, 洗衣机, 冰箱 |
| 地下室进展 | 已装修 |
| 地下室类型 | 全完工 |
| 施工种类 | 独立屋 |
| 空调 | 中央空调 |
| 外墙 | 石, 乙烯基壁板 |
| Fire Protection | 报警系统 |
| 壁炉 | 有 |
| Fireplace Total | 2 |
| 地基类型 | 混凝土浇筑 |
| 客人卫生间(不包含洗浴) | 2 |
| 供暖方式 | 天然气 |
| 供暖类型 | 压力热风 |
| 储存空间 | 2 |
| 内部尺寸 | 3500 - 5000 Sqft |
| 类型 | 独立屋 |
| 设备间 | 市政供水 |
车 位
| 附加车库 | |
| Garage | |
| 入内式车位 |
土地
| 英亩数 | 无 |
| 围栏类型 | Fully Fenced |
| 土地便利设施 | 近高尔夫球场, 公共交通 |
| Landscape Features | Landscaped |
| 污水道 | Sanitary Sewer |
| 土地深度 | 171 Ft |
| 土地宽度 | 88 Ft ,7 In |
| 不规则大小 | 88.6 X 171 Ft |
| 规划描述 | 住宅 |
房 间
| 楼 层 | 类 型 | 长 度 | 宽 度 | 面 积 |
|---|---|---|---|---|
| 地下室 | 设备间 | 5.87 m | 6.05 m | 5.87 m x 6.05 m |
| 地下室 | Playroom | 4.84 m | 4.04 m | 4.84 m x 4.04 m |
| 地下室 | 其它 | 4.83 m | 4.51 m | 4.83 m x 4.51 m |
| Lower Level | 娱乐,游戏房 | 13.23 m | 6.82 m | 13.23 m x 6.82 m |
| 一楼 | Office | 3.94 m | 4.83 m | 3.94 m x 4.83 m |
| 一楼 | Office | 4.14 m | 3.35 m | 4.14 m x 3.35 m |
| 一楼 | 餐厅 | 4.38 m | 3.69 m | 4.38 m x 3.69 m |
| 一楼 | 客厅 | 5.88 m | 4.27 m | 5.88 m x 4.27 m |
| 一楼 | Eating Area | 5.79 m | 3.04 m | 5.79 m x 3.04 m |
| 一楼 | 厨房 | 5.79 m | 2.92 m | 5.79 m x 2.92 m |
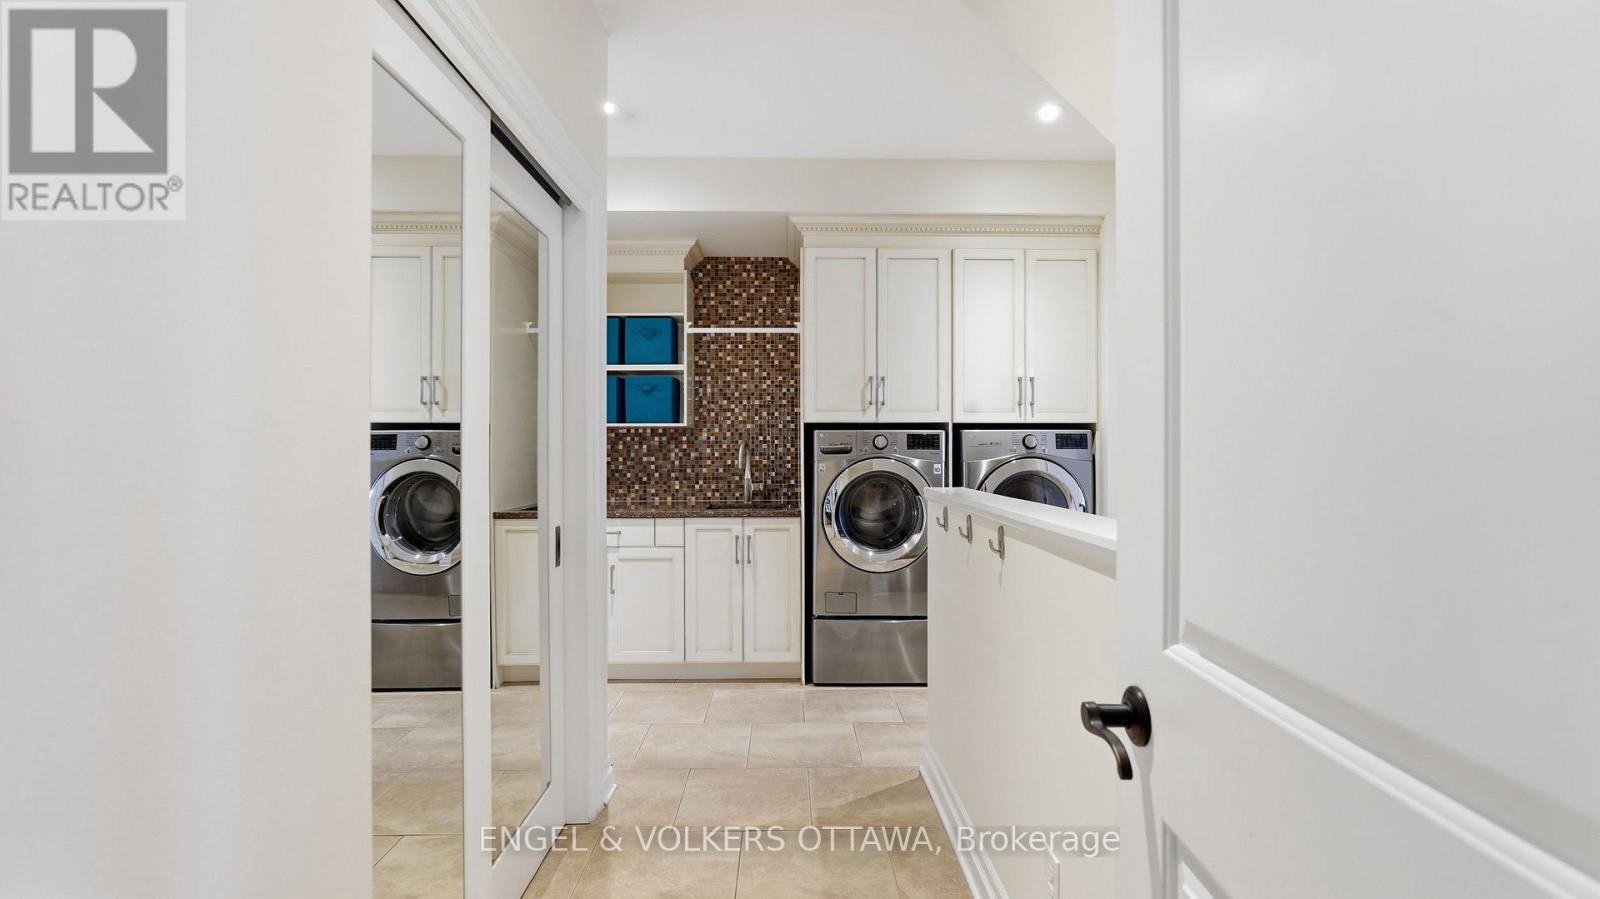
| 一楼 | 洗衣房 | 4.4 m | 2.98 m | 4.4 m x 2.98 m |
| Upper Level | Bedroom 4 | 3.65 m | 4.23 m | 3.65 m x 4.23 m |
| Upper Level | 主卧 | 6 m | 4.27 m | 6 m x 4.27 m |
| Upper Level | 第二卧房 | 3.45 m | 3.69 m | 3.45 m x 3.69 m |
| Upper Level | 第三卧房 | 3.94 m | 3.91 m | 3.94 m x 3.91 m |
https://www.realtor.ca/real-estate/30145413/191-cheyenne-way-ottawa-7708-barrhaven-stonebridge

The trademarks REALTOR®, REALTORS®, and the REALTOR® logo are controlled by The Canadian Real Estate Association (CREA) and identify real estate professionals who are members of CREA. The trademarks MLS®, Multiple Listing Service® and the associated logos are owned by The Canadian Real Estate Association (CREA) and identify the quality of services provided by real estate professionals who are members of CREA. The trademark DDF® is owned by The Canadian Real Estate Association (CREA) and identifies CREA's Data Distribution Facility (DDF®)
Ottawa Real Estate Board
Engel & Volkers Ottawa
September 30 2026 08:52:18
