
557 Flagstaff Drive Ottawa, Ontario K2J 7B3


$569,900
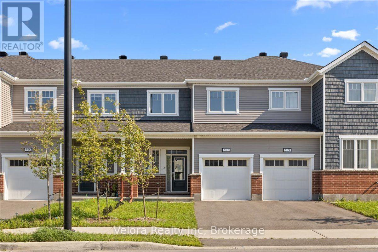
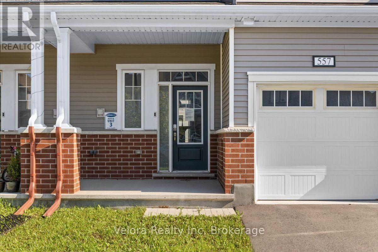
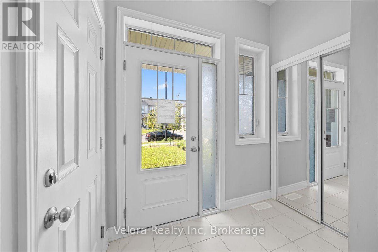
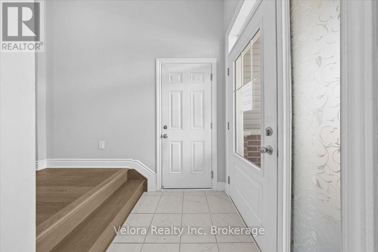
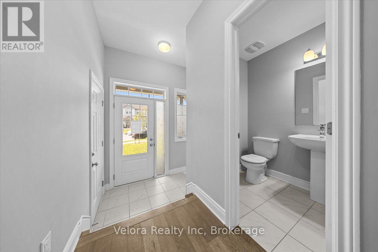
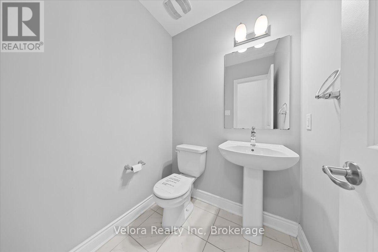
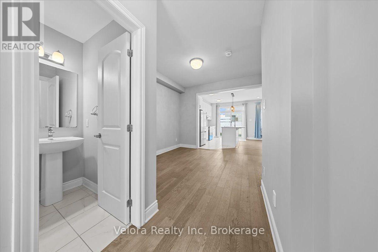
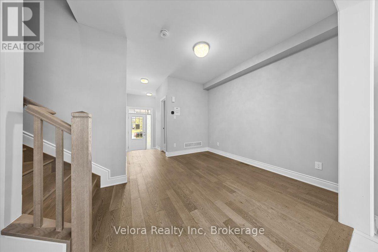
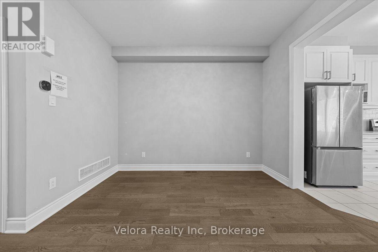
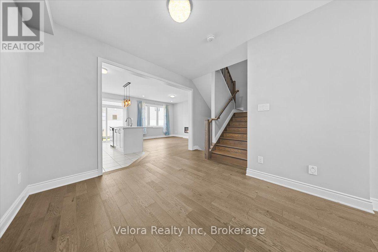
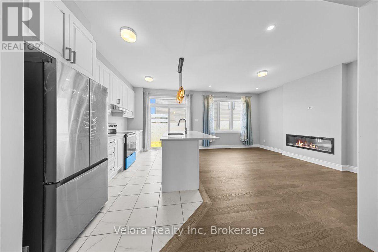
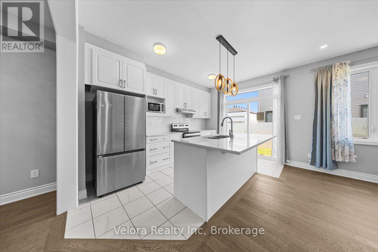
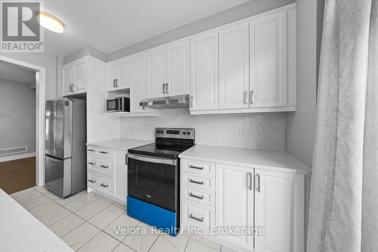
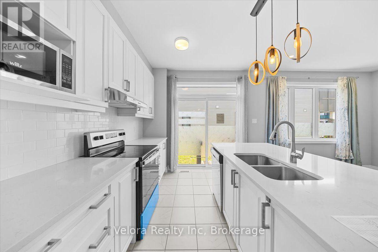
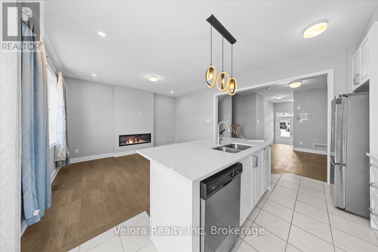
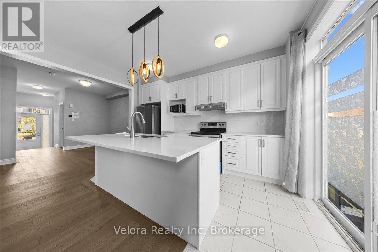
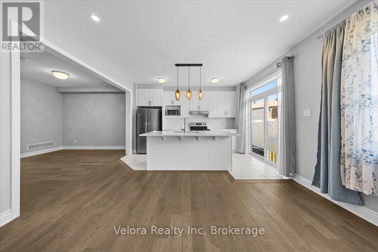
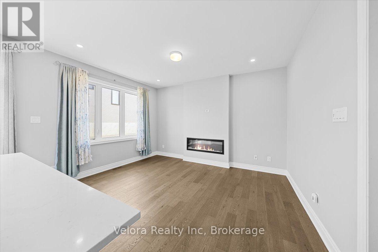
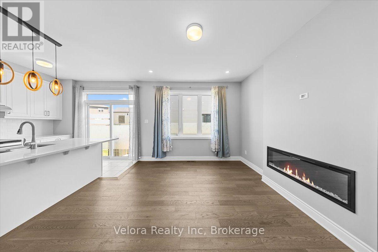
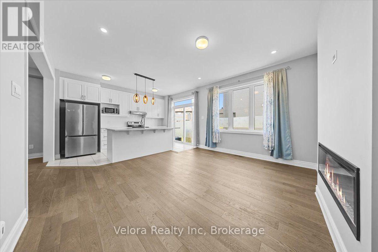
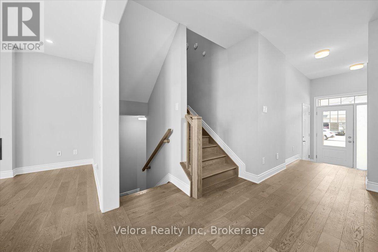
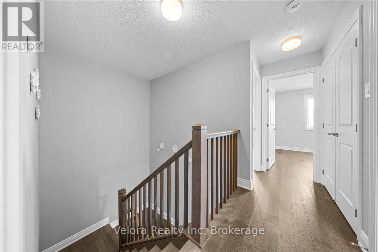
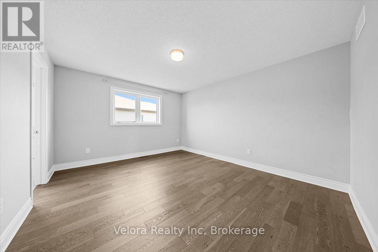
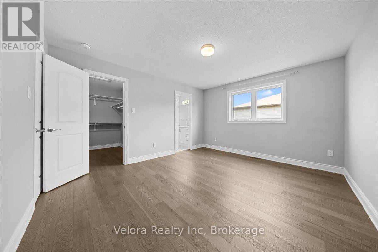
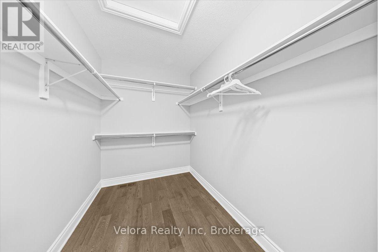
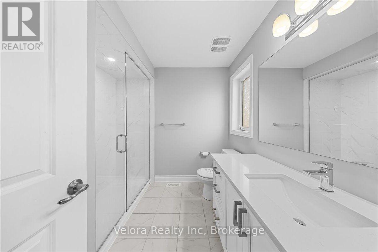
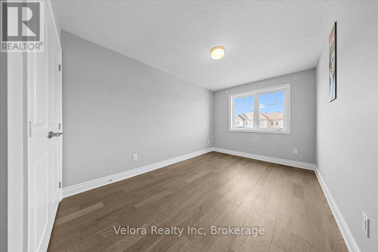
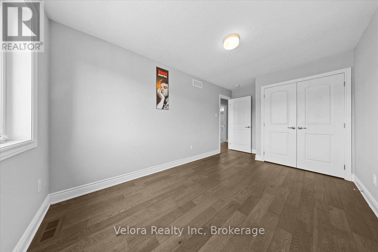
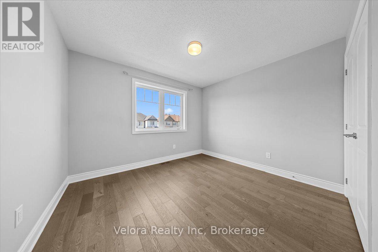
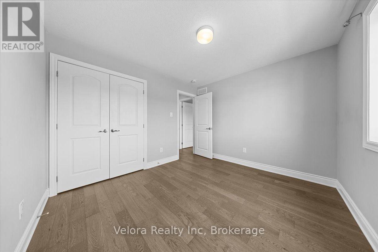
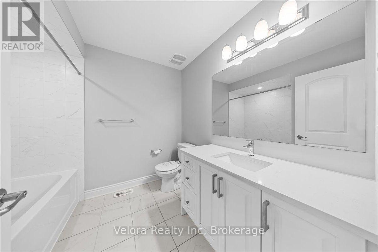
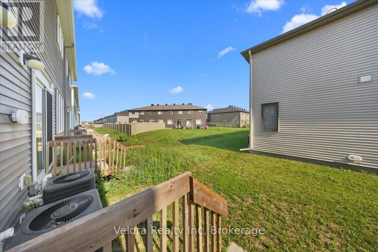
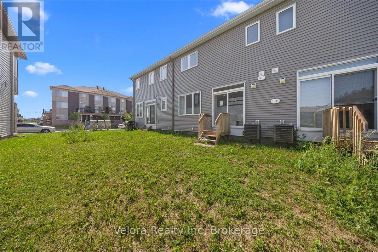
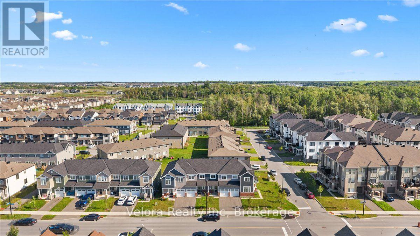
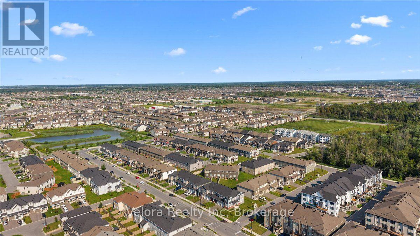
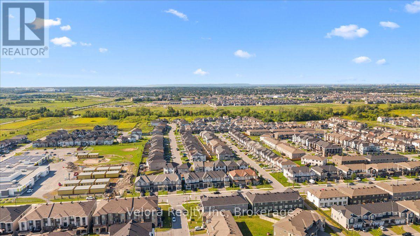
Extensively upgraded and beautifully maintained, welcome to 557 Flagstaff Drive, a stylish 3 bedroom, 2.5 bathroom townhome in the growing Half Moon Bay community of Barrhaven. Thoughtfully finished and upgraded, this home stands out with 9 foot ceilings, hardwood flooring throughout including the stairs, pot lights, upgraded lighting, and a bright open concept layout designed for modern living. At the heart of the home is a beautiful kitchen featuring quartz countertops, stainless steel appliances, ample cabinetry, and plenty of space for everyday living and entertaining. The adjoining living area is filled with natural light and anchored by a cozy fireplace, creating a warm and inviting space to unwind. Upstairs, the spacious primary bedroom offers a large walk in closet and spa inspired ensuite with quartz finishes and a glass walk in shower. Two additional well sized bedrooms and a full bathroom provide plenty of flexibility for family, guests, or a home office. The full basement offers excellent storage and future potential, while an attached garage and driveway provide parking for two vehicles. Located close to schools, parks, playgrounds, shopping, transit, Highway 416, and the expanding amenities of Barrhaven, this move in ready home combines modern finishes, exceptional condition, and everyday convenience. A fantastic opportunity to own a highly upgraded home in one of Barrhaven's fastest growing communities. (id:44758)
房源概要
| MLS® Number | X13666522 |
| 房源类型 | 民宅 |
| 社区名字 | 7711 - Barrhaven - Half Moon Bay |
| 总车位 | 2 |
详 情
| 浴室 | 3 |
| 地上卧房 | 3 |
| 总卧房 | 3 |
| 赠送家电包括 | Water Heater, 洗碗机, 烘干机, Hood 电扇, 微波炉, 炉子, 洗衣机, 冰箱 |
| 地下室进展 | 已完成 |
| 地下室类型 | N/a (unfinished) |
| 施工种类 | 附加的 |
| 空调 | 中央空调 |
| 外墙 | 砖 |
| 壁炉 | 有 |
| 地基类型 | 混凝土浇筑 |
| 客人卫生间(不包含洗浴) | 1 |
| 供暖方式 | 天然气 |
| 供暖类型 | 压力热风 |
| 储存空间 | 2 |
| 内部尺寸 | 1100 - 1500 Sqft |
| 类型 | 联排别墅 |
| 设备间 | 市政供水 |
车 位
| 附加车库 | |
| Garage |
土地
| 英亩数 | 无 |
| 污水道 | Sanitary Sewer |
| 土地深度 | 82 Ft |
| 土地宽度 | 21 Ft ,3 In |
| 不规则大小 | 21.3 X 82 Ft |
房 间
| 楼 层 | 类 型 | 长 度 | 宽 度 | 面 积 |
|---|---|---|---|---|
| 二楼 | 主卧 | 3.72 m | 4.33 m | 3.72 m x 4.33 m |
| 二楼 | 浴室 | 2.53 m | 2.44 m | 2.53 m x 2.44 m |
| 二楼 | 浴室 | 2.39 m | 2.53 m | 2.39 m x 2.53 m |
| 二楼 | 第二卧房 | 2.75 m | 4.76 m | 2.75 m x 4.76 m |
| 二楼 | 第三卧房 | 3.52 m | 3.1 m | 3.52 m x 3.1 m |
| 一楼 | 门厅 | 2.28 m | 3.06 m | 2.28 m x 3.06 m |
| 一楼 | 浴室 | 1.78 m | 1.59 m | 1.78 m x 1.59 m |
| 一楼 | 餐厅 | 3.84 m | 3.39 m | 3.84 m x 3.39 m |
| 一楼 | 客厅 | 3.55 m | 4.33 m | 3.55 m x 4.33 m |
| 一楼 | 厨房 | 2.82 m | 4.33 m | 2.82 m x 4.33 m |
https://www.realtor.ca/real-estate/30145618/557-flagstaff-drive-ottawa-7711-barrhaven-half-moon-bay

The trademarks REALTOR®, REALTORS®, and the REALTOR® logo are controlled by The Canadian Real Estate Association (CREA) and identify real estate professionals who are members of CREA. The trademarks MLS®, Multiple Listing Service® and the associated logos are owned by The Canadian Real Estate Association (CREA) and identify the quality of services provided by real estate professionals who are members of CREA. The trademark DDF® is owned by The Canadian Real Estate Association (CREA) and identifies CREA's Data Distribution Facility (DDF®)
Ottawa Real Estate Board
Velora Realty Inc
August 12 2026 03:24:00
