
550 Wolffdale Crescent Ottawa, Ontario K1K 1N5


$699,000
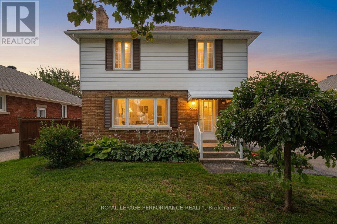
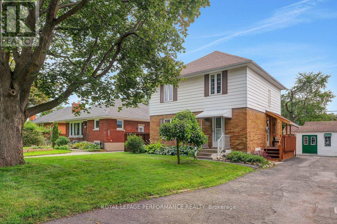
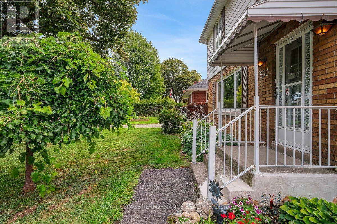
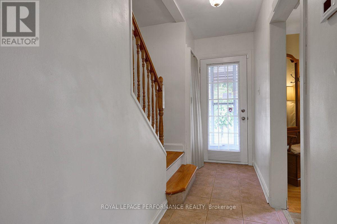
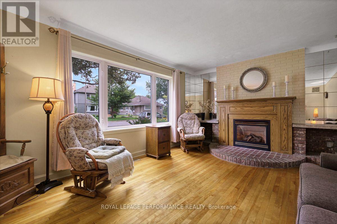
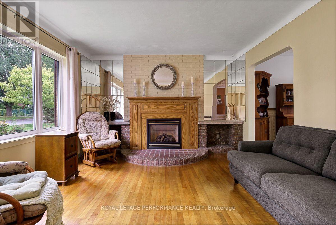
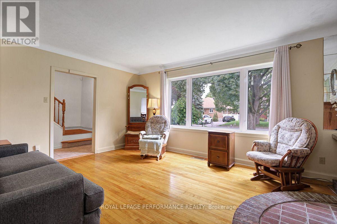
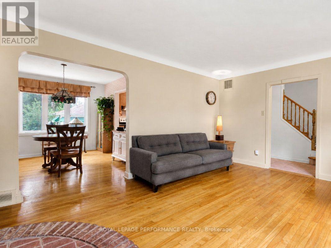
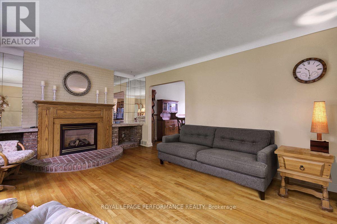
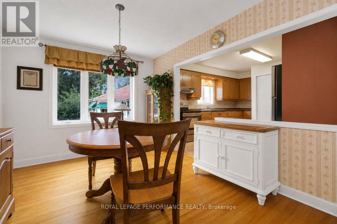
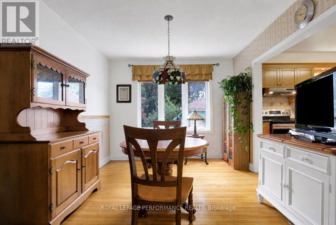
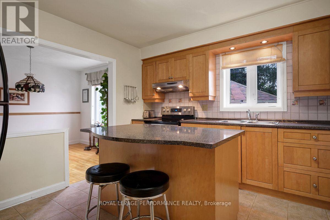
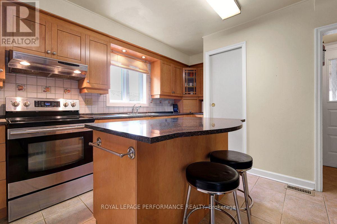
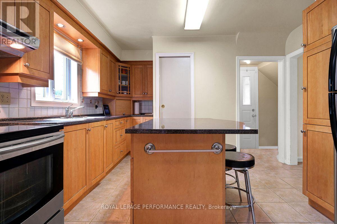
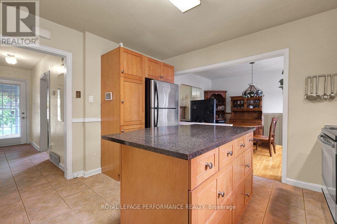
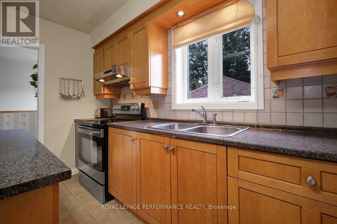
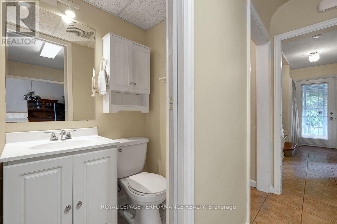
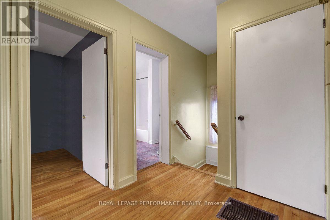
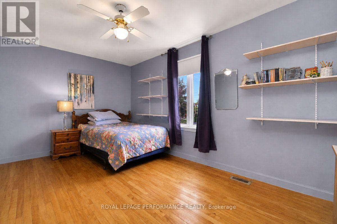
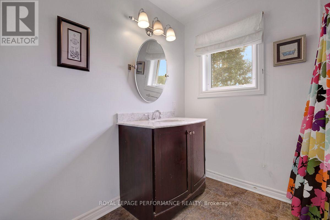
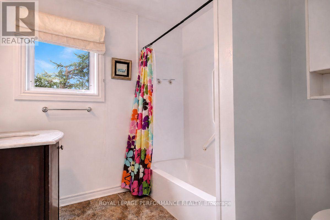
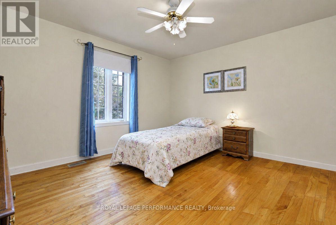
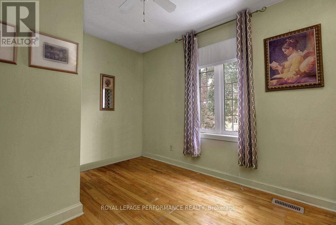
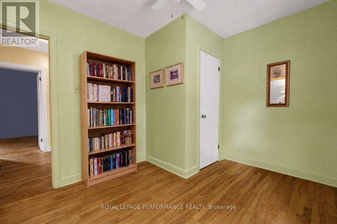
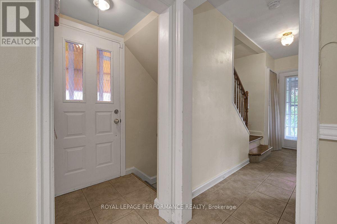
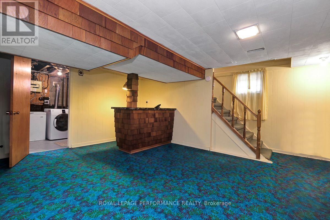
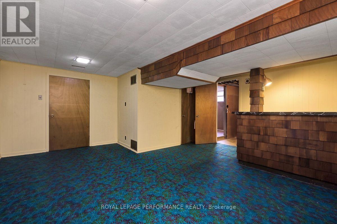
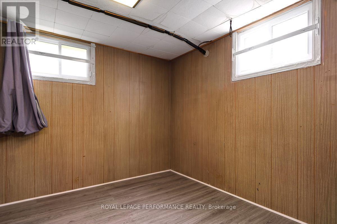
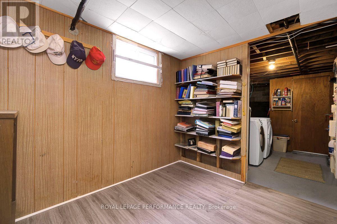
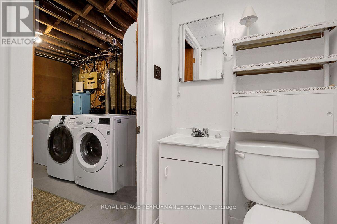
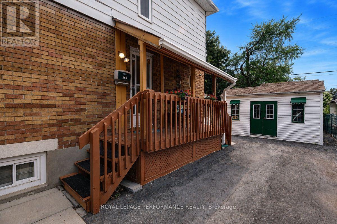
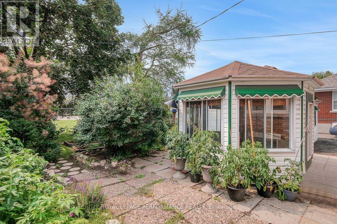
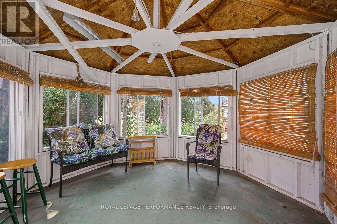
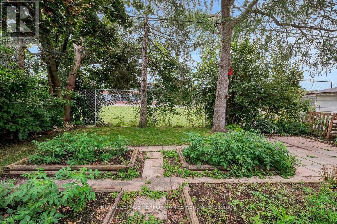
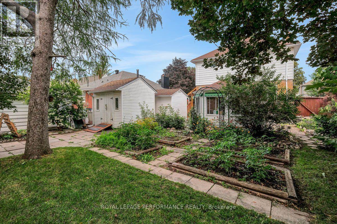
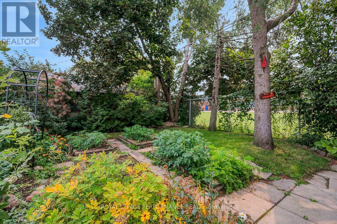
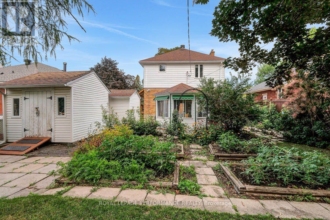
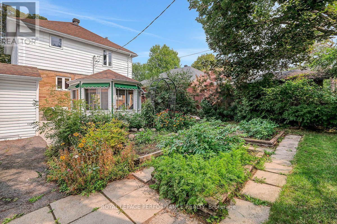
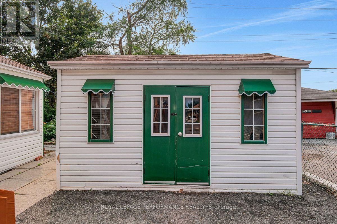
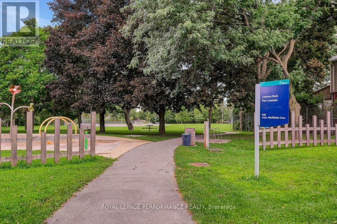
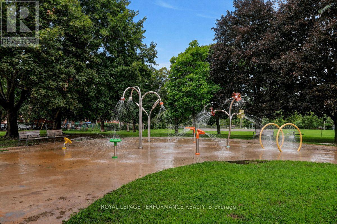
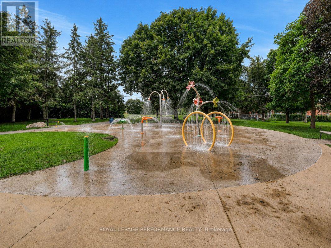
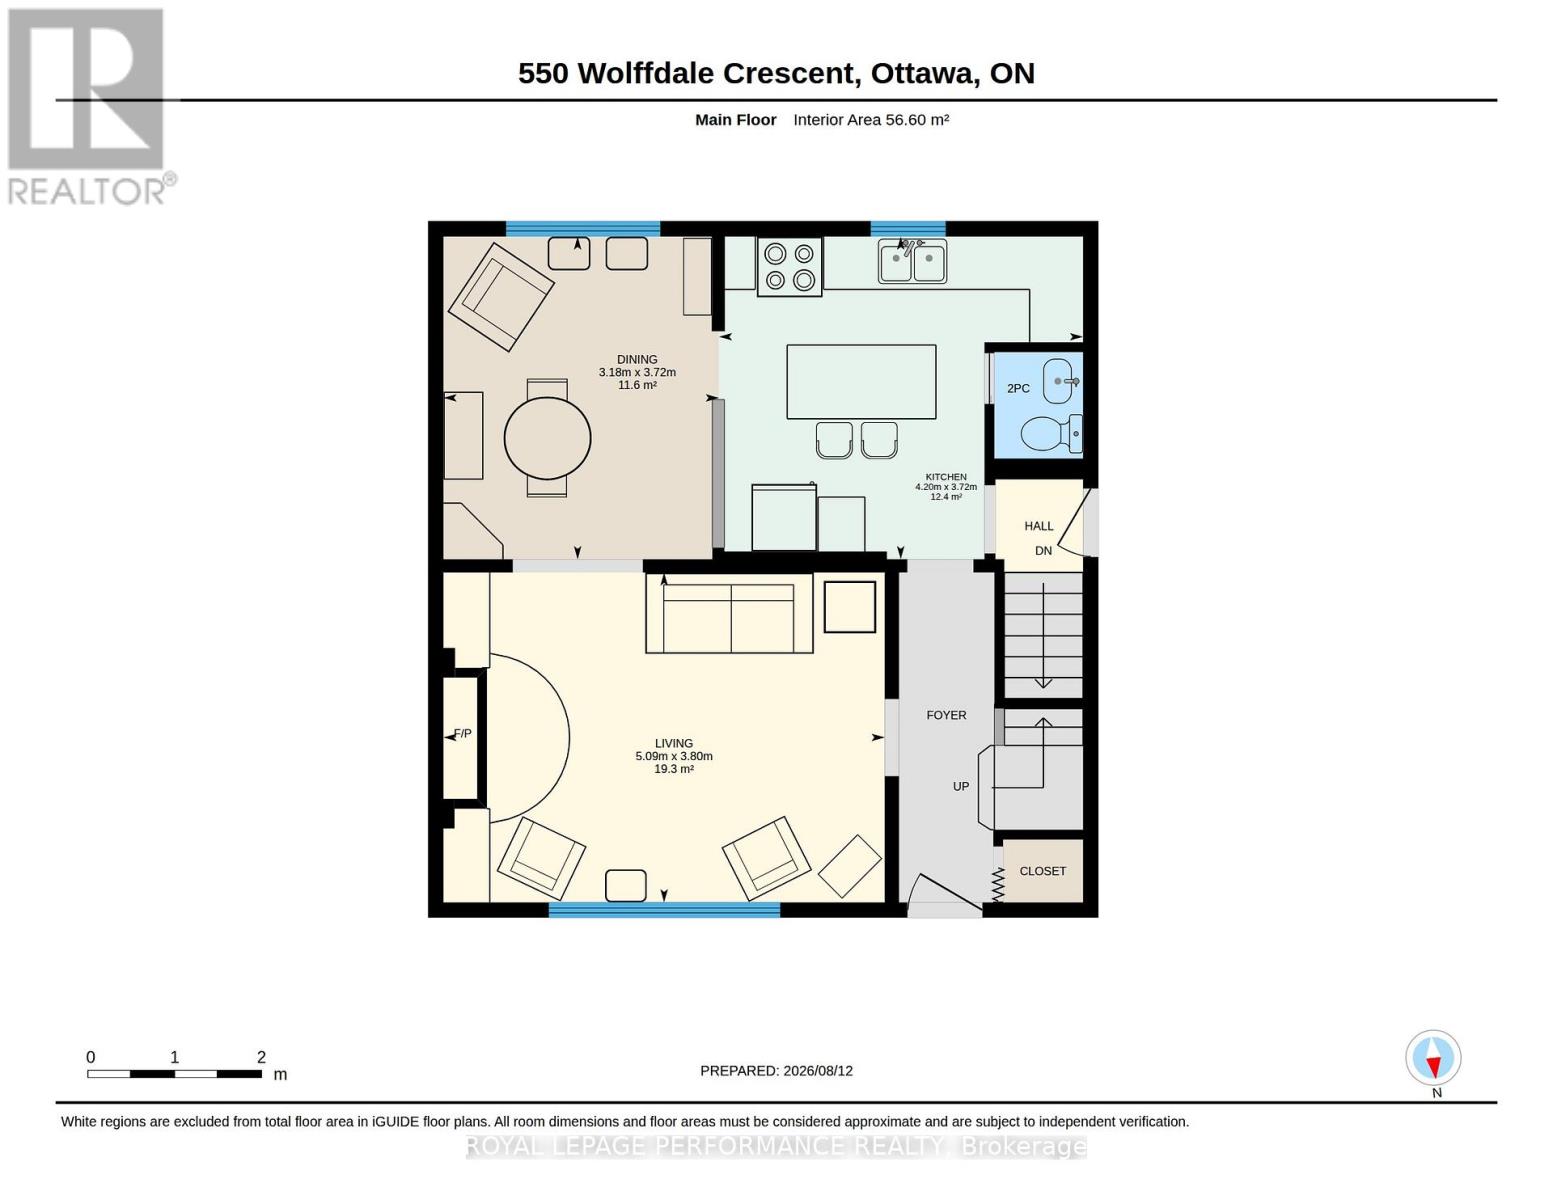
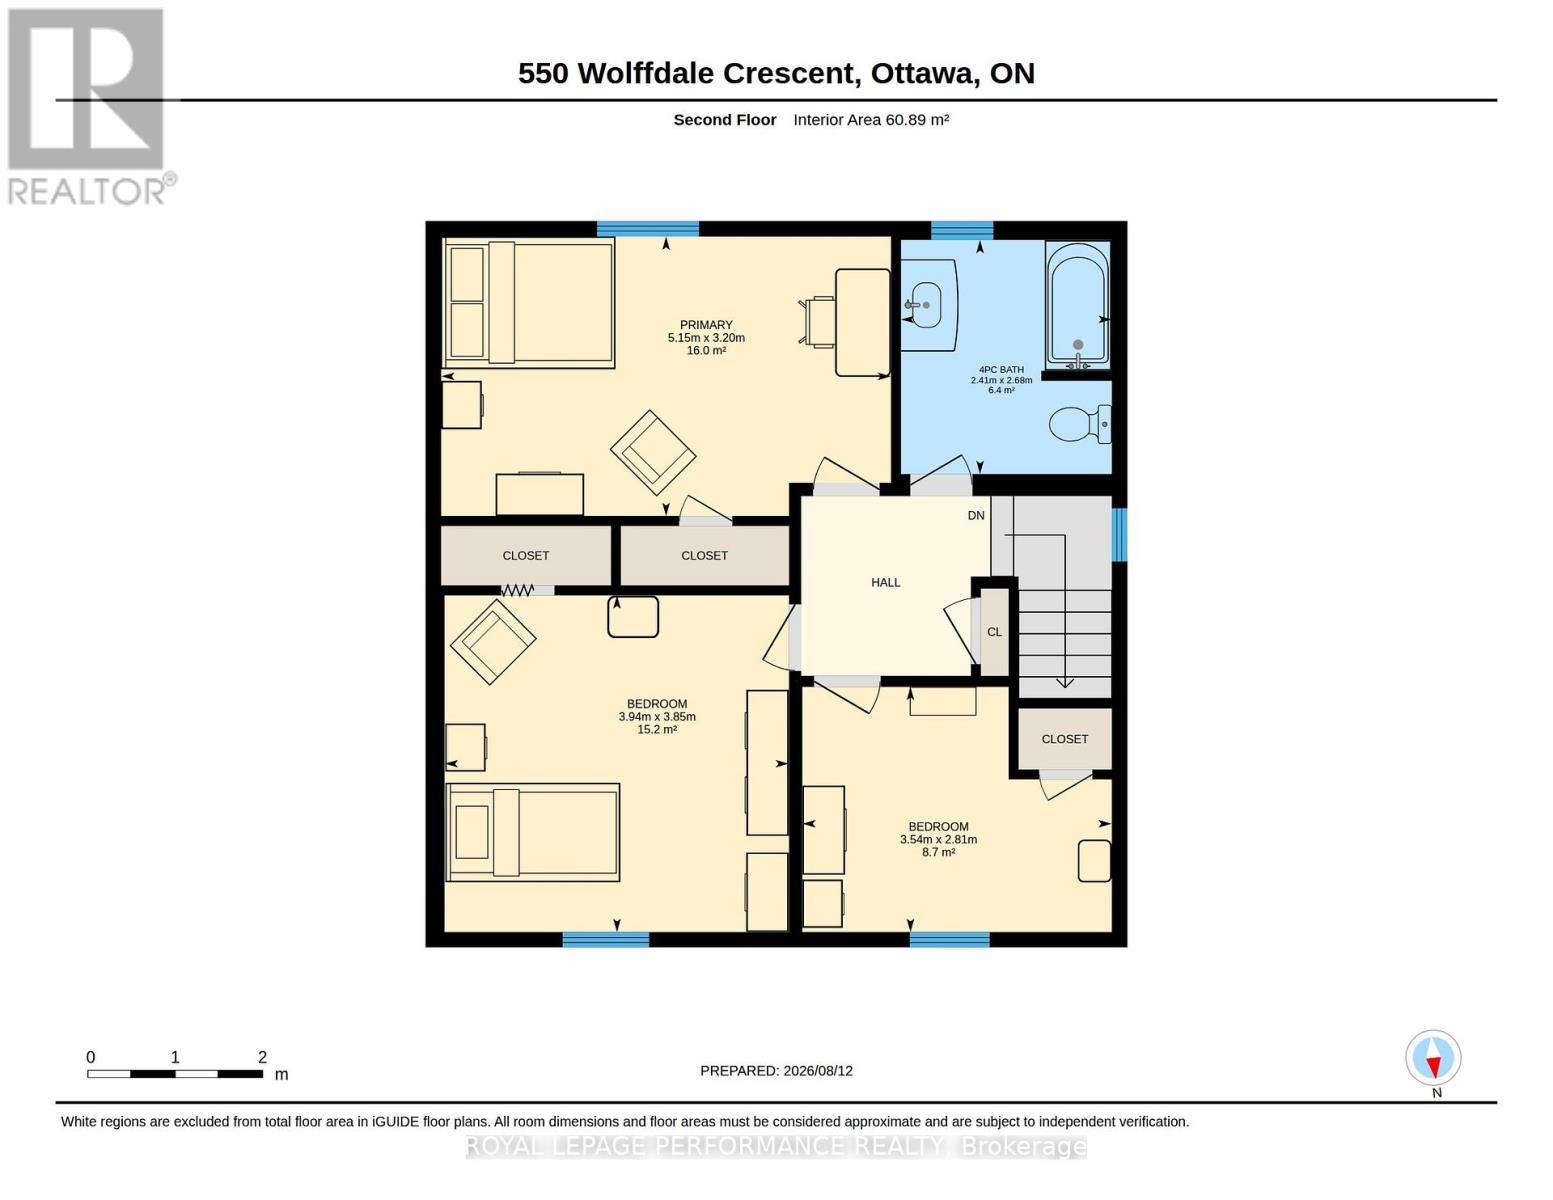
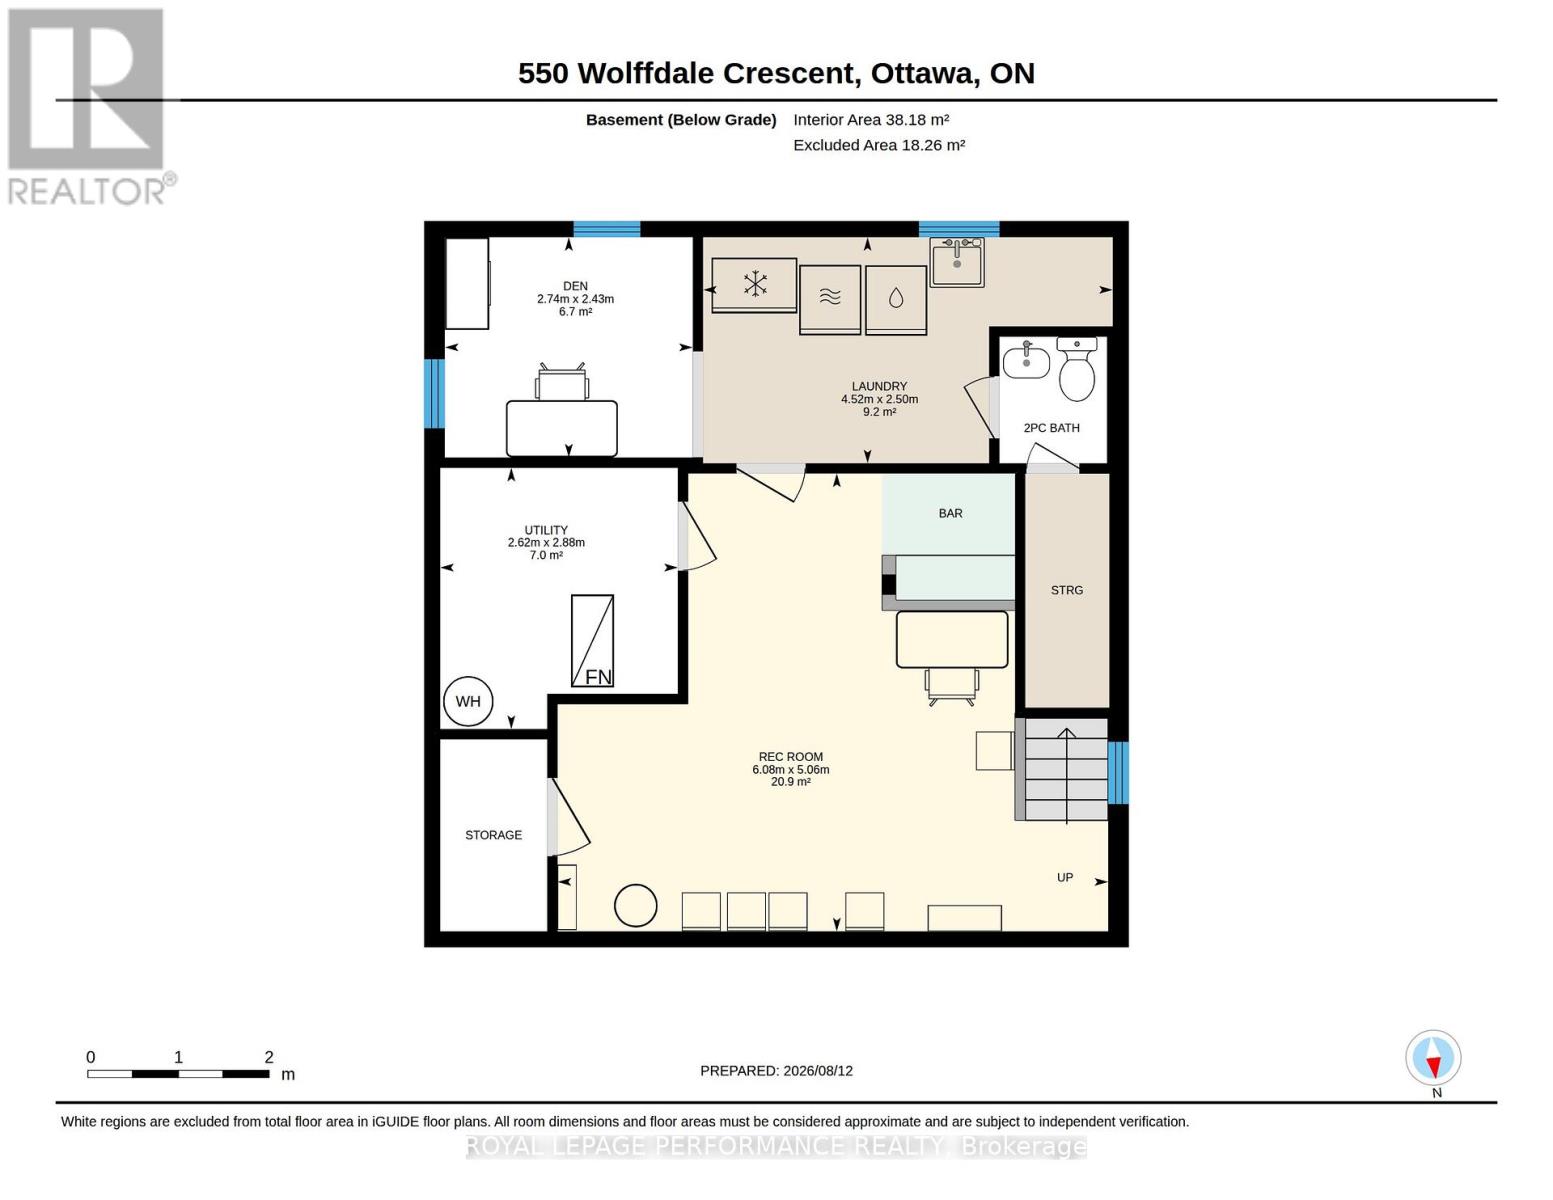
Ideally located on a quiet tree-lined crescent in a highly coveted pocket in Overbrook, this 3bed/3bath detached home with no rear neighbours has been lovingly maintained by the same family since 1968, and is finally ready for the next family to call this lovely address home. Warm and inviting front walkway. Bright and airy open-concept living area with hardwood floors, cove mouldings and natural gas fireplace with brick surround. Renovated kitchen with timeless cabinetry, centre-island, stainless steel appliances, ceramic backsplash, tiled floors and sight lines into the dining room. Convenient main floor powder room, or perfect space to convert into walk-in pantry. Hardwood staircase lead to upper level where you'll find a spacious primary bedroom, two well-proportioned bedrooms, and a renovated full bathroom with marble counter vanity, tiled floors, and soaker tub. Finished lower level features secondary living space with built-in bar, den alcove, cedar closet, and a 2-piece bathroom. Lovely covered porch with practical side door off driveway. Fenced south-facing backyard is the perfect fit for the avid gardener thanks to its carefully manicured perennial garden. Absolutely charming fully enclosed gazebo, and two generously sized storage sheds. Splash pad located down the street. Easy access to the 417, walk to the St Laurent LRT station, bike downtown via the Donald Street bicycle corridor and the Adawe footbridge to Sandy Hill, and take advantage of all of the shopping nearby on St Laurent including Adonis, Food Basics, Decathlon and LCBO. Don't forget about the St Laurent Recreational Complex, the Rideau Sports Centre, and the NCC Park by the Rideau River all nearby. Furnace - 2021; Roof - 2016; Windows - 2018; Kitchen - 2016; Bathroom - 2018; A/C - 2010; 200amps. (id:44758)
Open House
此属性有开放式房屋!
2:00 pm
结束于:4:00 pm
房源概要
| MLS® Number | X13667258 |
| 房源类型 | 民宅 |
| 社区名字 | 3502 - Overbrook/Castle Heights |
| 附近的便利设施 | 学校, 公共交通, 公园 |
| 设备类型 | 热水器 |
| 总车位 | 3 |
| 租赁设备类型 | 热水器 |
| 结构 | 棚 |
详 情
| 浴室 | 3 |
| 地上卧房 | 3 |
| 总卧房 | 3 |
| Age | 51 To 99 Years |
| 公寓设施 | Fireplace(s) |
| 赠送家电包括 | Water Meter, 烘干机, Freezer, Storage Shed, 炉子, 洗衣机, 窗帘, 冰箱 |
| 地下室进展 | 已装修 |
| 地下室类型 | 全完工 |
| 施工种类 | 独立屋 |
| 空调 | 中央空调 |
| 外墙 | 砖, 铝壁板 |
| Fire Protection | 报警系统, Smoke Detectors |
| 壁炉 | 有 |
| Fireplace Total | 1 |
| Flooring Type | Hardwood, Tile |
| 地基类型 | 水泥 |
| 客人卫生间(不包含洗浴) | 2 |
| 供暖方式 | 天然气 |
| 供暖类型 | 压力热风 |
| 储存空间 | 2 |
| 内部尺寸 | 1100 - 1500 Sqft |
| 类型 | 独立屋 |
| 设备间 | 市政供水 |
车 位
| 没有车库 |
土地
| 英亩数 | 无 |
| 围栏类型 | Fenced Yard |
| 土地便利设施 | 学校, 公共交通, 公园 |
| Landscape Features | Landscaped |
| 污水道 | Sanitary Sewer |
| 土地深度 | 101 Ft ,6 In |
| 土地宽度 | 50 Ft |
| 不规则大小 | 50 X 101.5 Ft |
房 间
| 楼 层 | 类 型 | 长 度 | 宽 度 | 面 积 |
|---|---|---|---|---|
| 二楼 | 卧室 | 5.15 m | 3.2 m | 5.15 m x 3.2 m |
| 二楼 | 第二卧房 | 3.94 m | 3.85 m | 3.94 m x 3.85 m |
| 二楼 | 第三卧房 | 3.54 m | 2.81 m | 3.54 m x 2.81 m |
| 二楼 | 浴室 | 2.68 m | 2.41 m | 2.68 m x 2.41 m |
| Lower Level | 洗衣房 | 4.52 m | 2.5 m | 4.52 m x 2.5 m |
| Lower Level | 浴室 | 1.4 m | 1.19 m | 1.4 m x 1.19 m |
| Lower Level | 设备间 | 2.88 m | 2.62 m | 2.88 m x 2.62 m |
| Lower Level | 娱乐,游戏房 | 6.08 m | 5.06 m | 6.08 m x 5.06 m |
| Lower Level | 衣帽间 | 2.74 m | 2.43 m | 2.74 m x 2.43 m |
| 一楼 | 客厅 | 5.09 m | 3.8 m | 5.09 m x 3.8 m |
| 一楼 | 餐厅 | 3.72 m | 3.18 m | 3.72 m x 3.18 m |
| 一楼 | 厨房 | 4.2 m | 3.72 m | 4.2 m x 3.72 m |
| 一楼 | 浴室 | 1.23 m | 1.02 m | 1.23 m x 1.02 m |
设备间
| 有线电视 | 可用 |
| 配电箱 | 已安装 |
| 污水道 | 已安装 |

The trademarks REALTOR®, REALTORS®, and the REALTOR® logo are controlled by The Canadian Real Estate Association (CREA) and identify real estate professionals who are members of CREA. The trademarks MLS®, Multiple Listing Service® and the associated logos are owned by The Canadian Real Estate Association (CREA) and identify the quality of services provided by real estate professionals who are members of CREA. The trademark DDF® is owned by The Canadian Real Estate Association (CREA) and identifies CREA's Data Distribution Facility (DDF®)
Ottawa Real Estate Board
Royal LePage Performance Realty
August 13 2026 01:52:47
