
203 - 50 Burnside Avenue Ottawa, Ontario K1Y 2M2


$439,900管理费,Common Area Maintenance, Insurance, Water
$535 每月
管理费,Common Area Maintenance, Insurance, Water
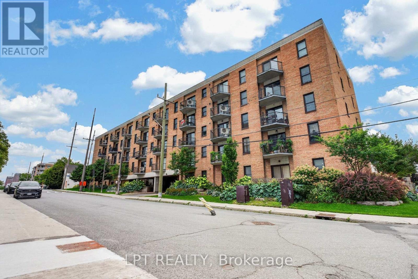
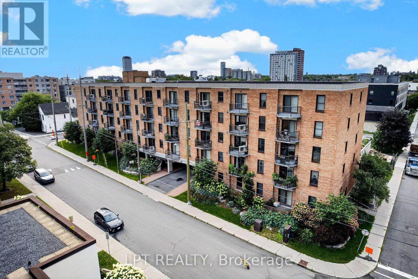
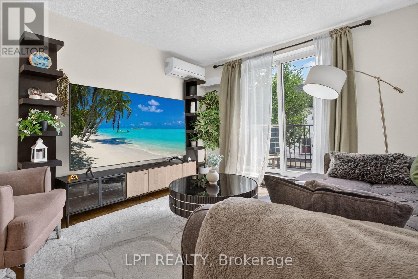
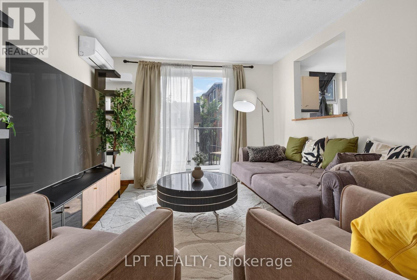
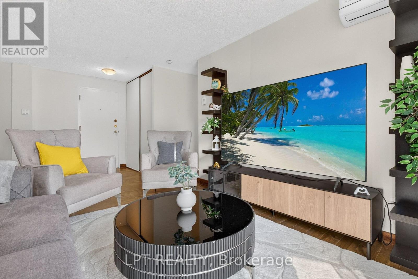
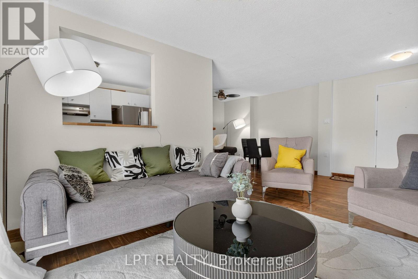
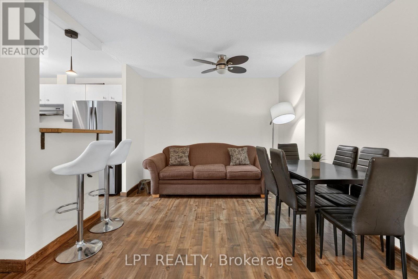
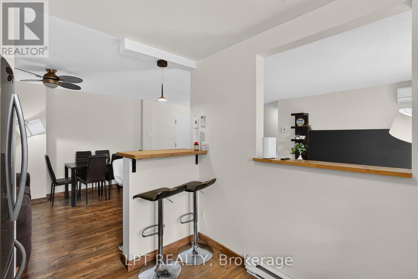
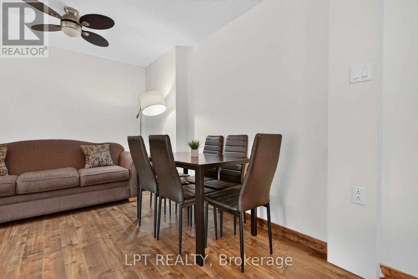
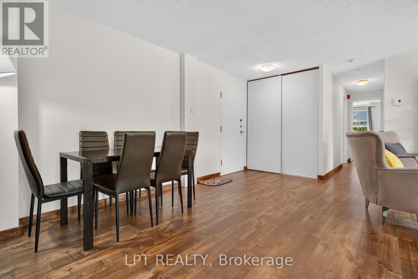
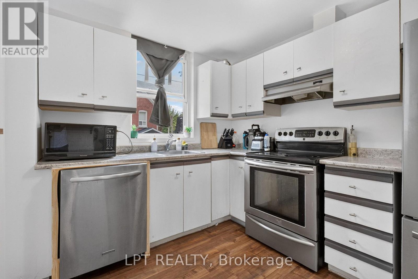
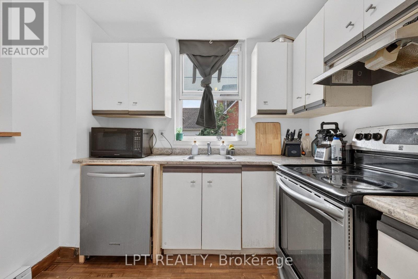
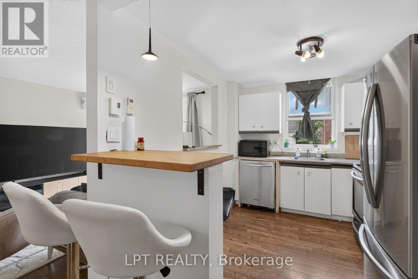
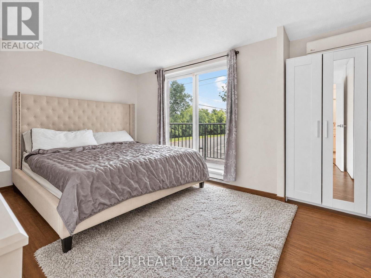
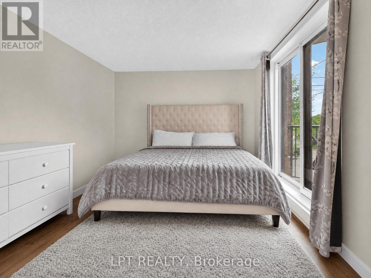
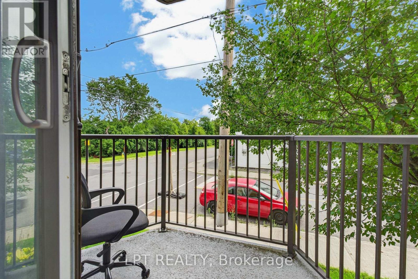
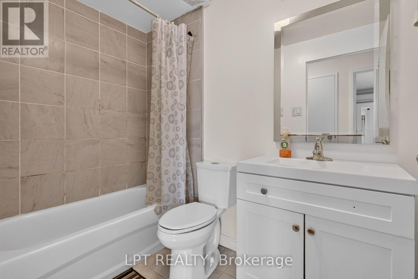
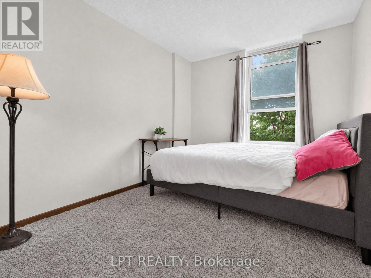
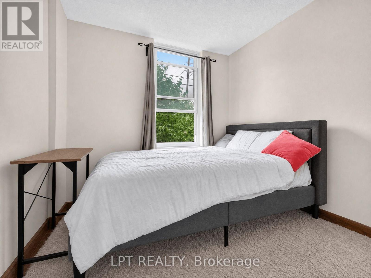
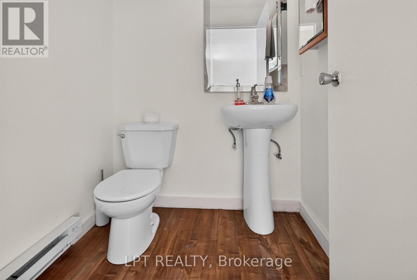
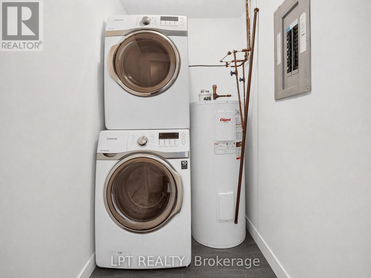
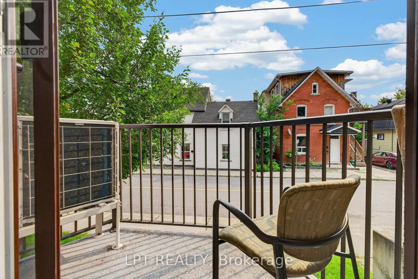
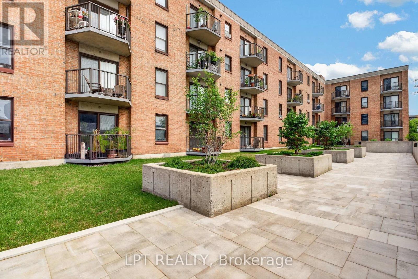
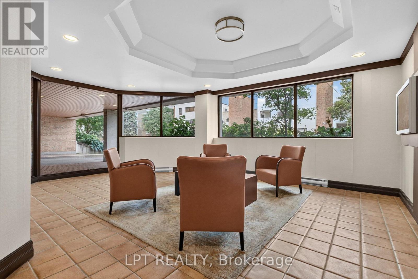
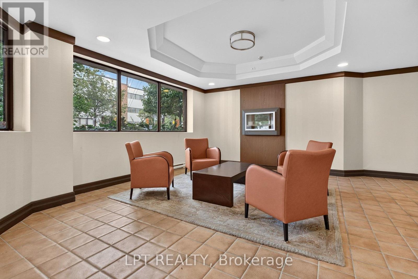
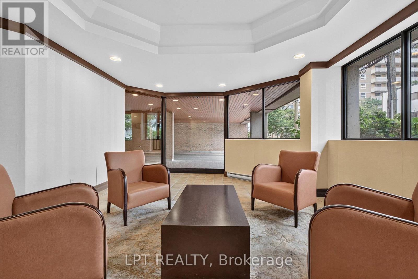
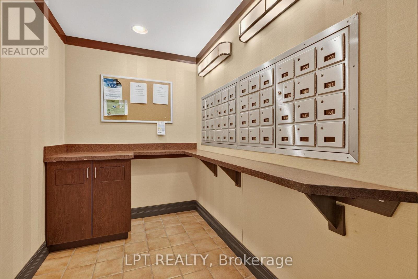
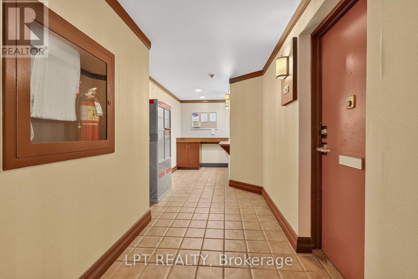
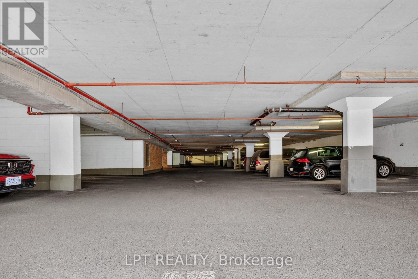
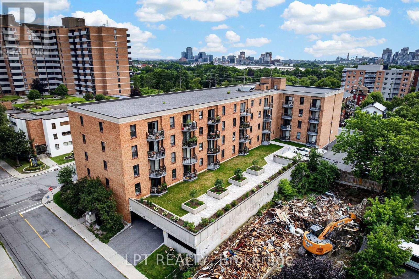
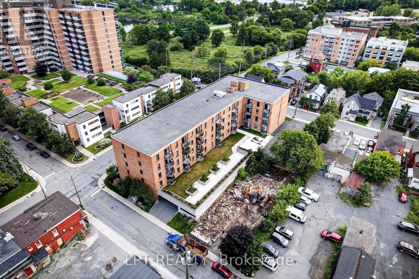
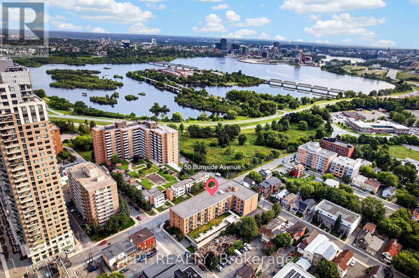
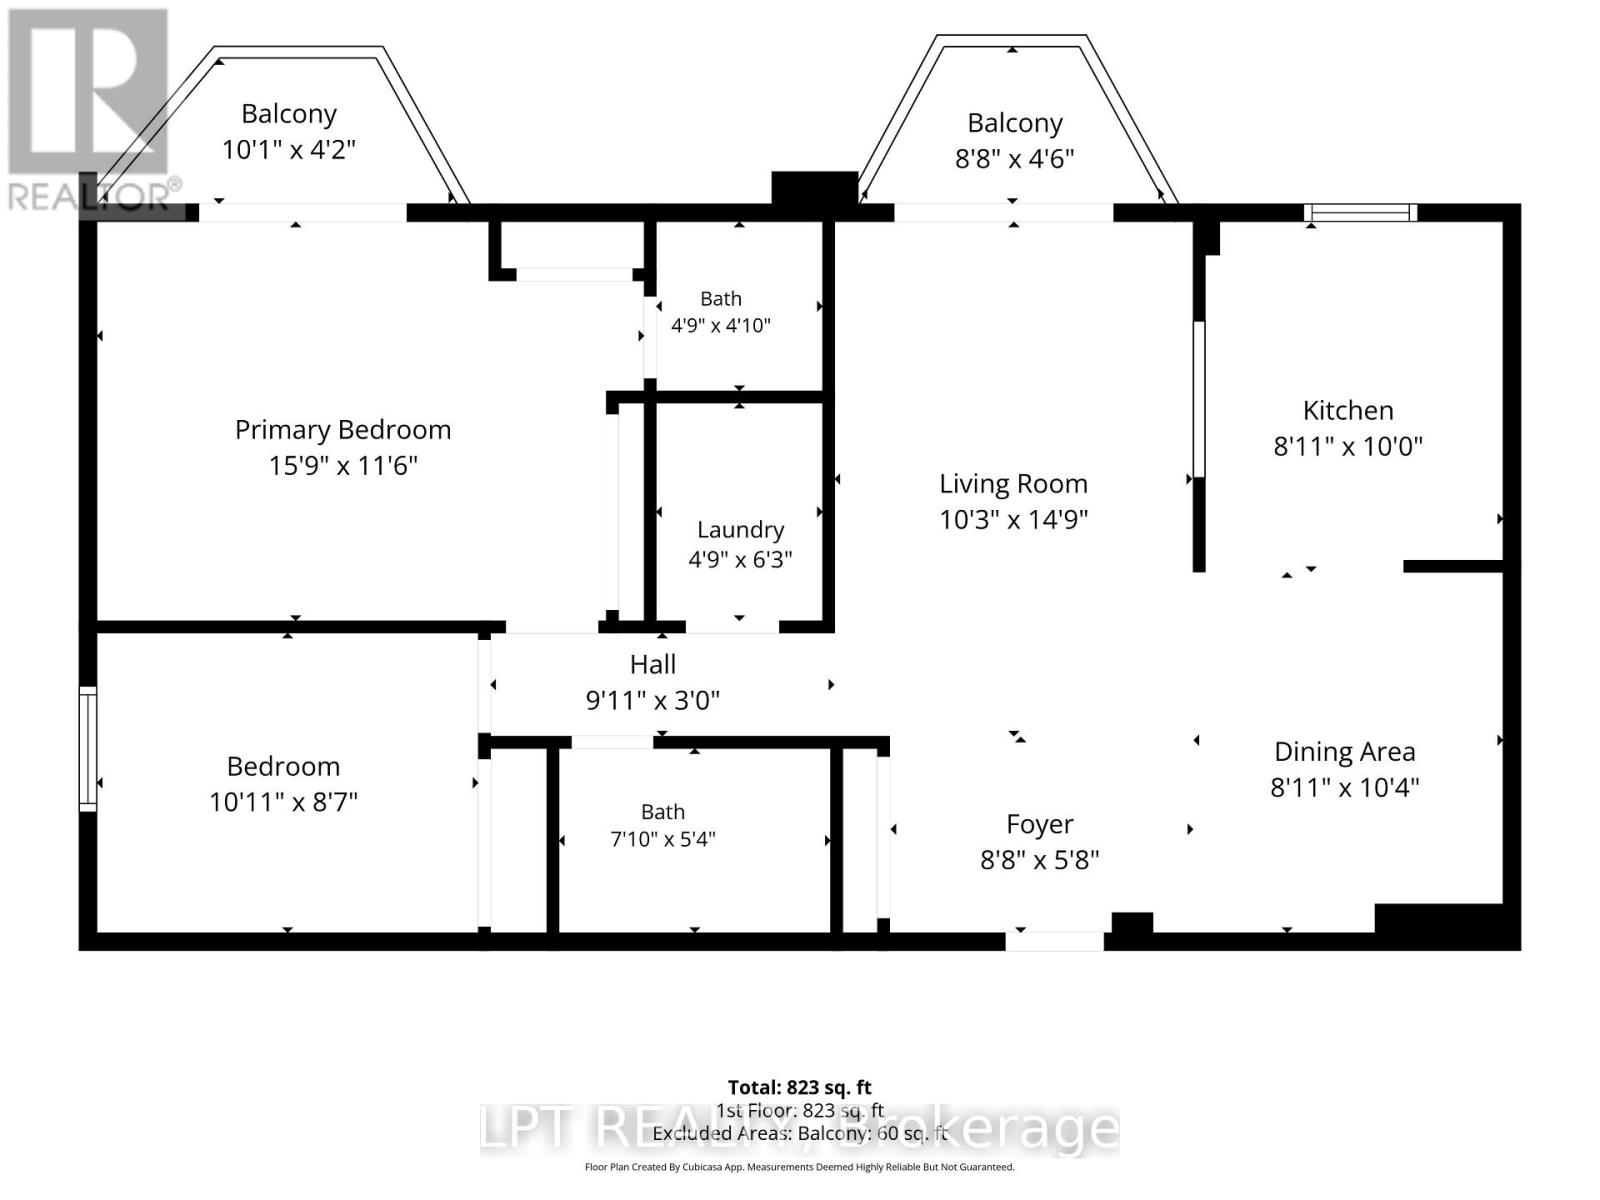
$535 每月Renovated top to bottom. New wood floors run through the whole suite, the kitchen has been opened up to the living room with counter seating, the main bathroom has a new tub and new tiles, both bathrooms have new sinks, laundry has been added in the unit, and a heat pump now handles both the heat and the air conditioning. Fresh paint throughout, with new door locks and handles.823 square feet on the second floor of a low-rise brick building, one block off Parkdale. Living and dining run together across the front of the suite with a patio door to their own balcony. The primary bedroom measures 15'9" by 11'6" - large for the price band - with a wall of mirrored closets, a patio door to a second balcony, and a walk-through to the four-piece bathroom. The second bedroom takes a queen plus a desk and sits beside the main bathroom. One heated underground parking space (29) is included and the condo fee of $535 a month includes water. The building has a renovated lobby and mail room, a landscaped courtyard, and permits pets. Condo Corp 232, managed by Astro. Burnside is a quiet street a block from Parkdale Market, with the restaurants of Wellington West and Hintonburg on foot and the Ottawa River pathway two minutes north. Tunney's Pasture and Bayview LRT stations are roughly a fifteen-minute walk, putting downtown about ten minutes away. Currently tenanted month to month; 24 hours notice for all showings. 24 hours irrevocable on all offers. (id:44758)
房源概要
| MLS® Number | X13669064 |
| 房源类型 | 民宅 |
| 社区名字 | 4201 - Mechanicsville |
| 附近的便利设施 | 公共交通 |
| 社区特征 | Pets Allowed With Restrictions |
| 特征 | Elevator, 阳台, In Suite Laundry |
| 总车位 | 1 |
详 情
| 浴室 | 2 |
| 地上卧房 | 2 |
| 总卧房 | 2 |
| Age | 31 To 50 Years |
| 公寓设施 | 宴会厅, Visitor Parking, Separate Heating Controls, Separate 电ity Meters |
| 赠送家电包括 | 洗碗机, 烘干机, Hood 电扇, 炉子, 洗衣机, 冰箱 |
| 地下室类型 | 没有 |
| 空调 | Wall Unit |
| 外墙 | 砖, 混凝土 |
| Fire Protection | Controlled Entry, Smoke Detectors, Monitored Alarm |
| 地基类型 | 混凝土浇筑 |
| 客人卫生间(不包含洗浴) | 1 |
| 供暖方式 | 电 |
| 供暖类型 | Baseboard Heaters |
| 内部尺寸 | 800 - 899 Sqft |
| 类型 | 公寓 |
车 位
| Garage | |
| Covered |
土地
| 英亩数 | 无 |
| 土地便利设施 | 公共交通 |
| Landscape Features | Landscaped |
| 地表水 | River/stream |
房 间
| 楼 层 | 类 型 | 长 度 | 宽 度 | 面 积 |
|---|---|---|---|---|
| 一楼 | 门厅 | 2.64 m | 1.73 m | 2.64 m x 1.73 m |
| 一楼 | 餐厅 | 2.72 m | 3.15 m | 2.72 m x 3.15 m |
| 一楼 | 厨房 | 2.72 m | 3.05 m | 2.72 m x 3.05 m |
| 一楼 | 客厅 | 3.12 m | 4.5 m | 3.12 m x 4.5 m |
| 一楼 | 主卧 | 4.8 m | 3.51 m | 4.8 m x 3.51 m |
| 一楼 | 第二卧房 | 3.33 m | 2.62 m | 3.33 m x 2.62 m |
| 一楼 | 浴室 | 1.45 m | 1.47 m | 1.45 m x 1.47 m |
| 一楼 | 浴室 | 2.39 m | 1.63 m | 2.39 m x 1.63 m |
| 一楼 | 洗衣房 | 1.45 m | 1.91 m | 1.45 m x 1.91 m |
https://www.realtor.ca/real-estate/30148831/203-50-burnside-avenue-ottawa-4201-mechanicsville

The trademarks REALTOR®, REALTORS®, and the REALTOR® logo are controlled by The Canadian Real Estate Association (CREA) and identify real estate professionals who are members of CREA. The trademarks MLS®, Multiple Listing Service® and the associated logos are owned by The Canadian Real Estate Association (CREA) and identify the quality of services provided by real estate professionals who are members of CREA. The trademark DDF® is owned by The Canadian Real Estate Association (CREA) and identifies CREA's Data Distribution Facility (DDF®)
Ottawa Real Estate Board
Lpt Realty
August 12 2026 10:53:02
