
104 Wilbert Cox Drive Ottawa, Ontario K0A 1L0


$1,399,900
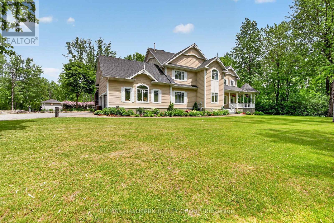
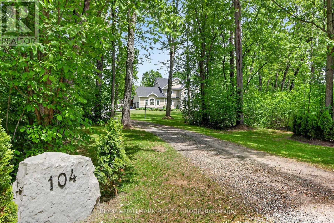
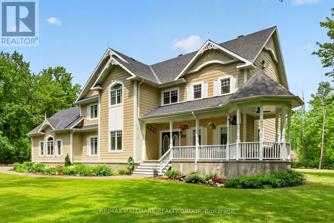
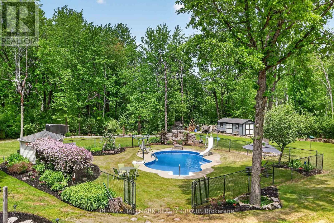
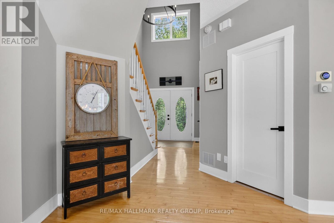
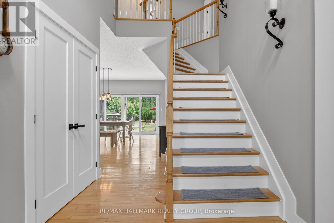
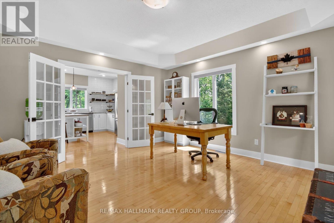
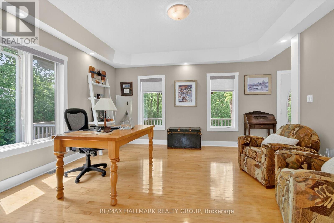
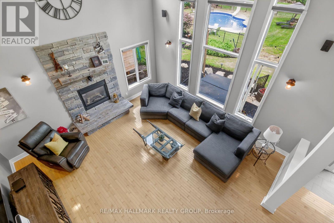
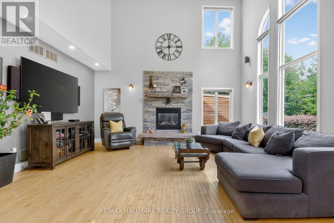
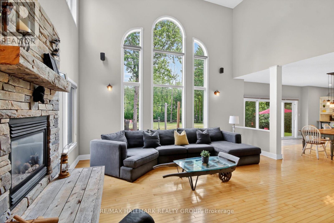
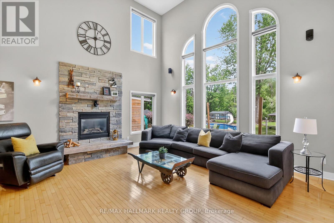
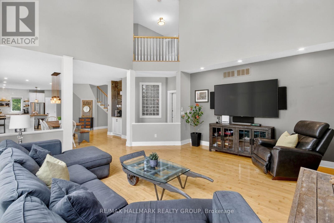
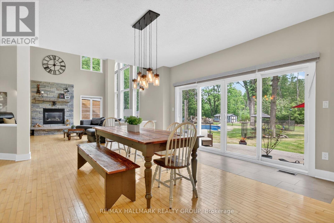
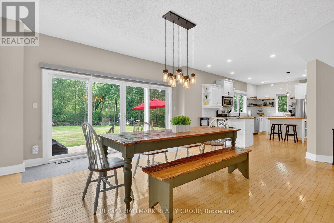
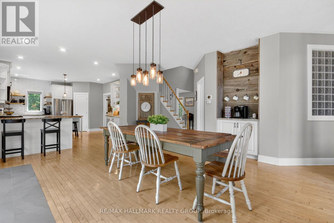
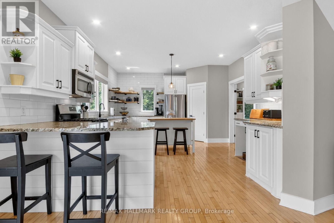
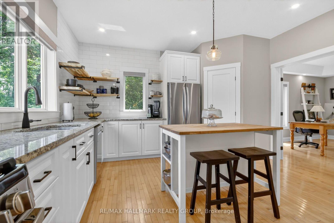
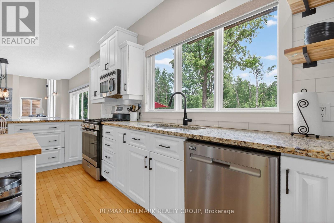
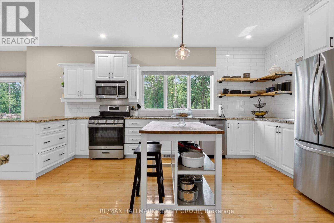
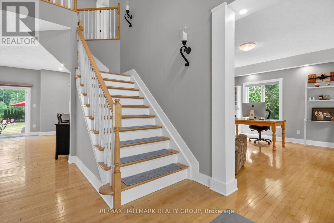
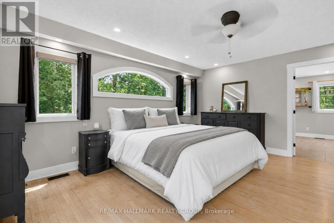
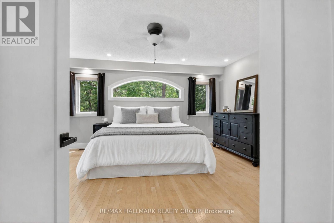
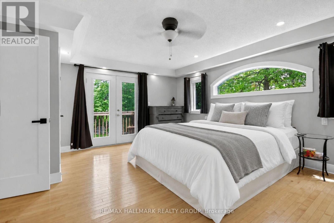
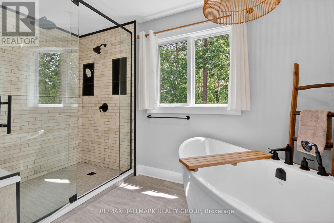
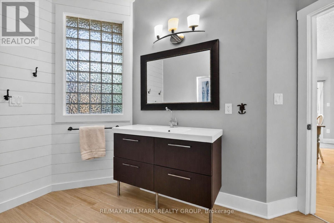
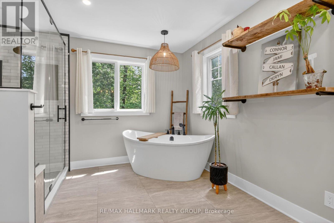
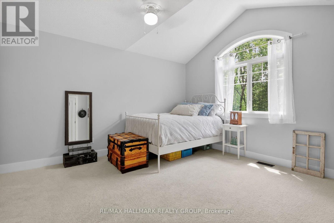
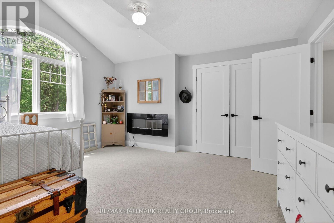
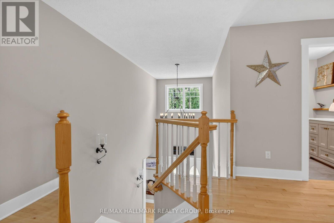
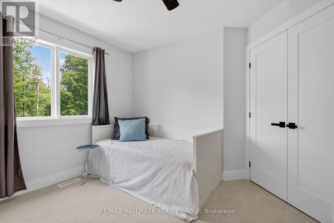
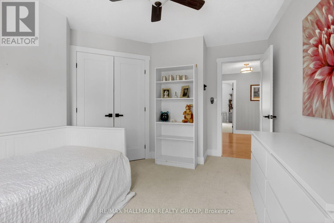
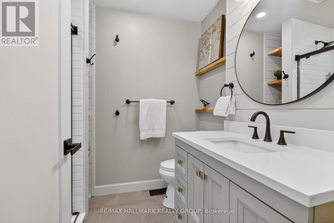
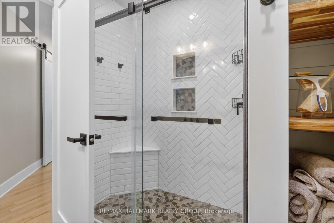
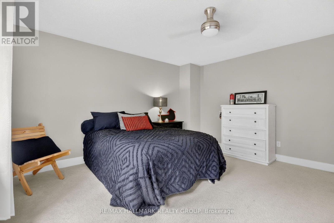
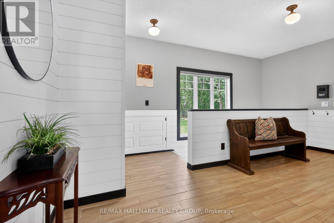
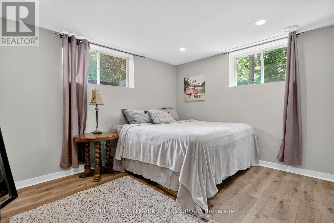
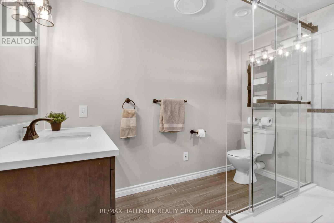
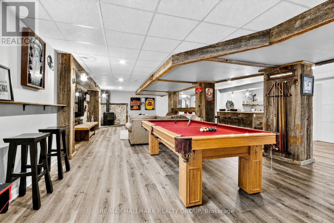
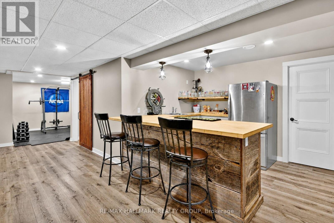
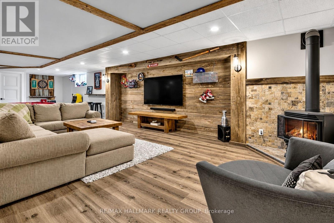
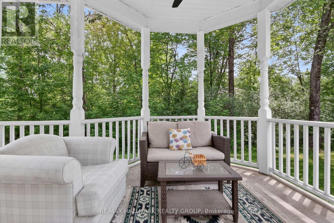
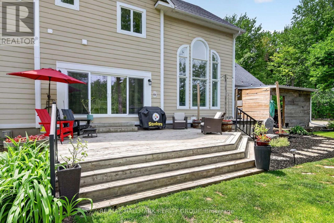
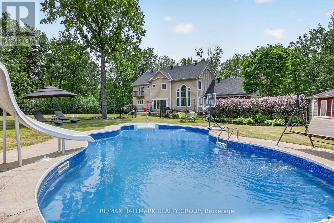
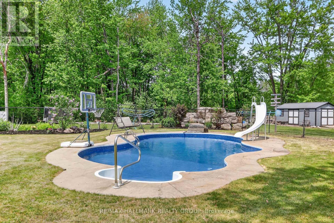
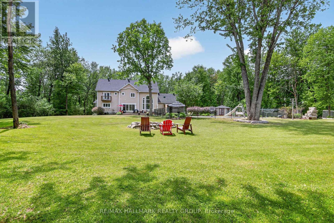
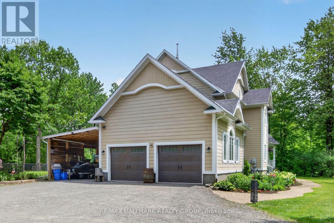
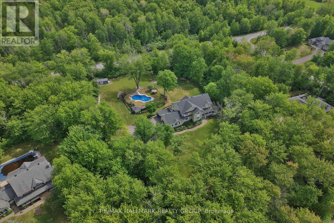
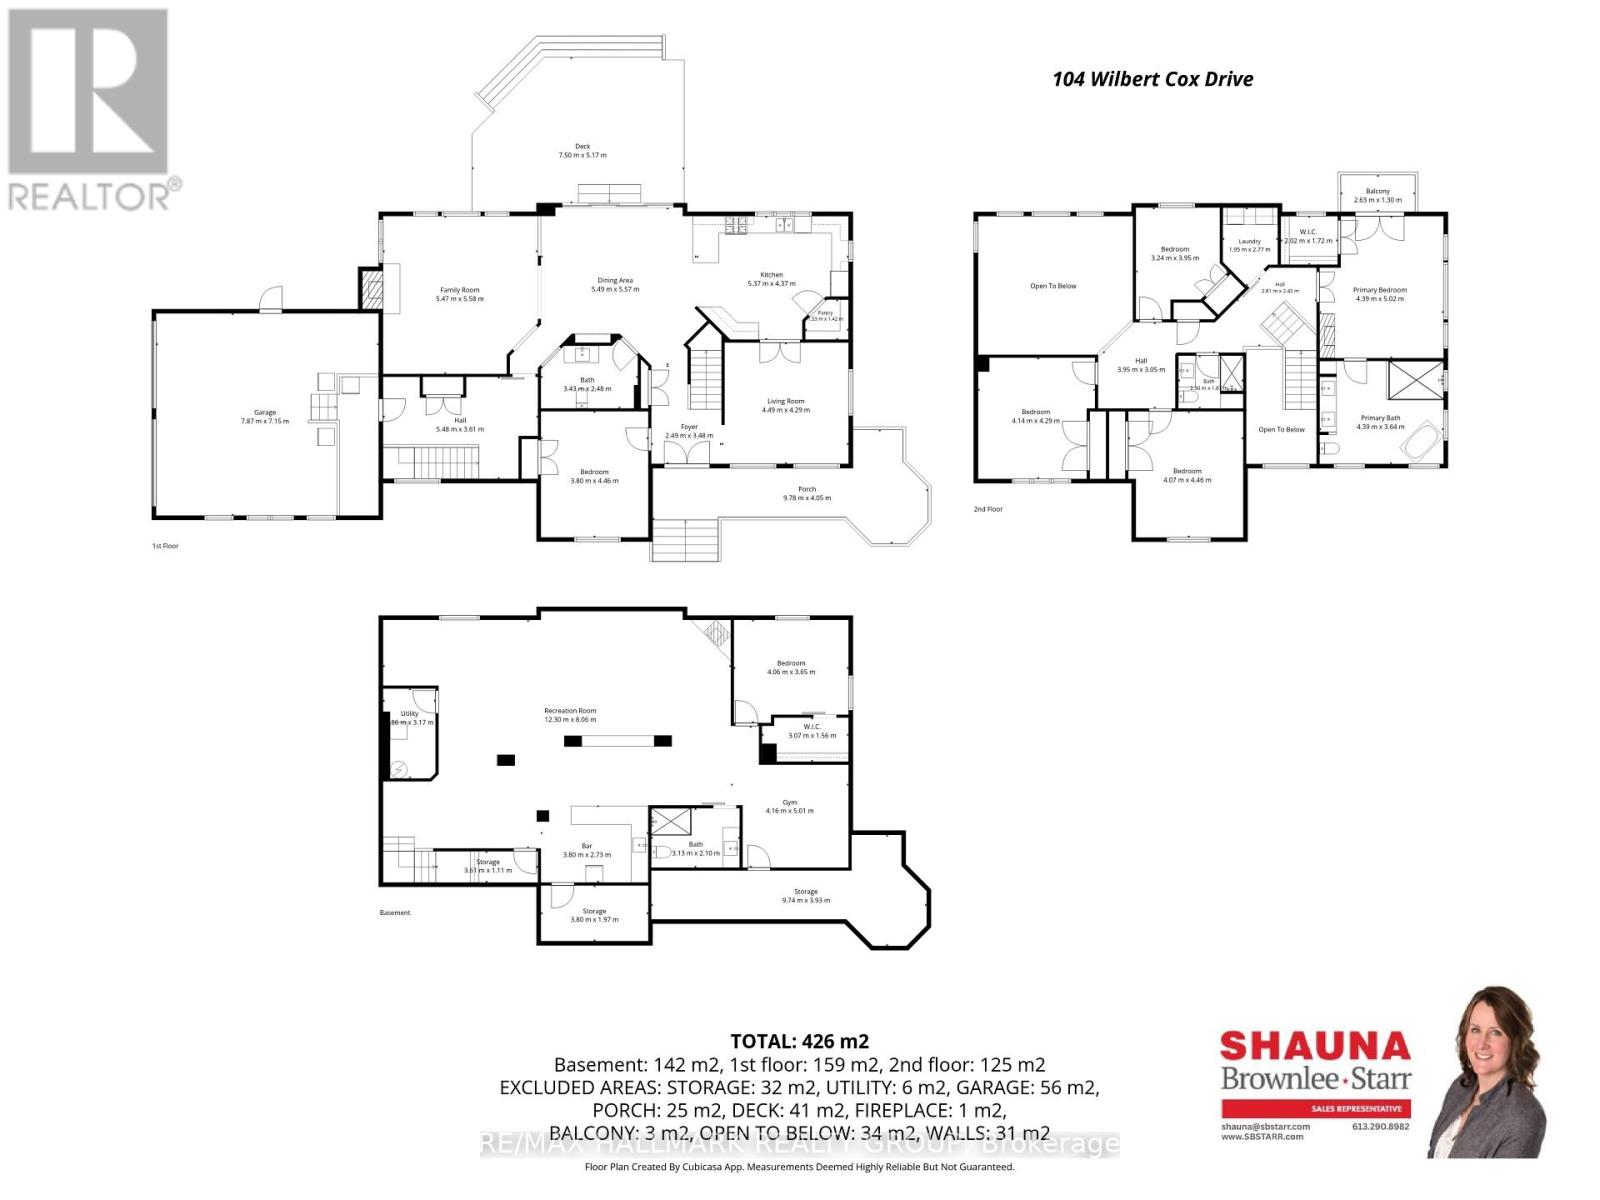
An exceptional estate property on a beautifully landscaped 2 acre lot just minutes from the city. Enjoy a private backyard oasis featuring stunning gardens, a fenced inground pool and hot tub, perfect for relaxing or entertaining.This spacious home offers 6 bedrooms and an exceptional family lifestyle. The second level features 4 generous bedrooms, including a luxurious primary suite with a private balcony, walk-in closet and spa-inspired ensuite. The main floor includes a 5th bedroom, formal dining room which is currently used as a home office and a chef's kitchen overlooking the eating area, with oversized patio doors opening to the backyard.The impressive family room boasts soaring 20-foot ceilings plus a warm and ambient gas fireplace. A generous mudroom provides convenient access to the attached 2-car garage and carport.The fully finished lower level includes a bar, pool table area, full bathroom, 6th bedroom, workout space and ample storage. A rare opportunity to enjoy luxury estate living with privacy, space and convenience. OPEN HOUSE: Aug.13, 5-7pm. (id:44758)
Open House
此属性有开放式房屋!
5:00 pm
结束于:7:00 pm
房源概要
| MLS® Number | X13670246 |
| 房源类型 | 民宅 |
| 社区名字 | 9104 - Huntley Ward (South East) |
| 设备类型 | 热水器 |
| 特征 | Sump Pump |
| 总车位 | 6 |
| 泳池类型 | Inground Pool |
| 租赁设备类型 | 热水器 |
详 情
| 浴室 | 4 |
| 地上卧房 | 5 |
| 地下卧室 | 1 |
| 总卧房 | 6 |
| 公寓设施 | Fireplace(s) |
| 赠送家电包括 | Garage Door Opener Remote(s), 洗碗机, 烘干机, Garage Door Opener, 炉子, 洗衣机, 冰箱 |
| 地下室进展 | 已装修 |
| 地下室类型 | 全完工 |
| 施工种类 | 独立屋 |
| 空调 | Central Air Conditioning, 换气机 |
| 外墙 | 乙烯基壁板 |
| 壁炉 | 有 |
| 壁炉类型 | Insert |
| 地基类型 | 混凝土 |
| 客人卫生间(不包含洗浴) | 1 |
| 供暖方式 | 天然气 |
| 供暖类型 | 压力热风 |
| 储存空间 | 2 |
| 内部尺寸 | 3500 - 5000 Sqft |
| 类型 | 独立屋 |
车 位
| 附加车库 | |
| Garage |
土地
| 英亩数 | 无 |
| 污水道 | Septic System |
| 土地深度 | 449 Ft ,4 In |
| 土地宽度 | 196 Ft ,10 In |
| 不规则大小 | 196.9 X 449.4 Ft |
房 间
| 楼 层 | 类 型 | 长 度 | 宽 度 | 面 积 |
|---|---|---|---|---|
| 二楼 | 第二卧房 | 4.07 m | 4.46 m | 4.07 m x 4.46 m |
| 二楼 | 第三卧房 | 4.14 m | 4.29 m | 4.14 m x 4.29 m |
| 二楼 | Bedroom 4 | 3.24 m | 3.95 m | 3.24 m x 3.95 m |
| 二楼 | 浴室 | 2.9 m | 1.87 m | 2.9 m x 1.87 m |
| 二楼 | 洗衣房 | 1.95 m | 2.77 m | 1.95 m x 2.77 m |
| 二楼 | 主卧 | 4.39 m | 5.02 m | 4.39 m x 5.02 m |
| 二楼 | 浴室 | 4.39 m | 3.64 m | 4.39 m x 3.64 m |
| Lower Level | 娱乐,游戏房 | 12.3 m | 8.06 m | 12.3 m x 8.06 m |
| Lower Level | 设备间 | 1.86 m | 3.17 m | 1.86 m x 3.17 m |
| Lower Level | 其它 | 4.16 m | 5.01 m | 4.16 m x 5.01 m |
| Lower Level | 浴室 | 3.13 m | 2.1 m | 3.13 m x 2.1 m |
| 一楼 | 门厅 | 2.49 m | 3.48 m | 2.49 m x 3.48 m |
| 一楼 | 客厅 | 4.49 m | 4.29 m | 4.49 m x 4.29 m |
| 一楼 | 餐厅 | 5.49 m | 5.57 m | 5.49 m x 5.57 m |
| 一楼 | 厨房 | 5.37 m | 4.37 m | 5.37 m x 4.37 m |
| 一楼 | Pantry | 1.53 m | 1.42 m | 1.53 m x 1.42 m |
| 一楼 | Bedroom 5 | 3.8 m | 4.46 m | 3.8 m x 4.46 m |
| 一楼 | 家庭房 | 5.47 m | 5.58 m | 5.47 m x 5.58 m |
| 一楼 | 浴室 | 3.43 m | 2.48 m | 3.43 m x 2.48 m |

The trademarks REALTOR®, REALTORS®, and the REALTOR® logo are controlled by The Canadian Real Estate Association (CREA) and identify real estate professionals who are members of CREA. The trademarks MLS®, Multiple Listing Service® and the associated logos are owned by The Canadian Real Estate Association (CREA) and identify the quality of services provided by real estate professionals who are members of CREA. The trademark DDF® is owned by The Canadian Real Estate Association (CREA) and identifies CREA's Data Distribution Facility (DDF®)
Ottawa Real Estate Board
RE/MAX Hallmark Realty Group
August 13 2026 06:30:33
