
939 Greenbriar Avenue Ottawa, Ontario K2C 0J8


$489,900
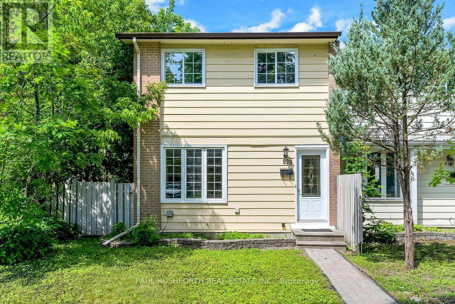
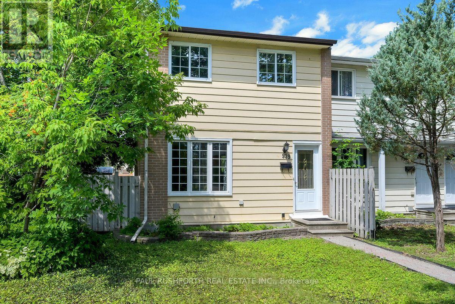
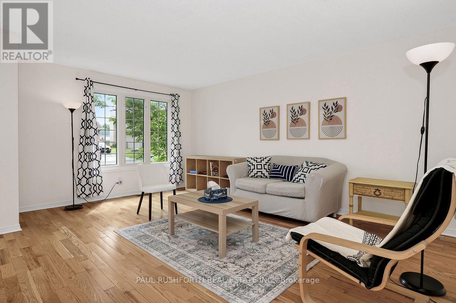
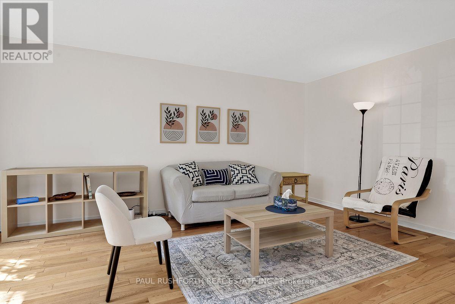
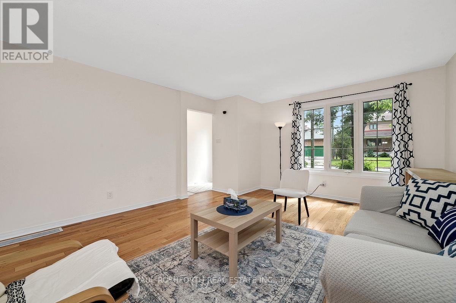
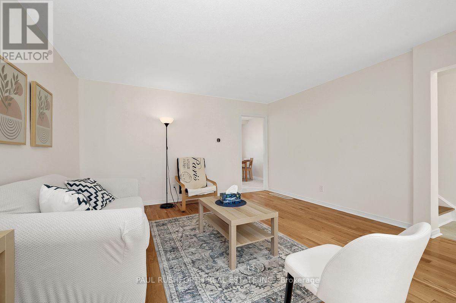
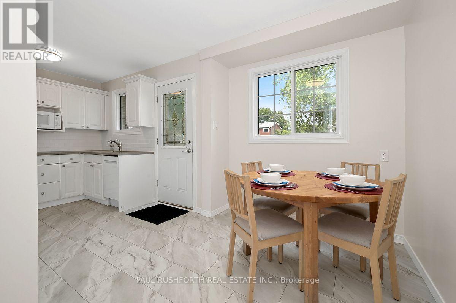
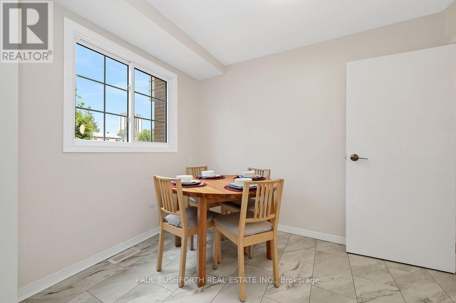
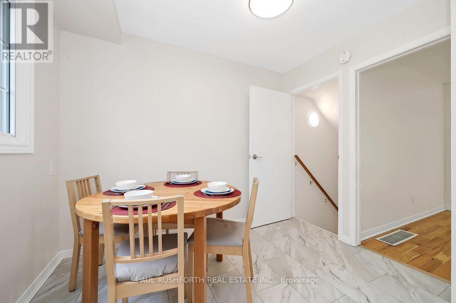
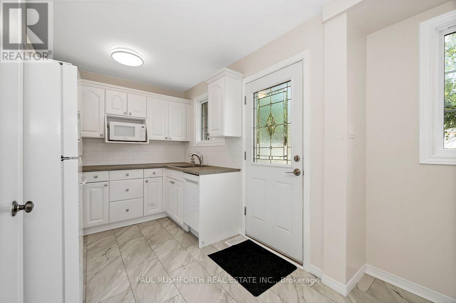
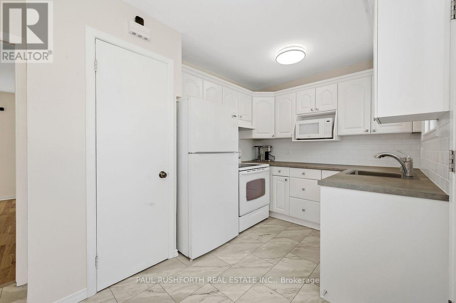
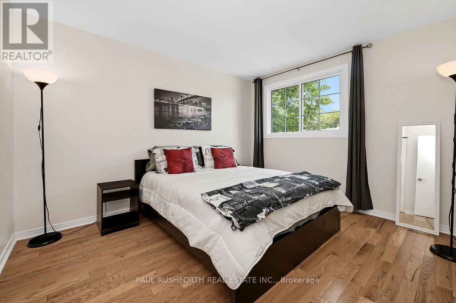
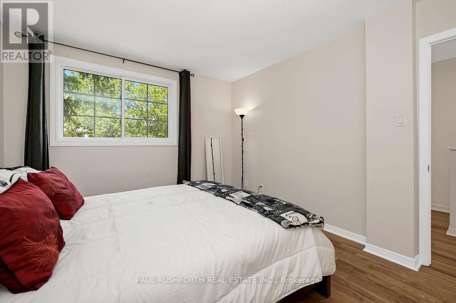
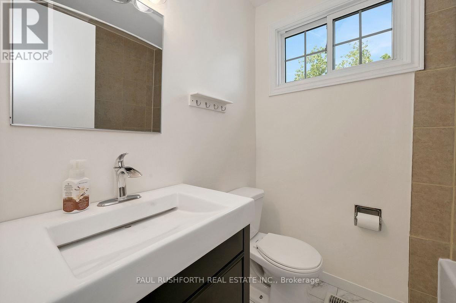
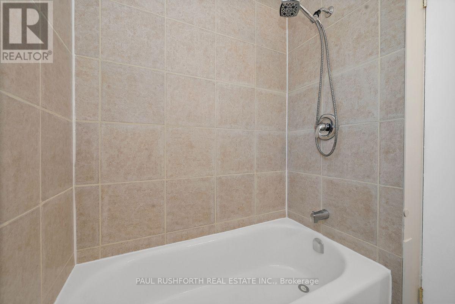
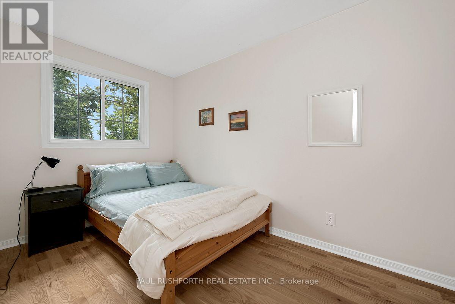
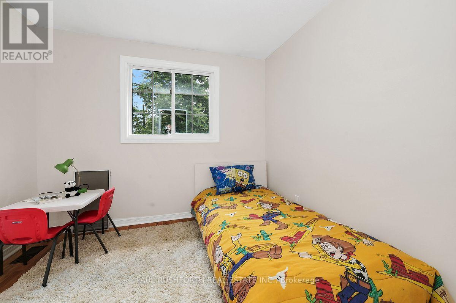
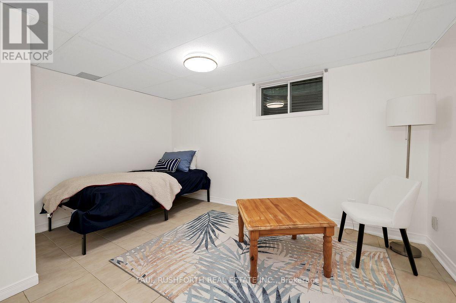
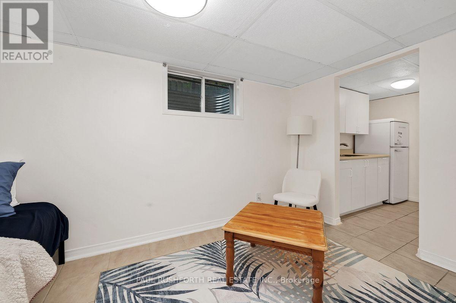
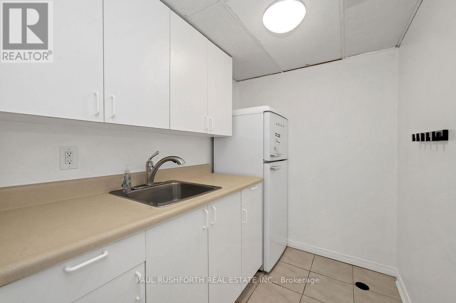
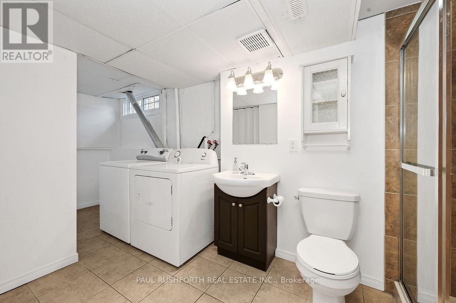
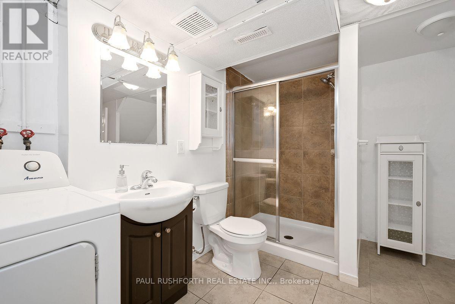
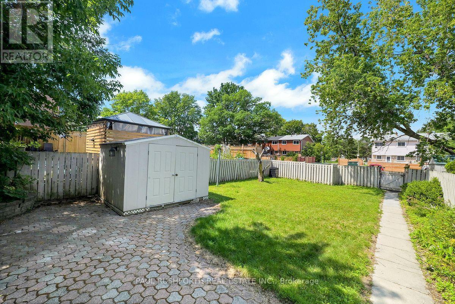
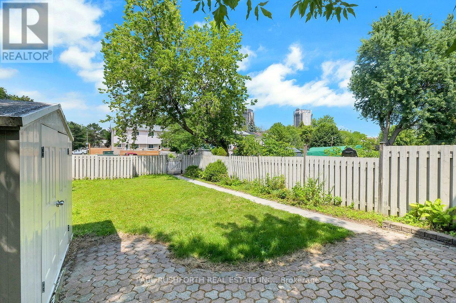
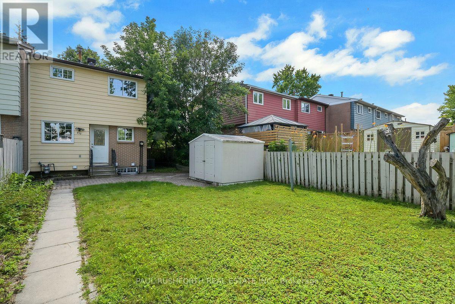
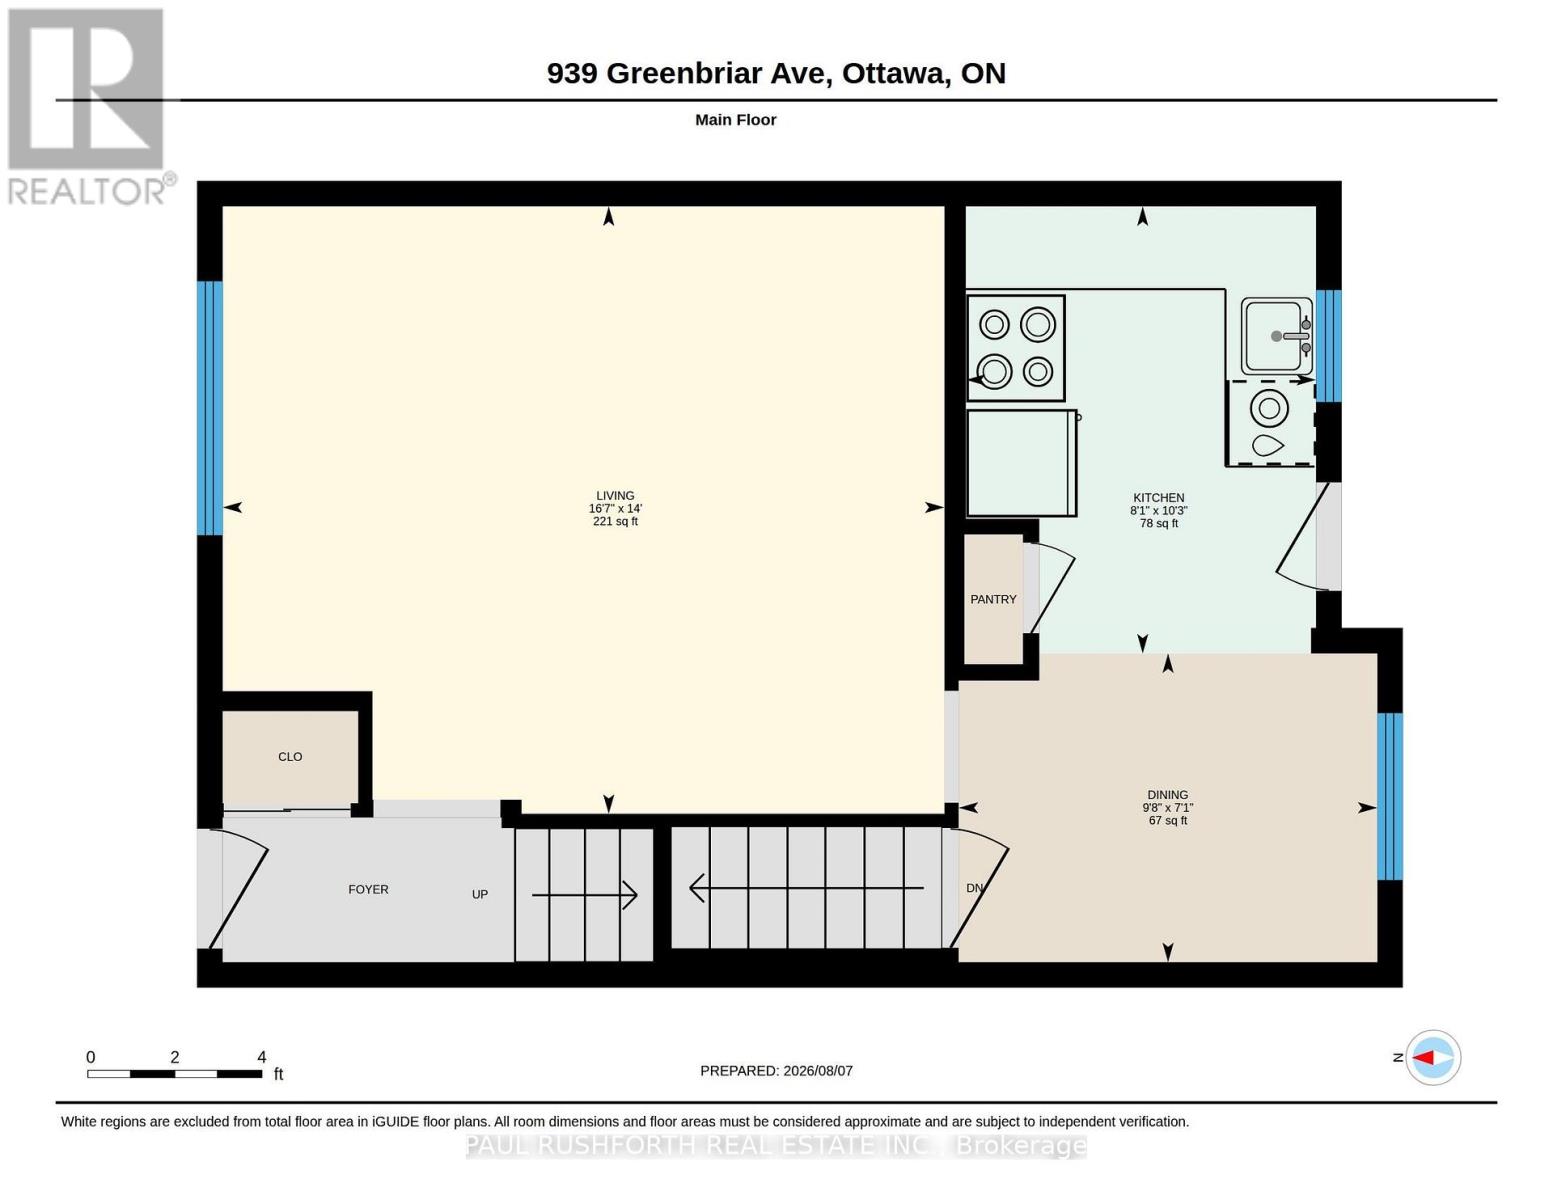
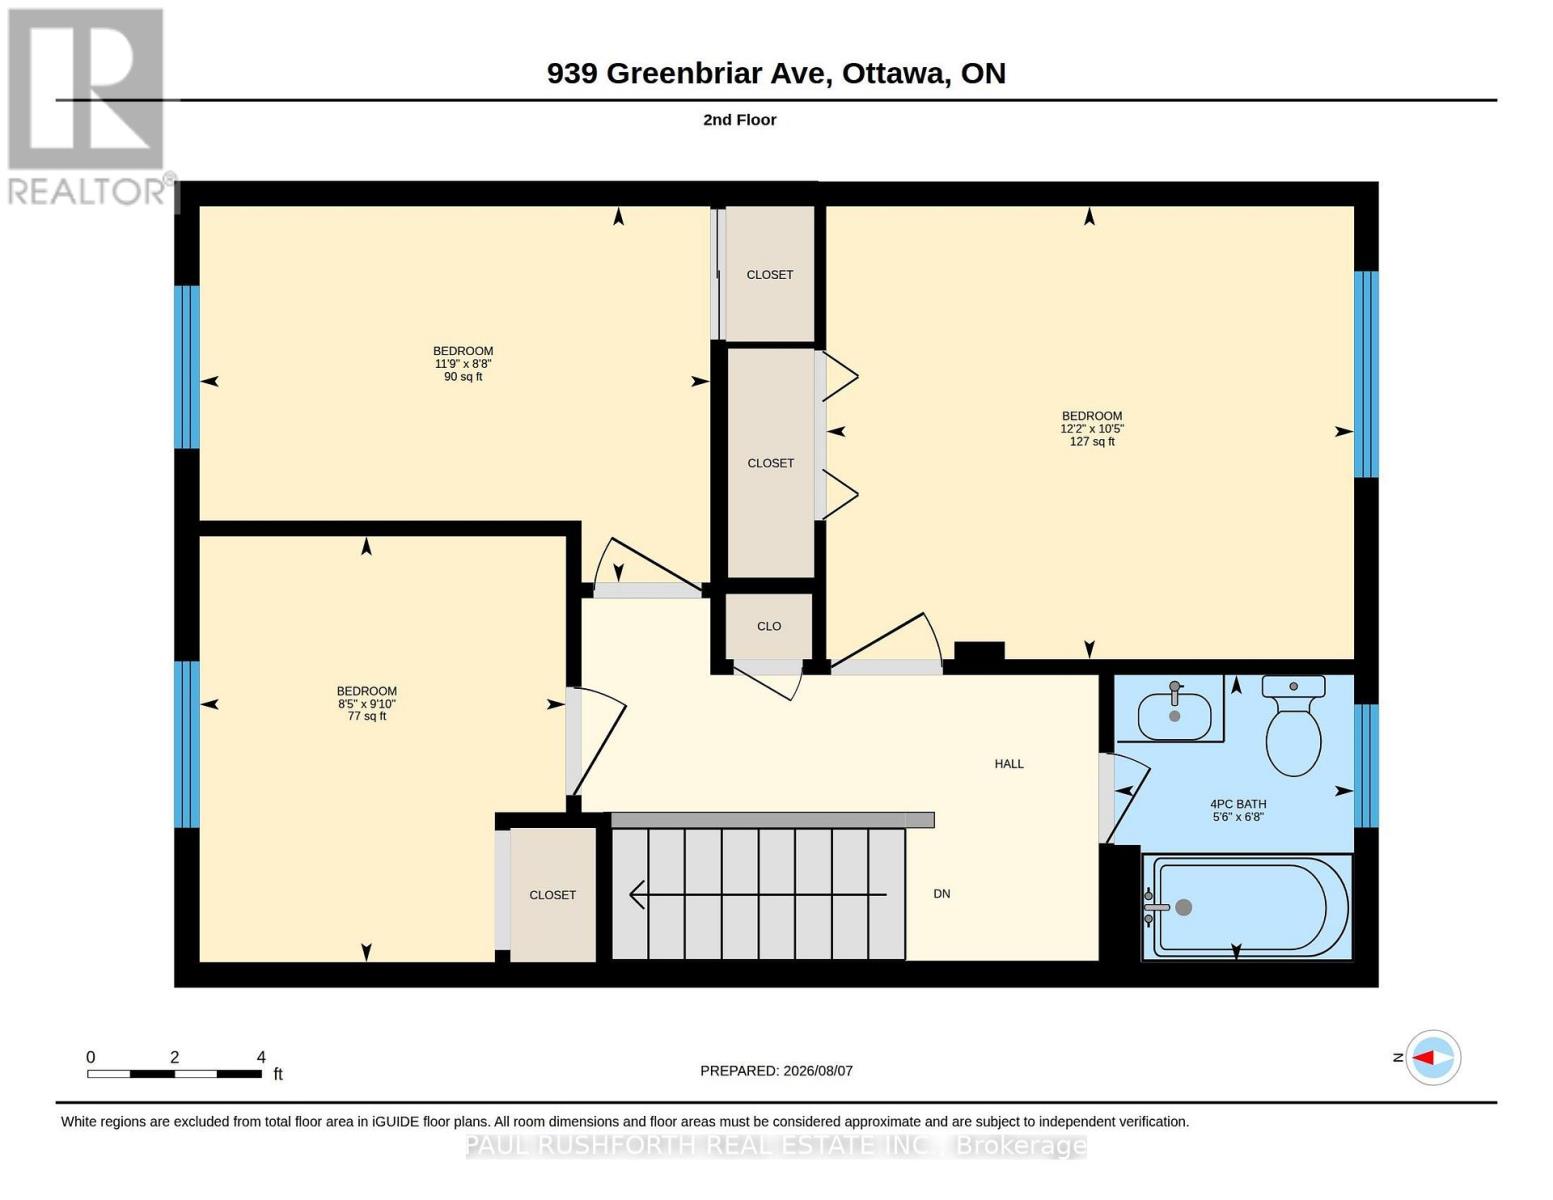
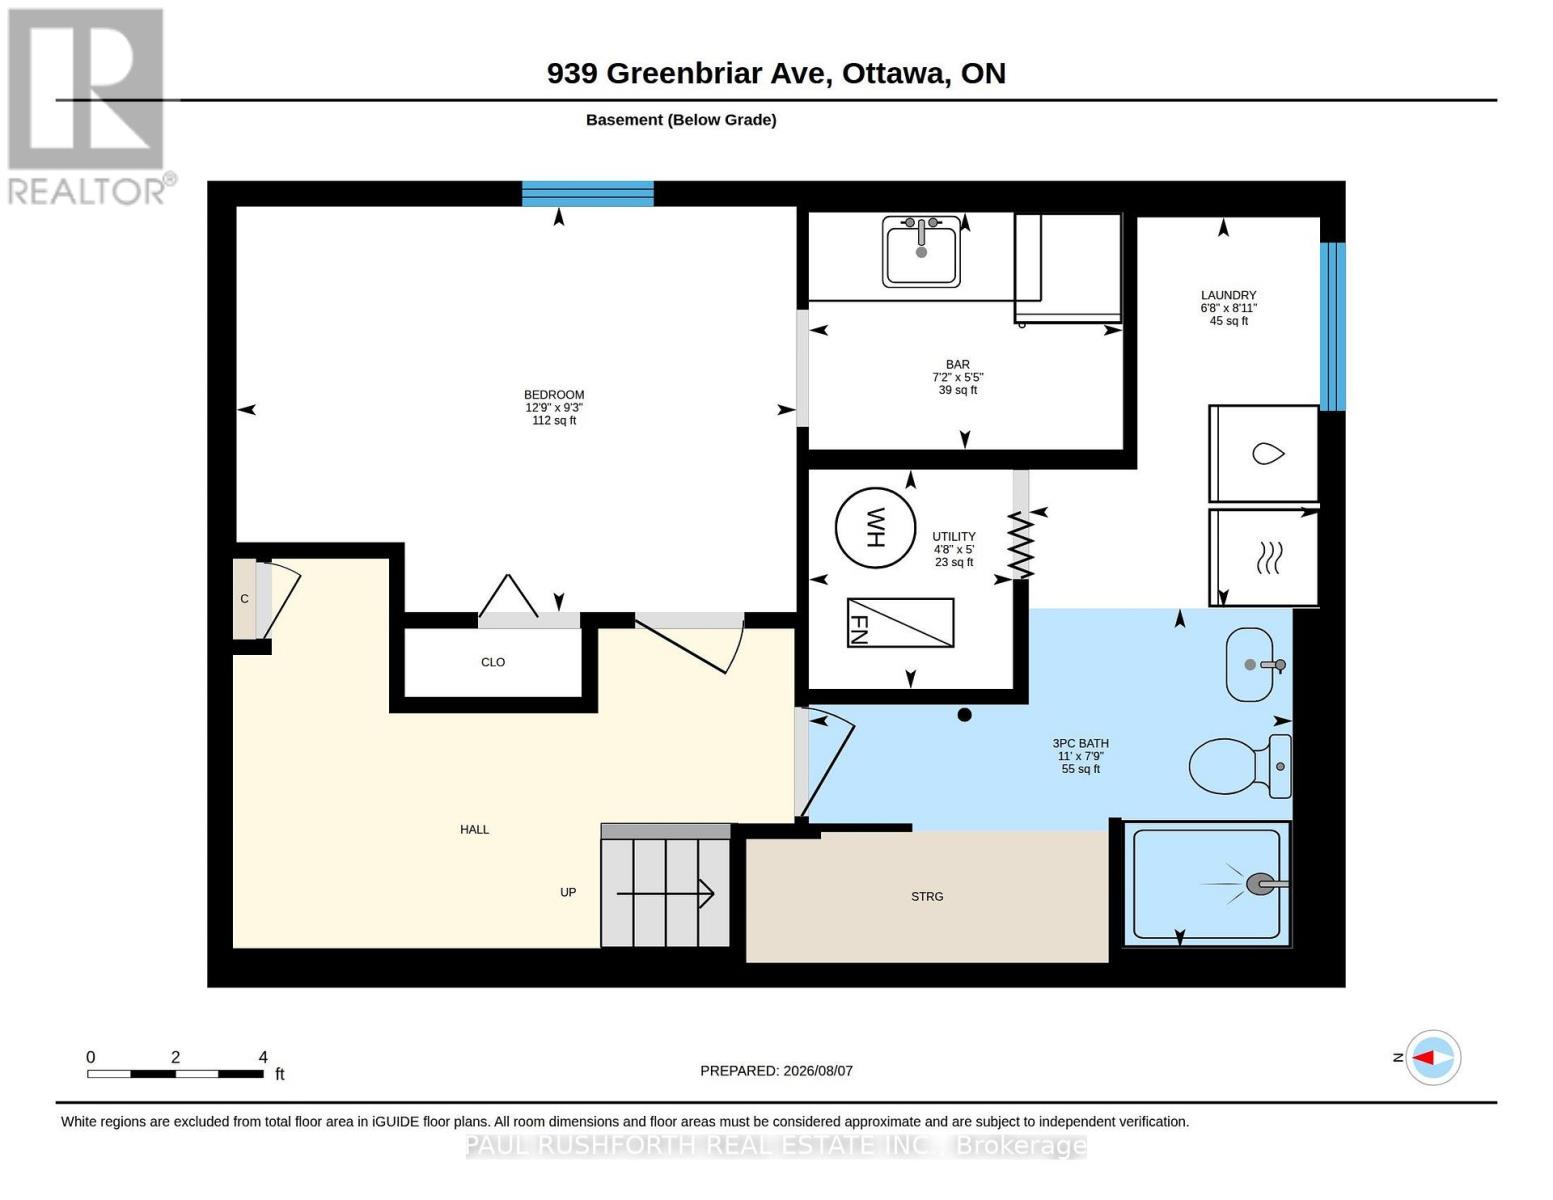
Tucked away on a quiet residential street, this freehold end unit townhome offers the rare combination of extra outdoor space, two parking spaces, and exceptional flexibility in one of Ottawa's most convenient locations. Bright and inviting, the main floor features a spacious living room highlighted by a large picture window that fills the home with natural light. The eat in kitchen provides plenty of room for everyday dining and opens directly to an oversized, fully fenced backyard complete with an interlock patio perfect for summer entertaining, gardening, or simply enjoying your own private outdoor retreat. Upstairs, you'll find three generously sized bedrooms and a well appointed full bathroom, offering comfortable living for families, professionals, or students. The finished lower level expands the home's versatility with a large family room or den, a convenient kitchenette, and a 3 piece bathroom, creating an ideal space for extended family, guests, a home office, or added living flexibility. Perfectly positioned just minutes from Carleton University, Mooney's Bay, Hog's Back Park, shopping, public transit, scenic walking and cycling trails, and everyday amenities, this home delivers an outstanding balance of lifestyle and convenience. Whether you're a first time buyer, growing family, or investor looking for strong rental appeal near one of Ottawa's largest universities, this property is an exceptional opportunity. Major updates include a new furnace and central air conditioning (2026) and 40 year shingles (2026), providing added peace of mind for years to come. (id:44758)
房源概要
| MLS® Number | X13671080 |
| 房源类型 | 民宅 |
| 社区名字 | 4703 - Carleton Heights |
| 特征 | 亲戚套间 |
| 总车位 | 2 |
详 情
| 浴室 | 2 |
| 地上卧房 | 3 |
| 地下卧室 | 1 |
| 总卧房 | 4 |
| 赠送家电包括 | 洗碗机, 烘干机, Hood 电扇, 微波炉, 烤箱, 炉子, 洗衣机, Two 冰箱s |
| 地下室进展 | 已装修 |
| 地下室类型 | N/a (finished) |
| 施工种类 | 附加的 |
| 空调 | 中央空调 |
| 外墙 | 砖, 铝壁板 |
| 地基类型 | 混凝土 |
| 供暖方式 | 天然气 |
| 供暖类型 | 压力热风 |
| 储存空间 | 2 |
| 内部尺寸 | 700 - 1100 Sqft |
| 类型 | 联排别墅 |
| 设备间 | 市政供水 |
车 位
| 没有车库 |
土地
| 英亩数 | 无 |
| 污水道 | Sanitary Sewer |
| 土地深度 | 85 Ft ,2 In |
| 土地宽度 | 32 Ft ,3 In |
| 不规则大小 | 32.3 X 85.2 Ft |
房 间
| 楼 层 | 类 型 | 长 度 | 宽 度 | 面 积 |
|---|---|---|---|---|
| 二楼 | 浴室 | 2.02 m | 1.69 m | 2.02 m x 1.69 m |
| 二楼 | 主卧 | 3.19 m | 3.71 m | 3.19 m x 3.71 m |
| 二楼 | 第二卧房 | 3 m | 2.58 m | 3 m x 2.58 m |
| 二楼 | 第三卧房 | 2.65 m | 3.59 m | 2.65 m x 3.59 m |
| 地下室 | 洗衣房 | 2.72 m | 2.03 m | 2.72 m x 2.03 m |
| 地下室 | 设备间 | 1.53 m | 1.42 m | 1.53 m x 1.42 m |
| 地下室 | 浴室 | 2.37 m | 3.37 m | 2.37 m x 3.37 m |
| 地下室 | 其它 | 1.65 m | 2.19 m | 1.65 m x 2.19 m |
| 地下室 | Bedroom 4 | 2.82 m | 3.9 m | 2.82 m x 3.9 m |
| 一楼 | 餐厅 | 2.1727 m | 2.94 m | 2.1727 m x 2.94 m |
| 一楼 | 厨房 | 3.14 m | 2.46 m | 3.14 m x 2.46 m |
| 一楼 | 客厅 | 4.26 m | 5.06 m | 4.26 m x 5.06 m |
https://www.realtor.ca/real-estate/30150761/939-greenbriar-avenue-ottawa-4703-carleton-heights

The trademarks REALTOR®, REALTORS®, and the REALTOR® logo are controlled by The Canadian Real Estate Association (CREA) and identify real estate professionals who are members of CREA. The trademarks MLS®, Multiple Listing Service® and the associated logos are owned by The Canadian Real Estate Association (CREA) and identify the quality of services provided by real estate professionals who are members of CREA. The trademark DDF® is owned by The Canadian Real Estate Association (CREA) and identifies CREA's Data Distribution Facility (DDF®)
Ottawa Real Estate Board
Paul Rushforth Real Estate Inc.
August 13 2026 03:23:36
