
86 Towey Lane Horton, Ontario K7V 3Z8



$630,000
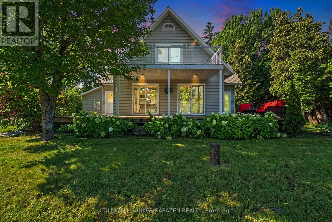
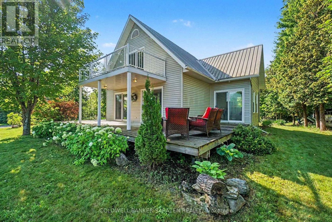
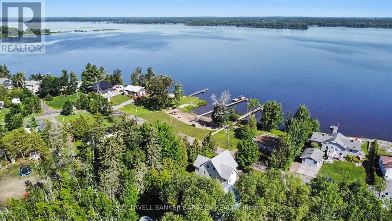
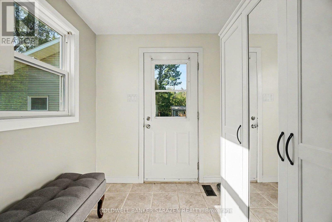
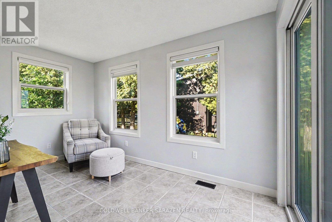
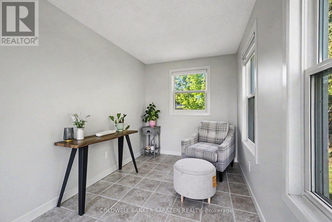
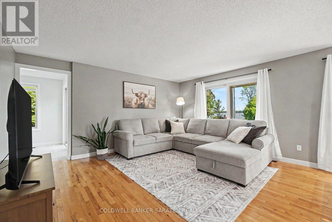
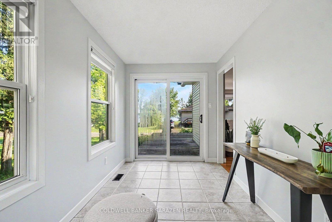
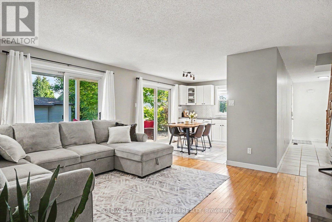
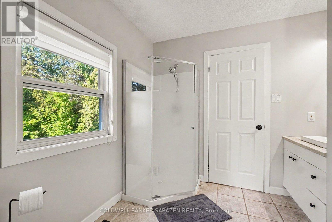
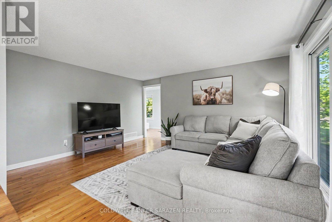
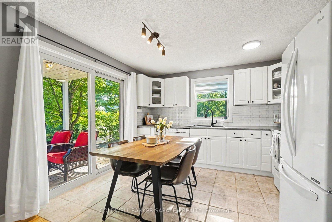
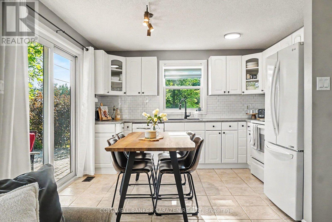
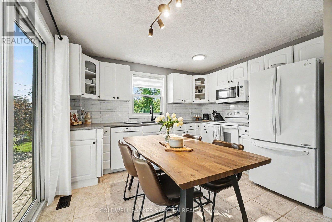
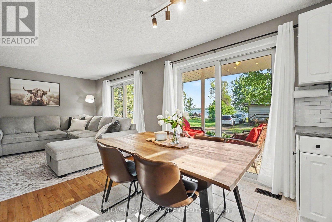
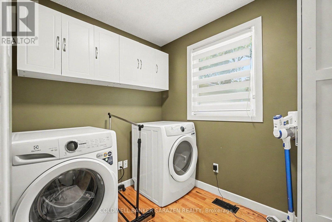
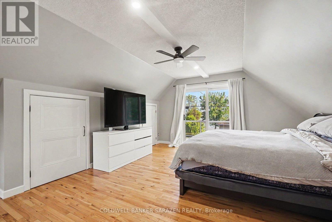
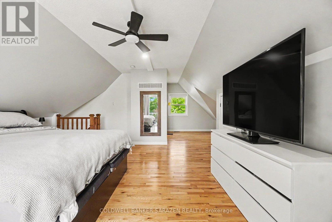
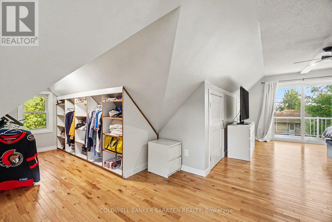
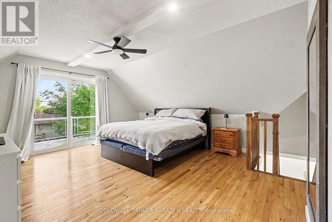
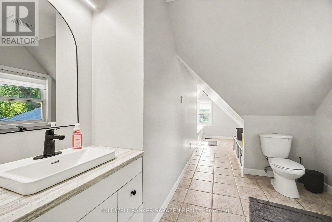
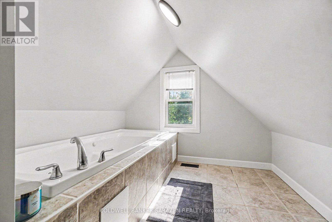
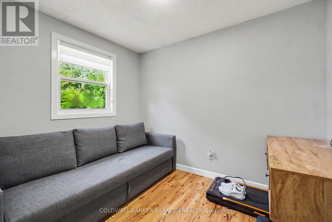
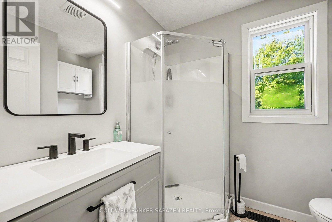
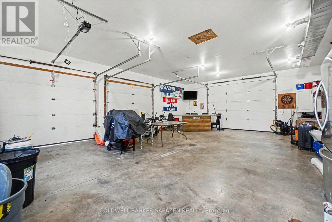
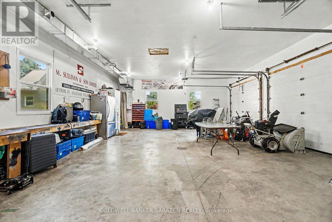
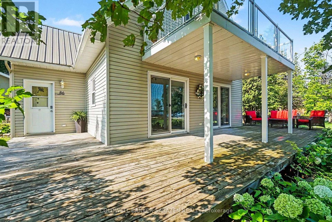
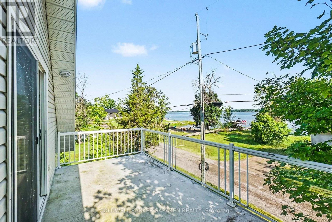
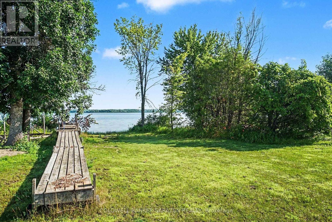
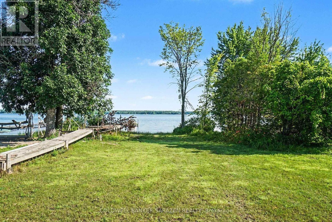
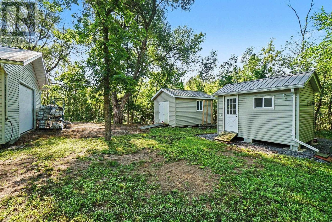
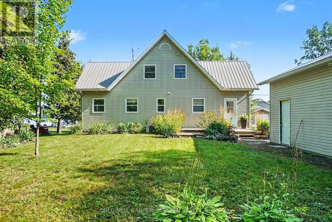
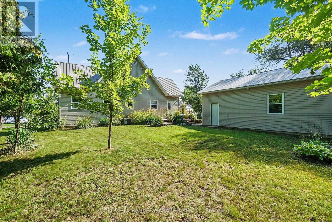
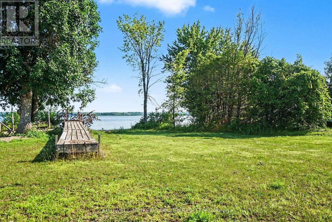
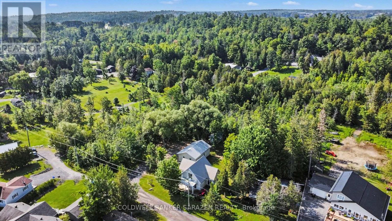
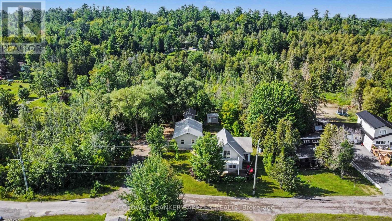
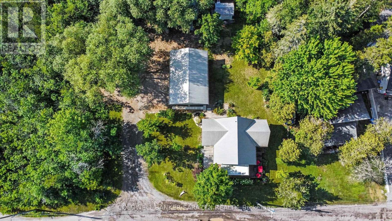
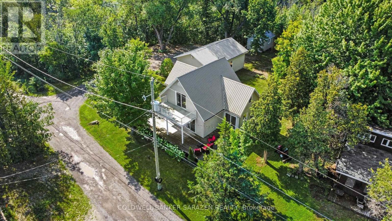
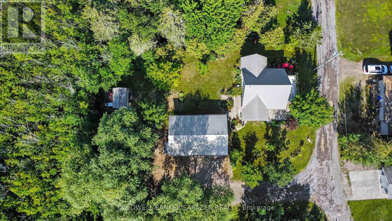
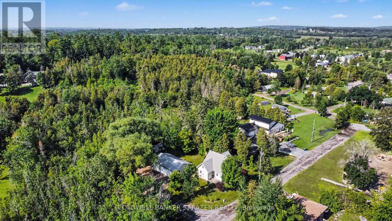
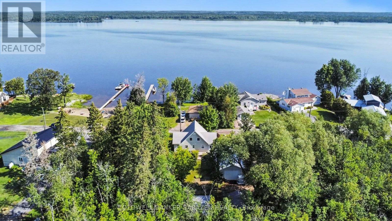
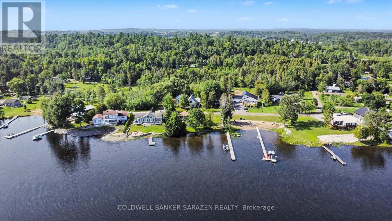
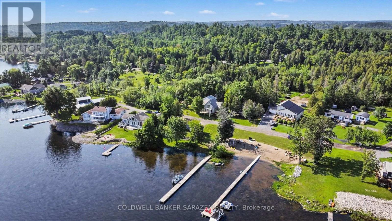
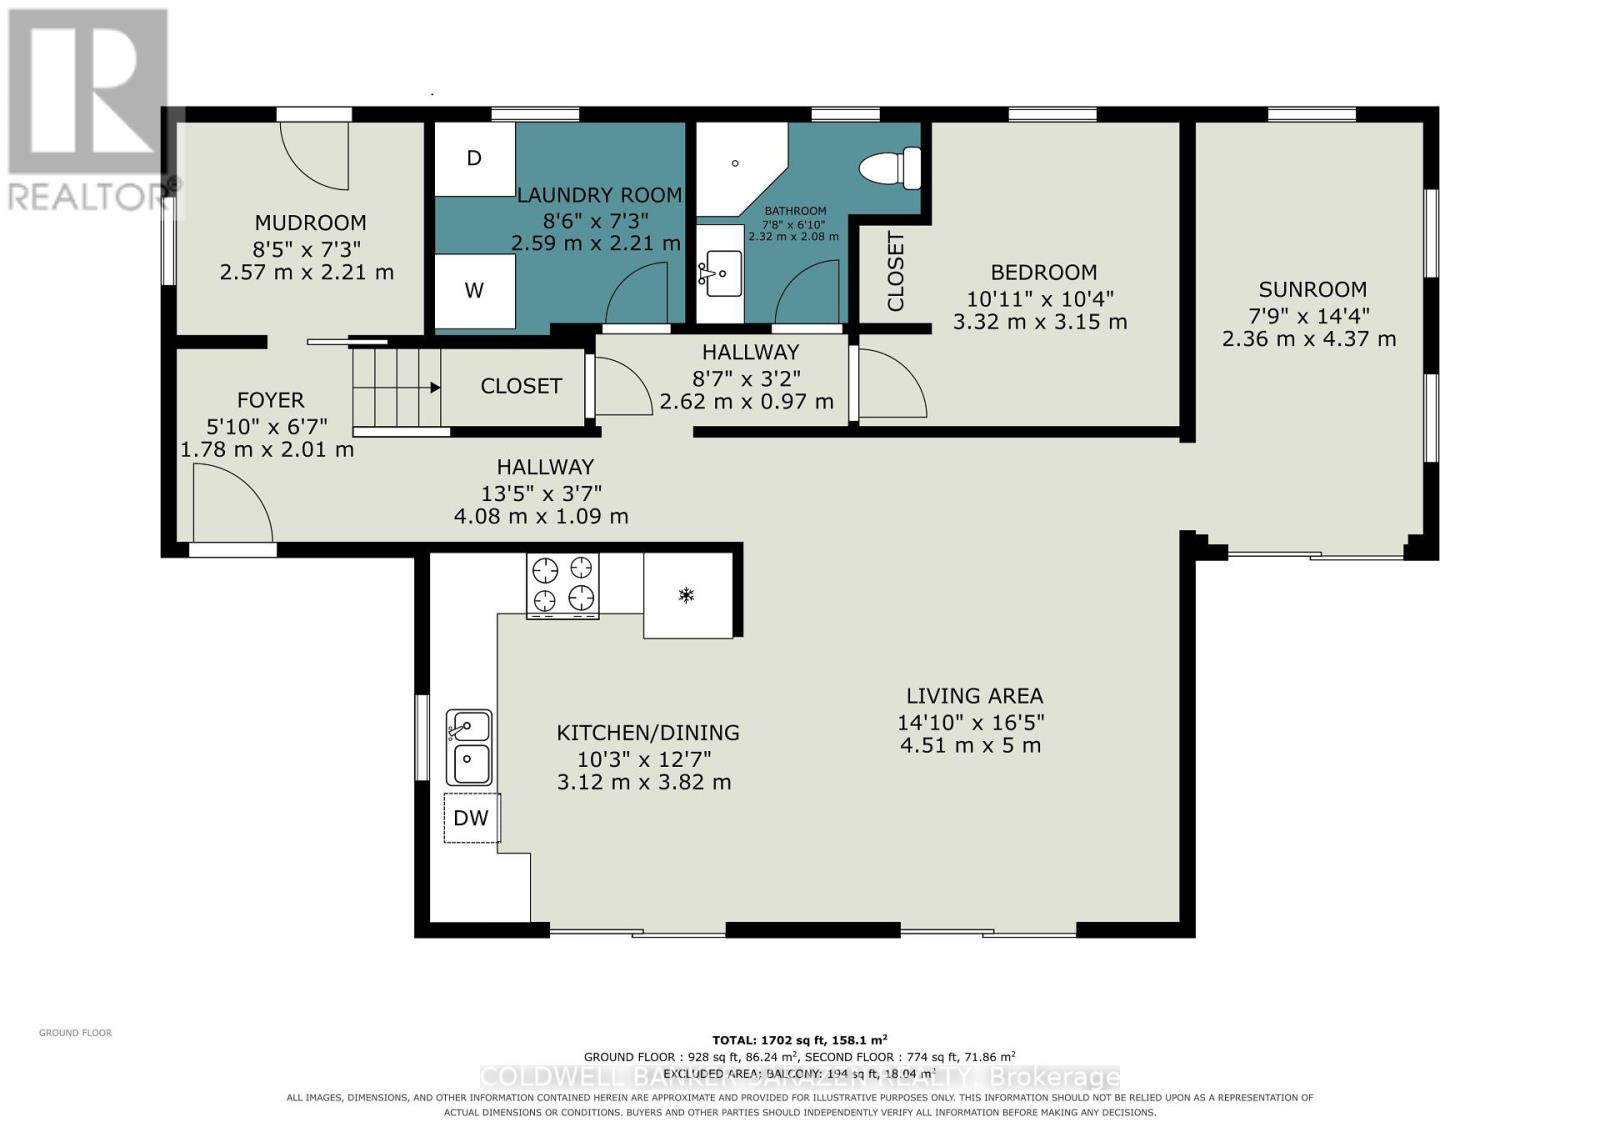
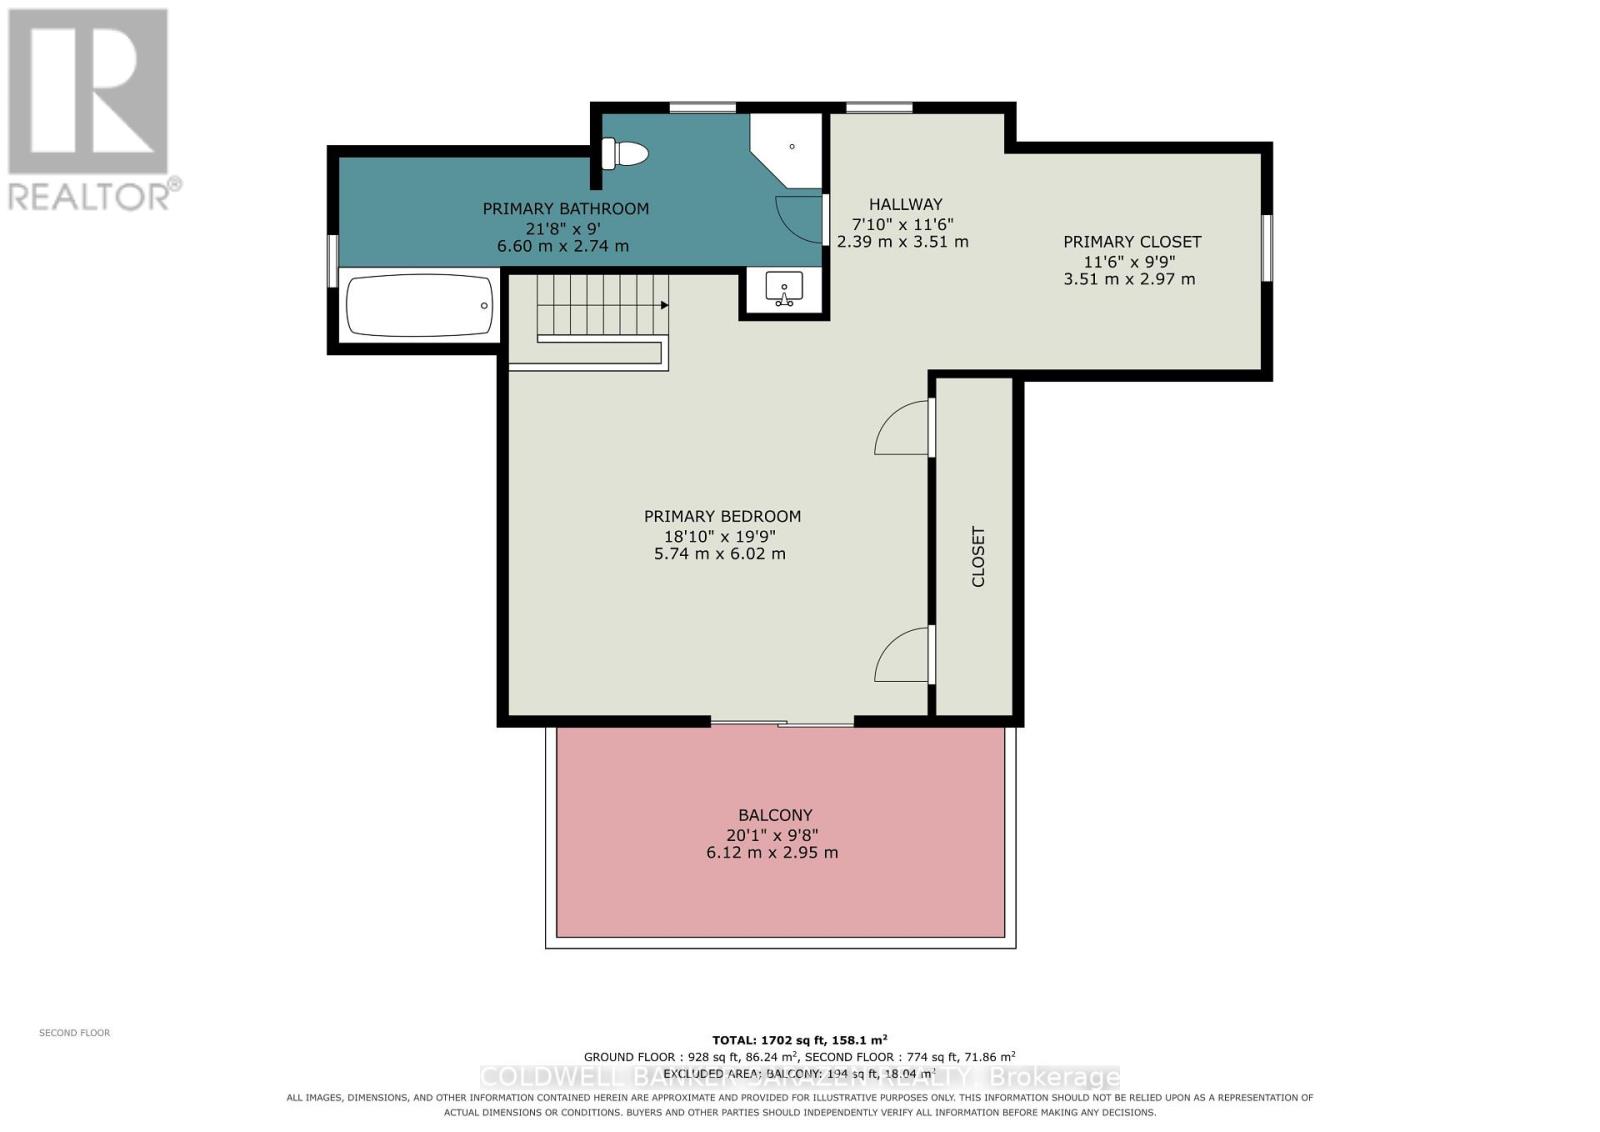
Welcome to 86 Towey Lane, on a total of 2.2 acres and 30 feet of sandy beach waterfront, here is a home ready to move in and relax and unwind on the Ottawa River 15 minutes west of Arnprior! This lovely 1 1/2 Story 2 bedroom home is bright and spacious. The main floor has a very bright living space with a spacious open concept Kitchen and Living room, wood and tile flooring throughout, a cozy den area, 3 piece bathroom, convenient main floor laundry, a second bedroom or office, and multiple patio door walk outs to a beautiful wrap around deck partially covered to sit under when you need to escape the sunshine or rain! The upper loft level is an entire primary suite with it's own patio to balcony, an abundance of closet and storage space, and an ensuite 4 piece bathroom with a built-in tub for relaxing in it's own little area. If you are looking for a garage look no further, this insulated and heated garage has you covered with 3 garage doors, tons of tool storage, high ceilings, and a drain, you can tinker till your heart's content! 2 additional sheds provide more tool or toy storage. A lovely home ready to move into! (id:44758)
房源概要
| MLS® Number | X13670780 |
| 房源类型 | 民宅 |
| 社区名字 | 544 - Horton Twp |
| Communication Type | High Speed Internet |
| 社区特征 | Fishing |
| Easement | Easement |
| 特征 | Irregular Lot Size, 无地毯 |
| 总车位 | 6 |
| 结构 | Deck, Porch |
| View Type | River View, Direct Water View |
| Water Front Name | Ottawa River |
| 湖景类型 | Waterfront On River |
详 情
| 浴室 | 2 |
| 地上卧房 | 2 |
| 总卧房 | 2 |
| 赠送家电包括 | Water Heater, 洗碗机, 烘干机, Hood 电扇, 微波炉, 炉子, 洗衣机, 冰箱 |
| 地下室进展 | 已完成 |
| 地下室类型 | Crawl Space (unfinished) |
| 施工种类 | 独立屋 |
| Construction Style Other | Seasonal |
| 空调 | 中央空调 |
| 外墙 | 乙烯基壁板 |
| 地基类型 | 木头 |
| 供暖方式 | 电 |
| 供暖类型 | 压力热风 |
| 储存空间 | 2 |
| 内部尺寸 | 1500 - 2000 Sqft |
| 类型 | 独立屋 |
车 位
| Detached Garage | |
| Garage |
土地
| 入口类型 | Private Road, Private Docking |
| 英亩数 | 有 |
| Landscape Features | Landscaped |
| 污水道 | Septic System |
| 土地深度 | 546 Ft |
| 土地宽度 | 28 Ft |
| 不规则大小 | 28 X 546 Ft ; Depth And Lot Size Approx 3 Lot Totals |
房 间
| 楼 层 | 类 型 | 长 度 | 宽 度 | 面 积 |
|---|---|---|---|---|
| 二楼 | 主卧 | 5.74 m | 6.02 m | 5.74 m x 6.02 m |
| 二楼 | 浴室 | 6.6 m | 2.74 m | 6.6 m x 2.74 m |
| 一楼 | 厨房 | 3.12 m | 127 m | 3.12 m x 127 m |
| 一楼 | 客厅 | 4.52 m | 5 m | 4.52 m x 5 m |
| 一楼 | 门厅 | 1.78 m | 2.01 m | 1.78 m x 2.01 m |
| 一楼 | 衣帽间 | 2.57 m | 2.21 m | 2.57 m x 2.21 m |
| 一楼 | 洗衣房 | 2.59 m | 2.21 m | 2.59 m x 2.21 m |
| 一楼 | 浴室 | 2.34 m | 2.08 m | 2.34 m x 2.08 m |
| 一楼 | 第二卧房 | 3.33 m | 3.15 m | 3.33 m x 3.15 m |
| 一楼 | Sunroom | 2.36 m | 4.37 m | 2.36 m x 4.37 m |
https://www.realtor.ca/real-estate/30150748/86-towey-lane-horton-544-horton-twp

The trademarks REALTOR®, REALTORS®, and the REALTOR® logo are controlled by The Canadian Real Estate Association (CREA) and identify real estate professionals who are members of CREA. The trademarks MLS®, Multiple Listing Service® and the associated logos are owned by The Canadian Real Estate Association (CREA) and identify the quality of services provided by real estate professionals who are members of CREA. The trademark DDF® is owned by The Canadian Real Estate Association (CREA) and identifies CREA's Data Distribution Facility (DDF®)
Ottawa Real Estate Board
Coldwell Banker Sarazen Realty
October 05 2026 04:22:07
