
878 Grenon Avenue Ottawa, Ontario K2B 6G3


$499,900
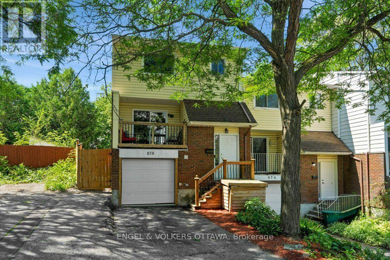
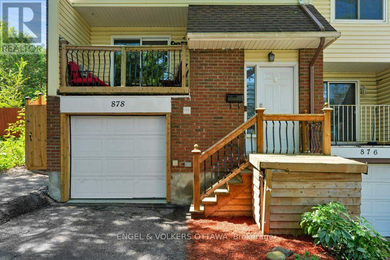
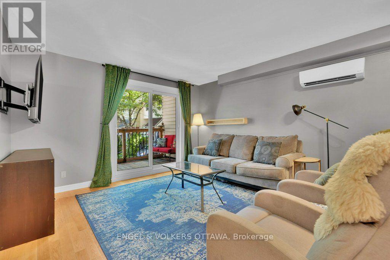
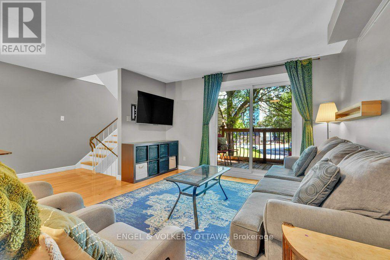
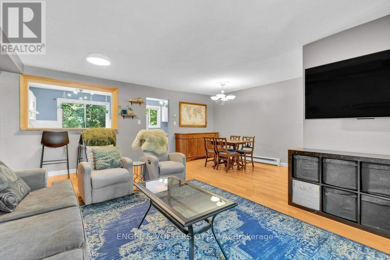
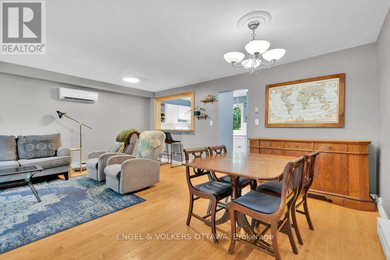
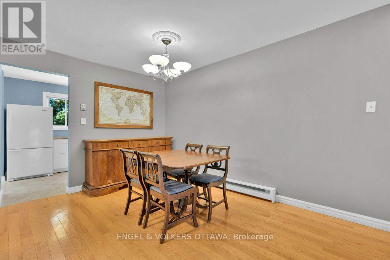
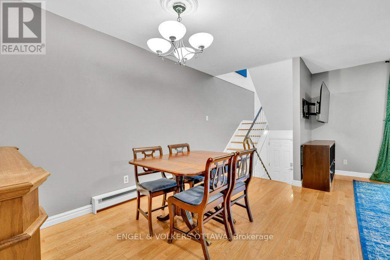
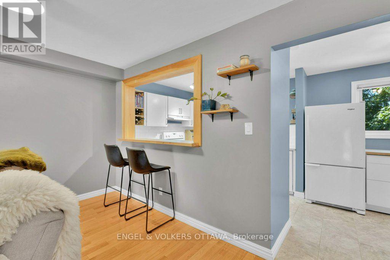
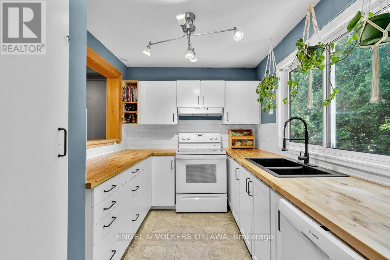
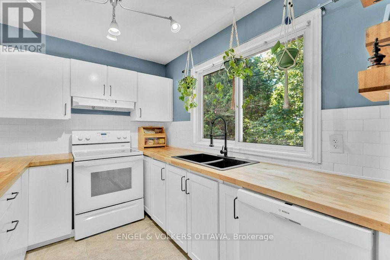
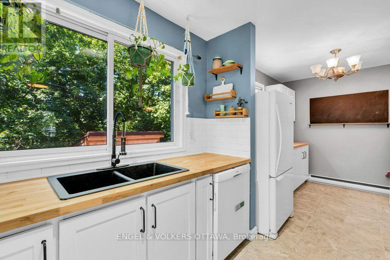
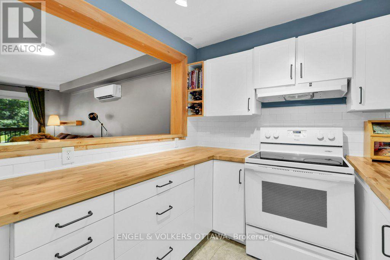
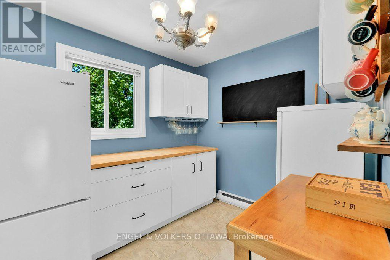
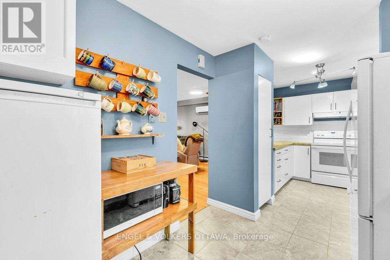
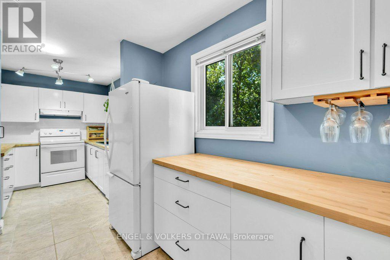
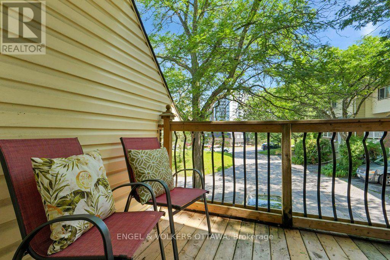
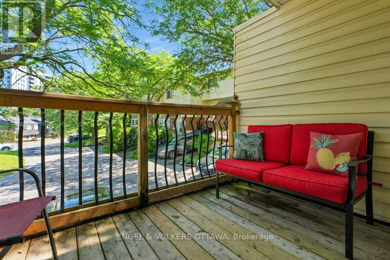
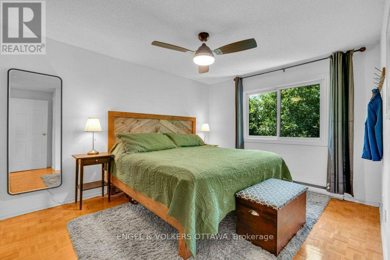
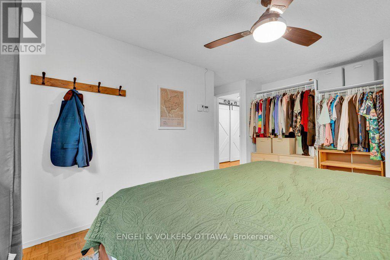
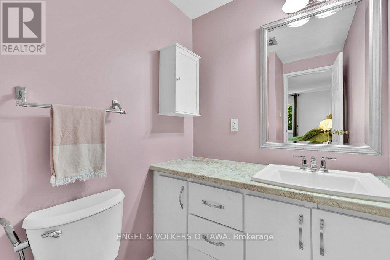
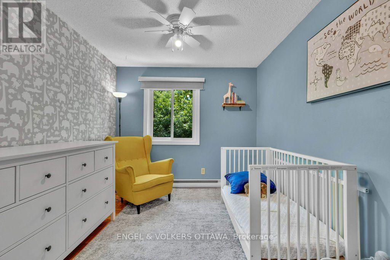
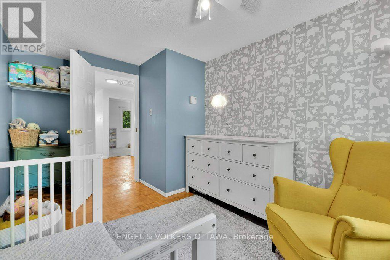
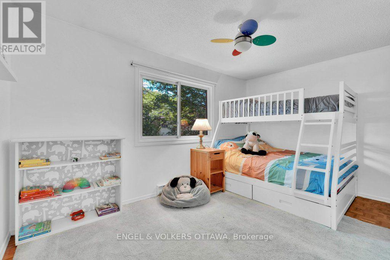
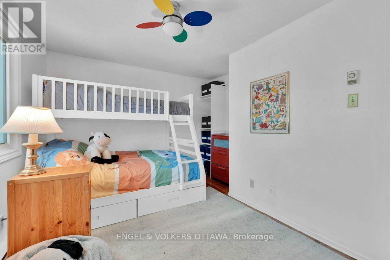
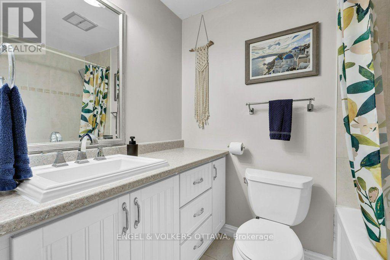
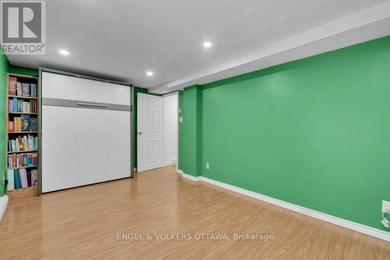
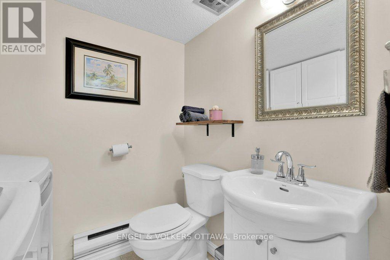
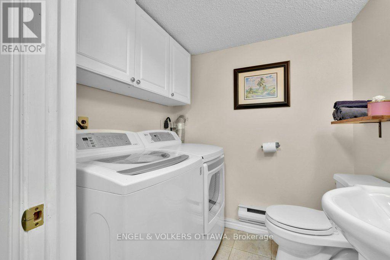
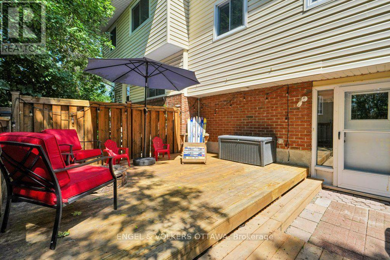
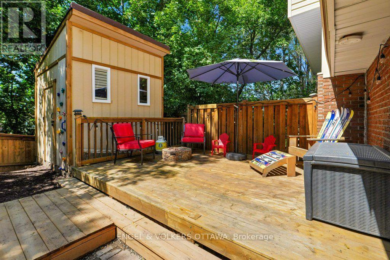
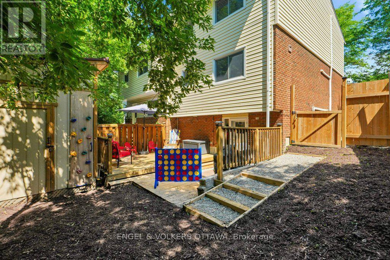
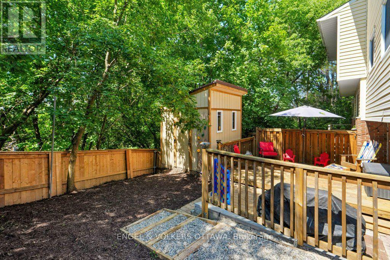
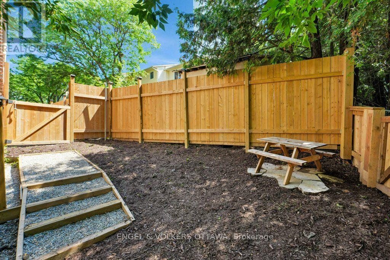
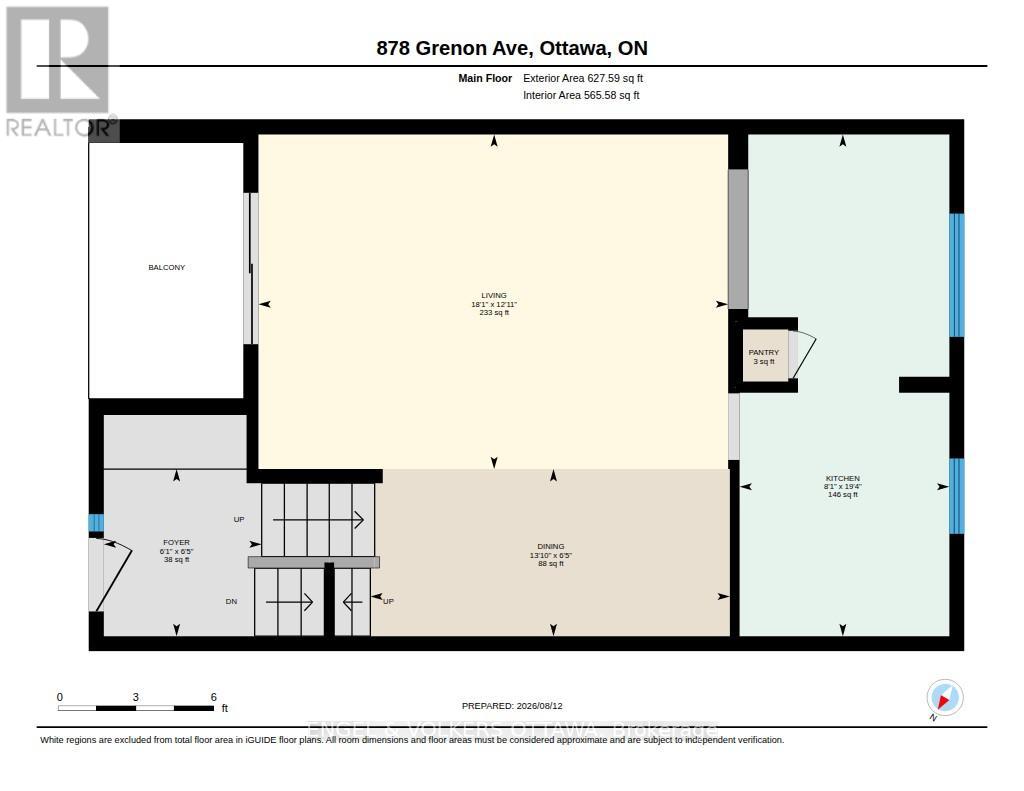
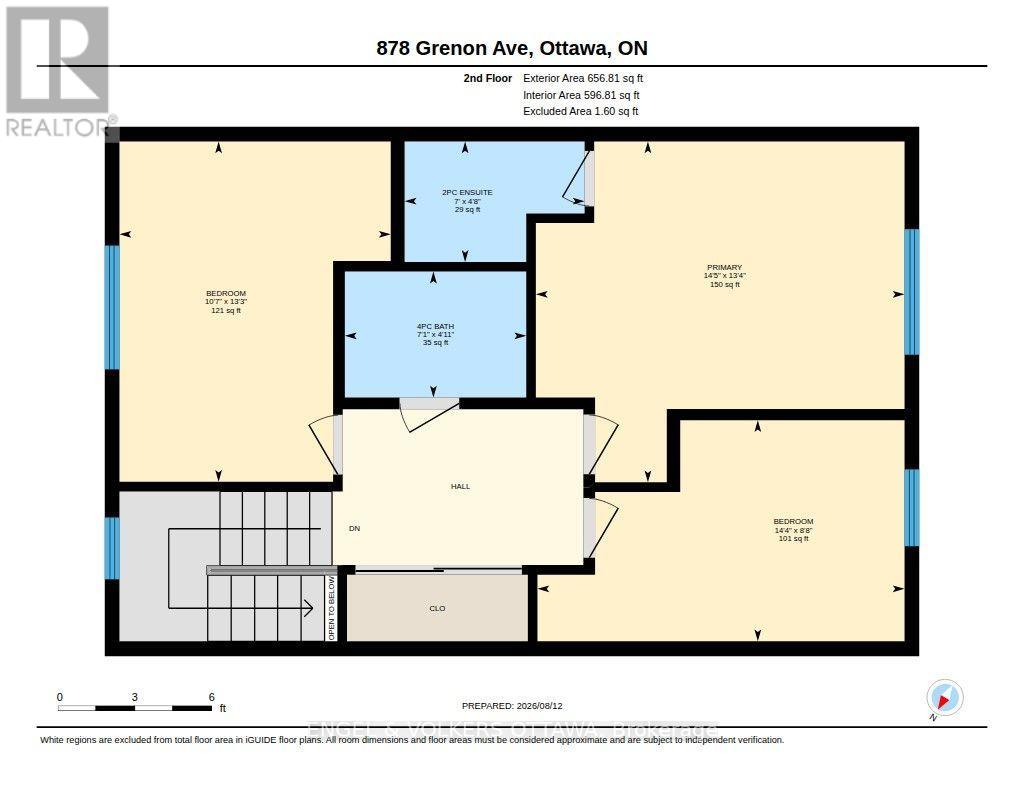
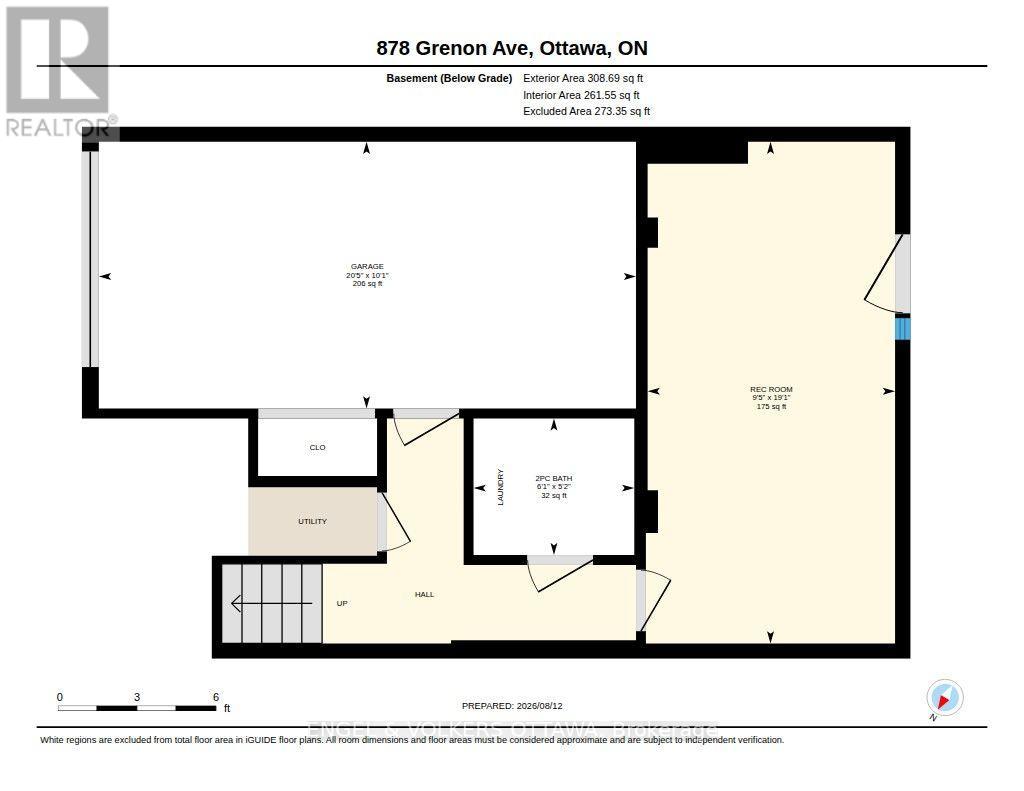
There is something special about a first home that is truly ready for you, and 878 Grenon Avenue is exactly that: warm, bright, well priced, and full of room to grow into. This is the house where renting ends and weekend pancakes in a kitchen you own begin. Inside, there is more space than you would guess. Three bedrooms up, including a primary with its own ensuite, plus a landing closet so big the current owners use it as an office. Suddenly you are the person with a home office AND a guest room. The updated kitchen (2023) with butcher block counters is bright and full of storage, and the hardwood living/dining room opens to a balcony made for morning coffee. Downstairs, the finished rec room walks out to the backyard and flexes with your life: movie den, gym, playroom, or guest space (ask about the Murphy bed). Outside, a newly fenced yard (2025), deck, and an oversized shed mean summer barbecues now and room for every hobby you pick up later. This is also a home that gives you your weekends back. A convenient heat pump keeps heating and cooling efficient year-round. The roof (2011) has 30-year shingles, and the attached garage with inside entry means no more scraping windshields in January. Getting around? Effortless. The new west-end LRT stations are minutes away, so you can be the person who reads on the commute instead of white-knuckling the Queensway (though the 417 is right there when you need it). Bayshore Shopping Centre, IKEA, groceries, and Britannia Beach with its river paths and legendary sunsets are all close by. Sized for real life, priced to make the numbers work, and ready when you are. Come see the place where your next chapter begins. Freehold with common elements. $950/year association fee covers snow removal and common area maintenance. (id:44758)
房源概要
| MLS® Number | X13670704 |
| 房源类型 | 民宅 |
| 社区名字 | 6201 - Britannia Heights |
| 设备类型 | 热水器 |
| 总车位 | 2 |
| 租赁设备类型 | 热水器 |
| 结构 | Patio(s), 棚 |
详 情
| 浴室 | 3 |
| 地上卧房 | 3 |
| 总卧房 | 3 |
| 赠送家电包括 | Garage Door Opener Remote(s), Blinds, 洗碗机, 烘干机, Garage Door Opener, Storage Shed, 炉子, 洗衣机, 冰箱 |
| 地下室进展 | 已装修 |
| 地下室功能 | Walk Out |
| 地下室类型 | 全完工 |
| 施工种类 | 附加的 |
| 空调 | 中央空调 |
| 外墙 | 砖, 乙烯基壁板 |
| 地基类型 | 混凝土浇筑 |
| 客人卫生间(不包含洗浴) | 2 |
| 供暖方式 | 电 |
| 供暖类型 | Heat Pump |
| 储存空间 | 2 |
| 内部尺寸 | 1100 - 1500 Sqft |
| 类型 | 联排别墅 |
| 设备间 | 市政供水 |
车 位
| Garage |
土地
| 英亩数 | 无 |
| 污水道 | Sanitary Sewer |
| 土地深度 | 90 Ft ,6 In |
| 土地宽度 | 20 Ft ,7 In |
| 不规则大小 | 20.6 X 90.5 Ft |
房 间
| 楼 层 | 类 型 | 长 度 | 宽 度 | 面 积 |
|---|---|---|---|---|
| 二楼 | 主卧 | 4.39 m | 4.05 m | 4.39 m x 4.05 m |
| 二楼 | 浴室 | 2.13 m | 1.43 m | 2.13 m x 1.43 m |
| 二楼 | 卧室 | 4.36 m | 2.62 m | 4.36 m x 2.62 m |
| 二楼 | 卧室 | 4.05 m | 3.23 m | 4.05 m x 3.23 m |
| 二楼 | 浴室 | 2.16 m | 1.49 m | 2.16 m x 1.49 m |
| Lower Level | 浴室 | 1.86 m | 1.59 m | 1.86 m x 1.59 m |
| Lower Level | 娱乐,游戏房 | 5.79 m | 2.87 m | 5.79 m x 2.87 m |
| 一楼 | 客厅 | 5.52 m | 3.93 m | 5.52 m x 3.93 m |
| 一楼 | 餐厅 | 4.24 m | 1.95 m | 4.24 m x 1.95 m |
| 一楼 | 厨房 | 5.88 m | 2.47 m | 5.88 m x 2.47 m |
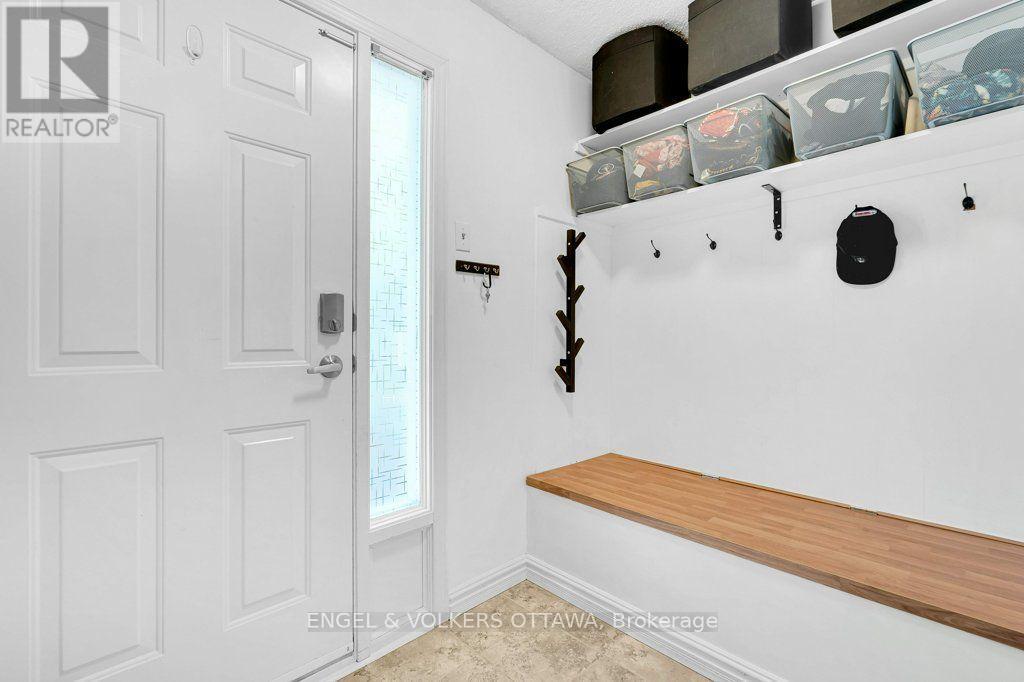
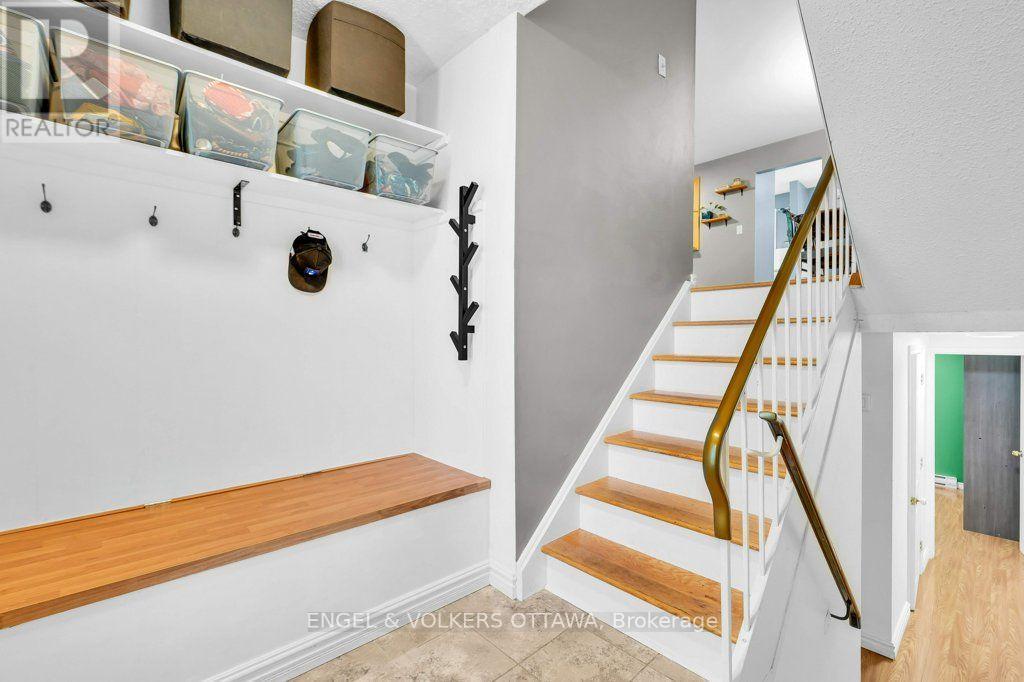
| 一楼 | 门厅 | 1.95 m | 1.86 m | 1.95 m x 1.86 m |
https://www.realtor.ca/real-estate/30150744/878-grenon-avenue-ottawa-6201-britannia-heights

The trademarks REALTOR®, REALTORS®, and the REALTOR® logo are controlled by The Canadian Real Estate Association (CREA) and identify real estate professionals who are members of CREA. The trademarks MLS®, Multiple Listing Service® and the associated logos are owned by The Canadian Real Estate Association (CREA) and identify the quality of services provided by real estate professionals who are members of CREA. The trademark DDF® is owned by The Canadian Real Estate Association (CREA) and identifies CREA's Data Distribution Facility (DDF®)
Ottawa Real Estate Board
Engel & Volkers Ottawa
August 31 2026 02:02:46
