
2349 Edwin Crescent Ottawa, Ontario K2C 1H8


$879,000
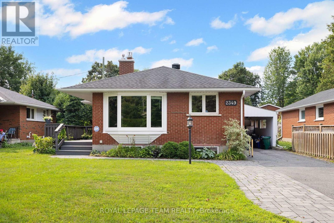
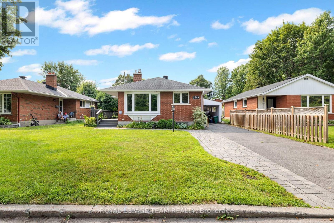
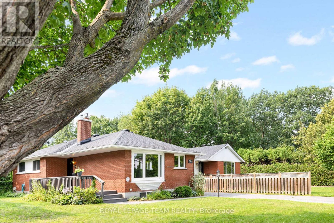
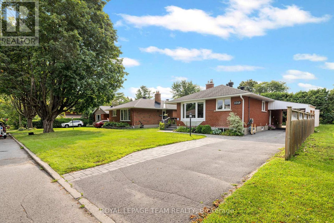
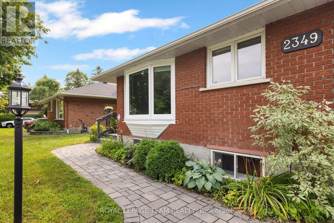
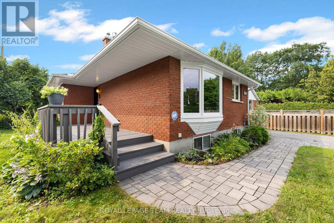
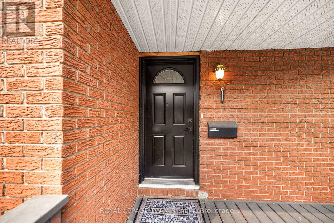
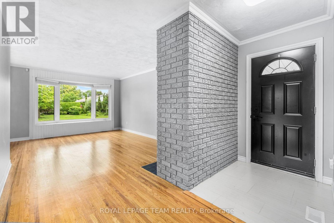
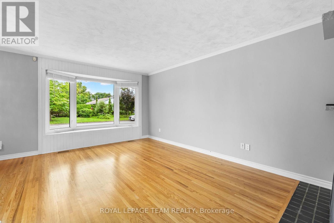
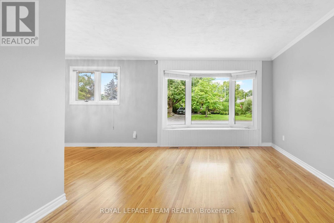
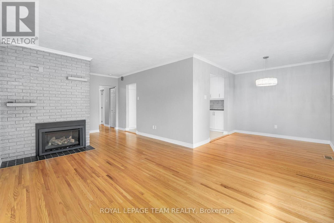
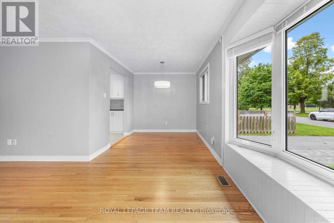
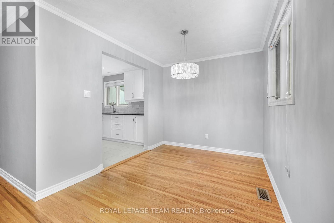
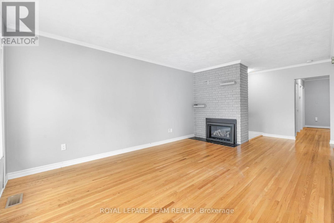
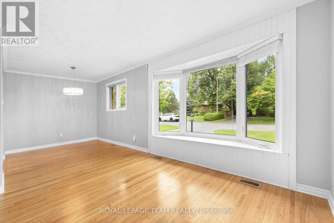
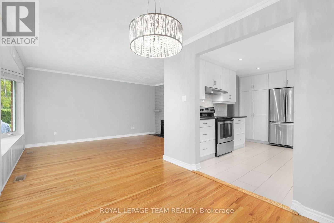
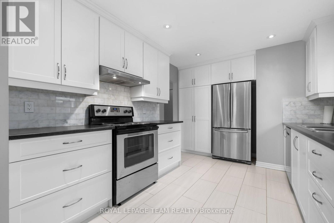
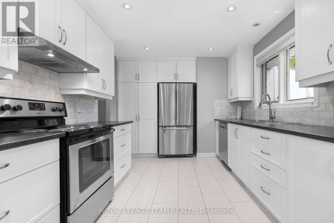
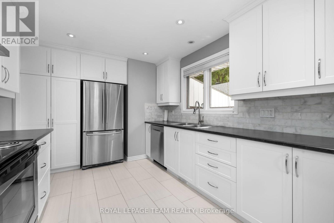
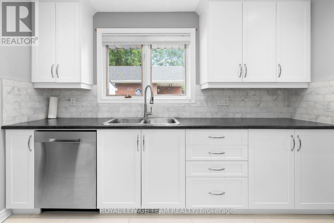
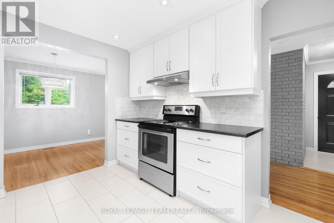
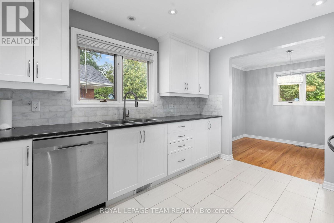
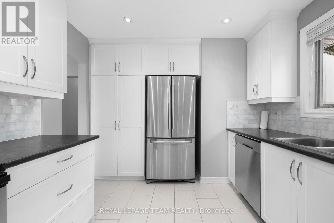
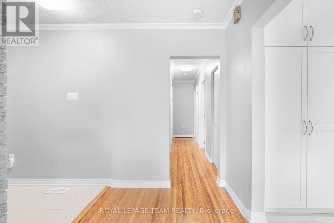
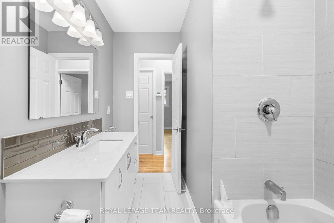
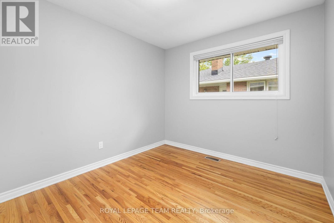
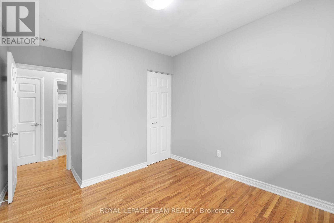
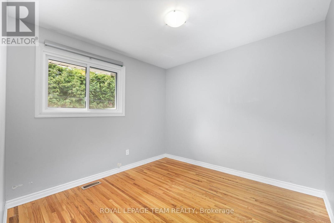
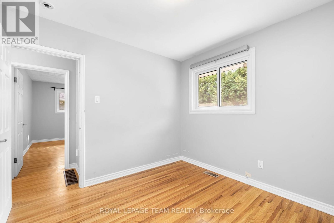
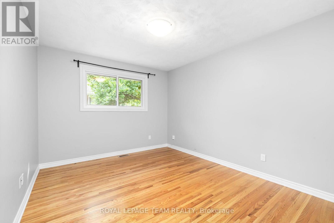
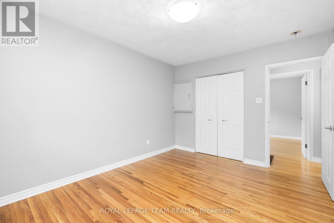
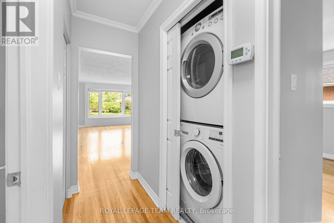
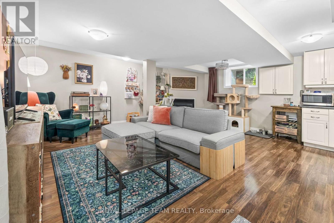
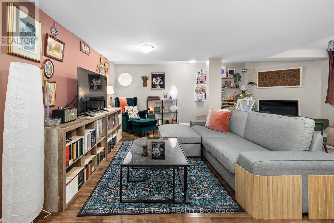
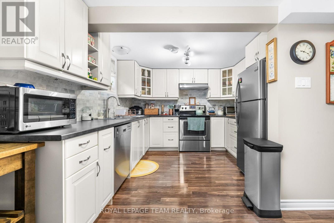
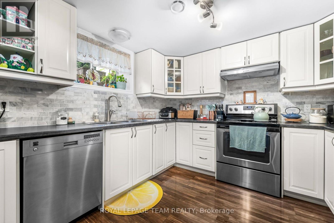
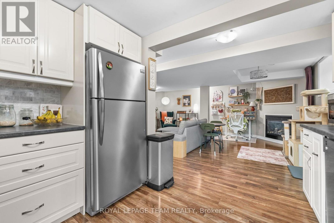
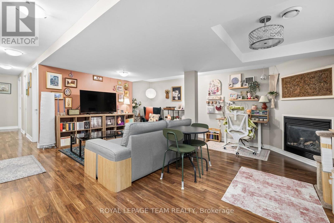
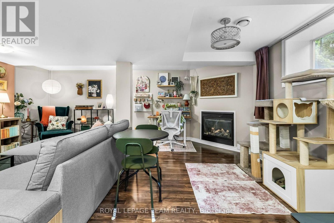
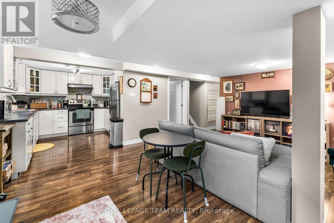
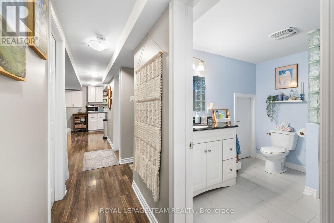
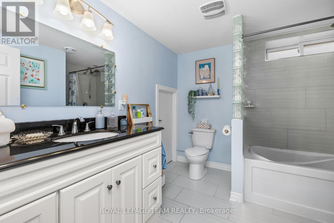
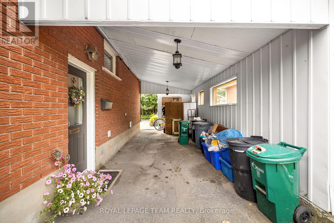
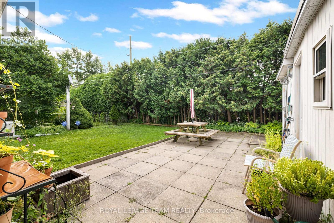
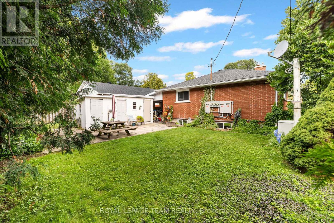
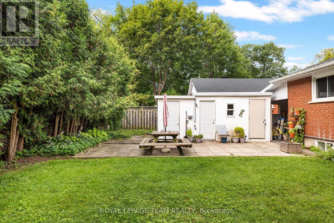
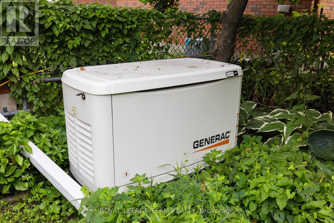
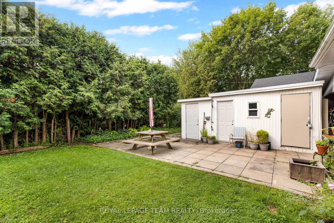
Exceptional opportunity to own a renovated detached bungalow with a legal secondary unit with a separate entrance on a child friendly and quiet street within steps to the park. This all brick family home in desirable Queensway Terrace South on a 50' x 100' lot features three bedrooms on the main level (currently vacant) with an updated kitchen and bathroom, hardwood floors and insuite laundry. The lower level is currently tenant occupied @ $1,900 per month and features two bedrooms, a fully renovated kitchen and bathroom and insuite laundry. Upgrades include a Generac generator ('23), a new chimney ('23), upgraded insulation and sound proofing ('16), hi-efficiency furnace and central air conditioner ('15), roof shingles ('14) and so much more! Superb location and neighbourhood with nearby amenities, services and public transportation. 24 hour required for all showings. 24 hour irrevocable required on all offers. 60 days/TBA possession. A new home with income? (id:44758)
房源概要
| MLS® Number | X13670598 |
| 房源类型 | 民宅 |
| 社区名字 | 6303 - Queensway Terrace South/Ridgeview |
| 设备类型 | 热水器 |
| 总车位 | 4 |
| 租赁设备类型 | 热水器 |
详 情
| 浴室 | 2 |
| 地上卧房 | 3 |
| 地下卧室 | 2 |
| 总卧房 | 5 |
| 公寓设施 | Fireplace(s), Separate 电ity Meters |
| 赠送家电包括 | 洗碗机, 烘干机, Two 炉子s, Two 洗衣机s, Two 冰箱s |
| 建筑风格 | 平房 |
| 地下室进展 | 已装修 |
| 地下室功能 | Apartment In Basement |
| 地下室类型 | N/a, N/a (finished) |
| Construction Status | Insulation Upgraded |
| 施工种类 | 独立屋 |
| 空调 | 中央空调 |
| 外墙 | 砖 |
| 壁炉 | 有 |
| Fireplace Total | 2 |
| 地基类型 | 水泥 |
| 供暖方式 | 天然气 |
| 供暖类型 | 压力热风 |
| 储存空间 | 1 |
| 内部尺寸 | 1100 - 1500 Sqft |
| 类型 | 独立屋 |
| Utility Power | Generator |
| 设备间 | 市政供水 |
车 位
| Carport | |
| 没有车库 |
土地
| 英亩数 | 无 |
| 污水道 | Sanitary Sewer |
| 土地深度 | 100 Ft |
| 土地宽度 | 50 Ft |
| 不规则大小 | 50 X 100 Ft |
房 间
| 楼 层 | 类 型 | 长 度 | 宽 度 | 面 积 |
|---|---|---|---|---|
| Lower Level | 卧室 | 3.94 m | 3.26 m | 3.94 m x 3.26 m |
| Lower Level | 卧室 | 3.86 m | 2.84 m | 3.86 m x 2.84 m |
| Lower Level | 洗衣房 | 1.61 m | 2.34 m | 1.61 m x 2.34 m |
| Lower Level | 厨房 | 3.34 m | 3.55 m | 3.34 m x 3.55 m |
| Lower Level | 客厅 | 6.02 m | 4.93 m | 6.02 m x 4.93 m |
| 一楼 | 门厅 | 1.38 m | 3.26 m | 1.38 m x 3.26 m |
| 一楼 | 客厅 | 5.24 m | 3.33 m | 5.24 m x 3.33 m |
| 一楼 | 餐厅 | 2.47 m | 2.84 m | 2.47 m x 2.84 m |
| 一楼 | 厨房 | 4.05 m | 2.84 m | 4.05 m x 2.84 m |
| 一楼 | 卧室 | 3.09 m | 3.91 m | 3.09 m x 3.91 m |
| 一楼 | 第二卧房 | 2.83 m | 3.91 m | 2.83 m x 3.91 m |
| 一楼 | 第三卧房 | 2.94 m | 2.84 m | 2.94 m x 2.84 m |
| 一楼 | 洗衣房 | 0.89 m | 0.98 m | 0.89 m x 0.98 m |

The trademarks REALTOR®, REALTORS®, and the REALTOR® logo are controlled by The Canadian Real Estate Association (CREA) and identify real estate professionals who are members of CREA. The trademarks MLS®, Multiple Listing Service® and the associated logos are owned by The Canadian Real Estate Association (CREA) and identify the quality of services provided by real estate professionals who are members of CREA. The trademark DDF® is owned by The Canadian Real Estate Association (CREA) and identifies CREA's Data Distribution Facility (DDF®)
Ottawa Real Estate Board
Royal LePage Team Realty
August 13 2026 04:52:57
