
1547 John Quinn Road Ottawa, Ontario K4P 1J7


$3,749,000
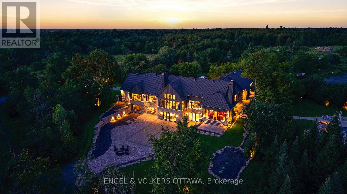
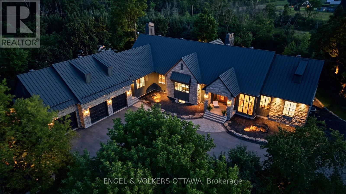
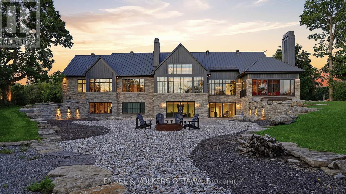
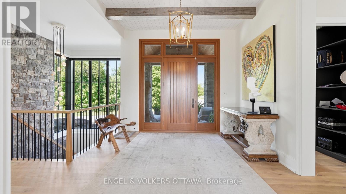
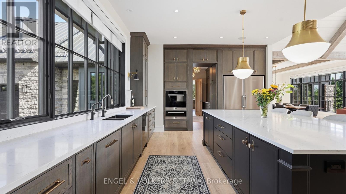
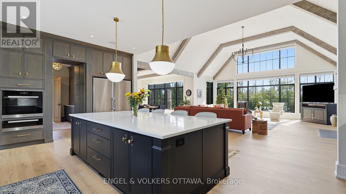
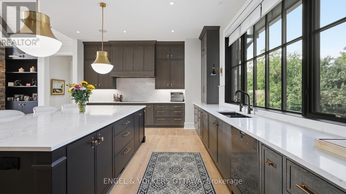
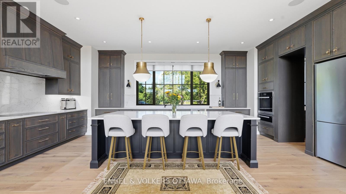
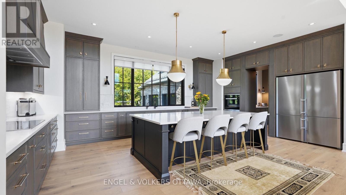
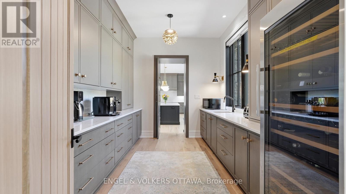
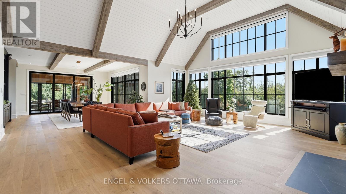
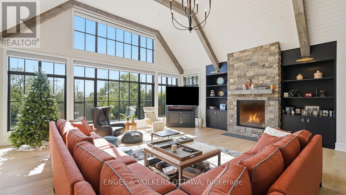
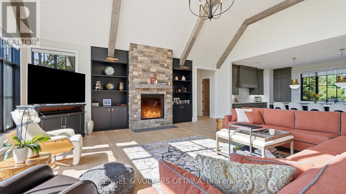
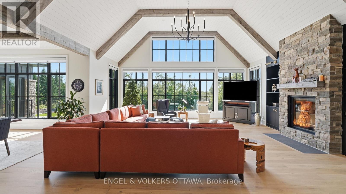
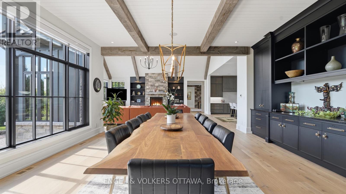
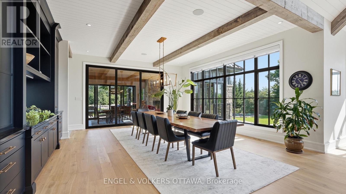
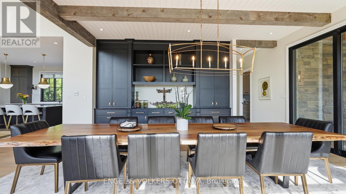
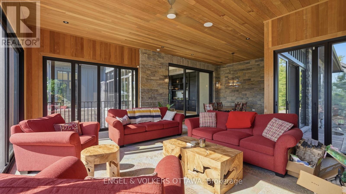
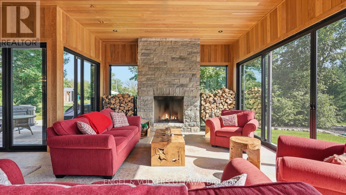
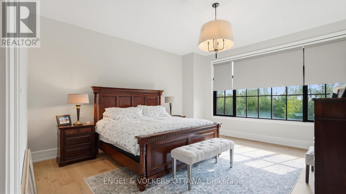
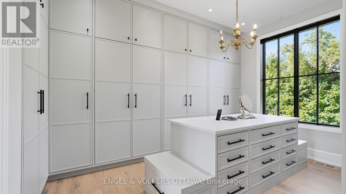
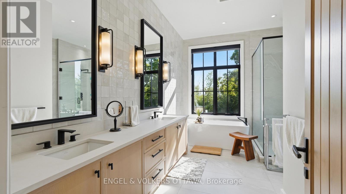
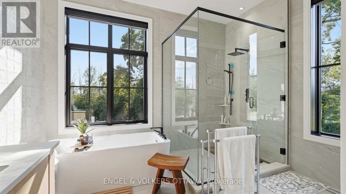
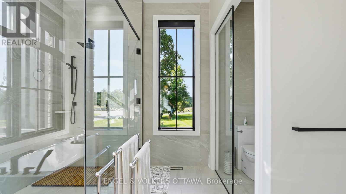
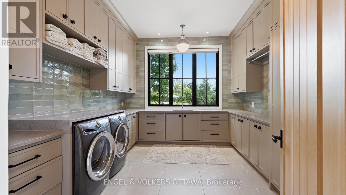
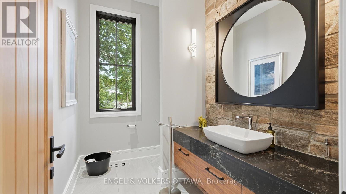
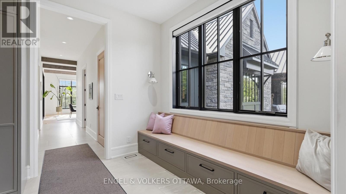
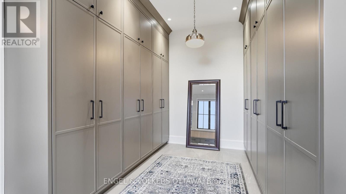
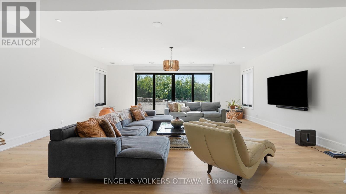
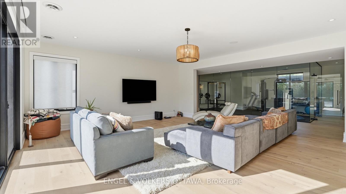
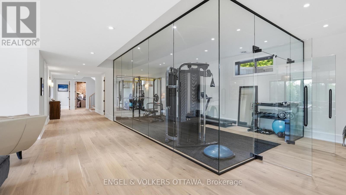
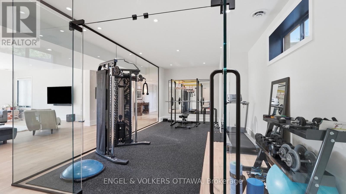
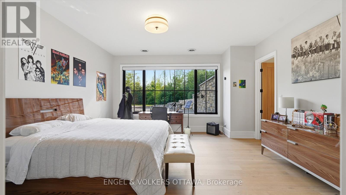
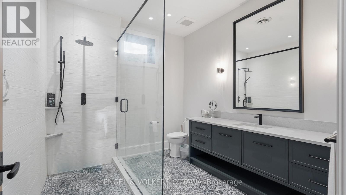
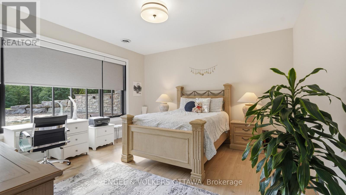
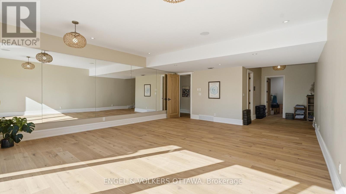
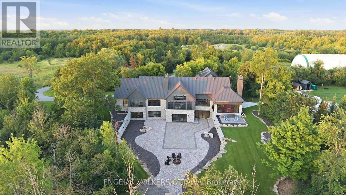
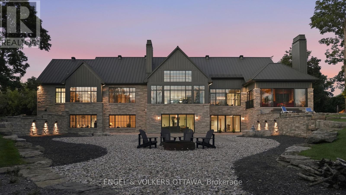
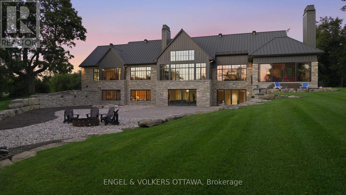
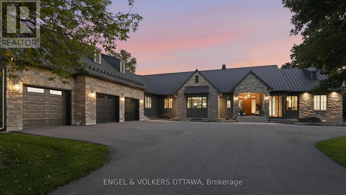
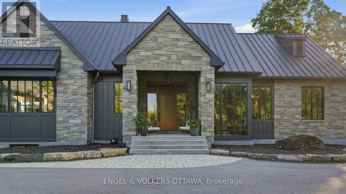
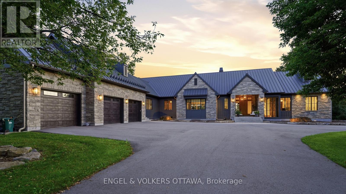
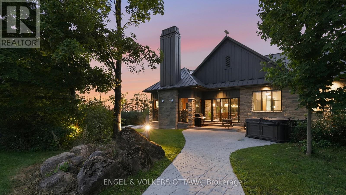
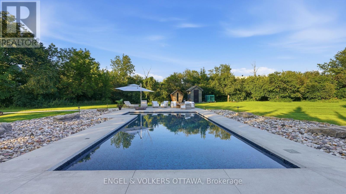
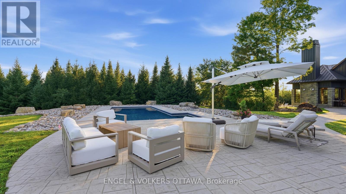
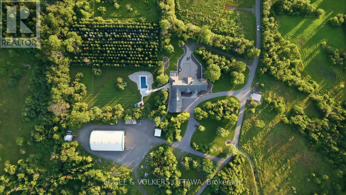
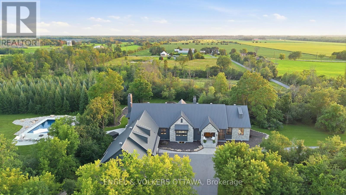
Welcome to an extraordinary custom-built estate set on over 40 acres of private, beautifully landscaped grounds. This Andre Godin design is truly remarkable and blends sophisticated architecture with resort-style living and exceptional privacy. Inside, gorgeous wide plank flooring, wood beams and massive triple pane Pella windows create a bright, dramatic atmosphere, while the thoughtfully designed layout offers incredible space for both everyday living and entertaining. The sunroom is a true showstopper, featuring a fireplace, heated floors and expansive views of the stunning grounds. The top-of-the-line kitchen is equipped with premium appliances, massive island and hidden walk through pantry. The luxurious primary suite offers an ample yet tasteful walk-in closet and a gorgeous ensuite, creating a private retreat you'll never want to leave. A huge laundry room provides an abundance of shelving and storage, with an incredible view of the saltwater pool. The lower level offers even more living space, including a glass-enclosed fitness room, yoga room and two additional bedrooms. Step outside and prepare to be amazed. The rear grounds are incredibly impressive with extensive landscaping, natural stone, court yard and multiple entertaining areas. The side yard consists of a stunning inground pool, sauna and hot tub off the four season room creating the ultimate in convenience and exclusivity, the property also features a dedicated, legal helicopter landing area. Even arriving home is an experience, with two retractable bollards that rise to form a private security gate at the end of your long private driveway. A truly one-of-a-kind property offering unparalleled luxury, privacy and overall lifestyle. (id:44758)
房源概要
| MLS® Number | X13671188 |
| 房源类型 | 民宅 |
| 社区名字 | 1605 - Osgoode Twp North of Reg Rd 6 |
| 特征 | Lighting, 无地毯 |
| 总车位 | 8 |
| 泳池类型 | Inground Pool |
详 情
| 浴室 | 5 |
| 地上卧房 | 1 |
| 地下卧室 | 3 |
| 总卧房 | 4 |
| 公寓设施 | Fireplace(s) |
| 赠送家电包括 | Range |
| 建筑风格 | 平房 |
| 地下室进展 | 已装修 |
| 地下室类型 | N/a (finished) |
| 施工种类 | 独立屋 |
| 空调 | 中央空调 |
| 外墙 | 石, 乙烯基壁板 |
| 壁炉 | 有 |
| 地基类型 | 混凝土 |
| 客人卫生间(不包含洗浴) | 1 |
| 供暖方式 | 电, Propane |
| 供暖类型 | Heat Pump |
| 储存空间 | 1 |
| 内部尺寸 | 3500 - 5000 Sqft |
| 类型 | 独立屋 |
车 位
| 附加车库 | |
| Garage |
土地
| 英亩数 | 无 |
| Landscape Features | Landscaped |
| 污水道 | Septic System |
| 土地深度 | 3362 Ft ,4 In |
| 土地宽度 | 671 Ft |
| 不规则大小 | 671 X 3362.4 Ft |
| 规划描述 | Ru 住宅 |
房 间
| 楼 层 | 类 型 | 长 度 | 宽 度 | 面 积 |
|---|---|---|---|---|
| Lower Level | 家庭房 | 5.97 m | 7.08 m | 5.97 m x 7.08 m |
| Lower Level | 其它 | 5.41 m | 5.02 m | 5.41 m x 5.02 m |
| Lower Level | 其它 | 6.65 m | 4.06 m | 6.65 m x 4.06 m |
| Lower Level | 娱乐,游戏房 | 7.43 m | 6.45 m | 7.43 m x 6.45 m |
| Lower Level | 卧室 | 4.54 m | 4.48 m | 4.54 m x 4.48 m |
| Lower Level | 卧室 | 4.89 m | 5.26 m | 4.89 m x 5.26 m |
| Lower Level | 其它 | 6.46 m | 4.59 m | 6.46 m x 4.59 m |
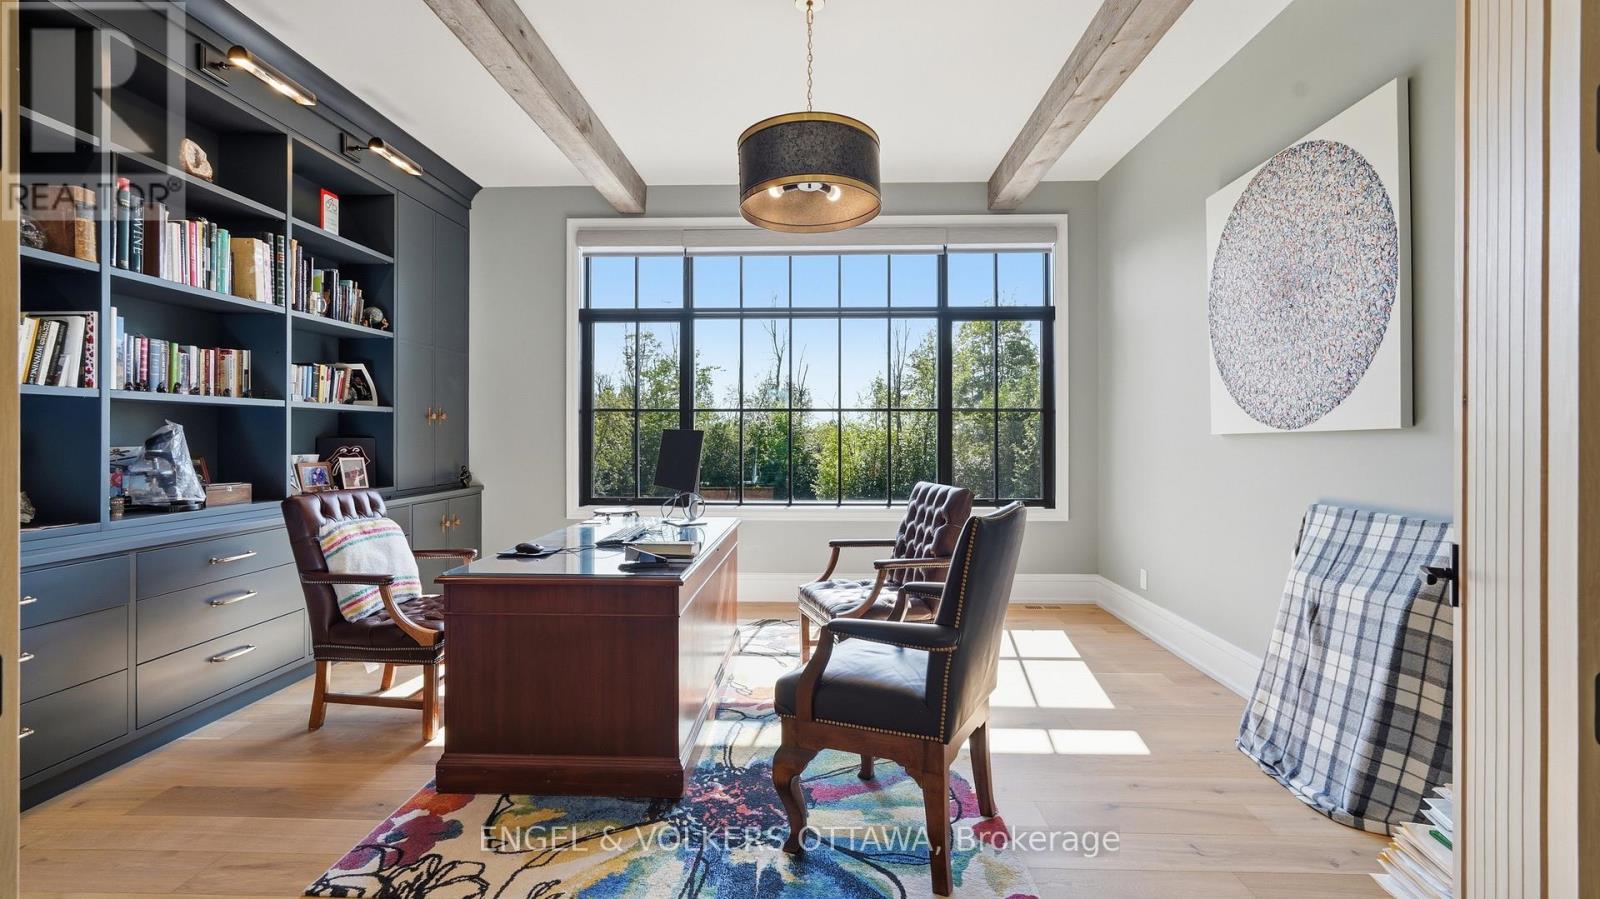
| 一楼 | Office | 2.5 m | 4.37 m | 2.5 m x 4.37 m |
| 一楼 | 门厅 | 5.93 m | 4.37 m | 5.93 m x 4.37 m |
| 一楼 | 洗衣房 | 4.37 m | 3.59 m | 4.37 m x 3.59 m |
| 一楼 | Sunroom | 6.62 m | 8.97 m | 6.62 m x 8.97 m |
| 一楼 | 其它 | 4.61 m | 2.95 m | 4.61 m x 2.95 m |
| 一楼 | 餐厅 | 6.2 m | 9.13 m | 6.2 m x 9.13 m |
| 一楼 | 客厅 | 7.71 m | 8.54 m | 7.71 m x 8.54 m |
| 一楼 | 厨房 | 7.21 m | 4.56 m | 7.21 m x 4.56 m |
| 一楼 | Pantry | 1.66 m | 3.57 m | 1.66 m x 3.57 m |
| 一楼 | Office | 5.05 m | 4.7 m | 5.05 m x 4.7 m |
| 一楼 | 主卧 | 4.67 m | 5.48 m | 4.67 m x 5.48 m |

The trademarks REALTOR®, REALTORS®, and the REALTOR® logo are controlled by The Canadian Real Estate Association (CREA) and identify real estate professionals who are members of CREA. The trademarks MLS®, Multiple Listing Service® and the associated logos are owned by The Canadian Real Estate Association (CREA) and identify the quality of services provided by real estate professionals who are members of CREA. The trademark DDF® is owned by The Canadian Real Estate Association (CREA) and identifies CREA's Data Distribution Facility (DDF®)
Ottawa Real Estate Board
Engel & Volkers Ottawa
August 13 2026 03:52:51
