
3 Donna Street Ottawa, Ontario K2G 2V5


$675,000
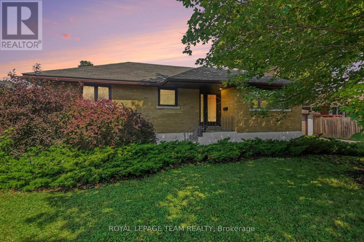
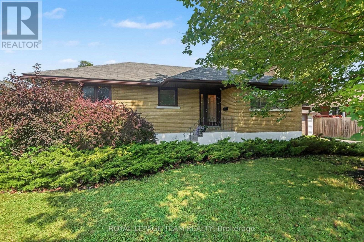
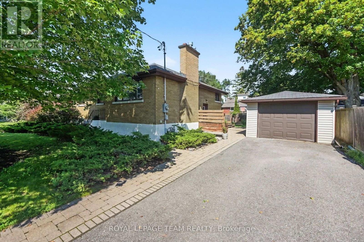
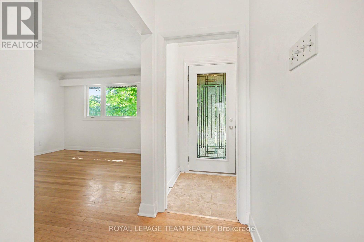
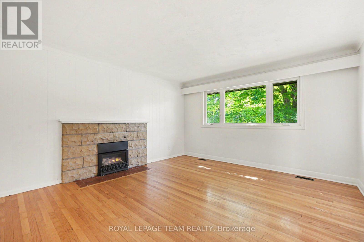
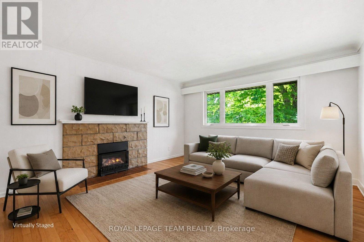
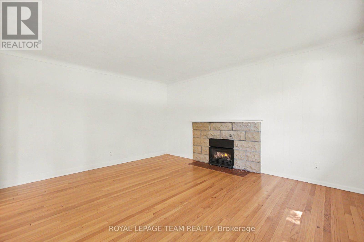
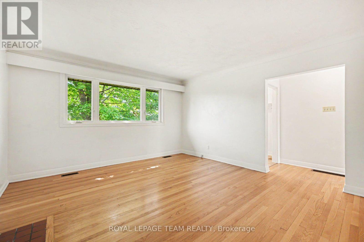
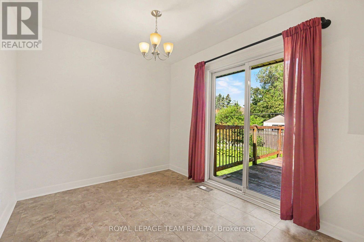
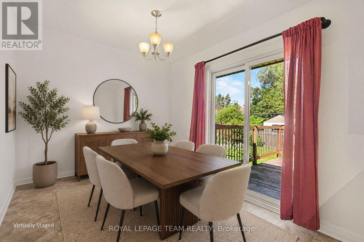
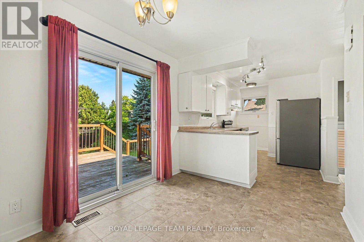
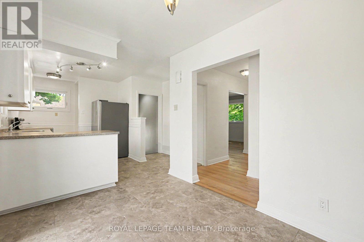
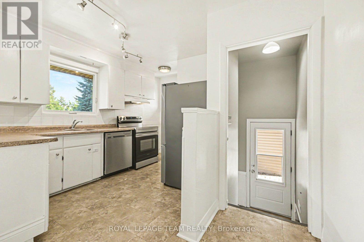
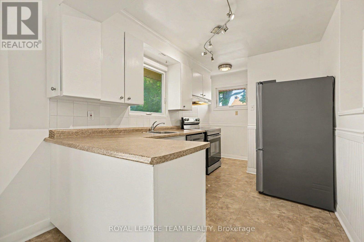
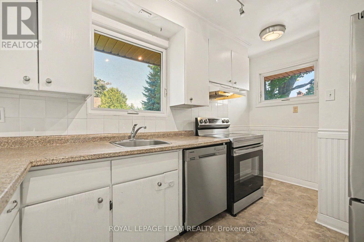
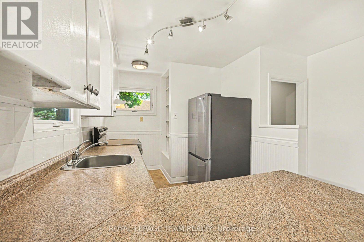
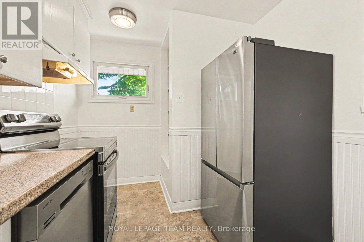
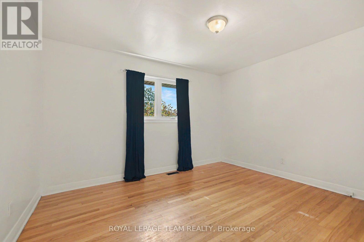
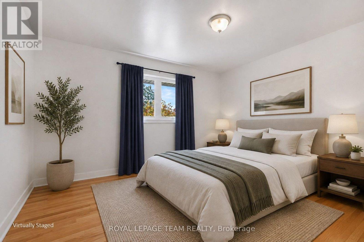
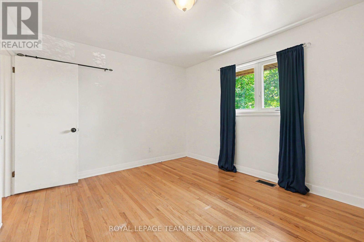
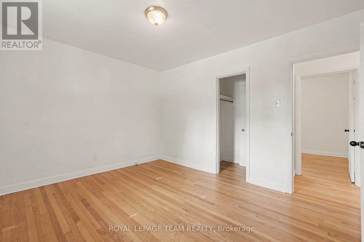
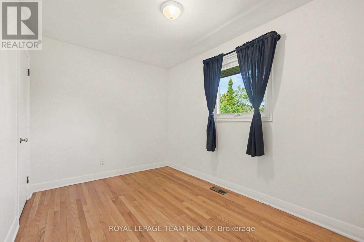
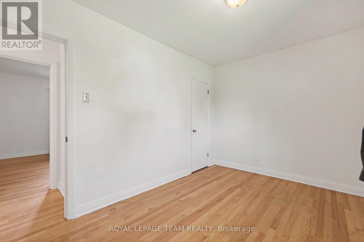
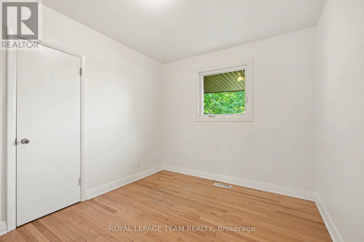
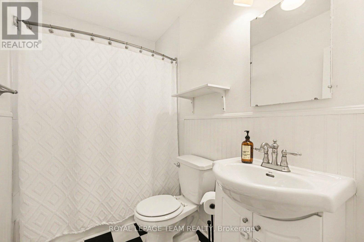
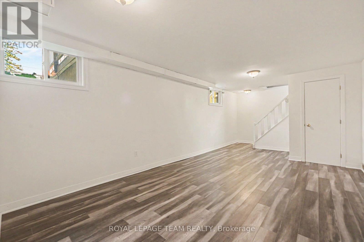
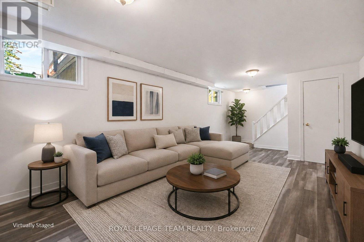
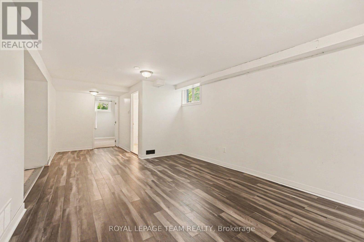
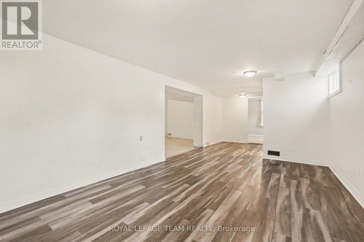
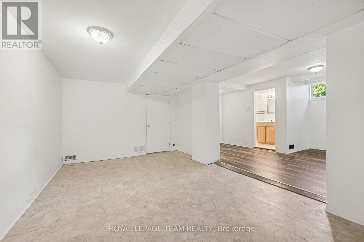
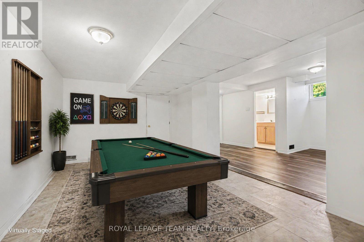
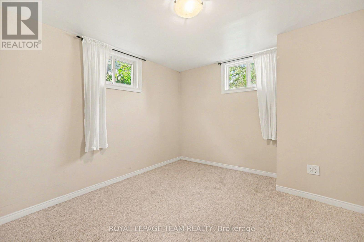
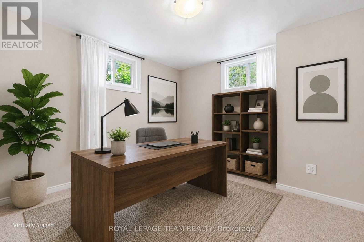
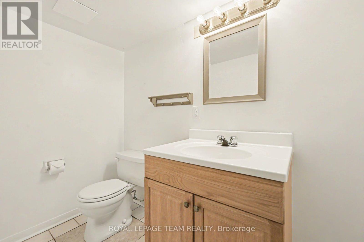
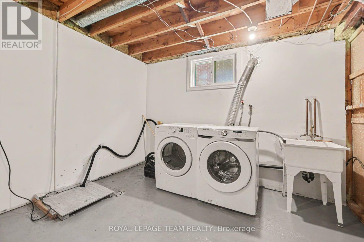
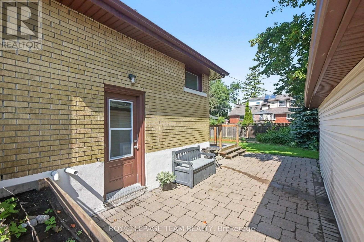
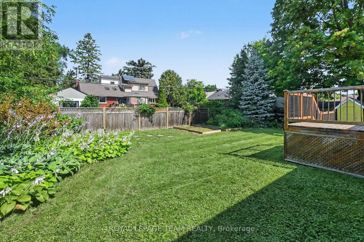
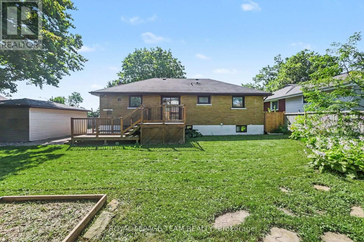
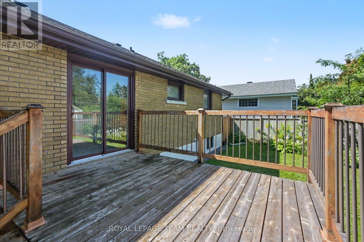
Centrally located in the popular Crestview/Meadowlands neighbourhood, this well-maintained 3-bedroom, 2-bathroom bungalow sits on a generous 75 ft x 100 ft lot on a quiet, tree-lined street. Ideal for downsizers, first-time homebuyers, or investors looking to create an income property. The main level features original oak hardwood floors, a formal living room with a gas fireplace, and a bright kitchen with stainless steel appliances and an eating area overlooking the backyard. This level also includes three bedrooms and a full bathroom, with a walk-in closet in the primary bedroom. The finished basement offers a family room, recreation/games room, home office (which could be converted to a fourth bedroom), two-piece bathroom, laundry room and storage. A convenient side entrance provides excellent potential for a future secondary dwelling unit. Entertain family and friends in summer in the spacious fenced backyard featuring multi-tiered deck overlooking perennial and vegetable gardens with interlocking front and side walkways and shed. Detached single car garage. Conveniently located close to Crestview Outdoor Pool, Algonquin College, public transit, parks, and the shops and amenities on Merivale Road. Furnace 2015. HWT (rented) 2025. Some photos have been virtually staged. (id:44758)
房源概要
| MLS® Number | X13671816 |
| 房源类型 | 民宅 |
| 社区名字 | 7302 - Meadowlands/Crestview |
| 设备类型 | 热水器 |
| 特征 | Sump Pump |
| 总车位 | 5 |
| 租赁设备类型 | 热水器 |
| 结构 | Deck |
详 情
| 浴室 | 2 |
| 地上卧房 | 3 |
| 总卧房 | 3 |
| 公寓设施 | Fireplace(s) |
| 赠送家电包括 | 洗碗机, 烘干机, Hood 电扇, 炉子, 洗衣机, 冰箱 |
| 建筑风格 | 平房 |
| 地下室进展 | 已装修 |
| 地下室类型 | N/a (finished) |
| 施工种类 | 独立屋 |
| 空调 | 中央空调 |
| 外墙 | 砖 |
| 壁炉 | 有 |
| Fireplace Total | 1 |
| Flooring Type | Hardwood |
| 地基类型 | 水泥 |
| 客人卫生间(不包含洗浴) | 1 |
| 供暖方式 | 天然气 |
| 供暖类型 | 压力热风 |
| 储存空间 | 1 |
| 内部尺寸 | 1100 - 1500 Sqft |
| 类型 | 独立屋 |
| 设备间 | 市政供水 |
车 位
| Detached Garage | |
| Garage |
土地
| 英亩数 | 无 |
| 污水道 | Sanitary Sewer |
| 土地深度 | 101 Ft ,6 In |
| 土地宽度 | 75 Ft |
| 不规则大小 | 75 X 101.5 Ft |
| 规划描述 | R1ff |
房 间
| 楼 层 | 类 型 | 长 度 | 宽 度 | 面 积 |
|---|---|---|---|---|
| 地下室 | 浴室 | 2.41 m | 1.27 m | 2.41 m x 1.27 m |
| 地下室 | 洗衣房 | 3.36 m | 3.17 m | 3.36 m x 3.17 m |
| 地下室 | 设备间 | 4.66 m | 3.83 m | 4.66 m x 3.83 m |
| 地下室 | 家庭房 | 8.46 m | 3.52 m | 8.46 m x 3.52 m |
| 地下室 | Games Room | 5.56 m | 3.36 m | 5.56 m x 3.36 m |
| 地下室 | Office | 3.52 m | 3.17 m | 3.52 m x 3.17 m |
| 一楼 | 客厅 | 4.66 m | 4.01 m | 4.66 m x 4.01 m |
| 一楼 | 餐厅 | 3.2 m | 2.47 m | 3.2 m x 2.47 m |
| 一楼 | 厨房 | 4.01 m | 3.52 m | 4.01 m x 3.52 m |
| 一楼 | 主卧 | 3.87 m | 3.36 m | 3.87 m x 3.36 m |
| 一楼 | 第二卧房 | 3.87 m | 2.47 m | 3.87 m x 2.47 m |
| 一楼 | 第三卧房 | 3.36 m | 2.71 m | 3.36 m x 2.71 m |
| 一楼 | 浴室 | 2.47 m | 1.48 m | 2.47 m x 1.48 m |
https://www.realtor.ca/real-estate/30151803/3-donna-street-ottawa-7302-meadowlandscrestview

The trademarks REALTOR®, REALTORS®, and the REALTOR® logo are controlled by The Canadian Real Estate Association (CREA) and identify real estate professionals who are members of CREA. The trademarks MLS®, Multiple Listing Service® and the associated logos are owned by The Canadian Real Estate Association (CREA) and identify the quality of services provided by real estate professionals who are members of CREA. The trademark DDF® is owned by The Canadian Real Estate Association (CREA) and identifies CREA's Data Distribution Facility (DDF®)
Ottawa Real Estate Board
Royal LePage Team Realty
August 13 2026 06:53:07
