
1110 Dunning Road Ottawa, Ontario K4C 1P5


$899,900
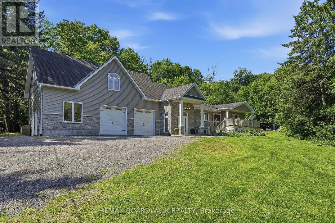
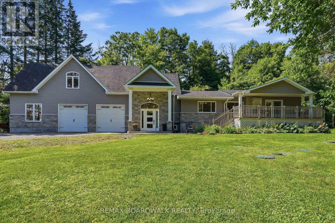
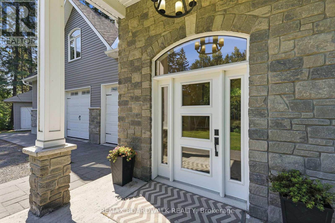
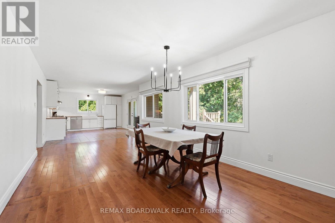
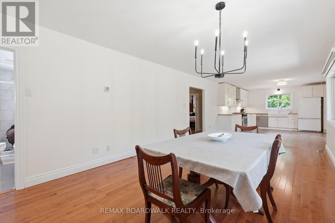
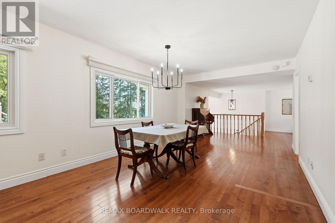
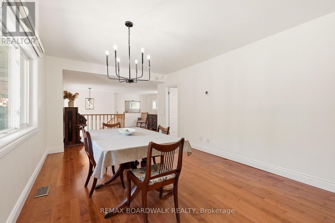
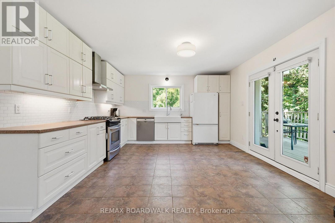
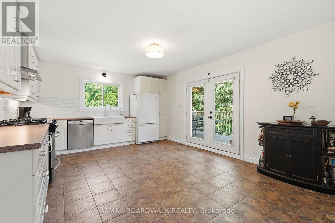
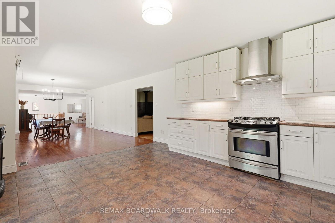
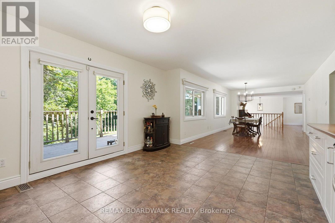
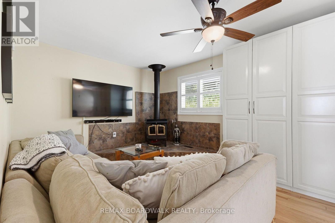
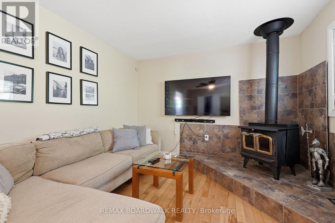
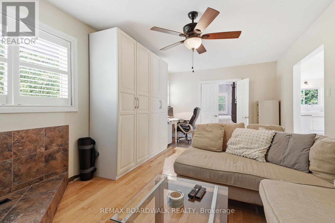
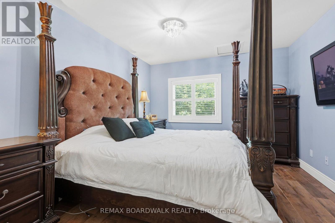
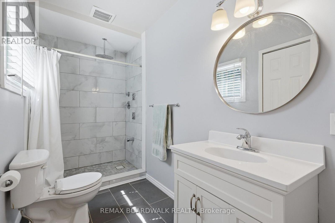
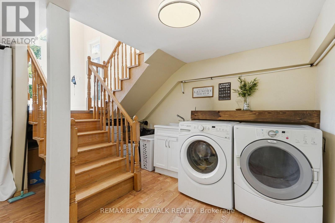
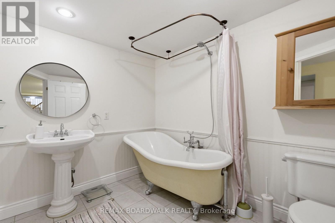
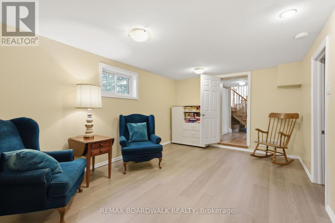
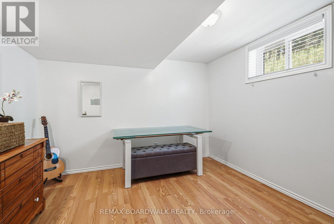
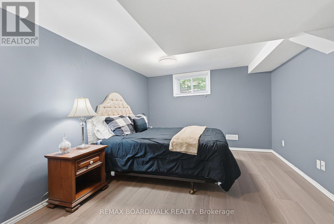
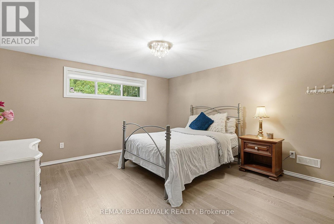
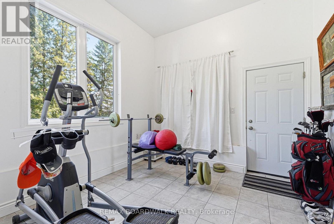
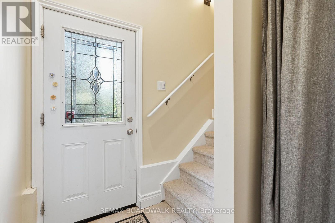
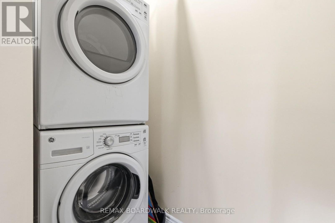
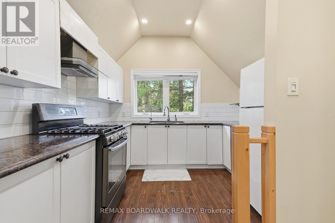
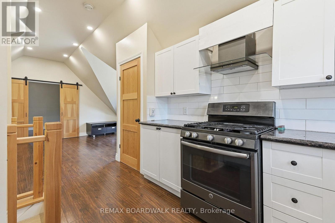
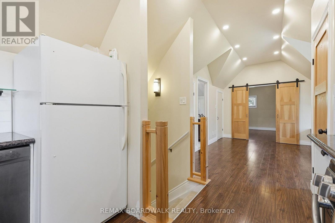
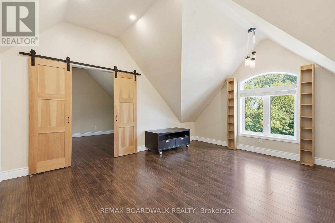
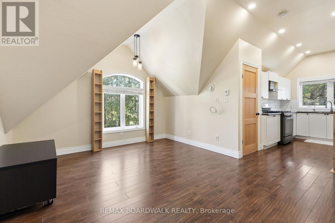
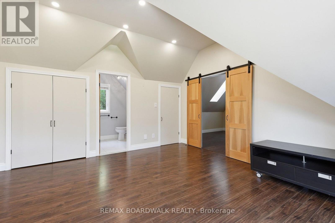
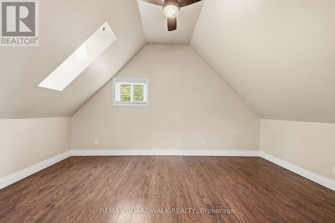
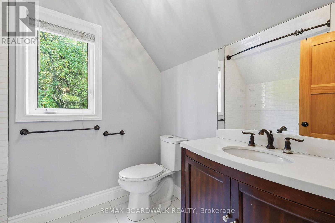
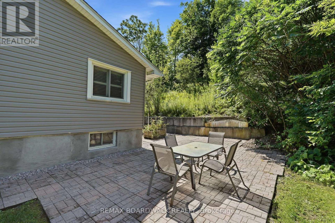
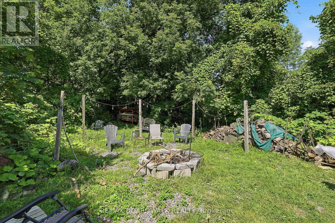
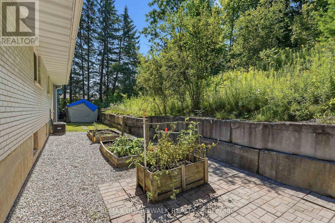
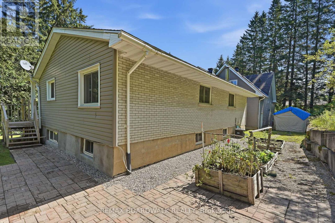
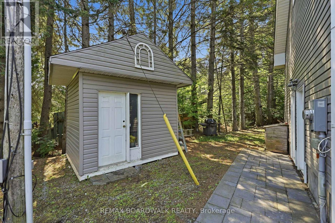
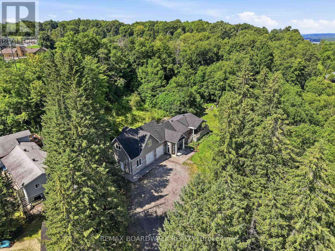
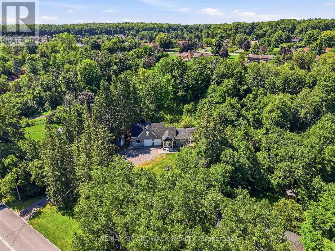
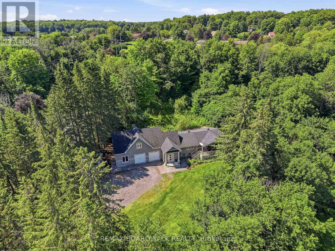
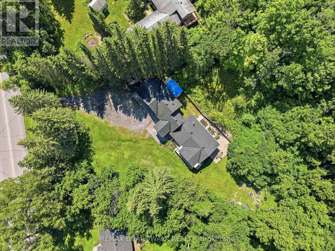
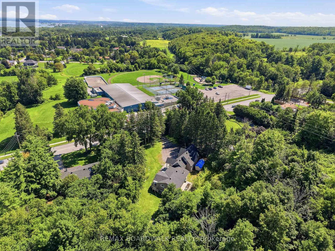
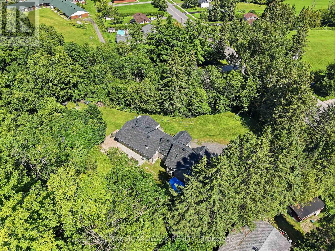
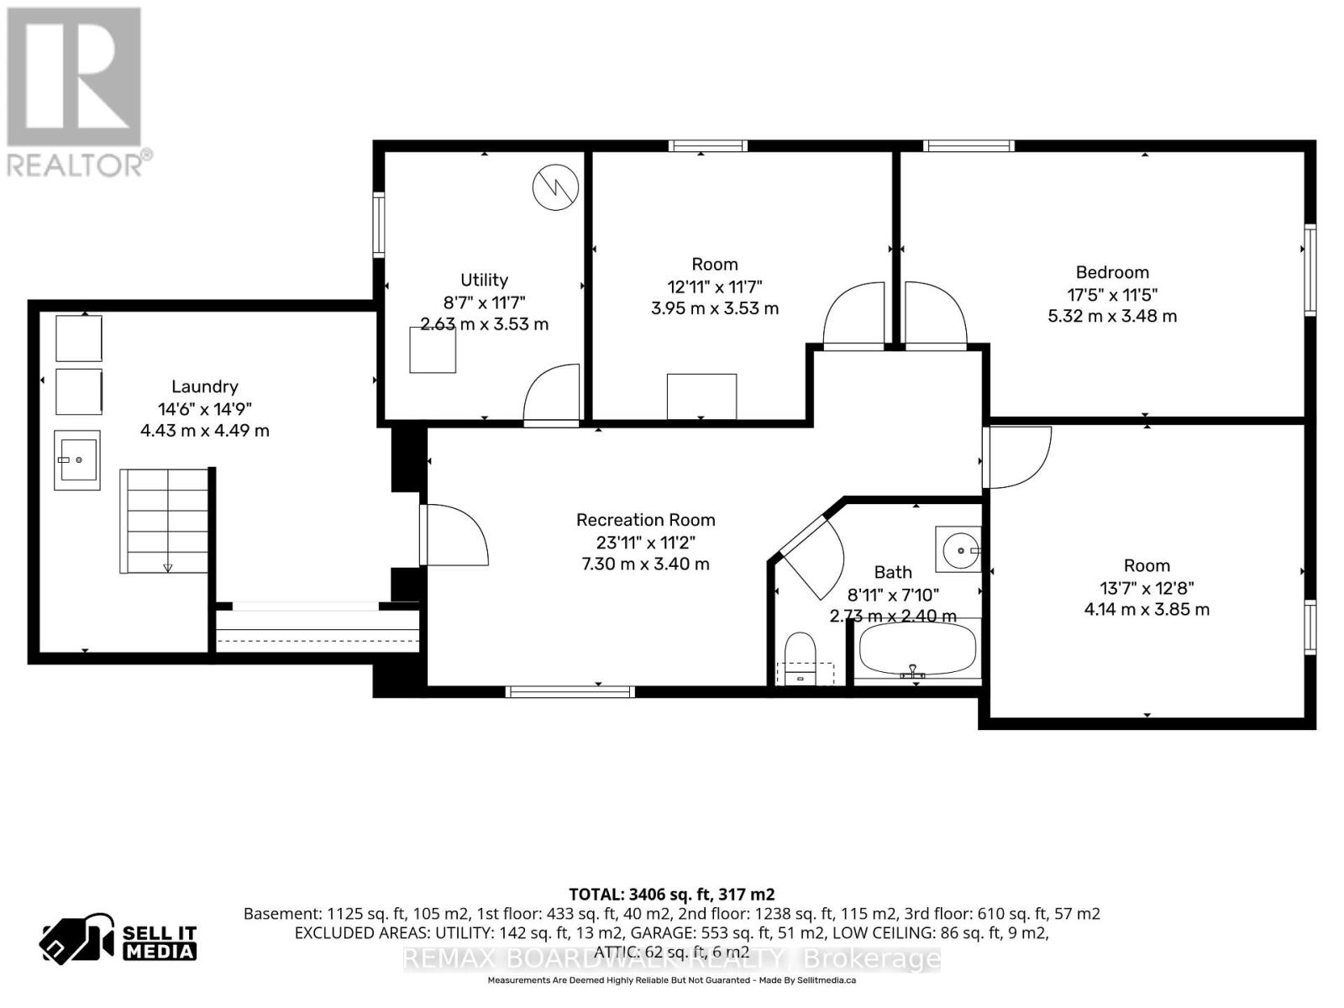
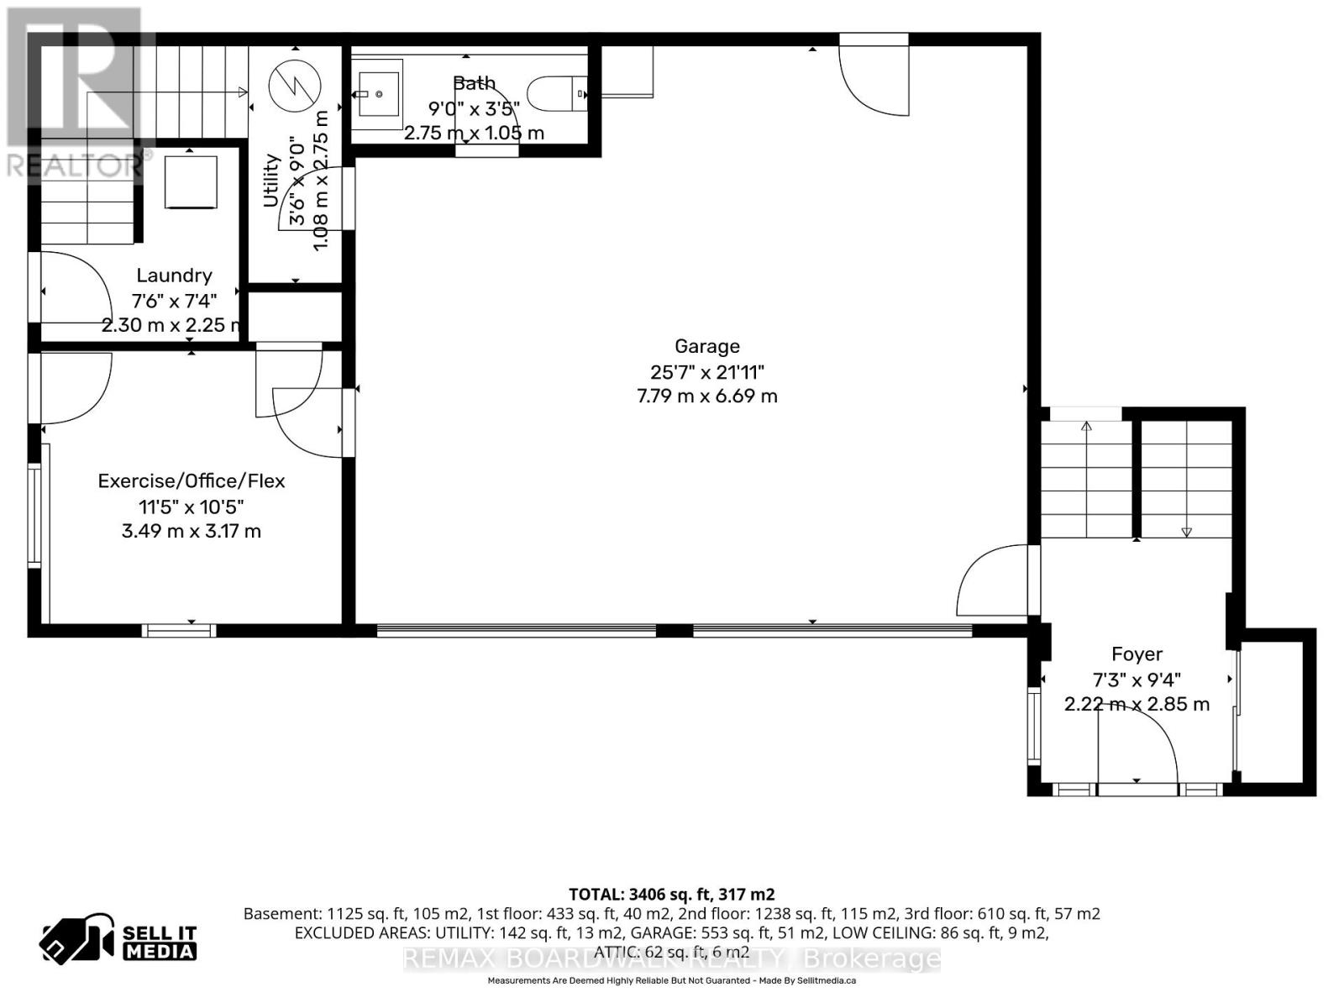
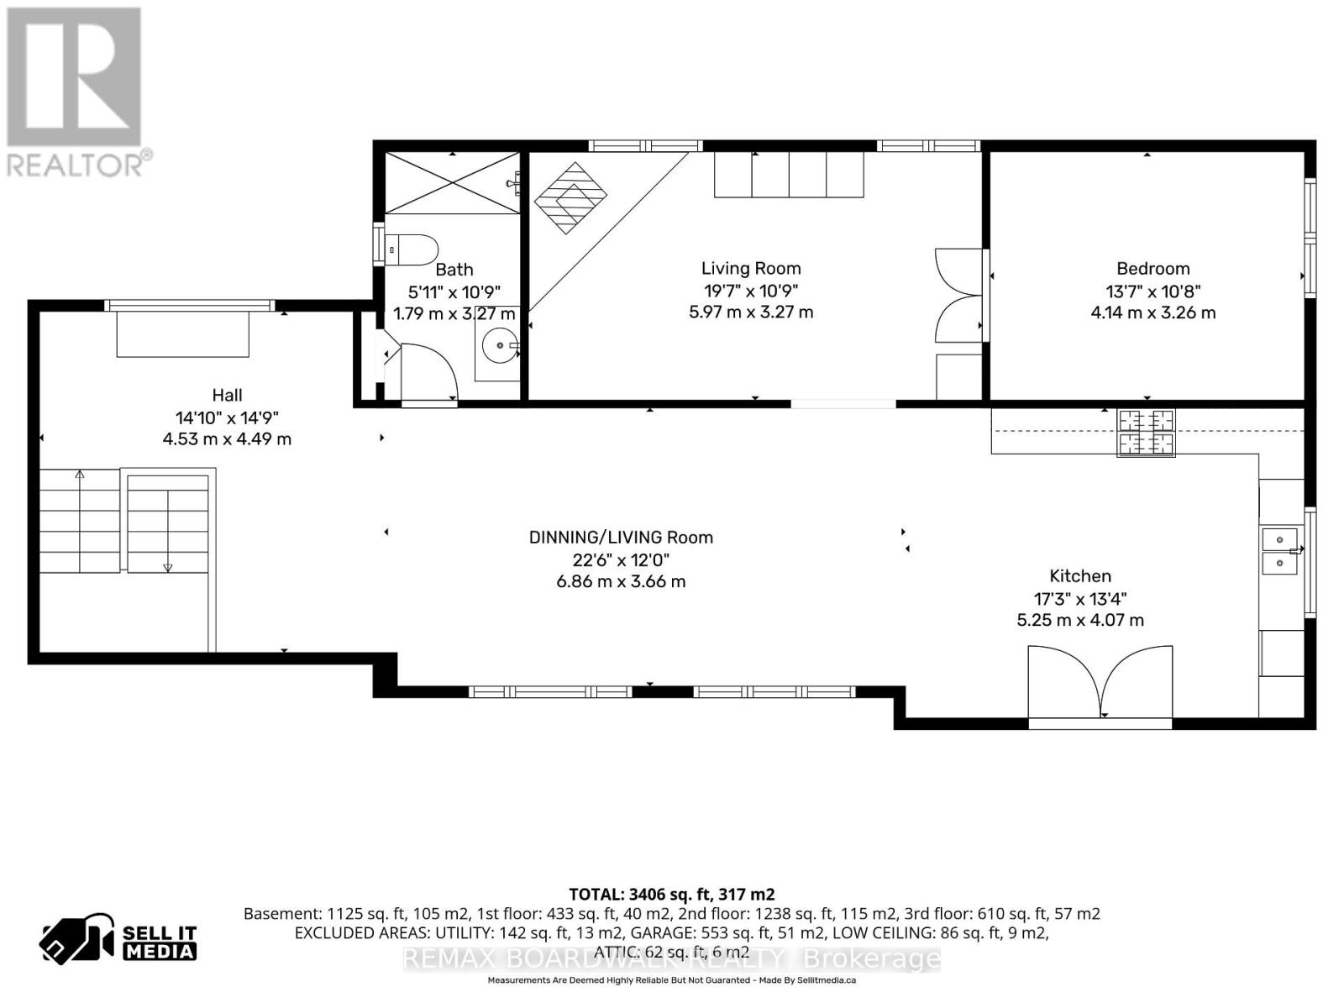
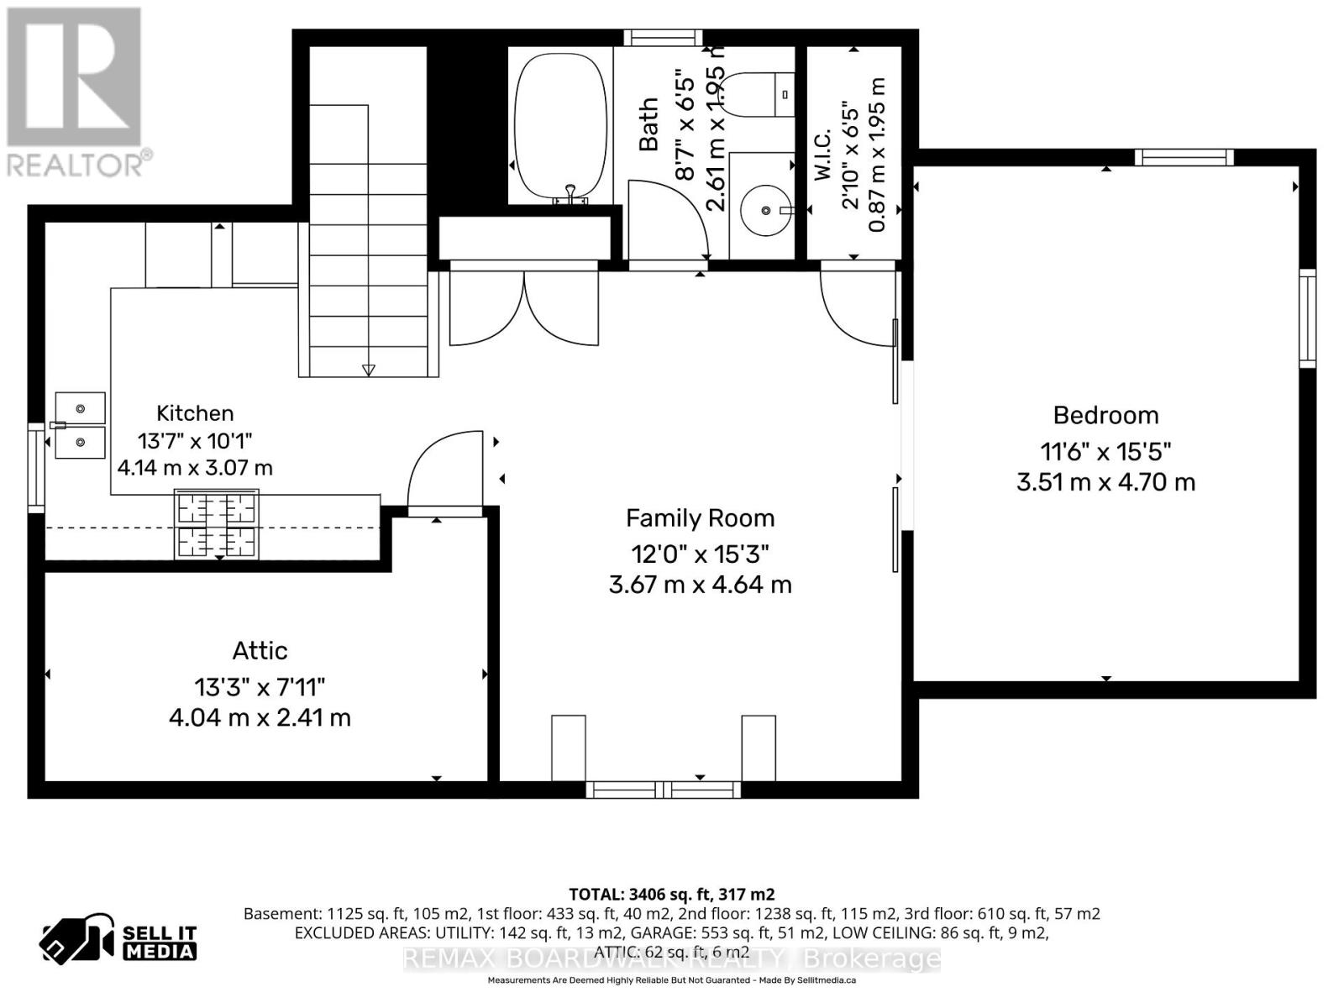
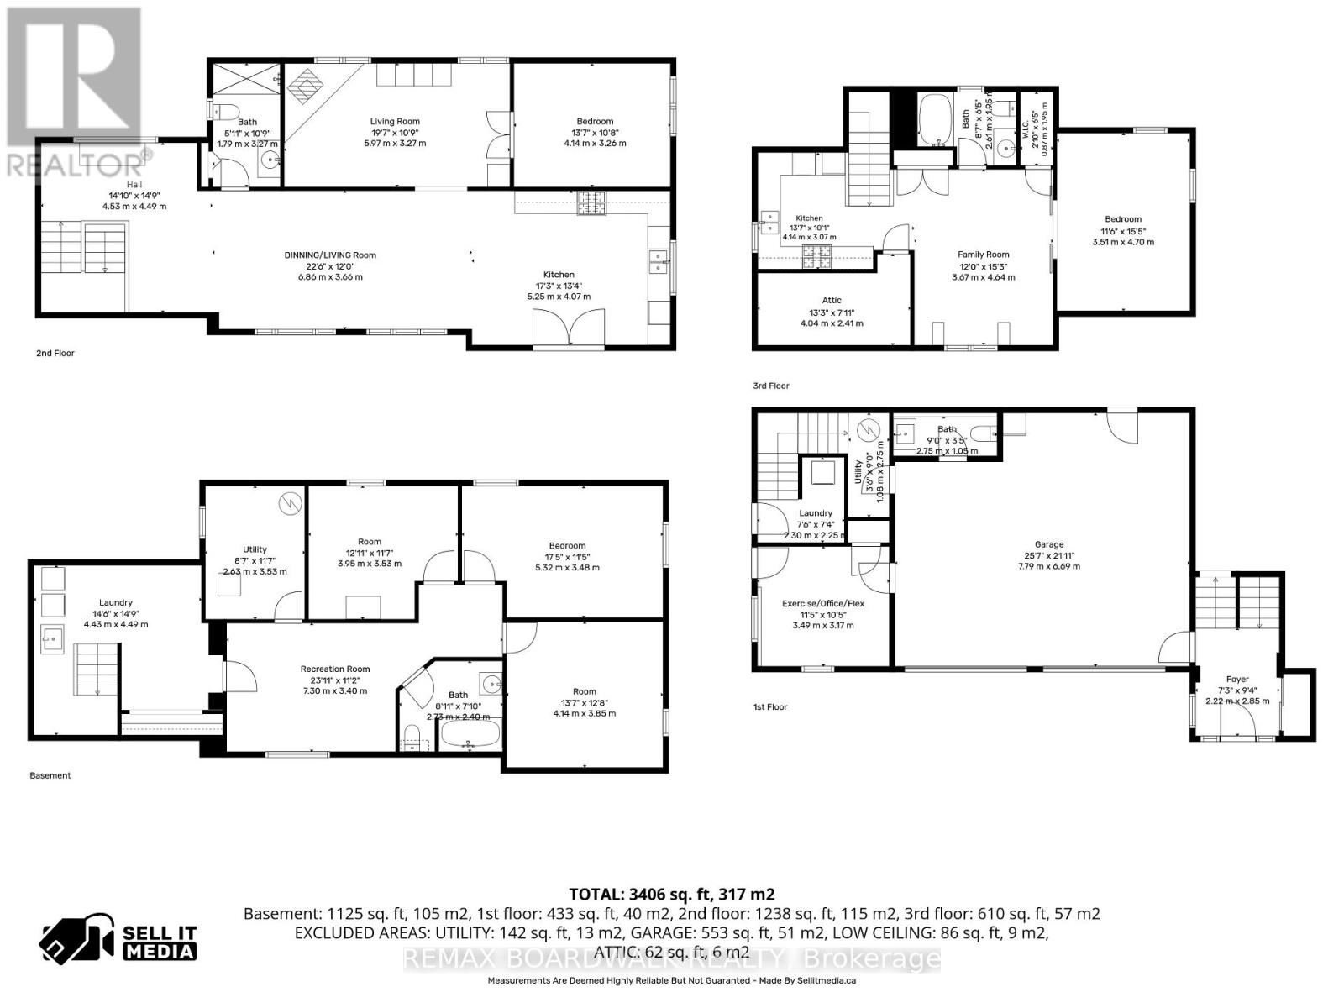
Discover this sprawling, custom-built bungalow offering exceptional flexibility for families, investors, multi-generational living, or those looking to operate a home-based business or shop. The carpet-free main home features 3 bedrooms and 2 full bathrooms, including 1 bedroom and full bath on the main level, plus 2 additional bedrooms, a full bathroom, and a spacious recreation room and laundry room in the finished basement. A separate side entrance leads to a self-contained 1-bedroom loft-style apartment complete with its own kitchen, family room, bathroom, and laundry. Ideal for multi-generational living, guests, or generating supplementary rental income to help offset costs. The oversized attached double garage is a standout feature, complete with office space, and a 2-piece bathroom, offering an excellent setup for a home-based business, shop, hobbies, or additional workspace. Situated on a private, wooded lot with a wraparound driveway, ample parking, a large workshop, and three electrical panels, this unique property offers incredible versatility. Zoning supports a variety of business uses, and the property could potentially be converted to a 3-unit dwelling with relatively low investment. Whether you're looking for a spacious family home, a multi-generational setup, supplementary income, or the perfect place to run your business or shop, this one-of-a-kind property offers endless possibilities. (id:44758)
房源概要
| MLS® Number | X13672798 |
| 房源类型 | 民宅 |
| 社区名字 | 1115 - Cumberland Ridge |
| 特征 | 亲戚套间 |
| 总车位 | 12 |
详 情
| 浴室 | 4 |
| 地上卧房 | 2 |
| 地下卧室 | 2 |
| 总卧房 | 4 |
| 公寓设施 | Fireplace(s) |
| 赠送家电包括 | 洗碗机, 烘干机, Two 炉子s, Two 洗衣机s, Two 冰箱s |
| 建筑风格 | Raised Bungalow |
| 地下室进展 | 已装修 |
| 地下室类型 | N/a (finished) |
| 施工种类 | 独立屋 |
| 空调 | 中央空调 |
| 外墙 | 砖 |
| 壁炉 | 有 |
| 地基类型 | 混凝土 |
| 客人卫生间(不包含洗浴) | 1 |
| 供暖方式 | 天然气 |
| 供暖类型 | Forced Air, 地暖 |
| 储存空间 | 1 |
| 内部尺寸 | 2000 - 2500 Sqft |
| 类型 | 独立屋 |
车 位
| 附加车库 | |
| Garage |
土地
| 英亩数 | 无 |
| 污水道 | Septic System |
| 土地深度 | 324 Ft ,3 In |
| 土地宽度 | 106 Ft |
| 不规则大小 | 106 X 324.3 Ft |
房 间
| 楼 层 | 类 型 | 长 度 | 宽 度 | 面 积 |
|---|---|---|---|---|
| Lower Level | 其它 | 3.95 m | 3.53 m | 3.95 m x 3.53 m |
| Lower Level | 设备间 | 2.63 m | 3.53 m | 2.63 m x 3.53 m |
| Lower Level | 浴室 | 2.73 m | 2.4 m | 2.73 m x 2.4 m |
| Lower Level | 洗衣房 | 4.43 m | 4.49 m | 4.43 m x 4.49 m |
| Lower Level | 娱乐,游戏房 | 7.3 m | 3.4 m | 7.3 m x 3.4 m |
| Lower Level | 卧室 | 4.14 m | 3.85 m | 4.14 m x 3.85 m |
| Lower Level | 第二卧房 | 5.32 m | 3.48 m | 5.32 m x 3.48 m |
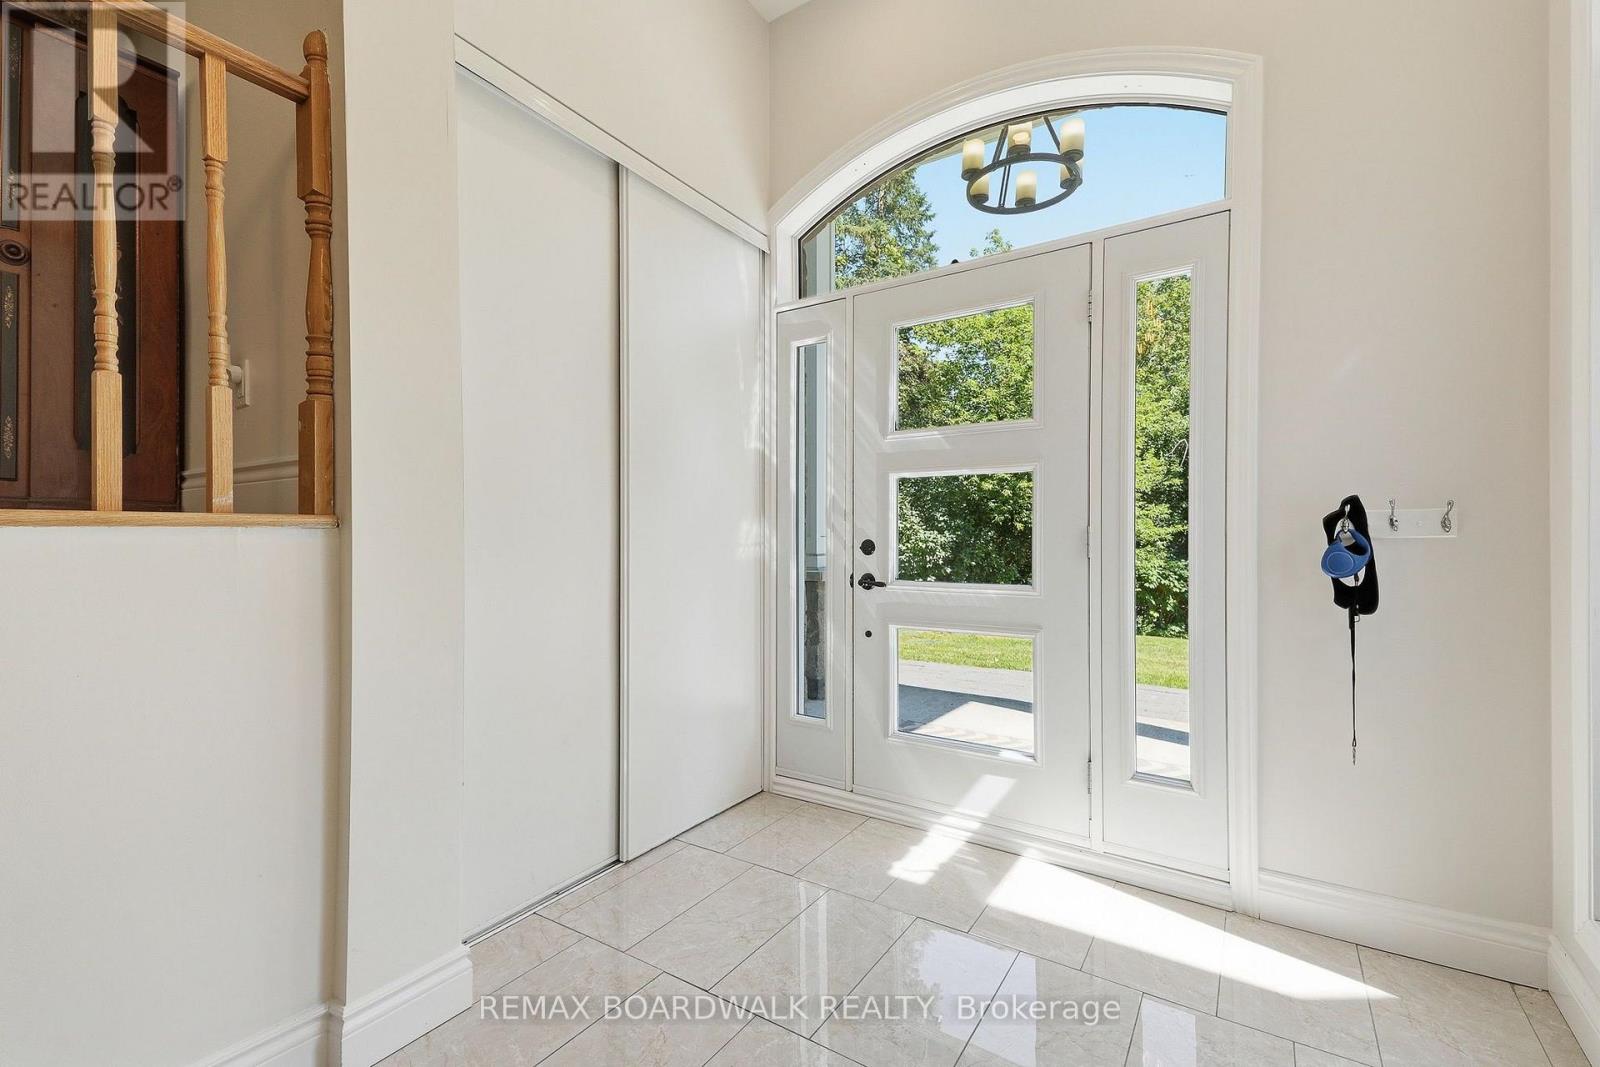
| 一楼 | 门厅 | 4.53 m | 4.49 m | 4.53 m x 4.49 m |
| 一楼 | 餐厅 | 6.86 m | 3.66 m | 6.86 m x 3.66 m |
| 一楼 | 厨房 | 5.25 m | 4.07 m | 5.25 m x 4.07 m |
| 一楼 | 客厅 | 5.97 m | 3.27 m | 5.97 m x 3.27 m |
| 一楼 | 卧室 | 4.14 m | 3.26 m | 4.14 m x 3.26 m |
| 一楼 | 浴室 | 1.79 m | 3.27 m | 1.79 m x 3.27 m |
https://www.realtor.ca/real-estate/30152797/1110-dunning-road-ottawa-1115-cumberland-ridge

The trademarks REALTOR®, REALTORS®, and the REALTOR® logo are controlled by The Canadian Real Estate Association (CREA) and identify real estate professionals who are members of CREA. The trademarks MLS®, Multiple Listing Service® and the associated logos are owned by The Canadian Real Estate Association (CREA) and identify the quality of services provided by real estate professionals who are members of CREA. The trademark DDF® is owned by The Canadian Real Estate Association (CREA) and identifies CREA's Data Distribution Facility (DDF®)
Ottawa Real Estate Board
RE/MAX Boardwalk Realty
August 22 2026 07:22:48
