
25 Tamblyn Crescent Ottawa, Ontario K2L 3A5


$724,900
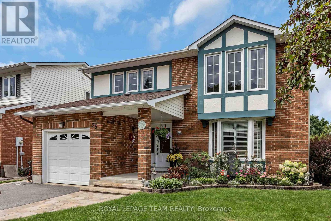
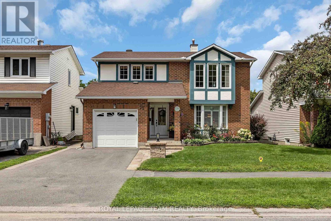
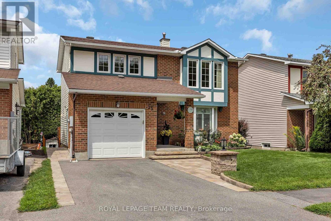
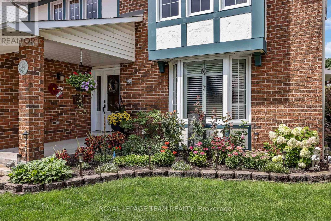
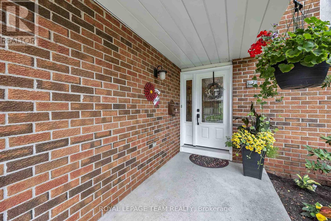
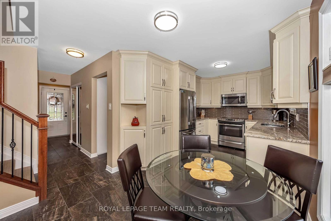
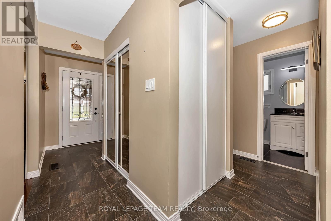
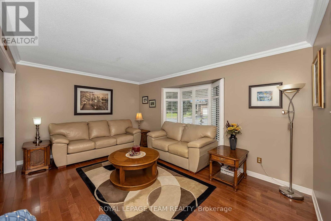
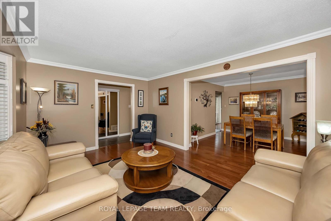
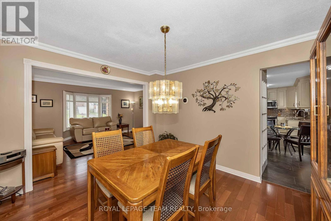
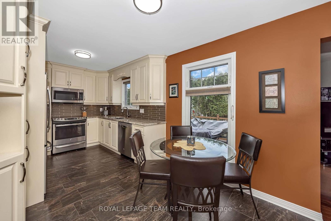
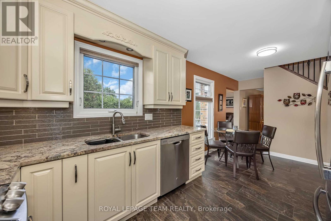
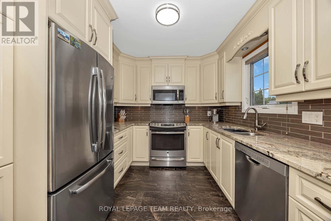
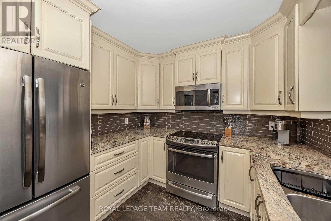
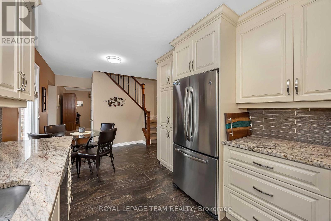
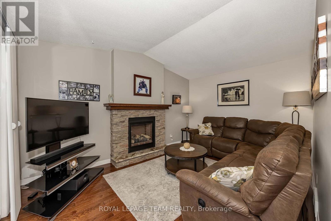
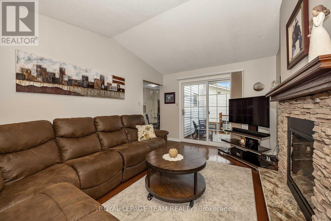
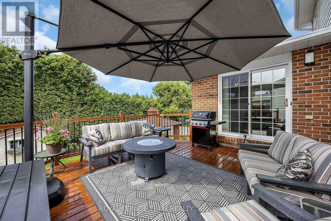
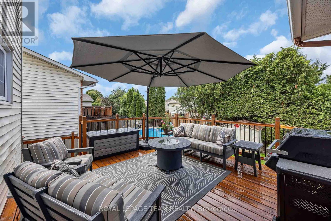
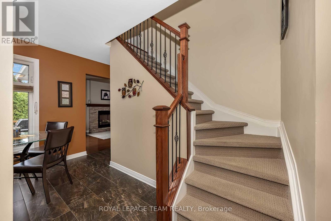
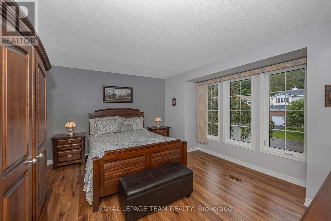
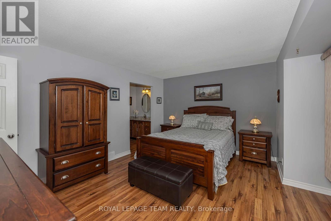
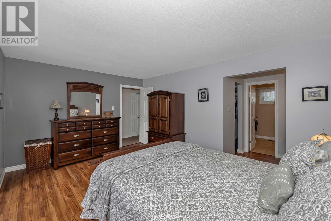
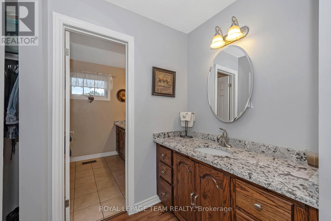
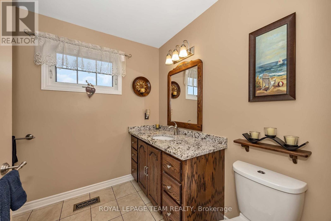
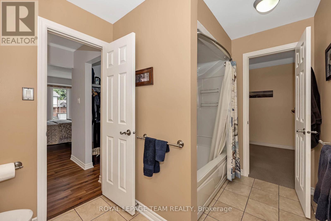
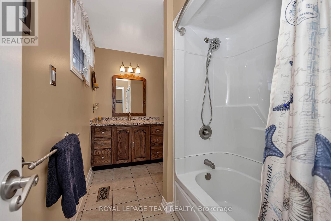
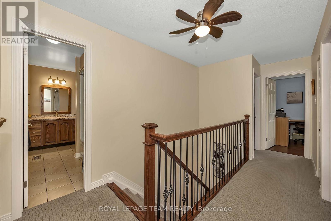
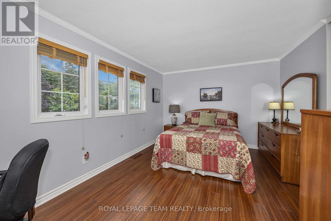
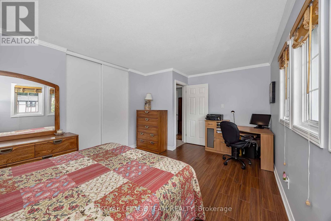
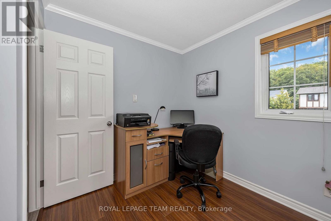
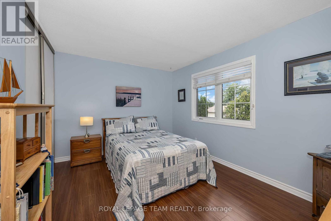
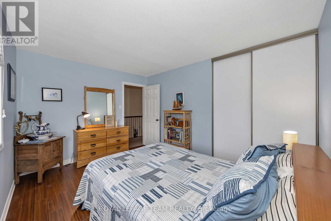
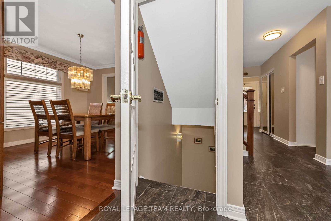
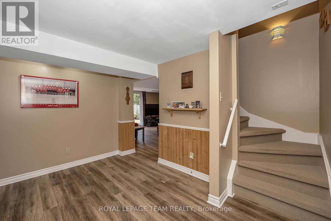
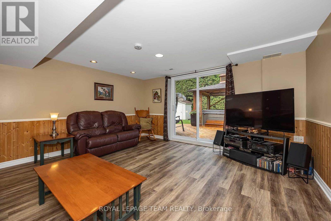
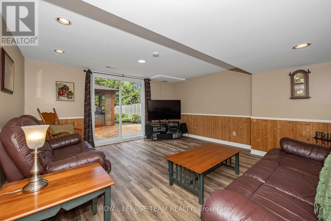
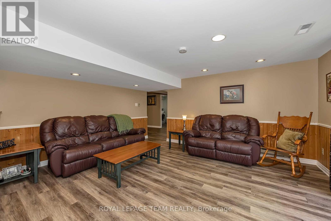
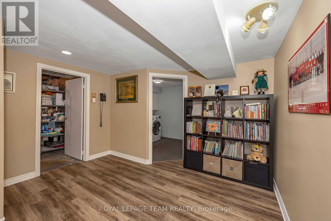
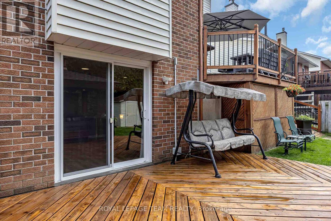
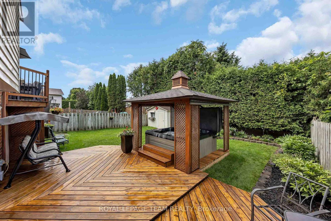
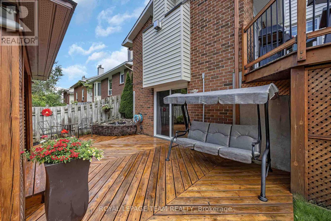
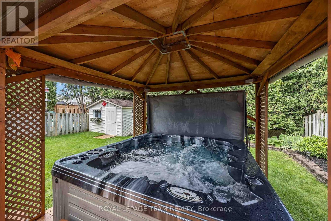
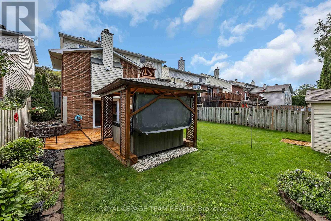
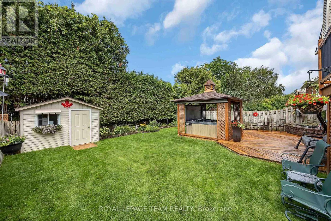
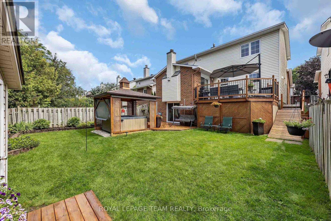
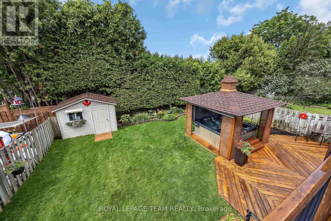
Welcome to this exceptional detached 2-storey home in the desirable Katimavik-Hazeldean community, meticulously maintained and thoughtfully improved with over $55,000 in renovations and upgrades. Step inside through the upgraded tiled entrance and discover a quality kitchen featuring granite countertops, stainless steel appliances and an abundance of cabinetry, offering plenty of space for both everyday living and entertaining. Beautiful solid oak hardwood floors flow throughout the formal living and dining rooms, complemented by elegant crown mouldings. The inviting family room is the heart of the home, featuring a vaulted ceiling and cozy fireplace, with direct access to the back deck-perfect for entertaining, relaxing or summer BBQs. From the deck, an interlocked pathway leads through the beautifully landscaped, fully fenced backyard, where mature hedges, lush grass and established gardens create an exceptional sense of privacy. This carpet-free home, aside from the stairs, continues upstairs where upgraded wrought-iron railings lead to the spacious primary suite. The primary bedroom offers a walk-in closet and built-in vanity with sink, along with a convenient semi-ensuite access to the full bathroom, complete with granite countertops and quality hardwood cabinetry. The fully finished lower level provides a spacious recreation room with a walkout to a second deck and backyard retreat. Enjoy the hot tub under the gazebo, with plenty of room for relaxing and enjoying the outdoors in every season. The extensive list of improvements include: interlocked pathways and steps, a repaved driveway, upgraded windows and doors, and Gemstone lighting, offering customizable exterior lighting to celebrate holidays, special occasions or simply enhance the home year-round. Ideally located close to the 417, schools, restaurants, parks and everyday amenities, this is a home that offers the space, updates and location you've been looking for-simply move in and enjoy! (id:44758)
房源概要
| MLS® Number | X13674008 |
| 房源类型 | 民宅 |
| 社区名字 | 9002 - Kanata - Katimavik |
| 附近的便利设施 | 公共交通, 学校 |
| 社区特征 | 社区活动中心 |
| 设备类型 | 热水器 |
| 特征 | Level Lot, 树木繁茂的地区, Flat Site, Lighting, Gazebo |
| 总车位 | 3 |
| 租赁设备类型 | 热水器 |
| 结构 | Deck, Patio(s), Porch, 棚 |
详 情
| 浴室 | 2 |
| 地上卧房 | 3 |
| 总卧房 | 3 |
| Age | 31 To 50 Years |
| 公寓设施 | Fireplace(s) |
| 赠送家电包括 | Hot Tub, Garage Door Opener Remote(s), Central Vacuum, Blinds, 洗碗机, Hood 电扇, 炉子, 冰箱 |
| 地下室进展 | 已装修 |
| 地下室功能 | Walk Out |
| 地下室类型 | 全完工 |
| 施工种类 | 独立屋 |
| 空调 | 中央空调 |
| 外墙 | 砖, 灰泥 |
| 壁炉 | 有 |
| Fireplace Total | 1 |
| Flooring Type | Hardwood |
| 地基类型 | 混凝土浇筑 |
| 客人卫生间(不包含洗浴) | 1 |
| 供暖方式 | 电, Natural Gas |
| 供暖类型 | Baseboard Heaters, Forced Air |
| 储存空间 | 2 |
| 内部尺寸 | 1500 - 2000 Sqft |
| 类型 | 独立屋 |
| 设备间 | 市政供水 |
车 位
| 附加车库 | |
| Garage | |
| 入内式车位 |
土地
| 英亩数 | 无 |
| 围栏类型 | Fully Fenced, Fenced Yard |
| 土地便利设施 | 公共交通, 学校 |
| 污水道 | Sanitary Sewer |
| 土地深度 | 110 Ft |
| 土地宽度 | 42 Ft ,3 In |
| 不规则大小 | 42.3 X 110 Ft |
房 间
| 楼 层 | 类 型 | 长 度 | 宽 度 | 面 积 |
|---|---|---|---|---|
| 二楼 | 主卧 | 4.648 m | 3.995 m | 4.648 m x 3.995 m |
| 二楼 | 浴室 | 3.219 m | 2.191 m | 3.219 m x 2.191 m |
| 二楼 | 第二卧房 | 3.976 m | 3.395 m | 3.976 m x 3.395 m |
| 二楼 | 第三卧房 | 3.974 m | 3.105 m | 3.974 m x 3.105 m |
| Lower Level | 衣帽间 | 3.63 m | 3.25 m | 3.63 m x 3.25 m |
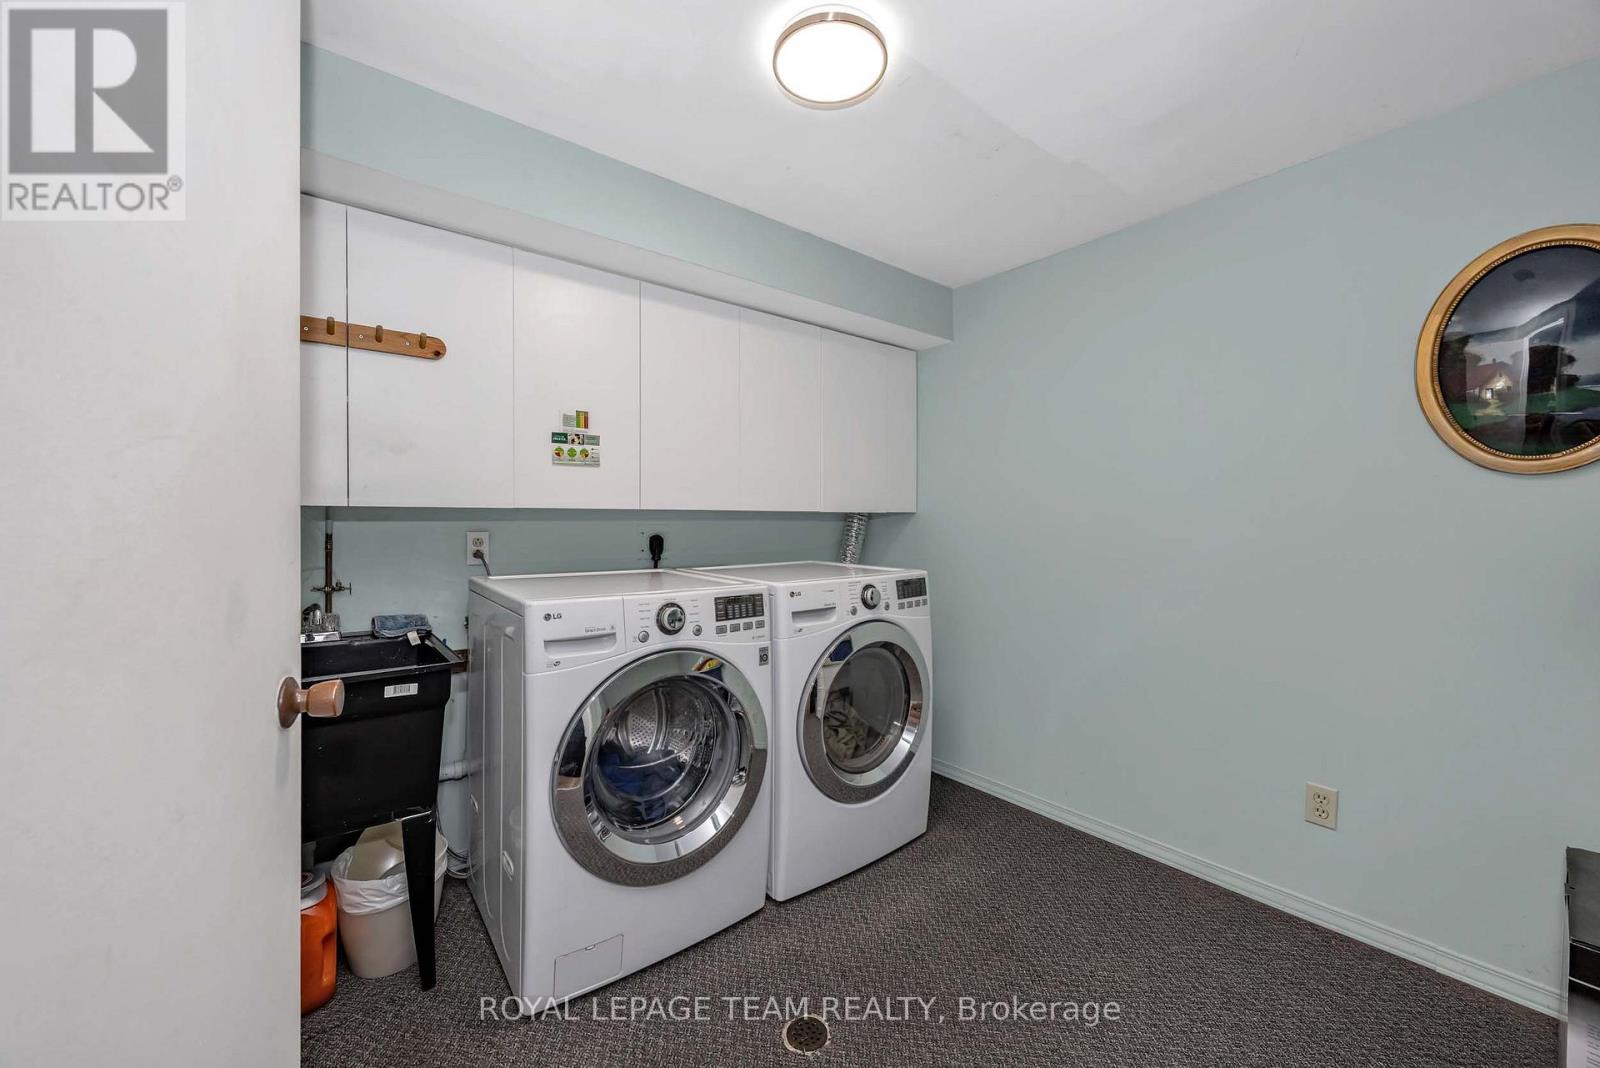
| Lower Level | 洗衣房 | 4.229 m | 2.561 m | 4.229 m x 2.561 m |
| Lower Level | 设备间 | 6.271 m | 5.81 m | 6.271 m x 5.81 m |
| Lower Level | 娱乐,游戏房 | 4.726 m | 4.453 m | 4.726 m x 4.453 m |
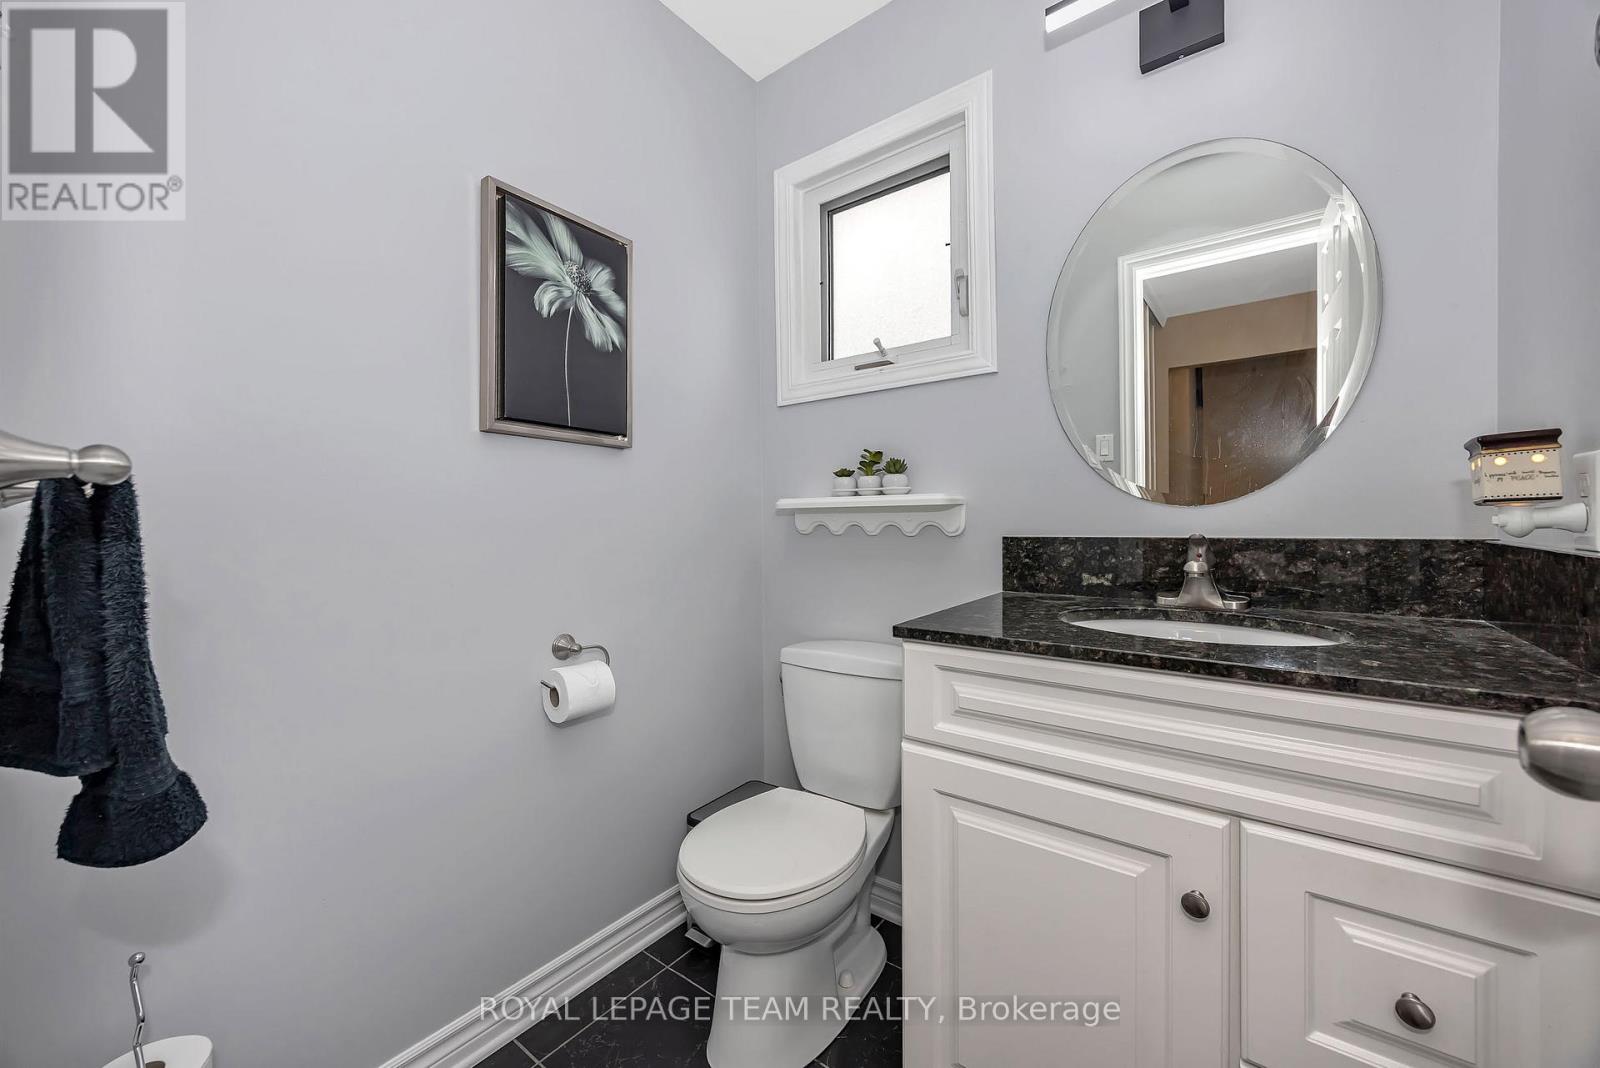
| 一楼 | 浴室 | 1.562 m | 1.479 m | 1.562 m x 1.479 m |
| 一楼 | 客厅 | 4.804 m | 3.415 m | 4.804 m x 3.415 m |
| 一楼 | 餐厅 | 3.729 m | 3.277 m | 3.729 m x 3.277 m |
| 一楼 | 家庭房 | 4.544 m | 3.263 m | 4.544 m x 3.263 m |
| 一楼 | 厨房 | 2.98 m | 2.718 m | 2.98 m x 2.718 m |
| 一楼 | Eating Area | 2.689 m | 2.327 m | 2.689 m x 2.327 m |
https://www.realtor.ca/real-estate/30154450/25-tamblyn-crescent-ottawa-9002-kanata-katimavik

The trademarks REALTOR®, REALTORS®, and the REALTOR® logo are controlled by The Canadian Real Estate Association (CREA) and identify real estate professionals who are members of CREA. The trademarks MLS®, Multiple Listing Service® and the associated logos are owned by The Canadian Real Estate Association (CREA) and identify the quality of services provided by real estate professionals who are members of CREA. The trademark DDF® is owned by The Canadian Real Estate Association (CREA) and identifies CREA's Data Distribution Facility (DDF®)
Ottawa Real Estate Board
Royal LePage Team Realty
August 14 2026 12:52:45
