
1 Strathbury Street Ottawa, Ontario K2G 5M9


$1,199,900
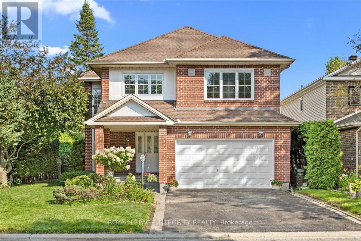
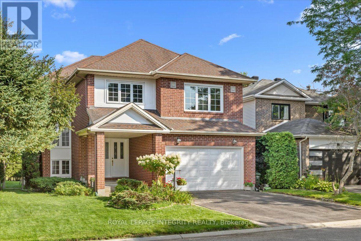
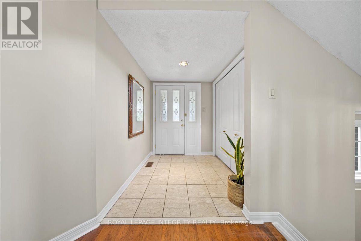
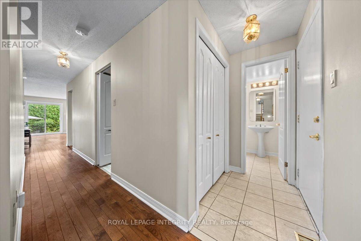
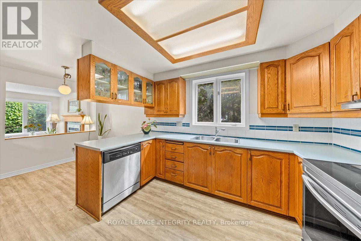
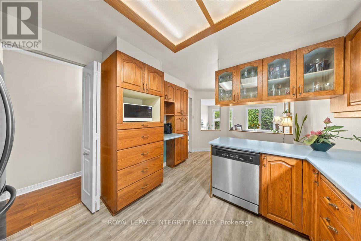
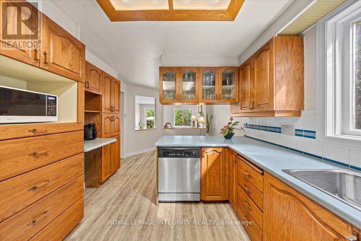
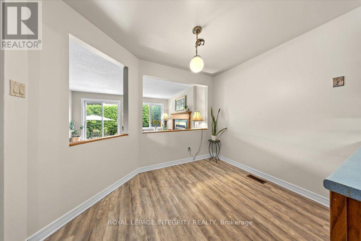
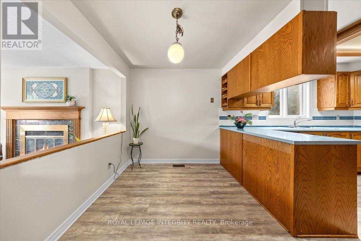
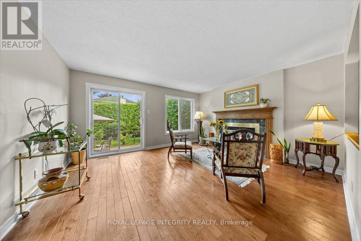
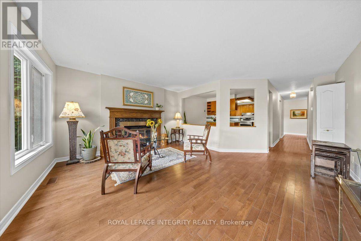
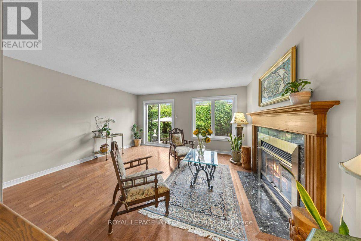
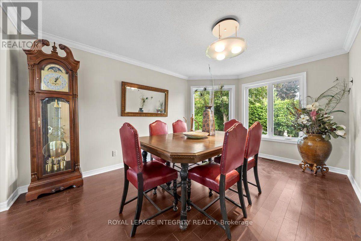
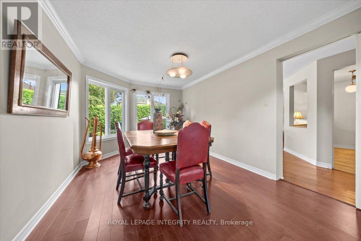
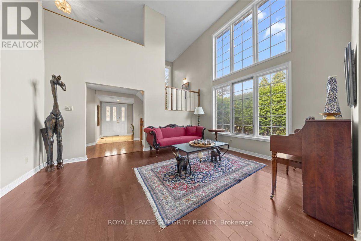
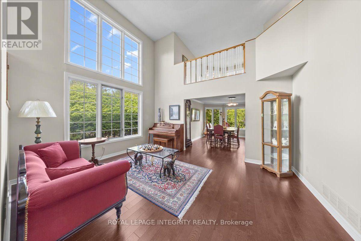
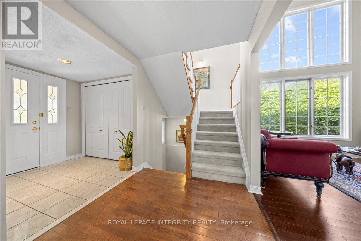
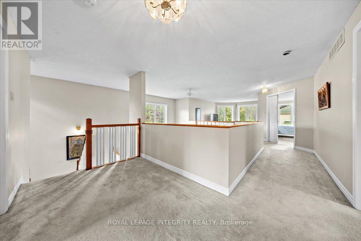
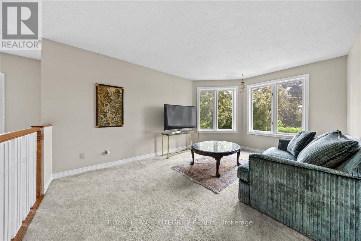
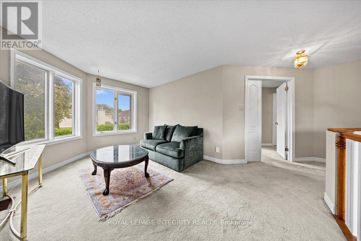
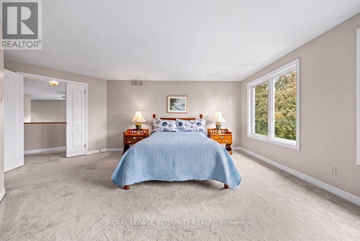
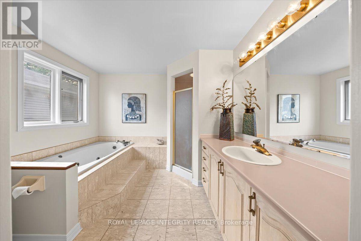
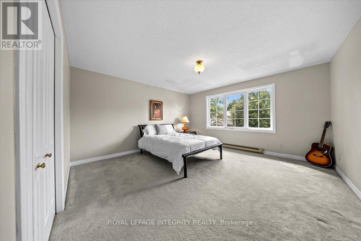
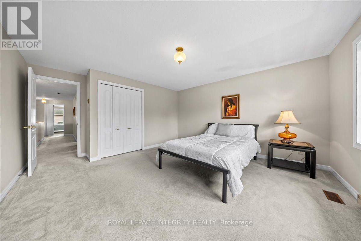
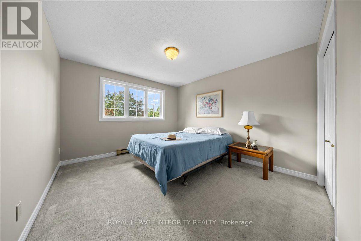
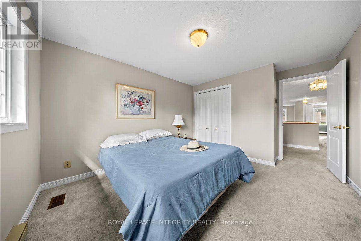
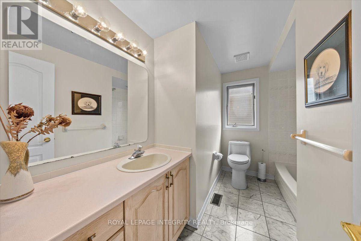
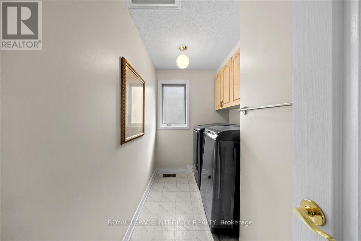
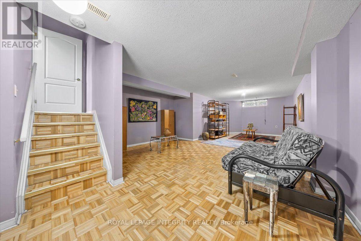
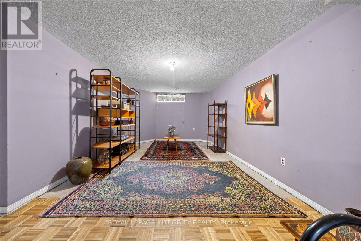
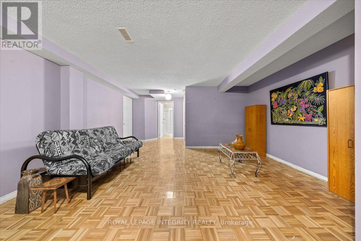
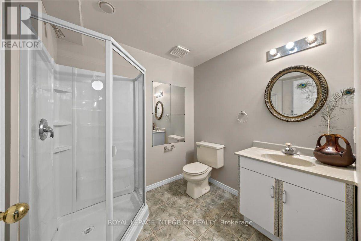
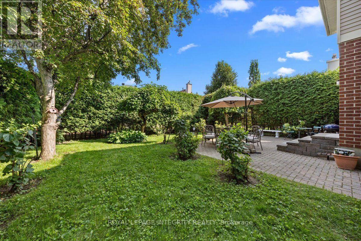
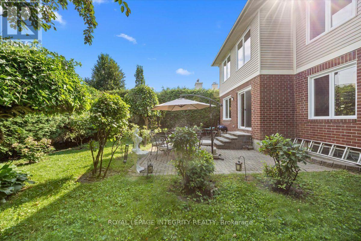
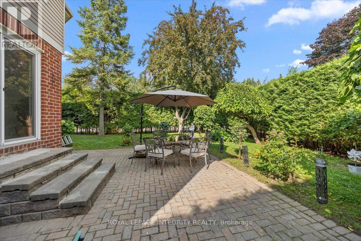
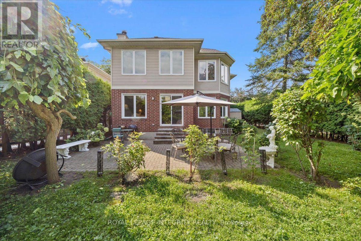
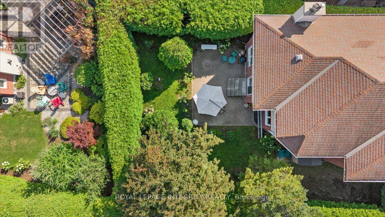
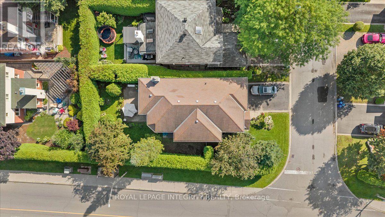
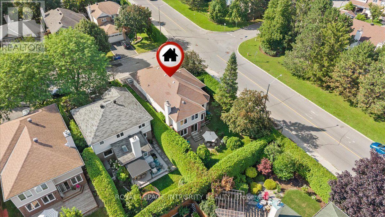
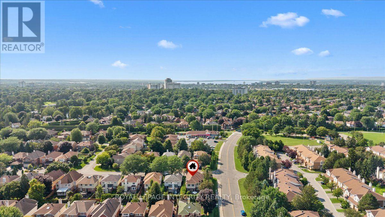
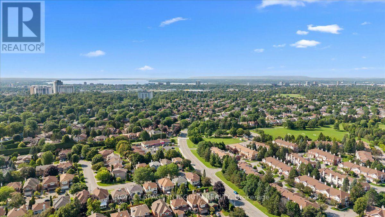
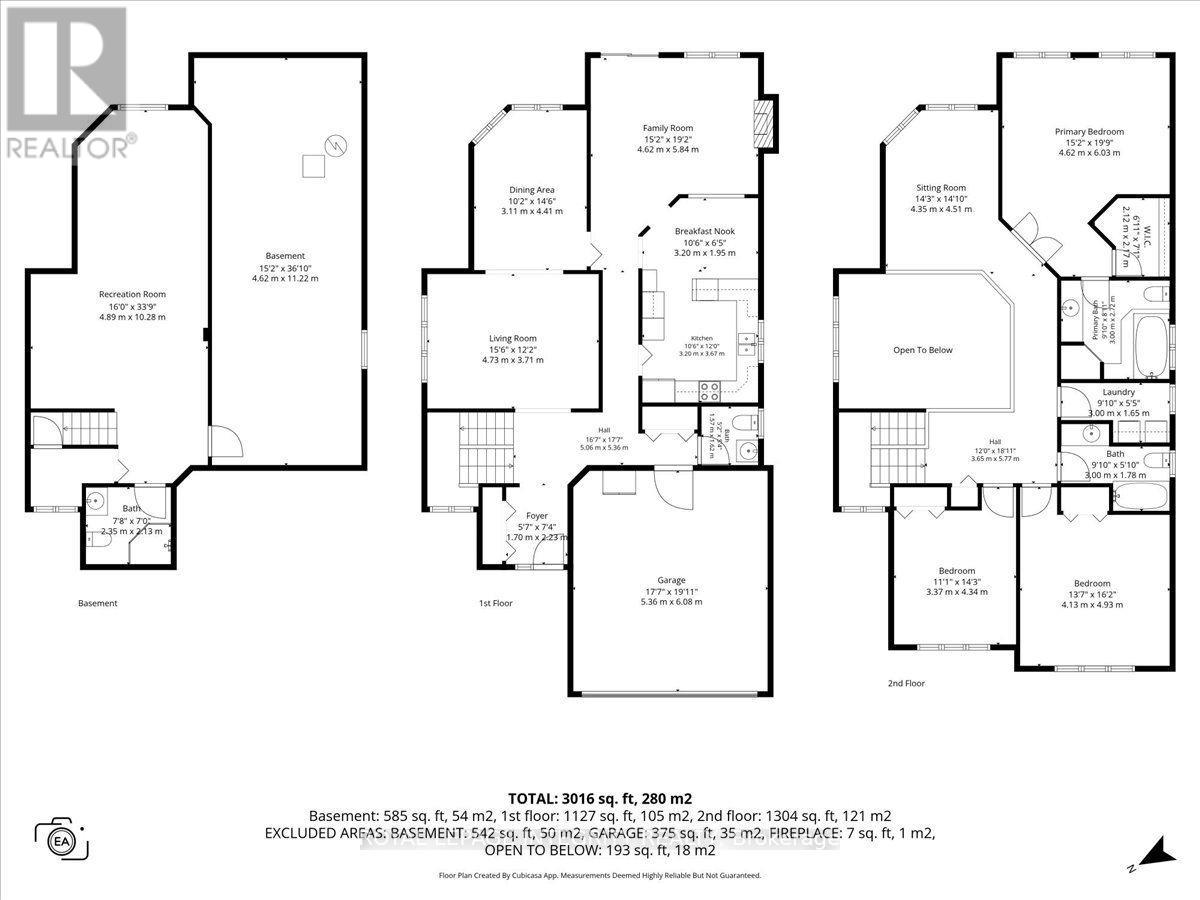
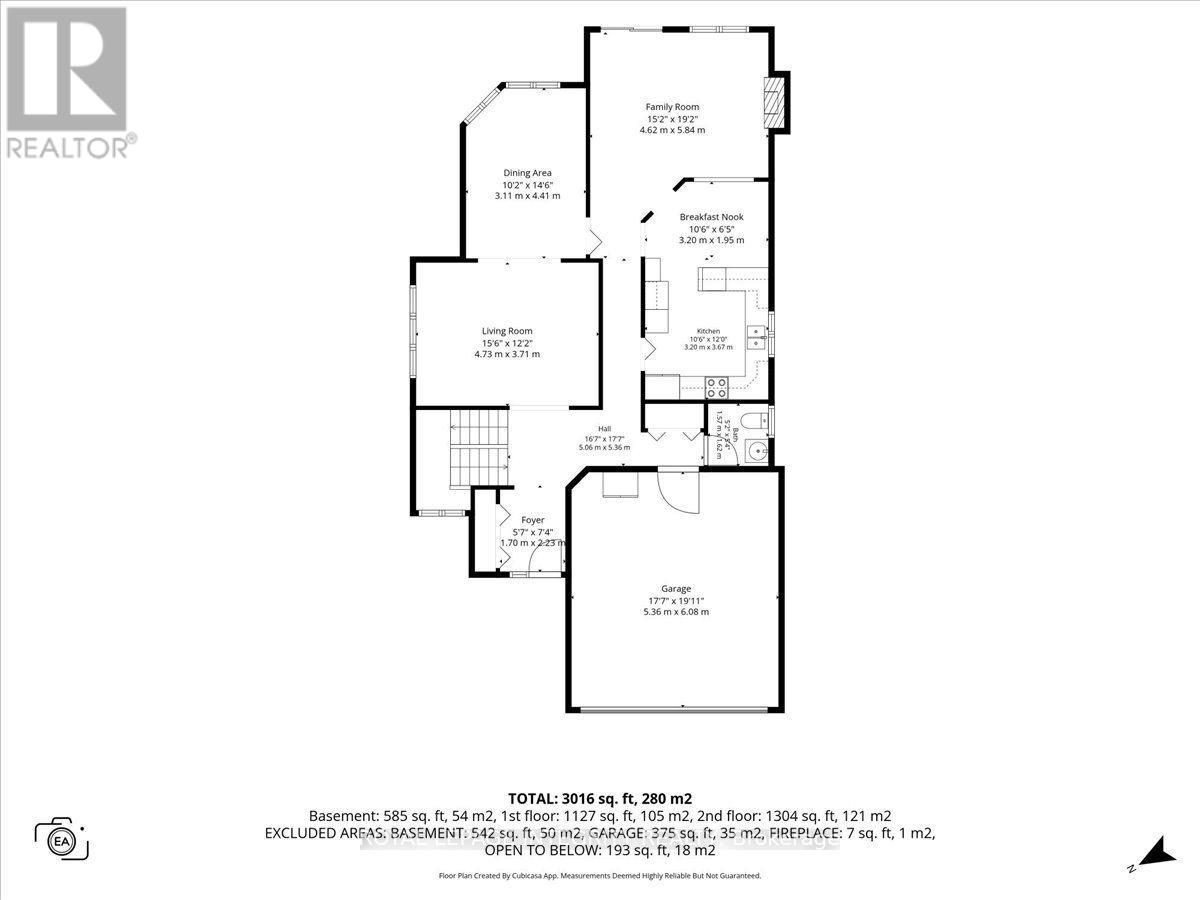
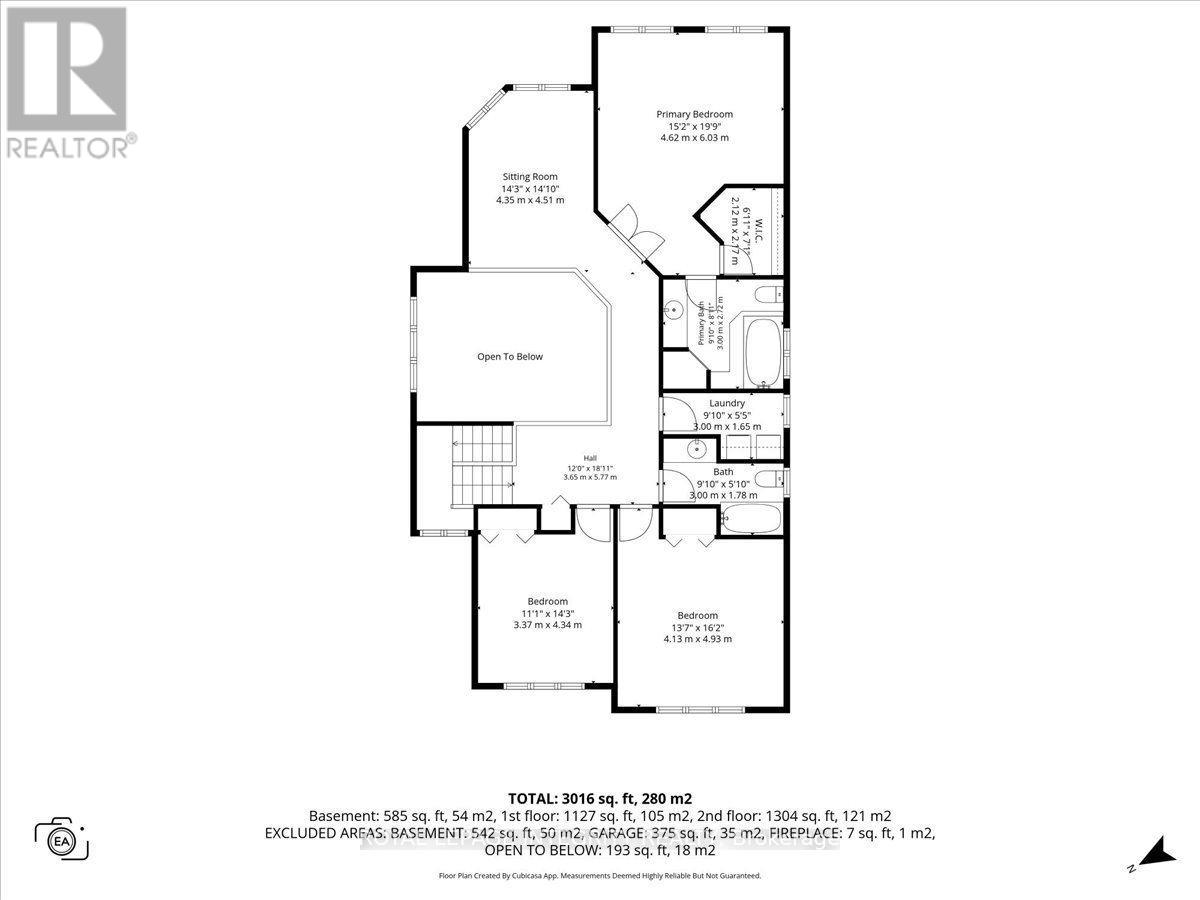
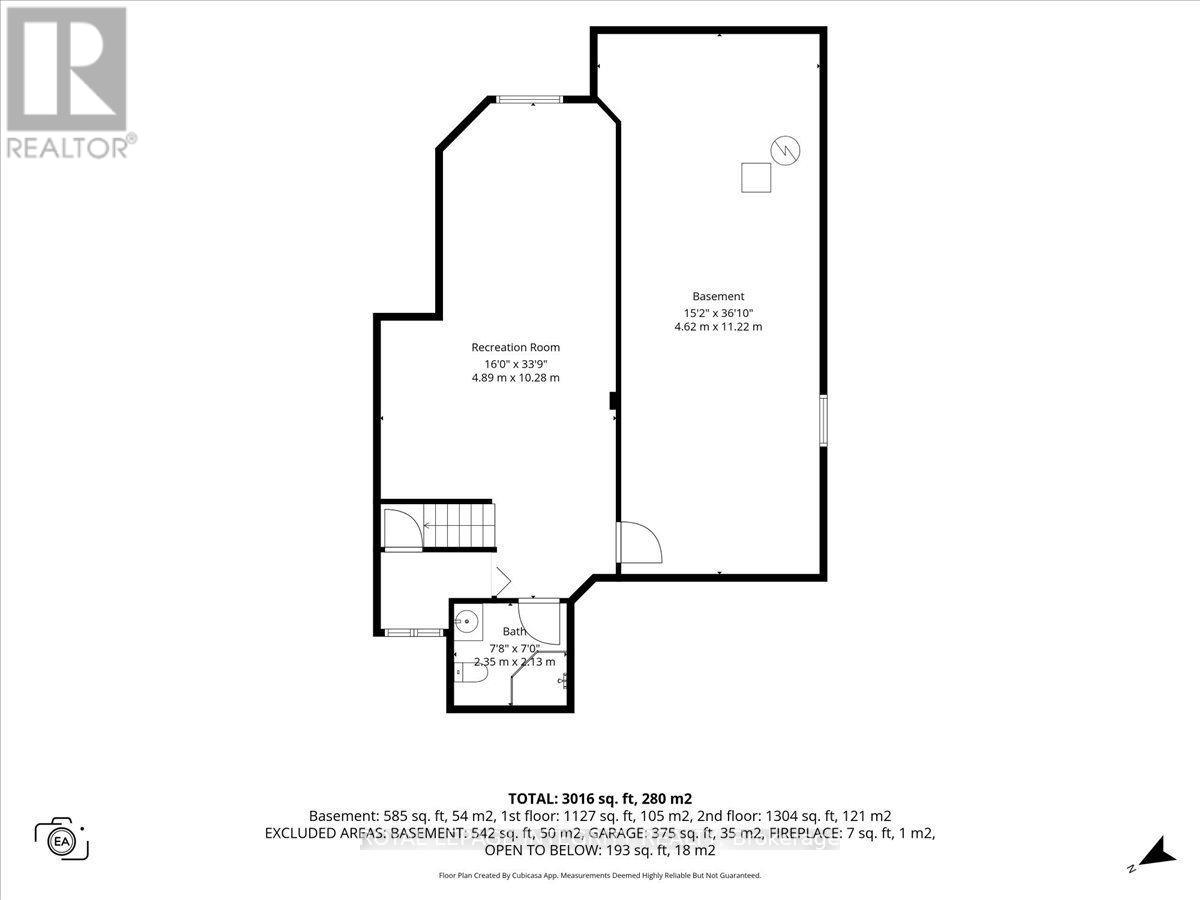
A rare offering in Centrepointe. This 3 bedroom, 3.5 bath single detached home sits on a big corner lot at Centrepointe and Strathbury, in one of Nepean's most connected and desirable neighborhoods. Never before on the resale market, this is a true opportunity to own one of Minto's most elegant designs, the Cézanne model, thoughtfully laid out and beautifully finished throughout. Freshly painted and move in ready, this home offers the space, privacy, and location today's buyers are searching for. Mature hedges frame the property, offering privacy and a natural sound buffer, while placing you steps from Centrepointe Park, Ben Franklin Place, Centrepointe Theatre, and the shops and restaurants at College Square, with Algonquin College and quick access to Baseline Road and the Queensway just minutes away. Inside, a soaring great room welcomes you just past the entry, with ceilings that rise to the second floor and a full wall of windows that fill the space with light. A separate living room offers a cozy fireplace and a sliding door out to the backyard. Both flow beside a formal dining room and a spacious kitchen and breakfast nook, giving families room to gather and hosts room to spread out. Upstairs holds three generous bedrooms, including a primary suite with a four piece ensuite and walk in closet. A second floor sitting room overlooks the great room below, perfect as a TV room, home office, or second living space, alongside a three piece bathroom and laundry room. The partially finished basement offers flexible space for a recreation room, gym, or play area, complete with a three piece bathroom, plus ample storage and mechanicals on the unfinished side. Outside, the backyard feels like your own private greenspace, framed by mature pine, crab apple, and willow trees, lilac trees, rose bushes, and flowering shrubs, with a brick patio for outdoor gatherings. A double car garage and two car driveway complete this exceptional home. (id:44758)
房源概要
| MLS® Number | X13674572 |
| 房源类型 | 民宅 |
| 社区名字 | 7607 - Centrepointe |
| 设备类型 | 热水器 |
| 总车位 | 4 |
| 租赁设备类型 | 热水器 |
详 情
| 浴室 | 4 |
| 地上卧房 | 3 |
| 总卧房 | 3 |
| 公寓设施 | Fireplace(s) |
| 赠送家电包括 | Water Heater, 洗碗机, 烘干机, 炉子, 洗衣机, 窗帘, 冰箱 |
| 地下室进展 | 部分完成 |
| 地下室类型 | N/a (partially Finished) |
| 施工种类 | 独立屋 |
| 空调 | 中央空调 |
| 外墙 | 砖 Veneer, 乙烯基壁板 |
| 壁炉 | 有 |
| 地基类型 | 混凝土浇筑 |
| 客人卫生间(不包含洗浴) | 1 |
| 供暖方式 | 天然气 |
| 供暖类型 | 压力热风 |
| 储存空间 | 2 |
| 内部尺寸 | 2500 - 3000 Sqft |
| 类型 | 独立屋 |
| 设备间 | 市政供水 |
车 位
| 附加车库 | |
| Garage |
土地
| 英亩数 | 无 |
| 污水道 | Sanitary Sewer |
| 土地深度 | 110 Ft ,7 In |
| 土地宽度 | 58 Ft ,7 In |
| 不规则大小 | 58.6 X 110.6 Ft |
房 间
| 楼 层 | 类 型 | 长 度 | 宽 度 | 面 积 |
|---|---|---|---|---|
| 二楼 | 起居室 | 4.35 m | 4.51 m | 4.35 m x 4.51 m |
| 二楼 | 第二卧房 | 4.13 m | 4.93 m | 4.13 m x 4.93 m |
| 二楼 | 第三卧房 | 3.37 m | 4.34 m | 3.37 m x 4.34 m |
| 二楼 | 浴室 | 3 m | 1.78 m | 3 m x 1.78 m |
| 二楼 | 洗衣房 | 3 m | 1.65 m | 3 m x 1.65 m |
| 二楼 | 主卧 | 4.62 m | 6.03 m | 4.62 m x 6.03 m |
| 二楼 | 其它 | 2.12 m | 2.17 m | 2.12 m x 2.17 m |
| 二楼 | 浴室 | 3 m | 2.72 m | 3 m x 2.72 m |
| 地下室 | 娱乐,游戏房 | 4.98 m | 10.28 m | 4.98 m x 10.28 m |
| 地下室 | 浴室 | 2.35 m | 2.13 m | 2.35 m x 2.13 m |
| 地下室 | 其它 | 4.62 m | 11.22 m | 4.62 m x 11.22 m |
| 一楼 | 大型活动室 | 4.62 m | 5.84 m | 4.62 m x 5.84 m |
| 一楼 | 餐厅 | 3.11 m | 4.41 m | 3.11 m x 4.41 m |
| 一楼 | 客厅 | 4.73 m | 3.71 m | 4.73 m x 3.71 m |
| 一楼 | 厨房 | 3.2 m | 3.67 m | 3.2 m x 3.67 m |
| 一楼 | Eating Area | 3.2 m | 1.95 m | 3.2 m x 1.95 m |

| 一楼 | Partial Bathroom | 1.57 m | 1.62 m | 1.57 m x 1.62 m |
| 一楼 | 门厅 | 1.7 m | 2.23 m | 1.7 m x 2.23 m |
https://www.realtor.ca/real-estate/30155002/1-strathbury-street-ottawa-7607-centrepointe

The trademarks REALTOR®, REALTORS®, and the REALTOR® logo are controlled by The Canadian Real Estate Association (CREA) and identify real estate professionals who are members of CREA. The trademarks MLS®, Multiple Listing Service® and the associated logos are owned by The Canadian Real Estate Association (CREA) and identify the quality of services provided by real estate professionals who are members of CREA. The trademark DDF® is owned by The Canadian Real Estate Association (CREA) and identifies CREA's Data Distribution Facility (DDF®)
Ottawa Real Estate Board
Royal LePage Integrity Realty
September 20 2026 04:22:04
