
1971 Rosebella Avenue Ottawa, Ontario K1T 1G6


$750,000
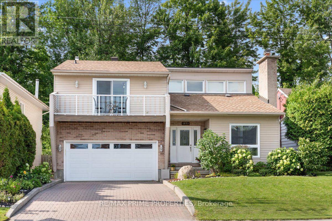
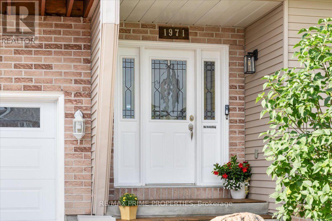
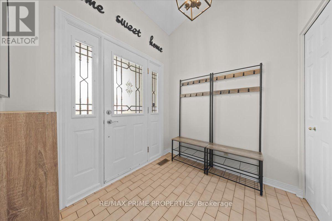
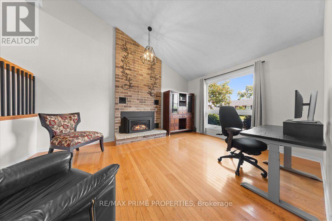
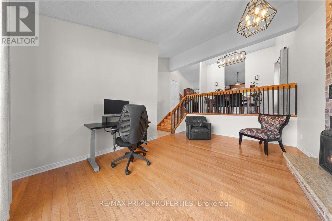
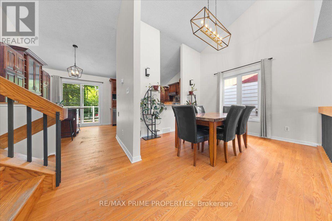
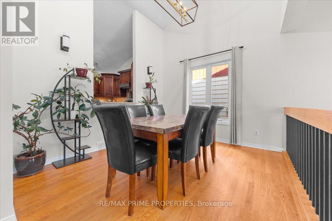
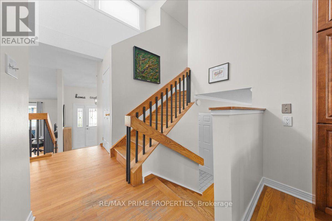
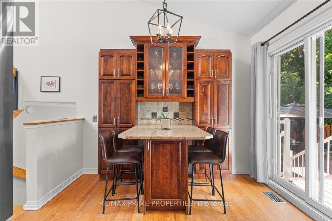
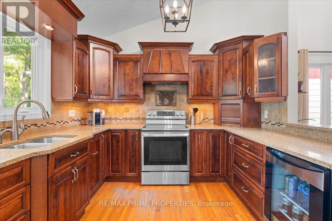
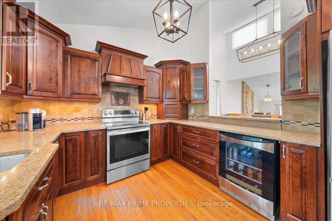
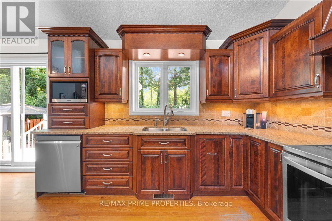
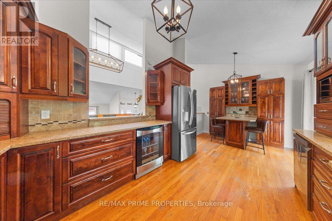
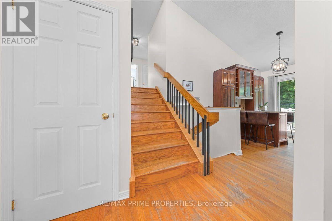
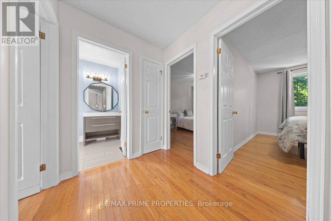
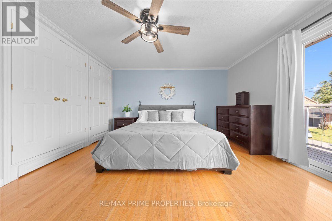
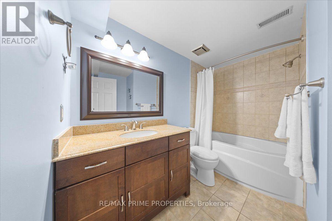
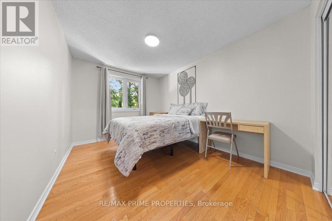
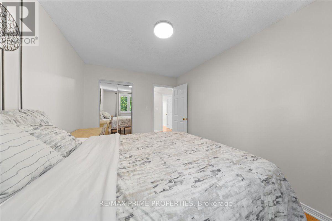
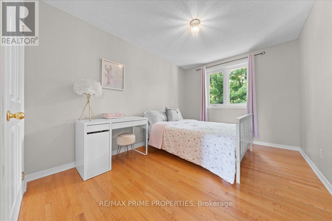
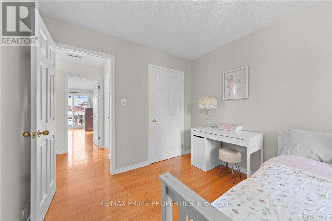
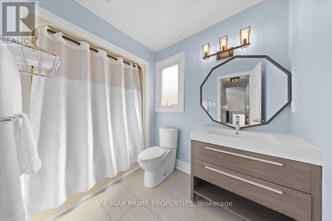
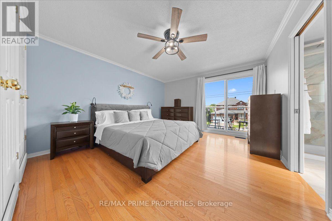
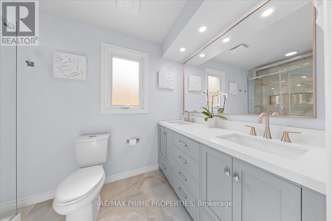
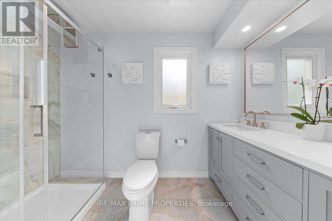
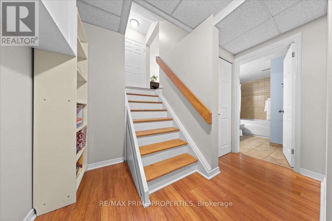
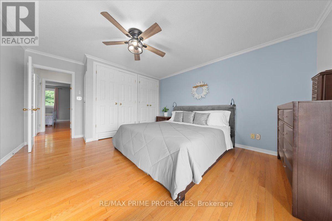
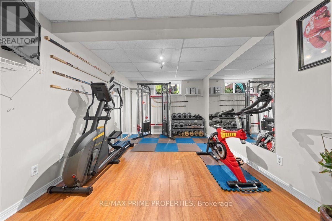
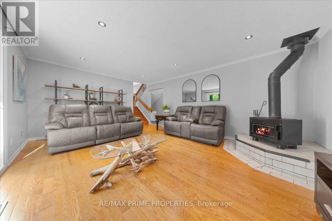
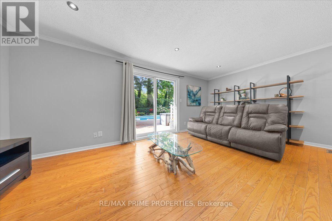
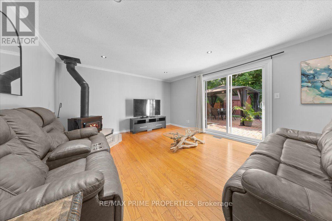
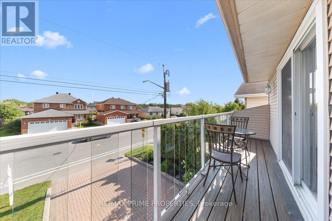

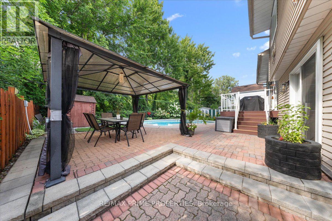
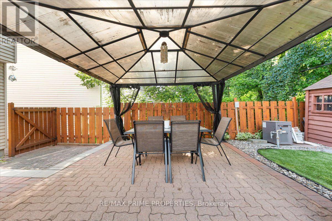
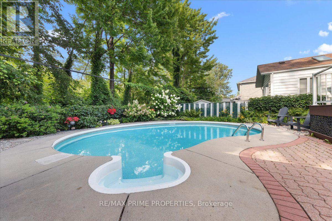
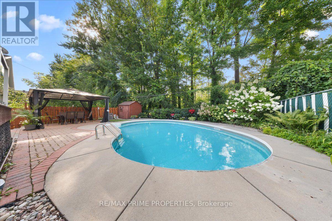
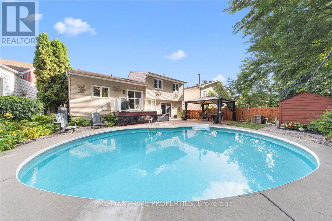
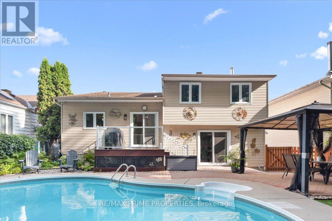
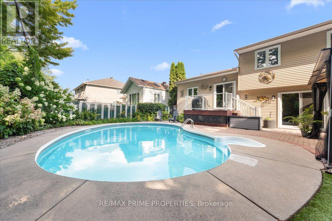
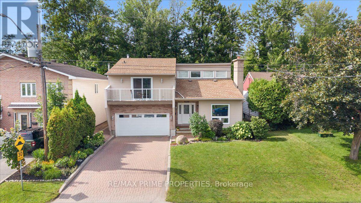
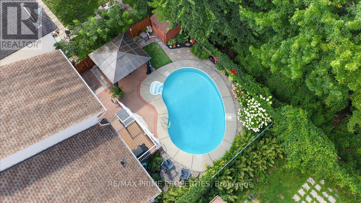
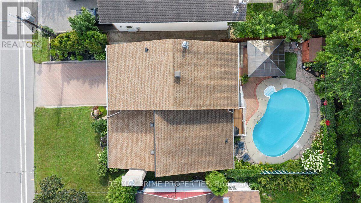
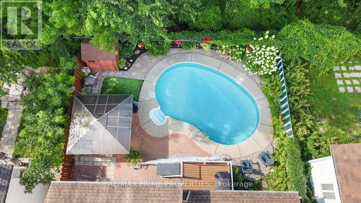
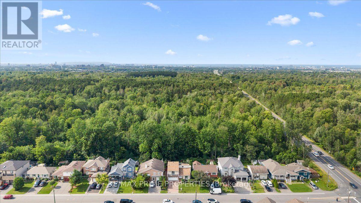
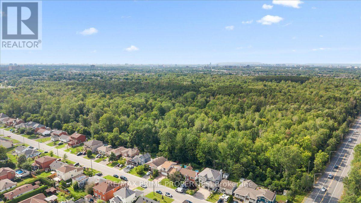
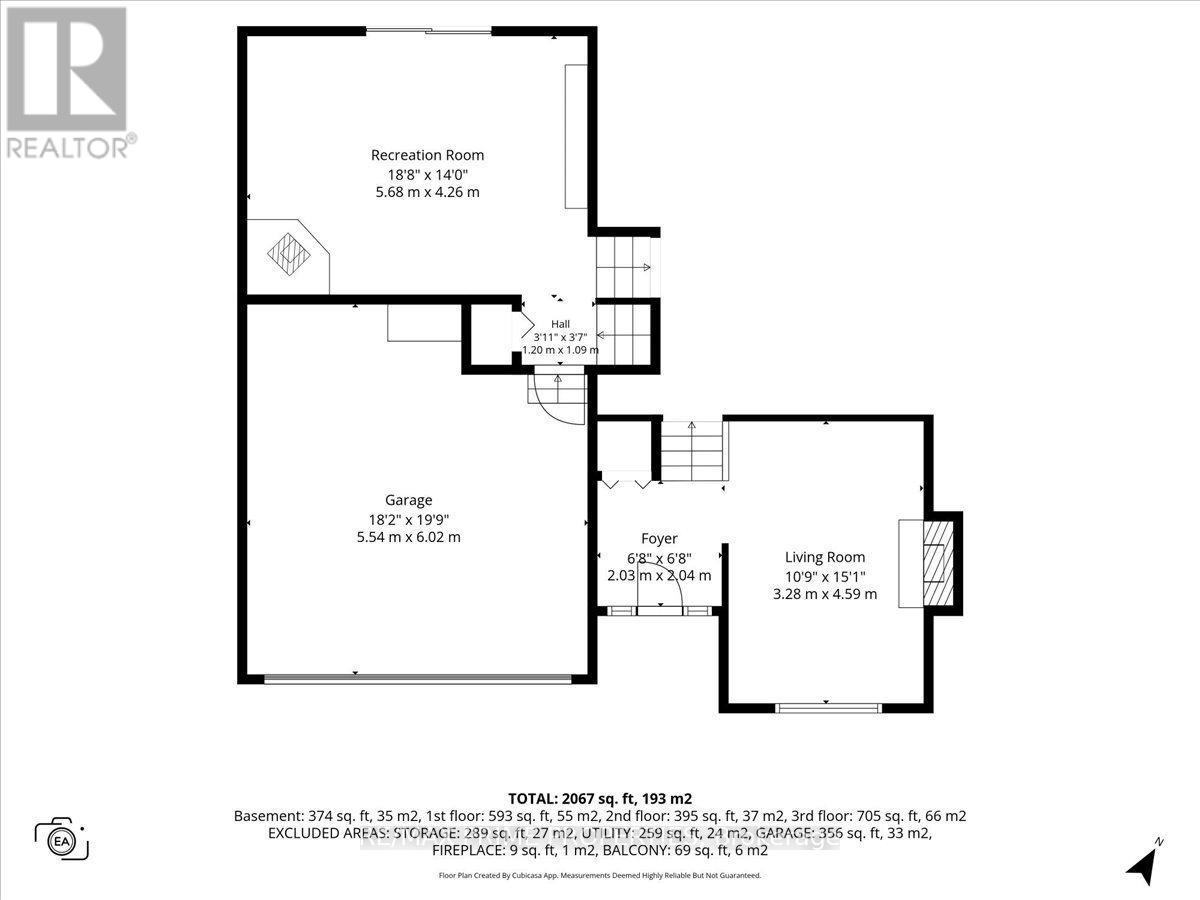
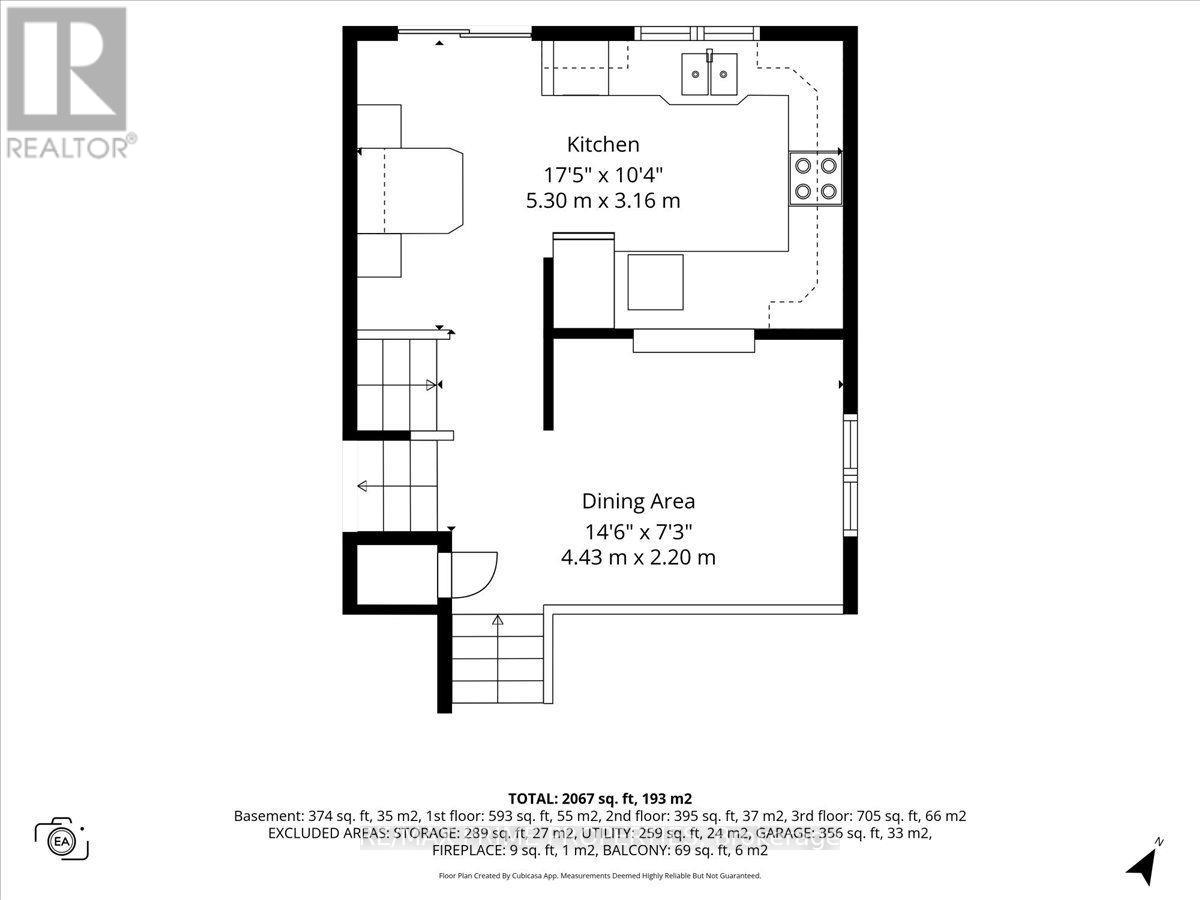
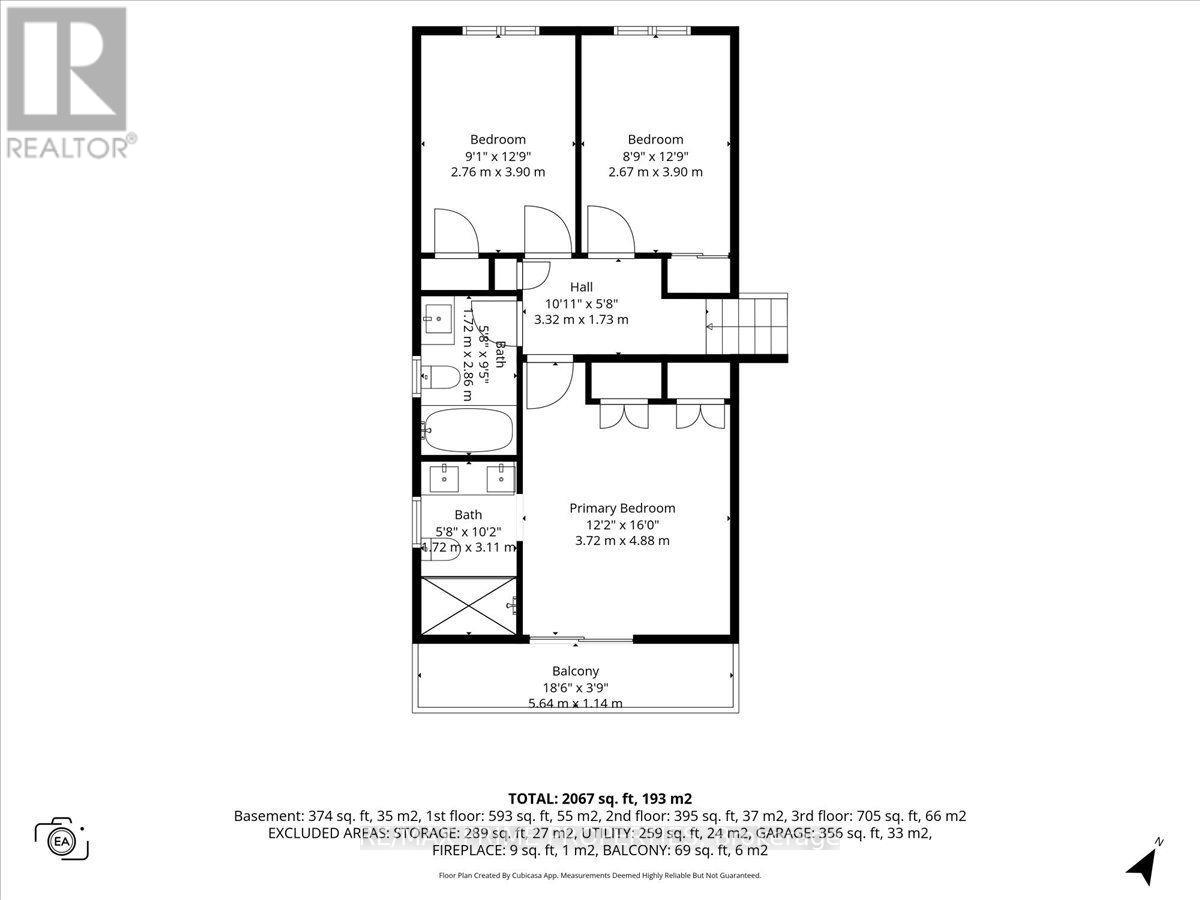
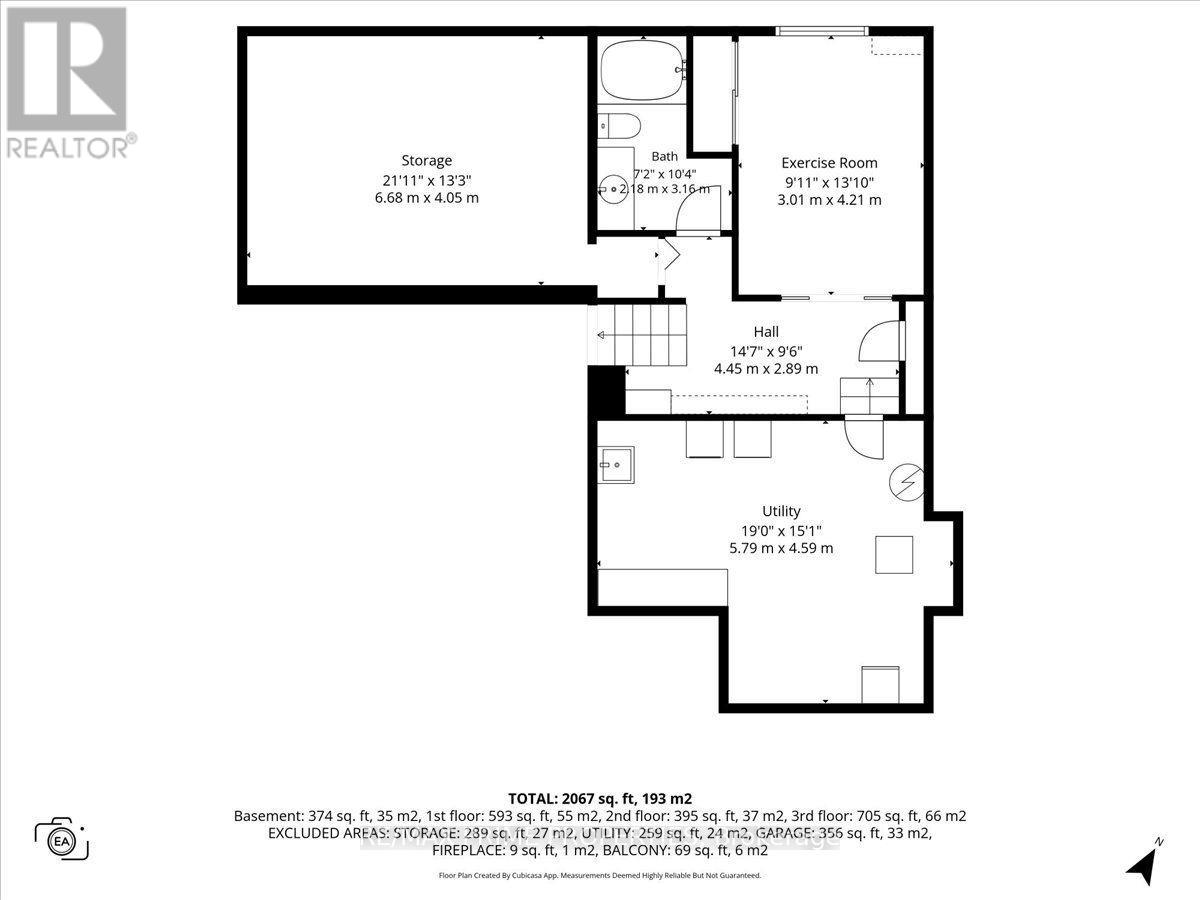
Great curb appeal welcomes you to this well-maintained home, featuring an interlock driveway & walkway, attractive gardens, and a dble-car garage. Step inside to a tiled entrance w/convenient foyer closet & inside access to the garage.The living room features hardwood flooring, vaulted ceilings, a brick gas fireplace, and a large window that fills the space with natural light. Just four steps up, you'll find the dining area and a recently installed kitchen featuring quartz countertops, a breakfast bar, stainless steel appliances, and pantry cabinetry for extra storage.Four steps down leads to the main-floor family room, a comfortable space featuring a wood-burning stove and patio doors to the backyard.The fully fenced backyard is complete w/a heated in-ground pool, patio, maintenance-free deck, and storage shed. Backing onto a forested area adds an extra level of privacy and creates a peaceful backdrop.A hardwood staircase leads to the second level, where hardwood flooring continues throughout. There are 3 bedrooms, including the primary bedroom w/wall-to-wall closets & patio doors leading to a private maintenance-free balcony. The updated 4-piece ensuite features a spacious dble shower w/a rain shower. 2 additional bedrooms and an updated 4-piece main bath complete this level.The lower level adds even more flexibility with a newly renovated 4-piece bathroom featuring quartz countertops and an undermount sink. A flex room provides options for a home gym, office, hobby room, or additional bedroom. You'll also find a dedicated laundry room, plenty of storage space, and additional seasonal storage in the crawlspace.Conveniently located close to schools, restaurants, grocery stores, recreation, and the Conroy Pit, with easy access to the airport and other everyday amenities.With multiple living spaces, three bedrooms, updated bathrooms, a double-car garage, and a private backyard with a heated in-ground pool, this home offers plenty of space both inside and out. (id:44758)
房源概要
| MLS® Number | X13675942 |
| 房源类型 | 民宅 |
| 社区名字 | 2606 - Blossom Park/Leitrim |
| 设备类型 | 热水器 |
| 特征 | 树木繁茂的地区, Conservation/green Belt |
| 总车位 | 6 |
| 泳池类型 | Inground Pool |
| 租赁设备类型 | 热水器 |
| 结构 | Deck |
详 情
| 浴室 | 3 |
| 地上卧房 | 3 |
| 总卧房 | 3 |
| Age | 31 To 50 Years |
| 公寓设施 | Fireplace(s) |
| 赠送家电包括 | Garage Door Opener Remote(s), 洗碗机, 烘干机, Hood 电扇, 炉子, 洗衣机, 冰箱 |
| 地下室进展 | 已装修 |
| 地下室类型 | N/a (finished) |
| 施工种类 | 独立屋 |
| Construction Style Split Level | Sidesplit |
| 空调 | 中央空调 |
| 外墙 | 砖, 铝壁板 |
| 壁炉 | 有 |
| Fireplace Total | 2 |
| 壁炉类型 | 木头stove |
| 地基类型 | 混凝土 |
| 供暖方式 | Natural Gas, 木头 |
| 供暖类型 | 压力热风 |
| 内部尺寸 | 1500 - 2000 Sqft |
| 类型 | 独立屋 |
| 设备间 | 市政供水 |
车 位
| 附加车库 | |
| Garage |
土地
| 英亩数 | 无 |
| 围栏类型 | Fenced Yard |
| 污水道 | Sanitary Sewer |
| 土地深度 | 97 Ft |
| 土地宽度 | 48 Ft ,2 In |
| 不规则大小 | 48.2 X 97 Ft |
房 间
| 楼 层 | 类 型 | 长 度 | 宽 度 | 面 积 |
|---|---|---|---|---|
| 二楼 | 厨房 | 5.3 m | 3.16 m | 5.3 m x 3.16 m |
| 二楼 | 餐厅 | 4.43 m | 2.2 m | 4.43 m x 2.2 m |
| 三楼 | 主卧 | 3.72 m | 4.88 m | 3.72 m x 4.88 m |
| 三楼 | 卧室 | 2.67 m | 3.9 m | 2.67 m x 3.9 m |
| 三楼 | 卧室 | 2.76 m | 3.9 m | 2.76 m x 3.9 m |
| 地下室 | 娱乐,游戏房 | 5.68 m | 4.26 m | 5.68 m x 4.26 m |
| 地下室 | Exercise Room | 3.01 m | 4.21 m | 3.01 m x 4.21 m |
| 一楼 | 客厅 | 3.28 m | 4.59 m | 3.28 m x 4.59 m |
https://www.realtor.ca/real-estate/30156403/1971-rosebella-avenue-ottawa-2606-blossom-parkleitrim

The trademarks REALTOR®, REALTORS®, and the REALTOR® logo are controlled by The Canadian Real Estate Association (CREA) and identify real estate professionals who are members of CREA. The trademarks MLS®, Multiple Listing Service® and the associated logos are owned by The Canadian Real Estate Association (CREA) and identify the quality of services provided by real estate professionals who are members of CREA. The trademark DDF® is owned by The Canadian Real Estate Association (CREA) and identifies CREA's Data Distribution Facility (DDF®)
Ottawa Real Estate Board
RE/MAX Prime Properties
August 14 2026 05:22:54
