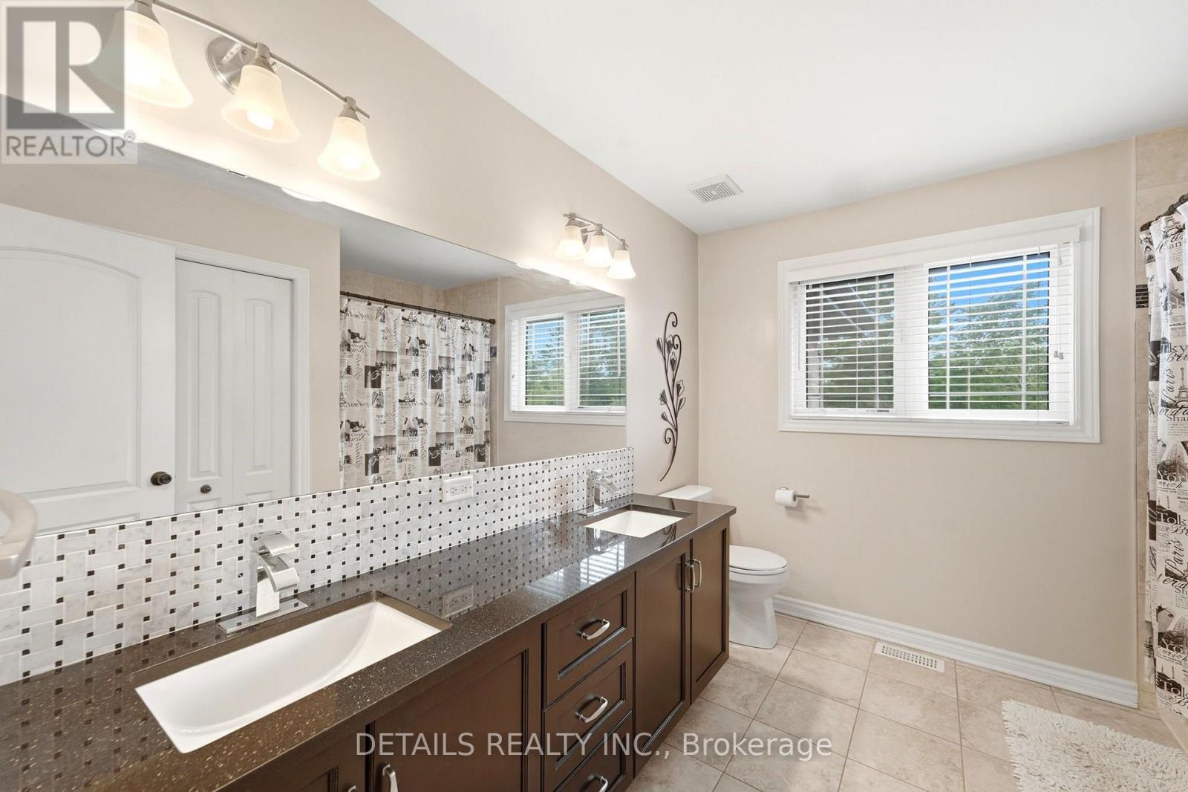
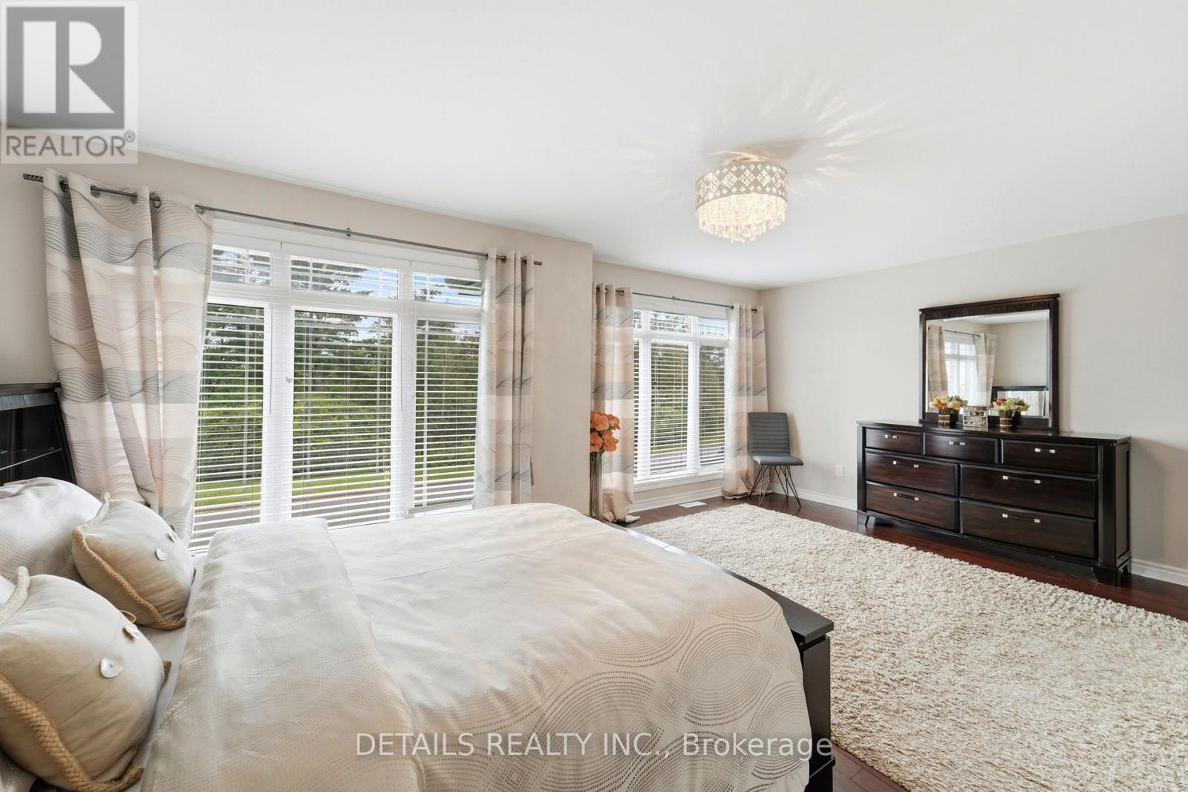
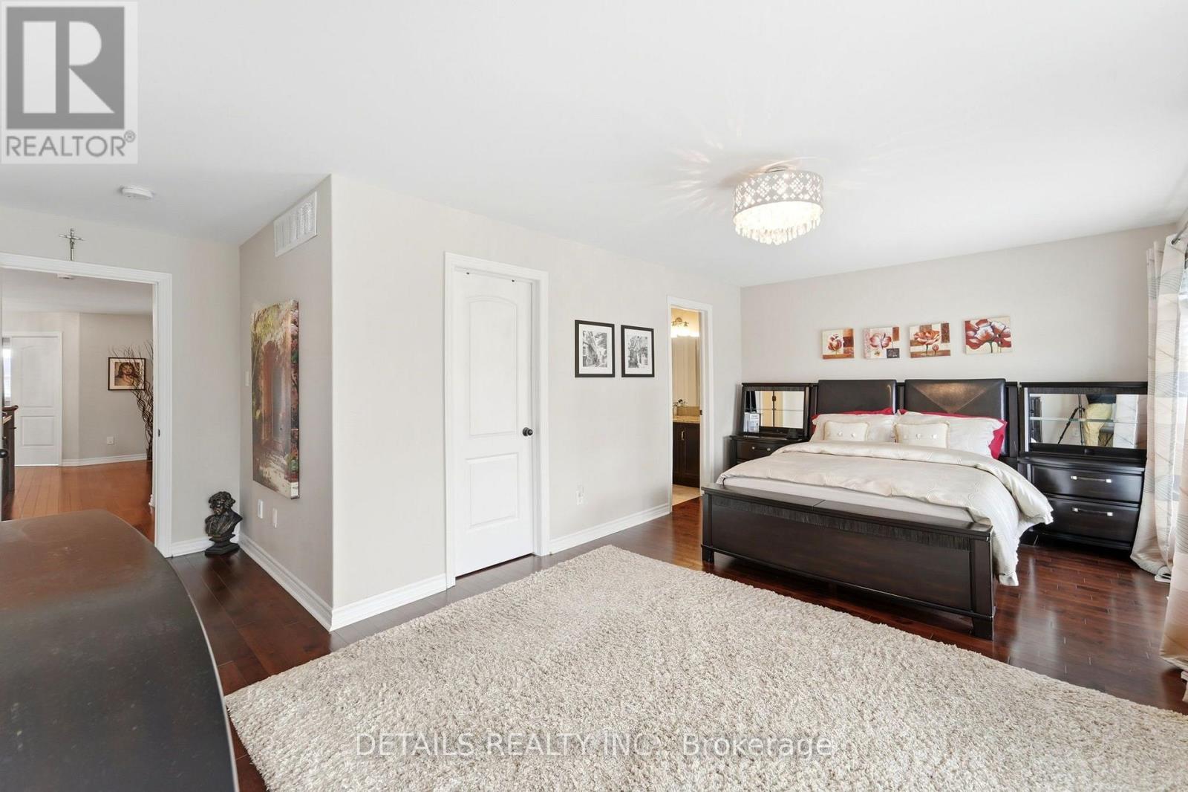
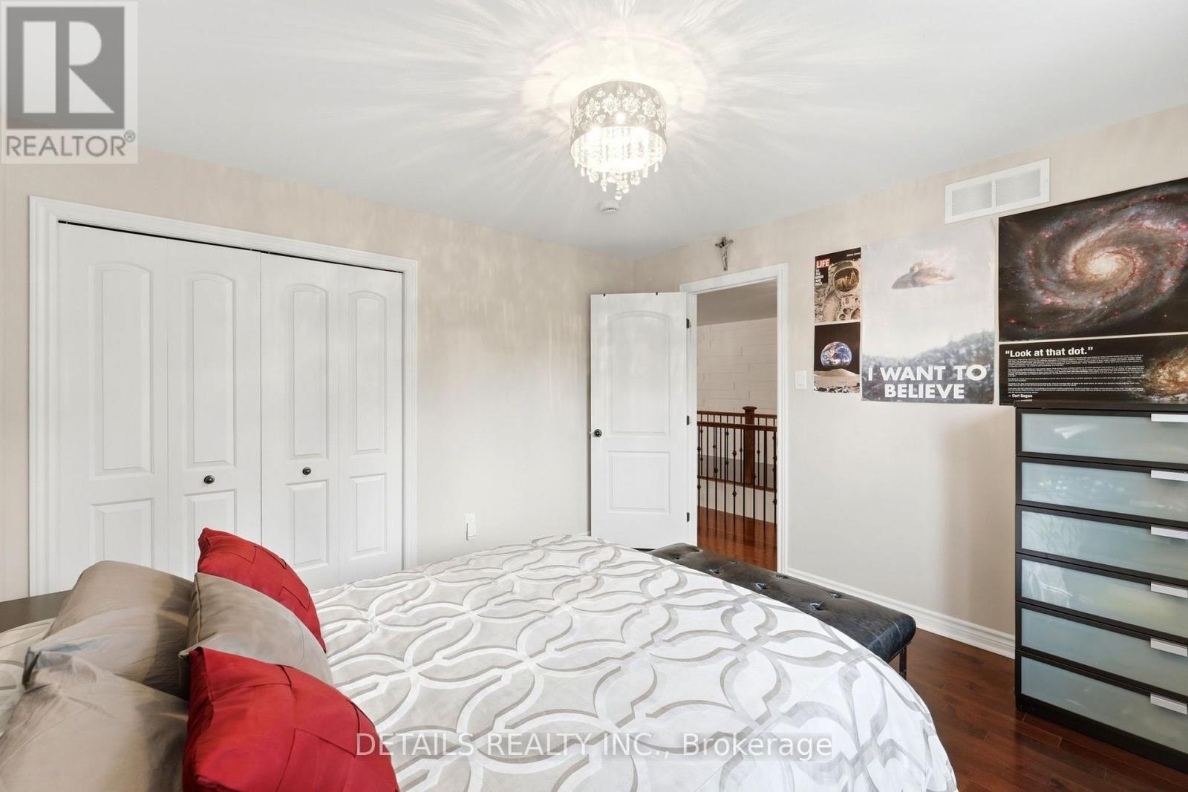
5 卧室
5 浴室
3500 - 5000 sqft
壁炉
中央空调, 换气器
风热取暖
Landscaped
$1,799,900
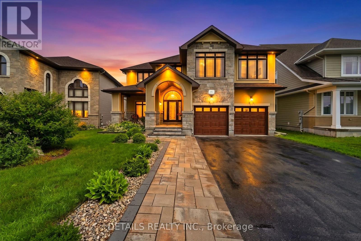
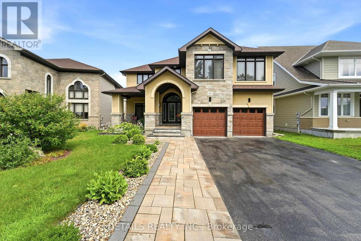
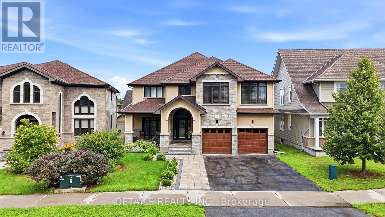
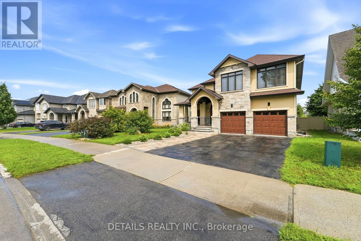
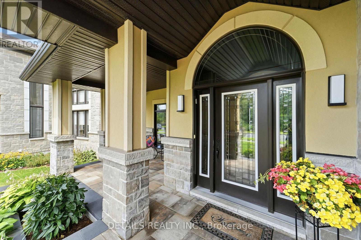
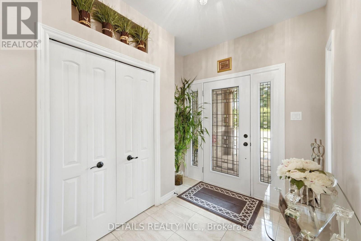
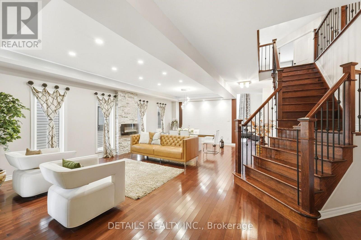
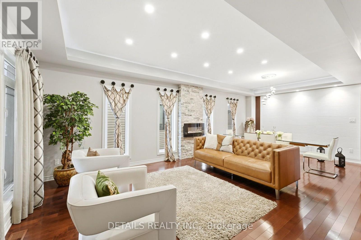
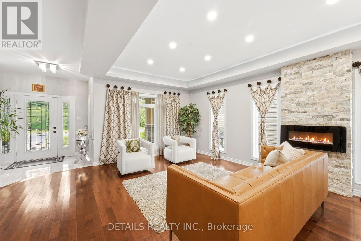
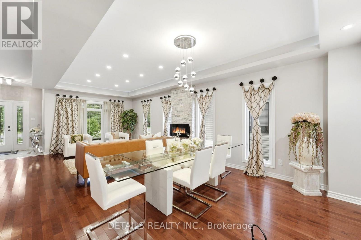
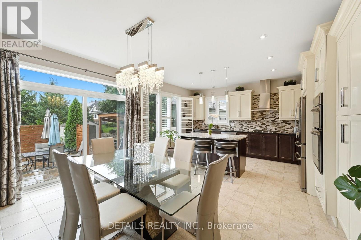
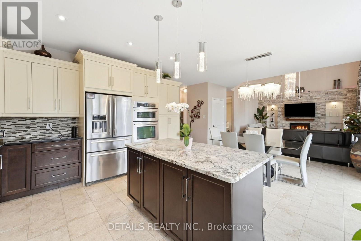
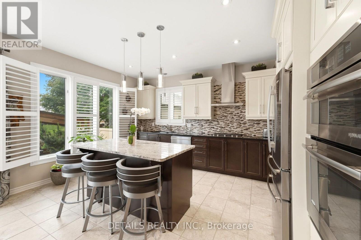
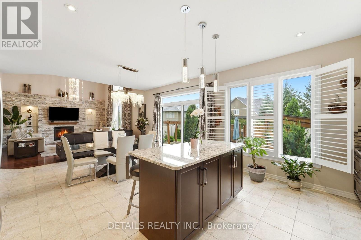
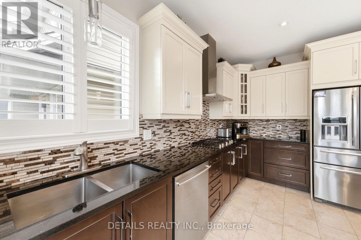
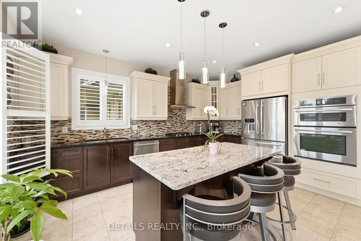
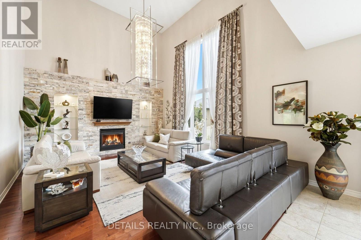
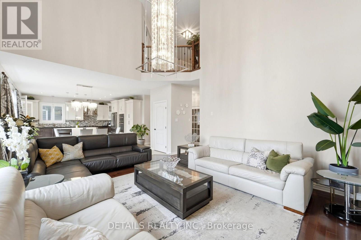
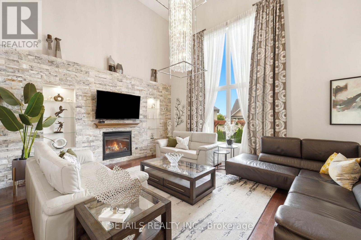
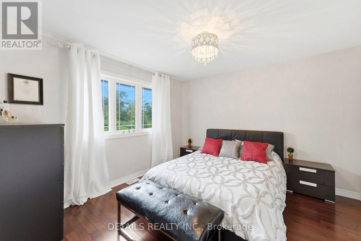
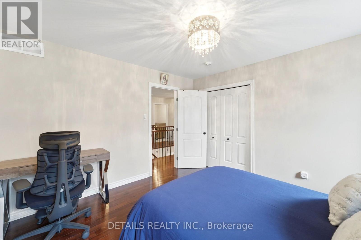
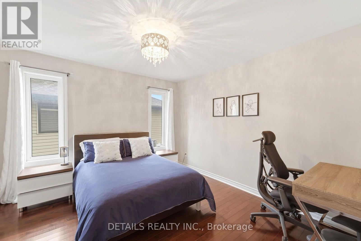
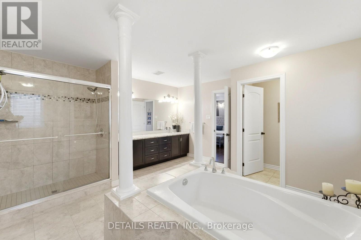
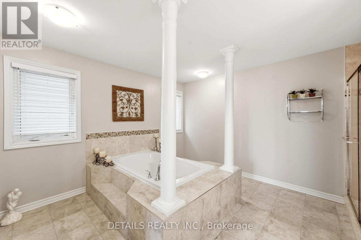
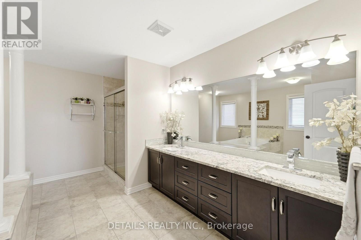
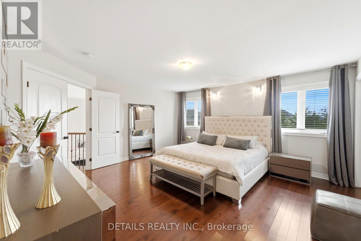
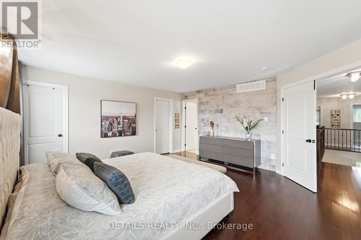
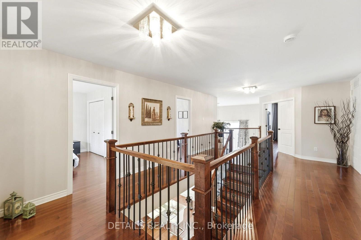
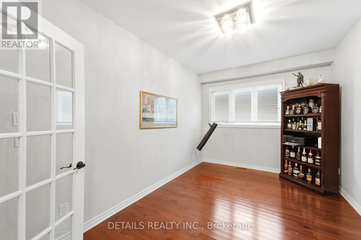
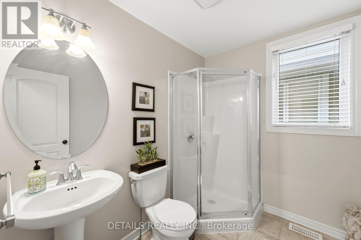

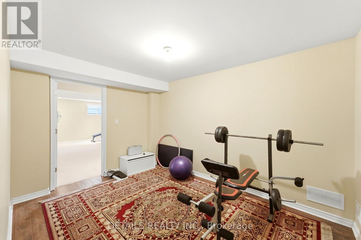
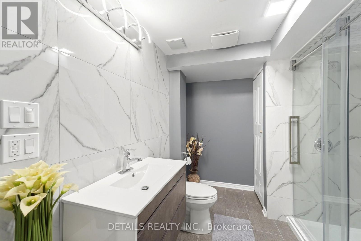
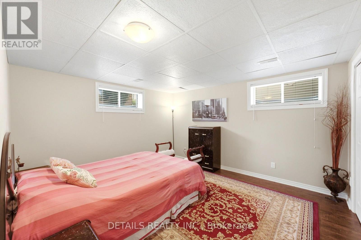
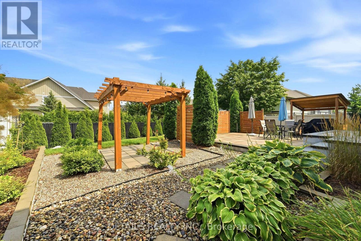
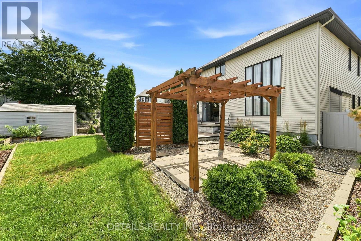
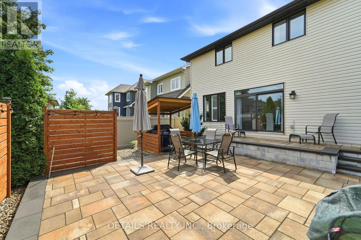
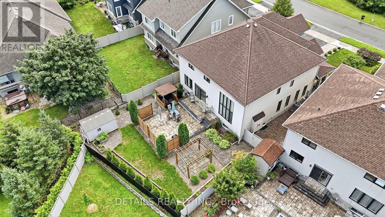
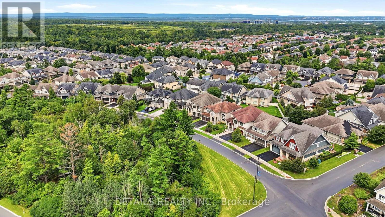
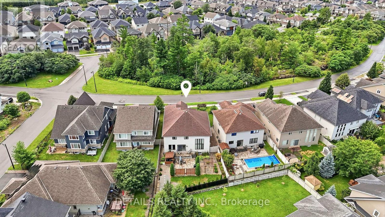
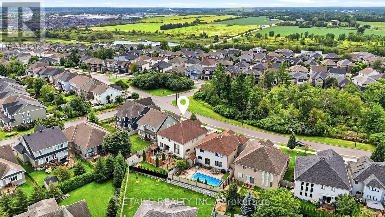
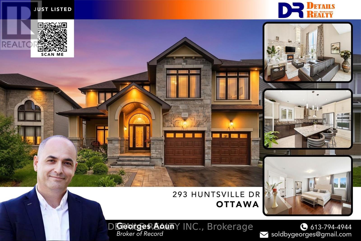
Welcome to executive luxury living at its finest in the highly coveted, upscale enclave of Richardson Ridge. From the moment you arrive, the striking architectural presence of the premium stucco and stone facade sets a sophisticated tone for this magnificent residence. Perfectly situated on an exclusive one-way street, this rare premium lot offers unparalleled privacy and a serene setting with absolutely no front neighbours-a true sanctuary in the heart of this Kanata lakes, Richardson Ridge vibrant community. Step inside to discover a flawlessly designed , sun-drenched layout boasting impressive 9-foot ceilings on the first floor, five spacious bedrooms, and five full bathrooms. The family room commands attention with its dramatic 18-foot opening, creating a magnificent, soaring atmosphere that amplifies the home's sense of grand scale. Elegant ceramic tile and pristine hardwood flooring flow seamlessly across both the first and second levels, completely eliminating carpet for a clean, timeless aesthetic. The heart of the home features a gourmet chef's kitchen outfitted with premium, high-end appliances, custom cabinetry, and exquisite finishes perfect for effortless family living or grand-scale entertaining.The luxury extends outdoors to a private backyard oasis, showcasing over $250,000 in spectacular, professional custom landscaping. Whether hosting sophisticated summer soirées or enjoying quiet family evenings, this outdoor space delivers a resort-like experience. Downstairs, the beautifully finished basement expands your living footprint, offering a versatile recreation area and a convenient full bathroom-ideal for a nanny suite, guest quarters, or a premium home theater. A perfect blend of architectural excellence, high-end finishes, and an unmatched location, this turnkey property is an absolute must-see for the discerning buyer. (id:44758)
房源概要
|
MLS® Number
|
X13675814 |
|
房源类型
|
民宅 |
|
社区名字
|
9007 - Kanata - Kanata Lakes/Heritage Hills |
|
设备类型
|
热水器, 热水器 - Tankless |
|
特征
|
Irregular Lot Size, Gazebo |
|
总车位
|
6 |
|
租赁设备类型
|
热水器, 热水器 - Tankless |
|
结构
|
Porch, 棚 |
详 情
|
浴室
|
5 |
|
地上卧房
|
4 |
|
地下卧室
|
1 |
|
总卧房
|
5 |
|
Age
|
6 To 15 Years |
|
公寓设施
|
Fireplace(s) |
|
赠送家电包括
|
Garage Door Opener Remote(s), 烤箱 - Built-in, Central Vacuum, Water Heater - Tankless, Water Meter, All, Blinds |
|
地下室进展
|
已装修 |
|
地下室类型
|
N/a (finished) |
|
施工种类
|
独立屋 |
|
空调
|
Central Air Conditioning, 换气机 |
|
外墙
|
石, 灰泥 |
|
壁炉
|
有 |
|
Fireplace Total
|
2 |
|
地基类型
|
混凝土浇筑 |
|
供暖方式
|
天然气 |
|
供暖类型
|
压力热风 |
|
储存空间
|
2 |
|
内部尺寸
|
3500 - 5000 Sqft |
|
类型
|
独立屋 |
车 位
土地
|
英亩数
|
无 |
|
Landscape Features
|
Landscaped |
|
污水道
|
Sanitary Sewer |
|
土地深度
|
136 Ft ,2 In |
|
土地宽度
|
45 Ft ,3 In |
|
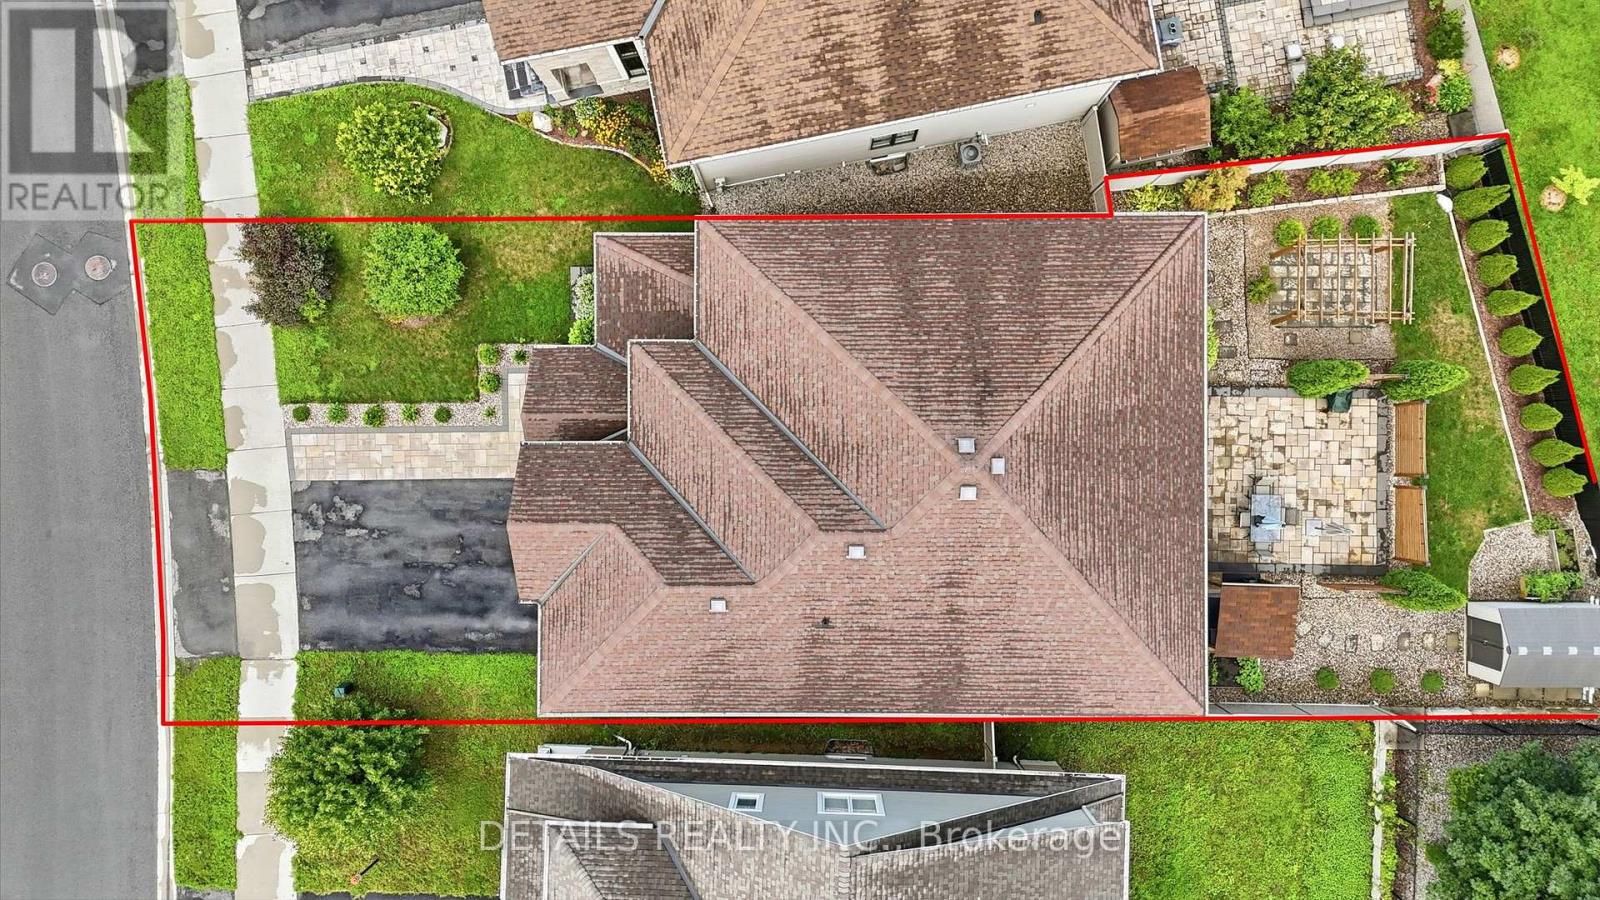
不规则大小
|
45.3 X 136.2 Ft ; 60.88ft X123.68 Ft X 45.78ft X 136.21 Ft |
|
规划描述
|
住宅 |
房 间
| 楼 层 |
类 型 |
长 度 |
宽 度 |
面 积 |
|
二楼 |
其它 |
2.41 m |
1.47 m |
2.41 m x 1.47 m |
|
二楼 |
第二卧房 |
3.63 m |
3.07 m |
3.63 m x 3.07 m |
|
二楼 |
浴室 |
2.54 m |
2.33 m |
2.54 m x 2.33 m |
|
二楼 |
第三卧房 |
3.63 m |
3.53 m |
3.63 m x 3.53 m |
|
二楼 |
Bedroom 4 |
3.63 m |
3.53 m |
3.63 m x 3.53 m |
|
二楼 |
浴室 |
3.02 m |
2.71 m |
3.02 m x 2.71 m |
|
二楼 |
洗衣房 |
2.13 m |
2.13 m |
2.13 m x 2.13 m |
|
二楼 |
其它 |
2.41 m |
1.29 m |
2.41 m x 1.29 m |
|
二楼 |
卧室 |
5.25 m |
4.24 m |
5.25 m x 4.24 m |
|
二楼 |
浴室 |
4.64 m |
4.21 m |
4.64 m x 4.21 m |
|
地下室 |
Bedroom 5 |
3.66 m |
3.66 m |
3.66 m x 3.66 m |
|
地下室 |
浴室 |
1.83 m |
3.73 m |
1.83 m x 3.73 m |
|
一楼 |
门厅 |
3 m |
3 m |
3 m x 3 m |
|
一楼 |
客厅 |
3.96 m |
4 m |
3.96 m x 4 m |
|
一楼 |
餐厅 |
3.91 m |
3.732 m |
3.91 m x 3.732 m |
|
一楼 |
厨房 |
4.44 m |
4.74 m |
4.44 m x 4.74 m |
|
一楼 |
家庭房 |
5.23 m |
4.54 m |
5.23 m x 4.54 m |
|
一楼 |
餐厅 |
4.24 m |
2.59 m |
4.24 m x 2.59 m |
|
一楼 |
Office |
3.35 m |
3.45 m |
3.35 m x 3.45 m |
|
一楼 |
浴室 |
2.38 m |
1.82 m |
2.38 m x 1.82 m |
设备间
https://www.realtor.ca/real-estate/30156173/293-huntsville-drive-ottawa-9007-kanata-kanata-lakesheritage-hills