
5 Mcmurdo Court Ottawa, Ontario K2E 5V8


$749,900
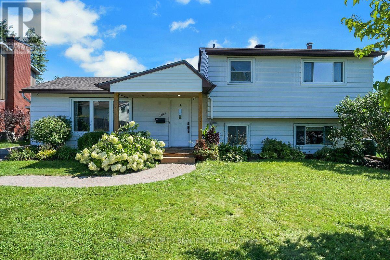
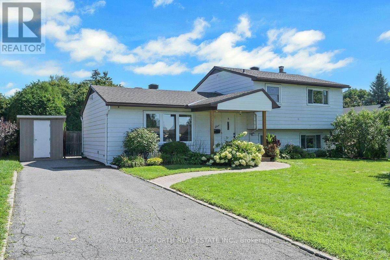
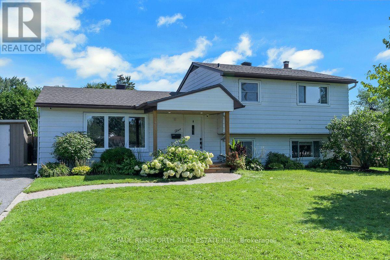
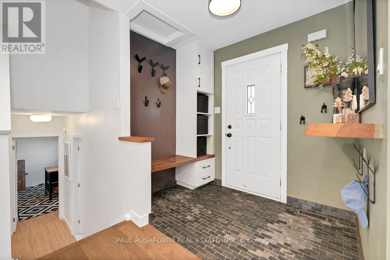
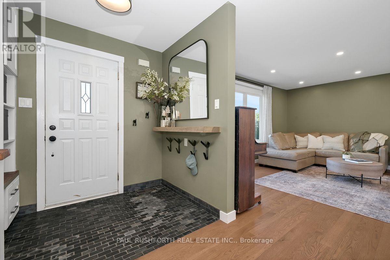
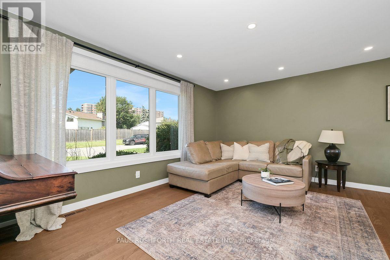
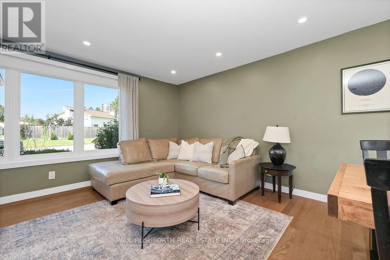
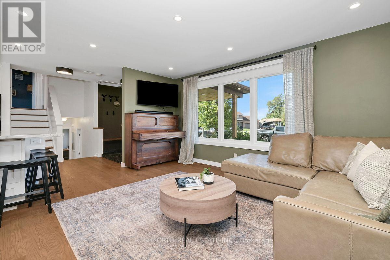
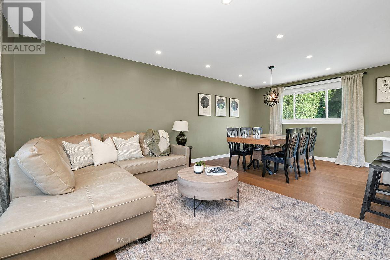
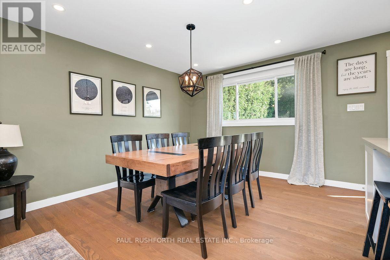
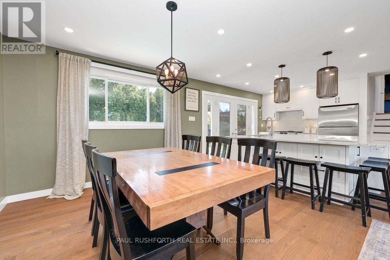
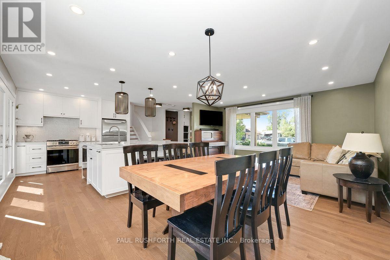
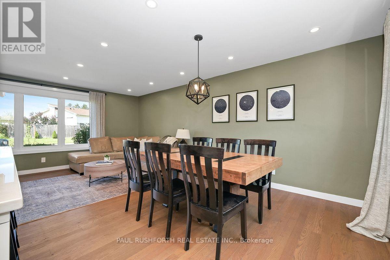
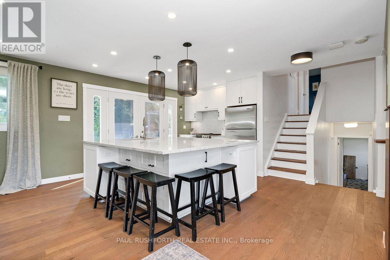
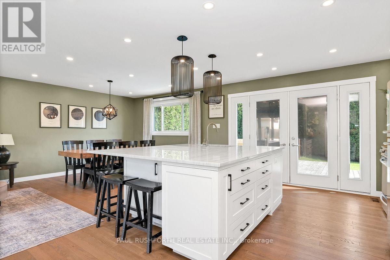
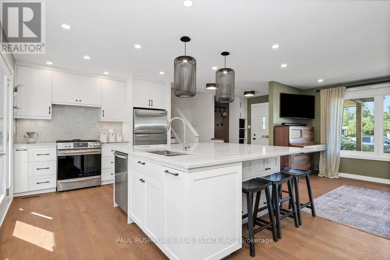
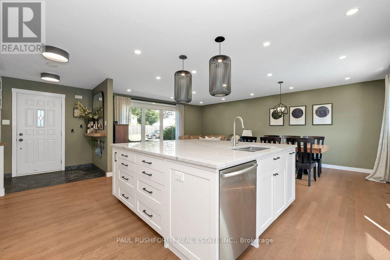
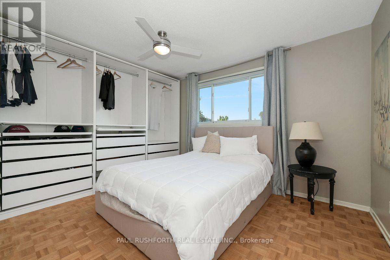
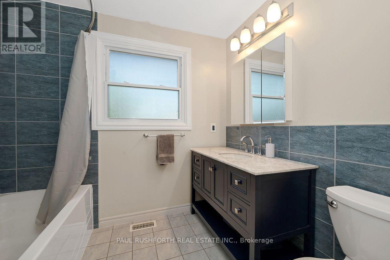
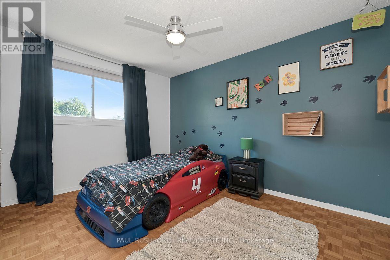
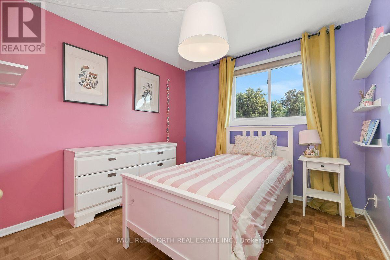
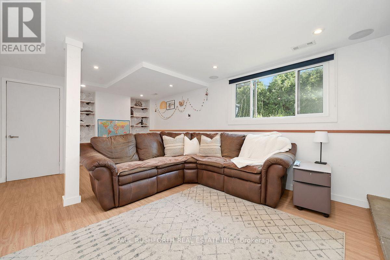
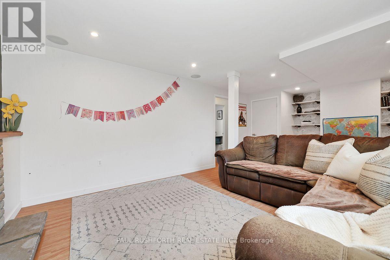
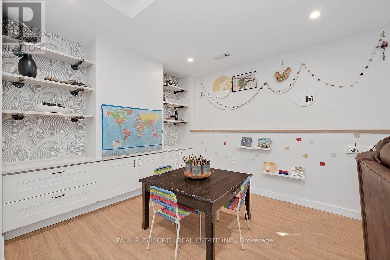
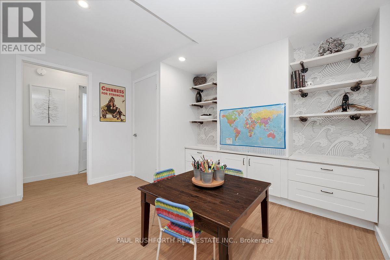
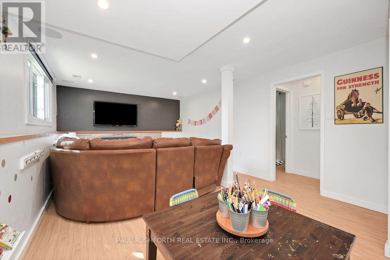
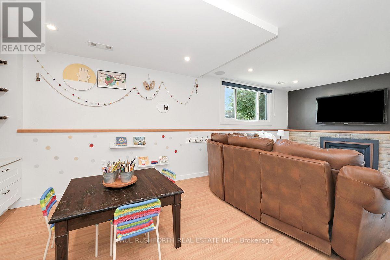
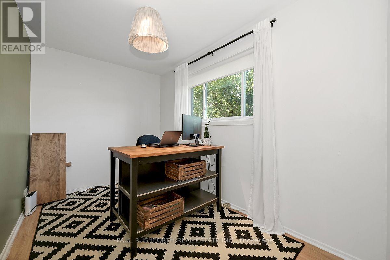
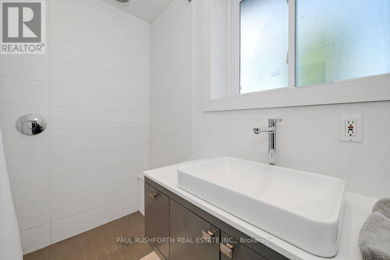
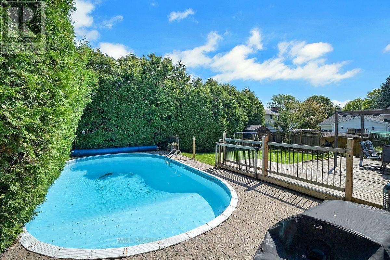
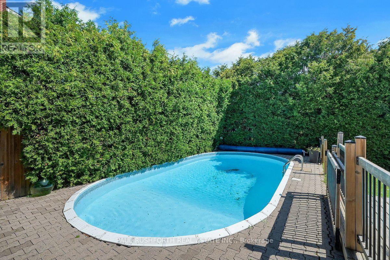
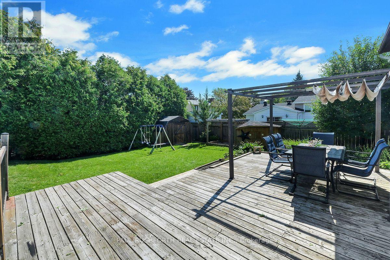
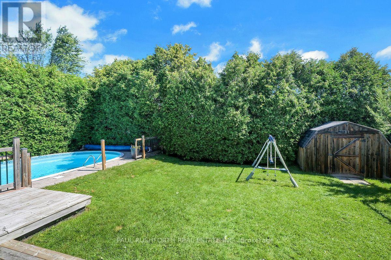
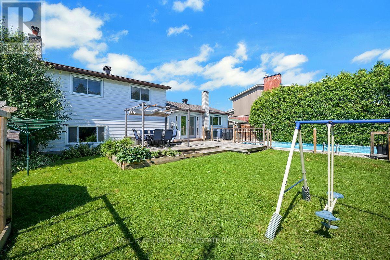
The best homes don't force you to choose between stylish interiors and exceptional outdoor living they bring both together effortlessly. This beautifully reimagined split level home does exactly that, with a stunning new kitchen that naturally becomes the center of everyday life. Thoughtfully designed with modern finishes, abundant cabinetry, and an open connection to the bright living and dining areas, it's a space made for everything from busy weekday mornings to weekend entertaining. Just steps away, doors lead directly to the backyard, creating the seamless indoor outdoor flow the current owners have loved moving effortlessly from the kitchen to the pool and back again all summer long. Offering 3 + 1 bedrooms and 2 beautiful bathrooms, this move in ready home has been extensively updated with fresh finishes throughout while maintaining a warm and welcoming feel. Set on an impressive 64 x 100 ft treed lot, the backyard is a private retreat framed by mature hedges, featuring an in ground pool and plenty of space for barbecues, family gatherings, or simply relaxing in the sun. Perfectly positioned in one of Ottawa's established family friendly neighborhoods, just minutes from the vibrant Merivale Road corridor, you'll enjoy the convenience of walking to shopping, restaurants, schools, parks, transit, and everyday amenities. Combining a modern interior, an incredible backyard designed for entertaining, and an unbeatable location, this is a home where every season and every gathering feels just a little more special. (id:44758)
房源概要
| MLS® Number | X13676436 |
| 房源类型 | 民宅 |
| 社区名字 | 7202 - Borden Farm/Stewart Farm/Carleton Heights/Parkwood Hills |
| 总车位 | 3 |
| 泳池类型 | Inground Pool |
详 情
| 浴室 | 2 |
| 地上卧房 | 3 |
| 地下卧室 | 1 |
| 总卧房 | 4 |
| 赠送家电包括 | 洗碗机, 烘干机, 炉子, 洗衣机, 冰箱 |
| 地下室进展 | 已装修 |
| 地下室类型 | N/a (finished) |
| 施工种类 | 独立屋 |
| Construction Style Split Level | Sidesplit |
| 空调 | 中央空调 |
| 外墙 | 铝壁板 |
| 壁炉 | 有 |
| Fireplace Total | 1 |
| 壁炉类型 | Insert |
| 地基类型 | 混凝土 |
| 供暖方式 | 天然气 |
| 供暖类型 | 压力热风 |
| 内部尺寸 | 700 - 1100 Sqft |
| 类型 | 独立屋 |
| 设备间 | 市政供水 |
车 位
| 没有车库 |
土地
| 英亩数 | 无 |
| 污水道 | Sanitary Sewer |
| 土地深度 | 100 Ft |
| 土地宽度 | 65 Ft |
| 不规则大小 | 65 X 100 Ft |
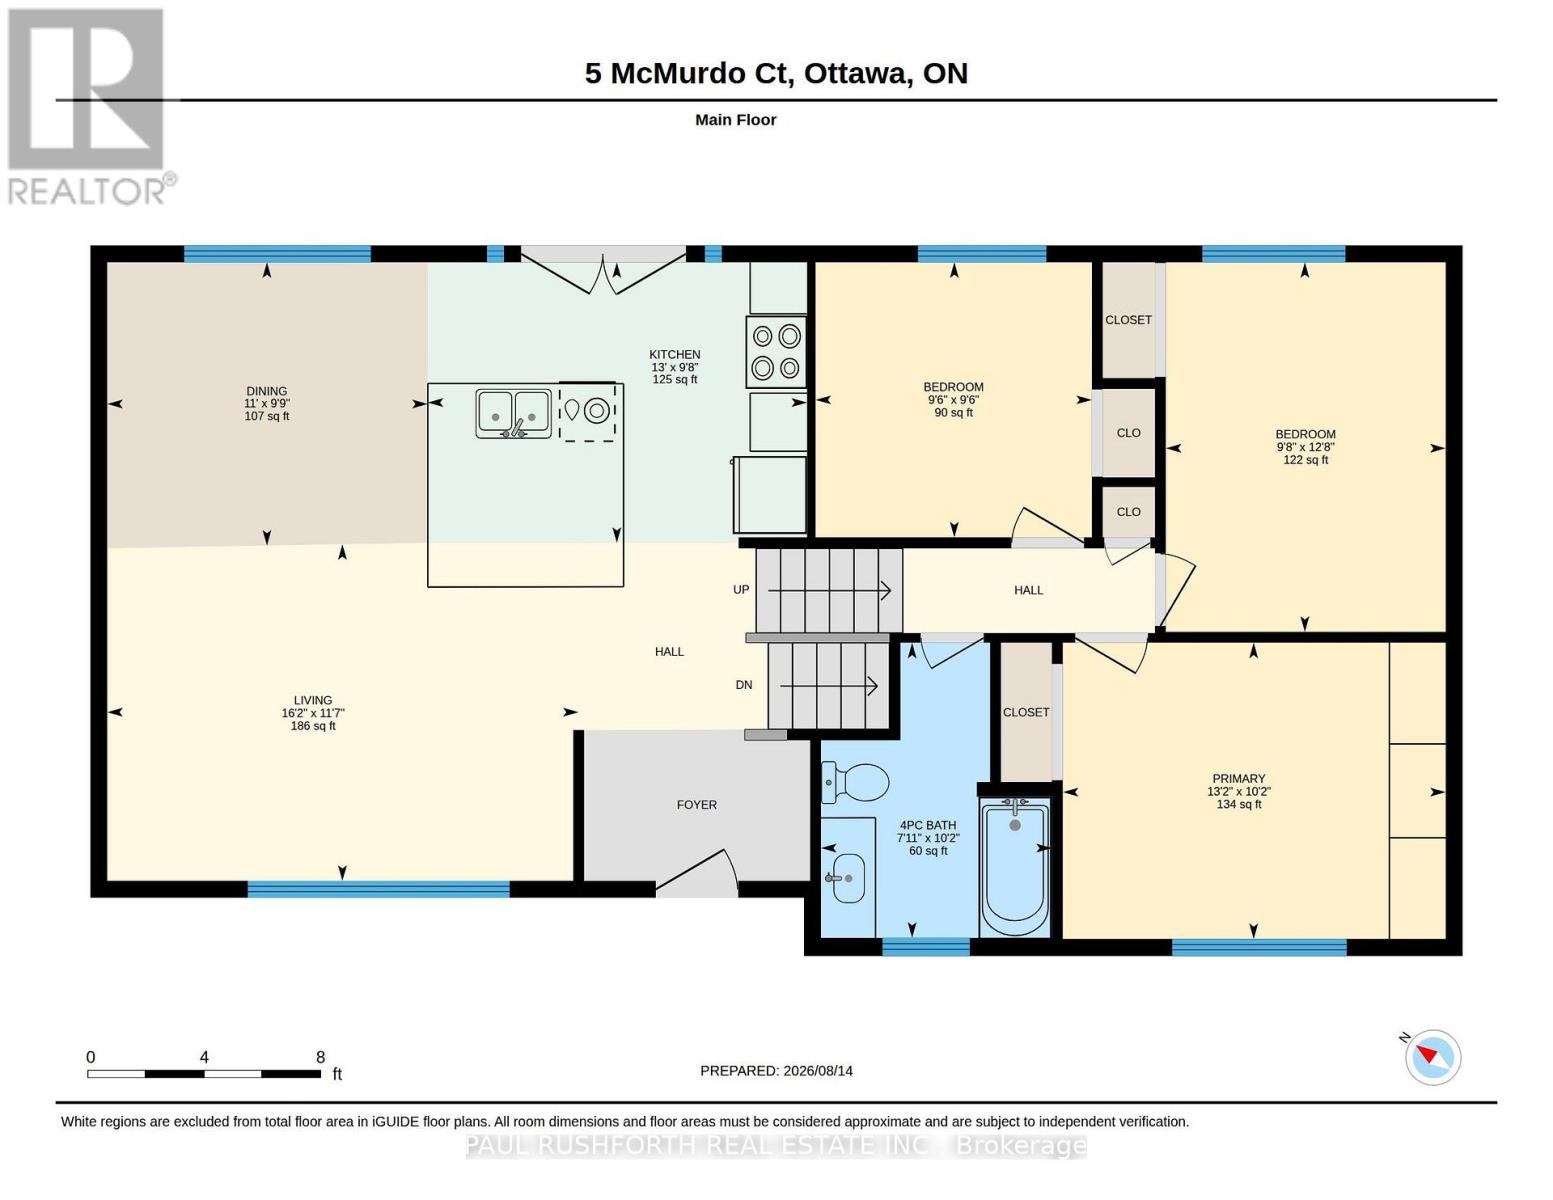
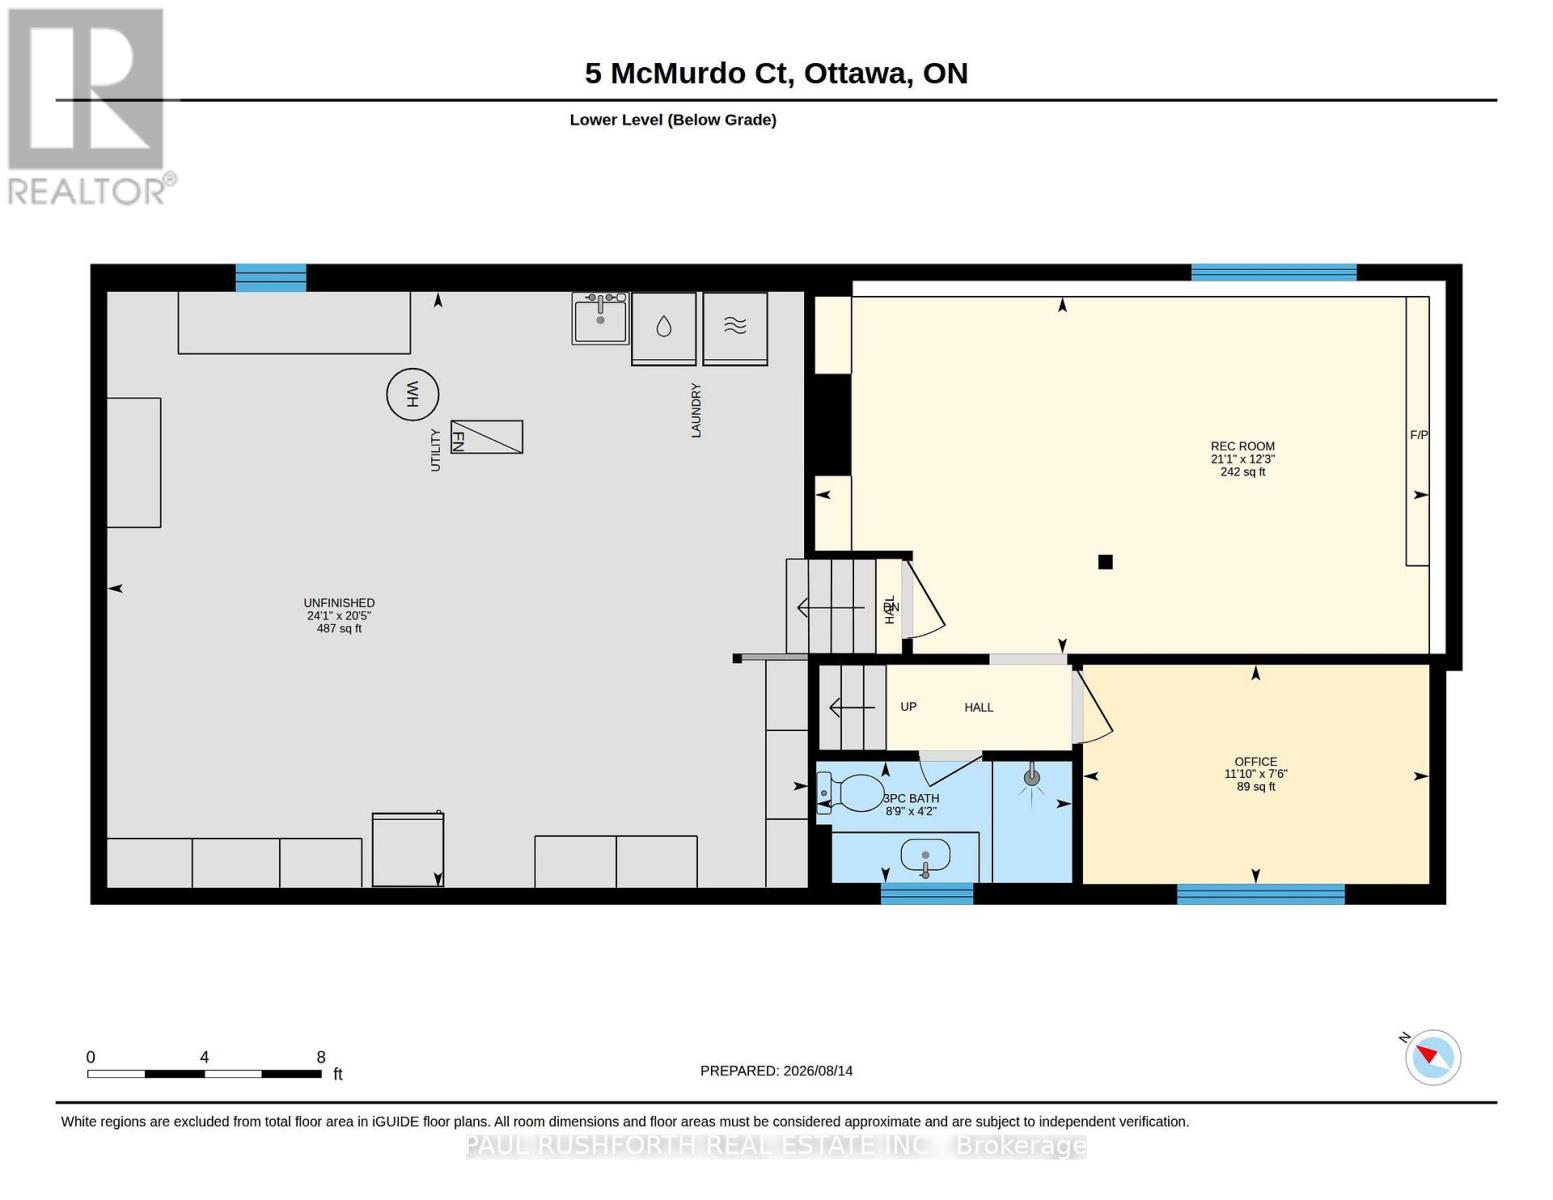
房 间
| 楼 层 | 类 型 | 长 度 | 宽 度 | 面 积 |
|---|---|---|---|---|
| 二楼 | 浴室 | 3.09 m | 2.43 m | 3.09 m x 2.43 m |
| 二楼 | 第二卧房 | 3.9 m | 2.93 m | 3.9 m x 2.93 m |
| 二楼 | 第三卧房 | 2.9 m | 2.93 m | 2.9 m x 2.93 m |
| 二楼 | 主卧 | 3.09 m | 4.01 m | 3.09 m x 4.01 m |
| Lower Level | 浴室 | 1.28 m | 2.68 m | 1.28 m x 2.68 m |
| Lower Level | 家庭房 | 3.72 m | 3.61 m | 3.72 m x 3.61 m |
| Lower Level | Office | 2.29 m | 3.61 m | 2.29 m x 3.61 m |
| 一楼 | 餐厅 | 3.87 m | 3.04 m | 3.87 m x 3.04 m |
| 一楼 | 厨房 | 4.99 m | 4.31 m | 4.99 m x 4.31 m |
| 一楼 | 客厅 | 2.57 m | 4.89 m | 2.57 m x 4.89 m |

The trademarks REALTOR®, REALTORS®, and the REALTOR® logo are controlled by The Canadian Real Estate Association (CREA) and identify real estate professionals who are members of CREA. The trademarks MLS®, Multiple Listing Service® and the associated logos are owned by The Canadian Real Estate Association (CREA) and identify the quality of services provided by real estate professionals who are members of CREA. The trademark DDF® is owned by The Canadian Real Estate Association (CREA) and identifies CREA's Data Distribution Facility (DDF®)
Ottawa Real Estate Board
Paul Rushforth Real Estate Inc.
August 14 2026 04:53:02
