
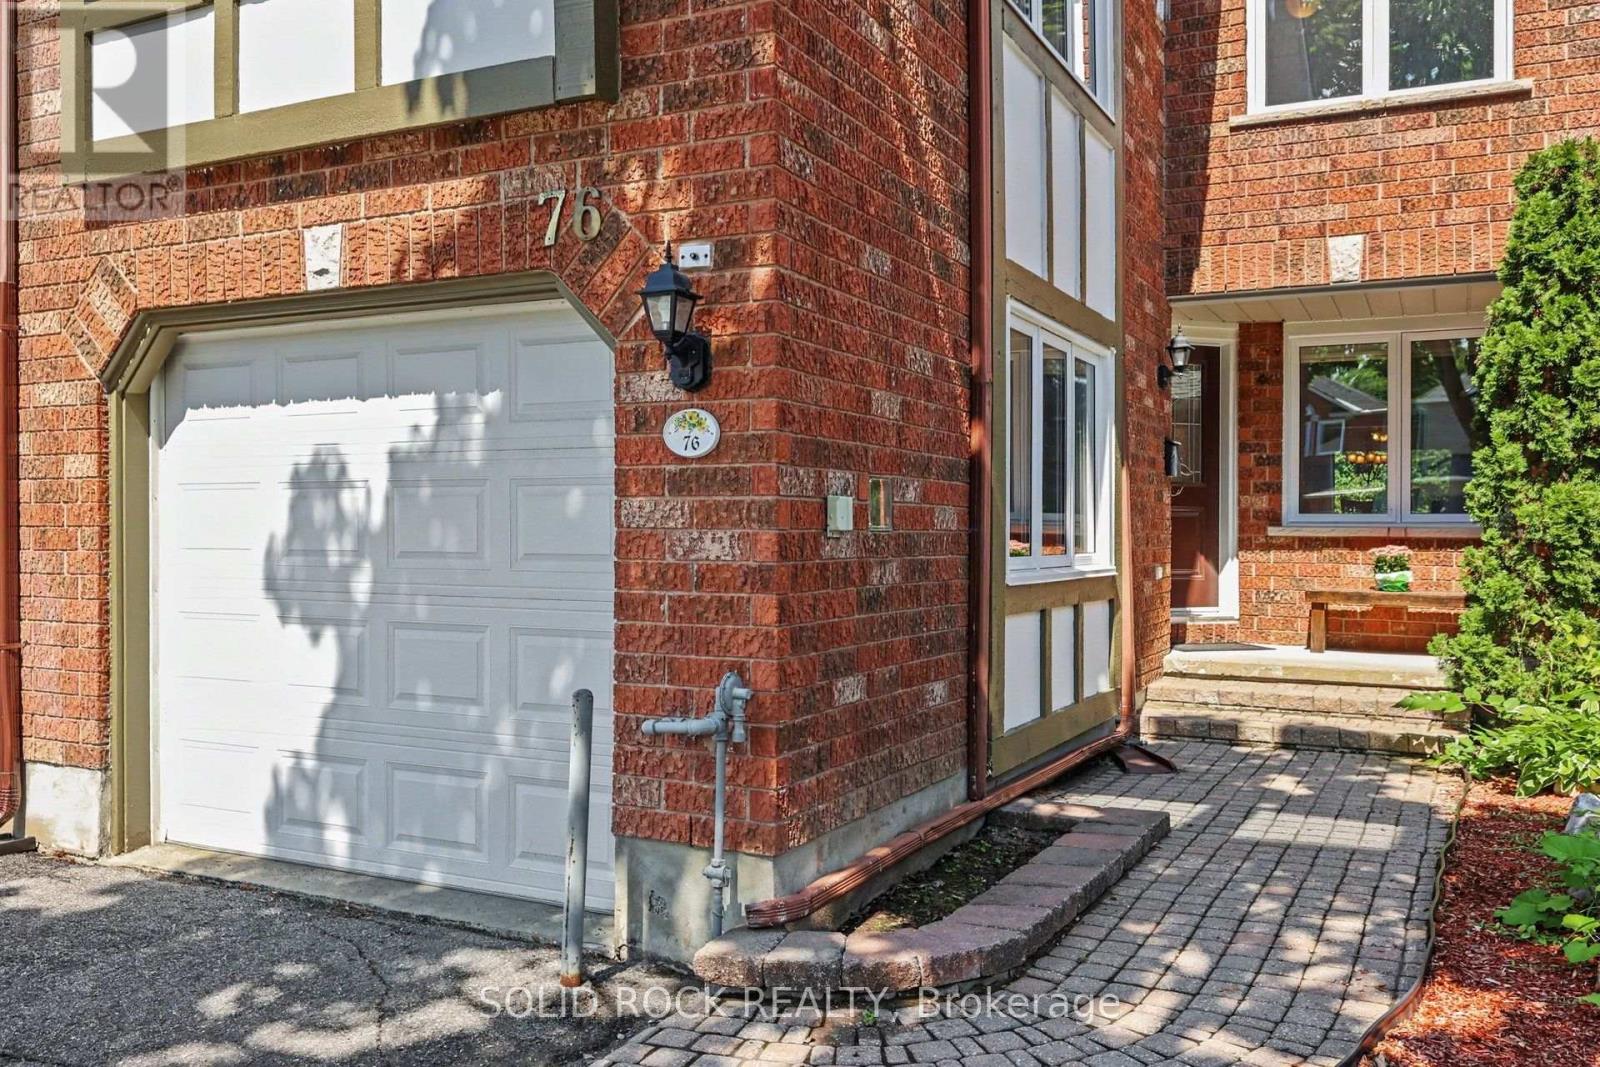
76 Grenadier Way Ottawa, Ontario K2J 4L5


$635,000
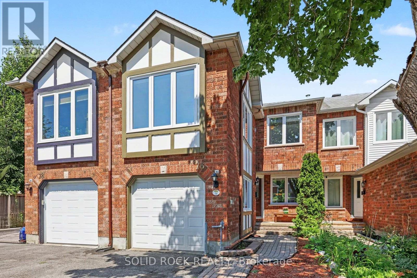
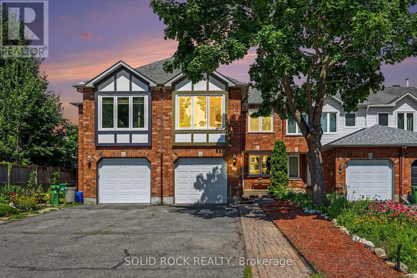
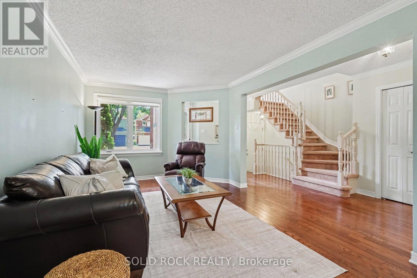
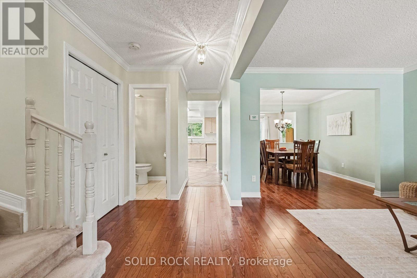
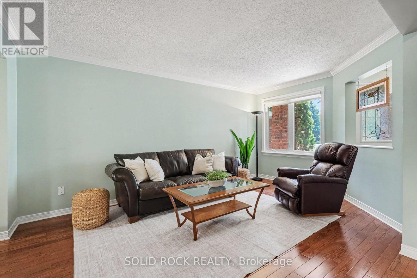
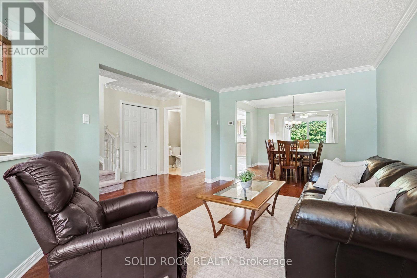
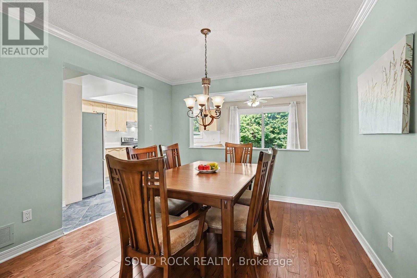
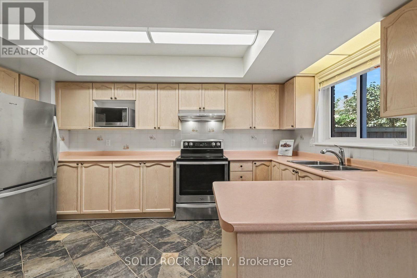
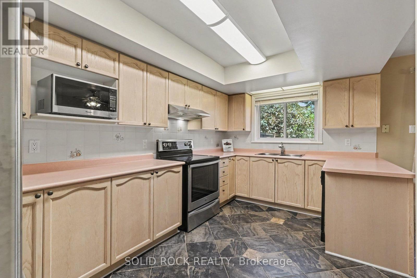
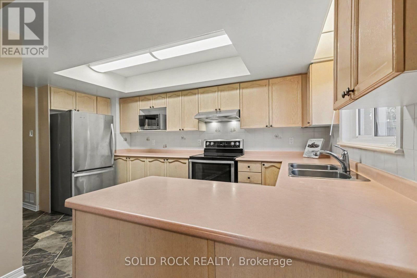
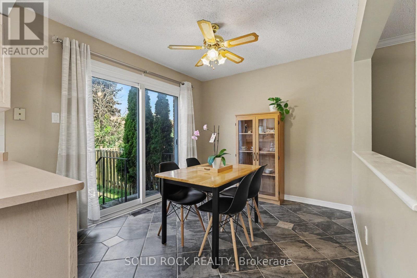
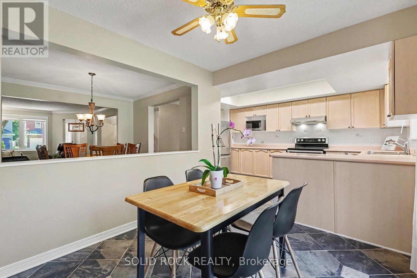
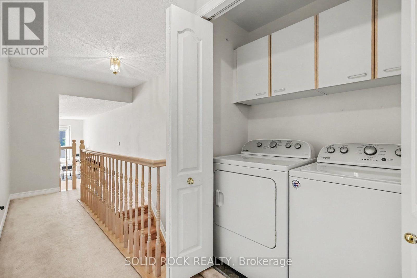
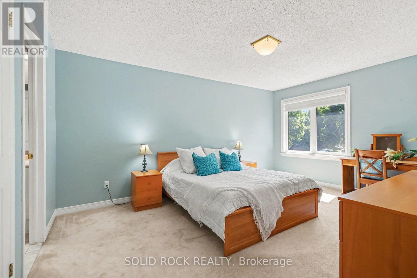
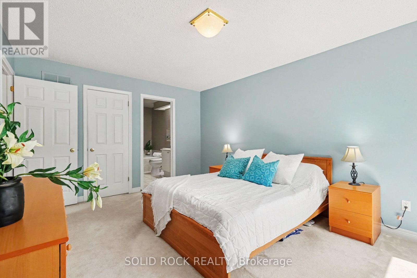
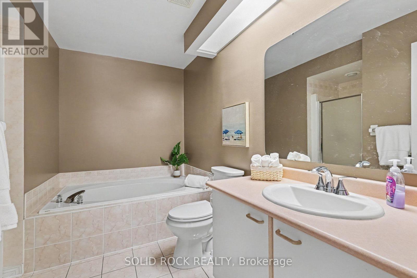
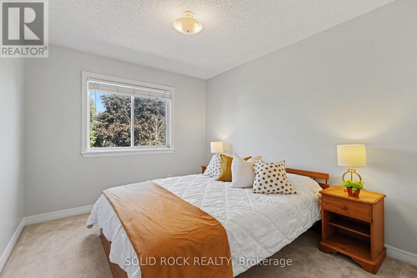
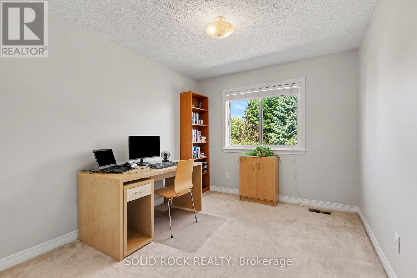
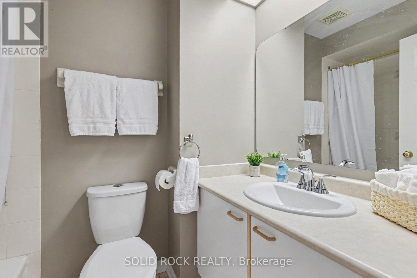
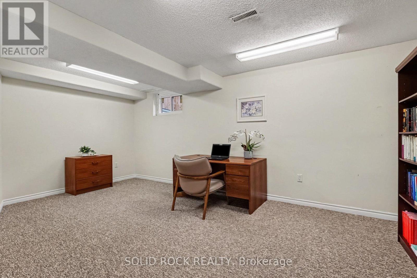
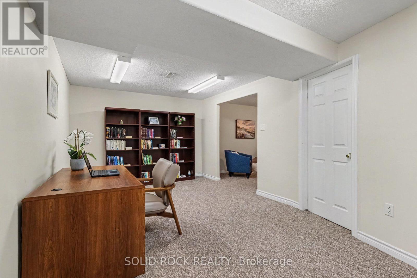
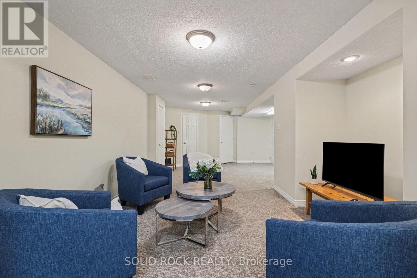
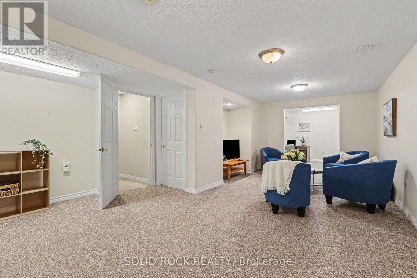
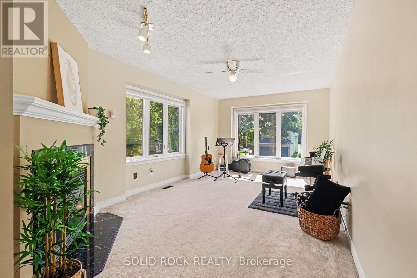
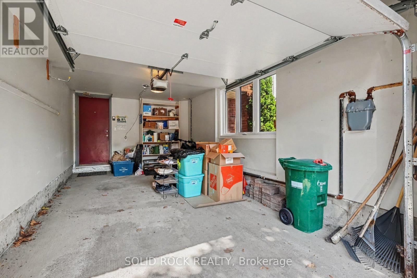
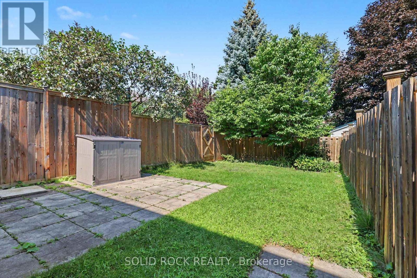
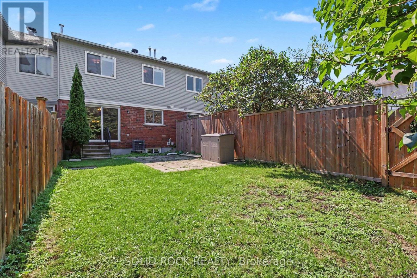
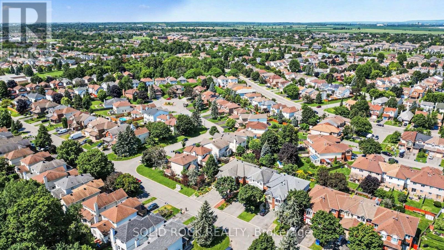
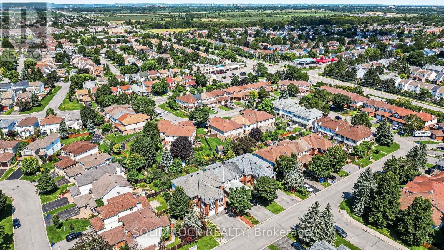
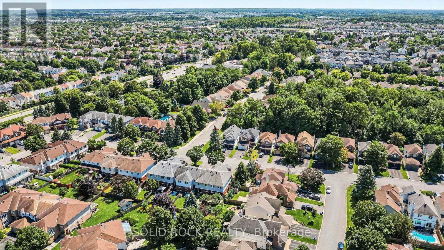
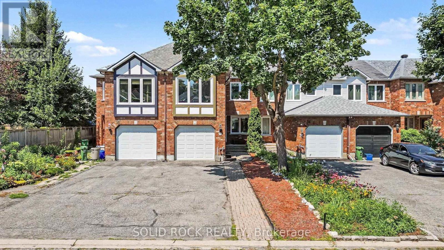
Step into a bright and welcoming home where thoughtful updates, generous living spaces and a family-friendly layout come together beautifully. The main floor offers open-concept living and dining spaces featuring gleaming hardwood floors and elegant crown moulding, creating a warm and inviting setting for family dinners, entertaining friends or simply relaxing at the end of the day. The spacious kitchen offers plenty of cabinetry, ceramic backsplash, with an adjoining breakfast area featuring patio doors that lead to the fenced backyard. Upstairs offers 2 bathrooms, laundry, three bedrooms plus a family room above the garage, a fantastic bonus space for a busy household. Large windows fill this room with natural light, while the gas fireplace creates a cozy atmosphere. The newer remote-operated blinds add an extra touch of convenience. The spacious primary bedroom features a walk-in closet and a 4-piece ensuite with a separate soaker tub and stand-up shower. The finished basement adds even more living space, with a large rec. room and an additional flex room at the back of the home. Whether you need a teen retreat, home office, gym or space for extended family, the possibilities are endless. With the basement stairs located directly at the garage entrance, the layout also offers potential for a future in-law suite. Located close to parks, schools, public transit and shopping, and just minutes from the Minto Recreation Complex and Stonebridge Golf Club, this home offers the space, flexibility and convenience a growing family needs. 24-hour irrevocable on all offers. (id:44758)
房源概要
| MLS® Number | X13677060 |
| 房源类型 | 民宅 |
| 社区名字 | 7706 - Barrhaven - Longfields |
| 设备类型 | 热水器 |
| 特征 | Irregular Lot Size, Lane |
| 总车位 | 3 |
| 租赁设备类型 | 热水器 |
详 情
| 浴室 | 3 |
| 地上卧房 | 3 |
| 总卧房 | 3 |
| 公寓设施 | Fireplace(s) |
| 赠送家电包括 | Water Meter, 烘干机, Garage Door Opener, Hood 电扇, 炉子, 洗衣机, 冰箱 |
| 地下室进展 | 已装修 |
| 地下室类型 | N/a (finished) |
| 施工种类 | 附加的 |
| 空调 | 中央空调 |
| 外墙 | 砖, 乙烯基壁板 |
| 壁炉 | 有 |
| 地基类型 | 混凝土 |
| 客人卫生间(不包含洗浴) | 1 |
| 供暖方式 | 天然气 |
| 供暖类型 | 压力热风 |
| 储存空间 | 2 |
| 内部尺寸 | 1500 - 2000 Sqft |
| 类型 | 联排别墅 |
| 设备间 | 市政供水 |
车 位
| 附加车库 | |
| Garage | |
| Tandem |
土地
| 英亩数 | 无 |
| 污水道 | Sanitary Sewer |
| 土地深度 | 125 Ft ,8 In |
| 土地宽度 | 20 Ft |
| 不规则大小 | 20 X 125.7 Ft |
| 规划描述 | 住宅 |
房 间
| 楼 层 | 类 型 | 长 度 | 宽 度 | 面 积 |
|---|---|---|---|---|
| 二楼 | 卧室 | 3.13 m | 3.62 m | 3.13 m x 3.62 m |
| 二楼 | 浴室 | 1.58 m | 2.51 m | 1.58 m x 2.51 m |
| 二楼 | 家庭房 | 3.44 m | 7.41 m | 3.44 m x 7.41 m |
| 二楼 | 主卧 | 3.76 m | 4.76 m | 3.76 m x 4.76 m |
| 二楼 | 浴室 | 3.03 m | 3.39 m | 3.03 m x 3.39 m |
| 二楼 | 卧室 | 2.91 m | 3.62 m | 2.91 m x 3.62 m |
| 地下室 | 娱乐,游戏房 | 5.05 m | 8.17 m | 5.05 m x 8.17 m |
| 地下室 | Office | 6.13 m | 3.19 m | 6.13 m x 3.19 m |
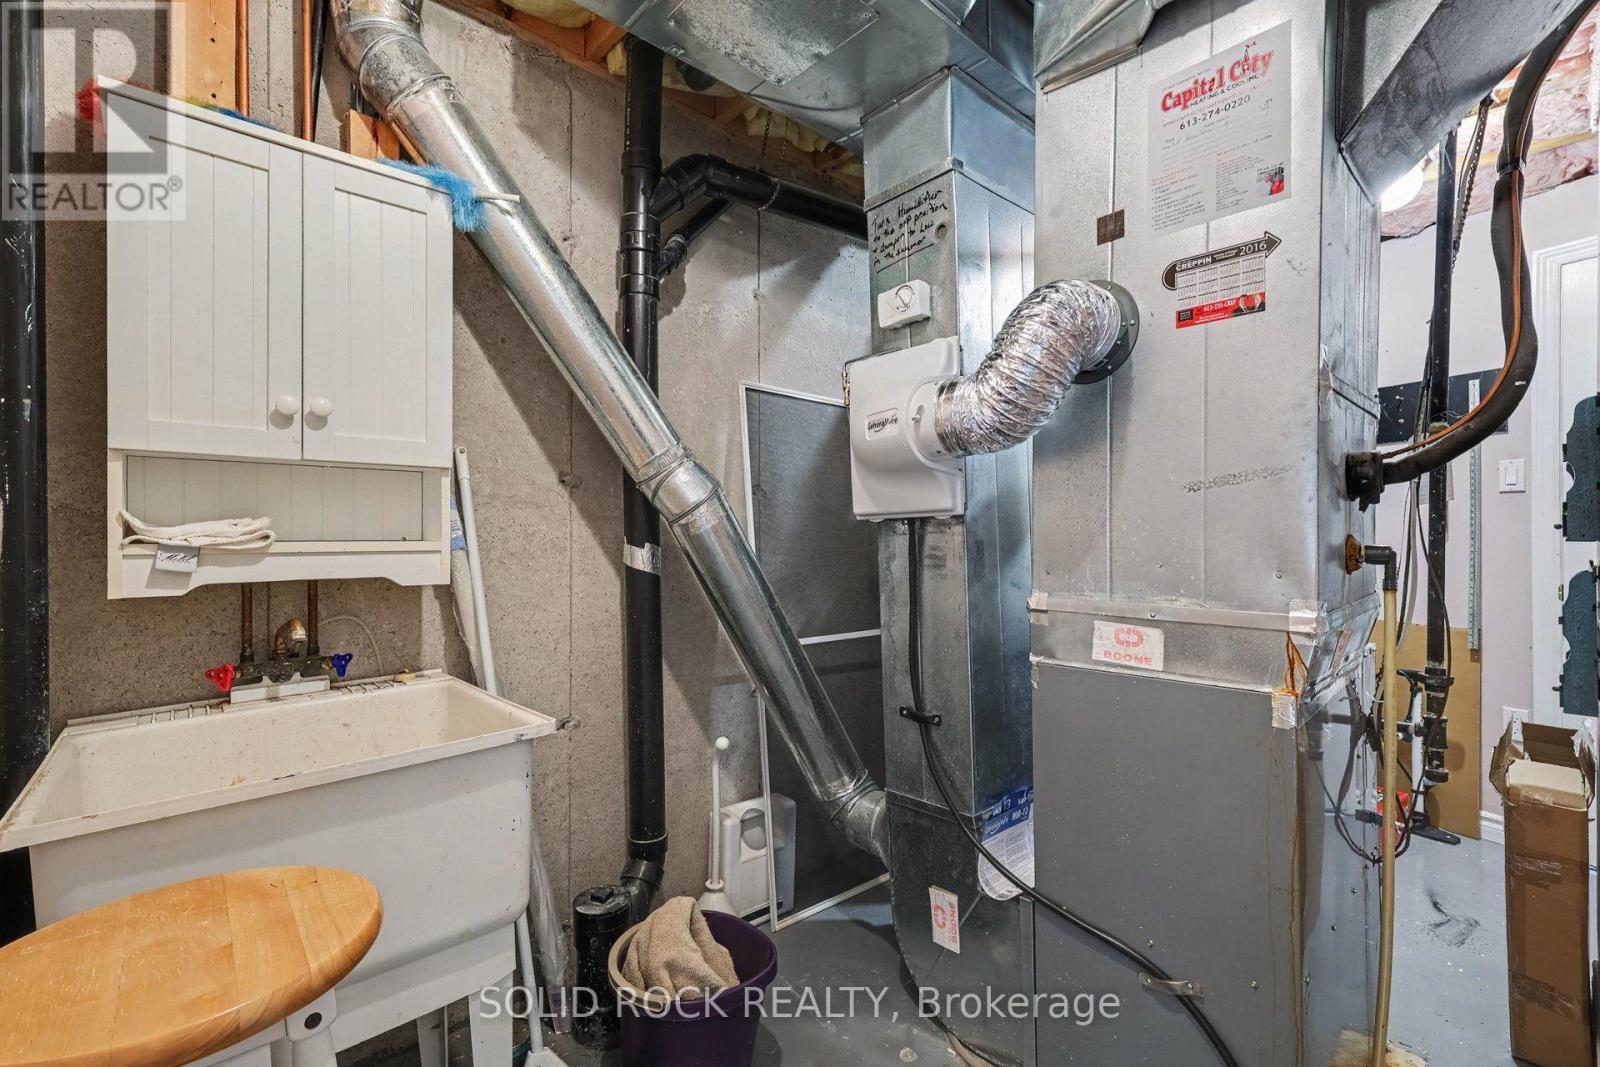
| 地下室 | 设备间 | 2.52 m | 4.19 m | 2.52 m x 4.19 m |
| 一楼 | 客厅 | 3.25 m | 5 m | 3.25 m x 5 m |
| 一楼 | 餐厅 | 3.25 m | 3.17 m | 3.25 m x 3.17 m |
| 一楼 | 厨房 | 2.79 m | 4.57 m | 2.79 m x 4.57 m |
| 一楼 | Eating Area | 3.35 m | 2.73 m | 3.35 m x 2.73 m |
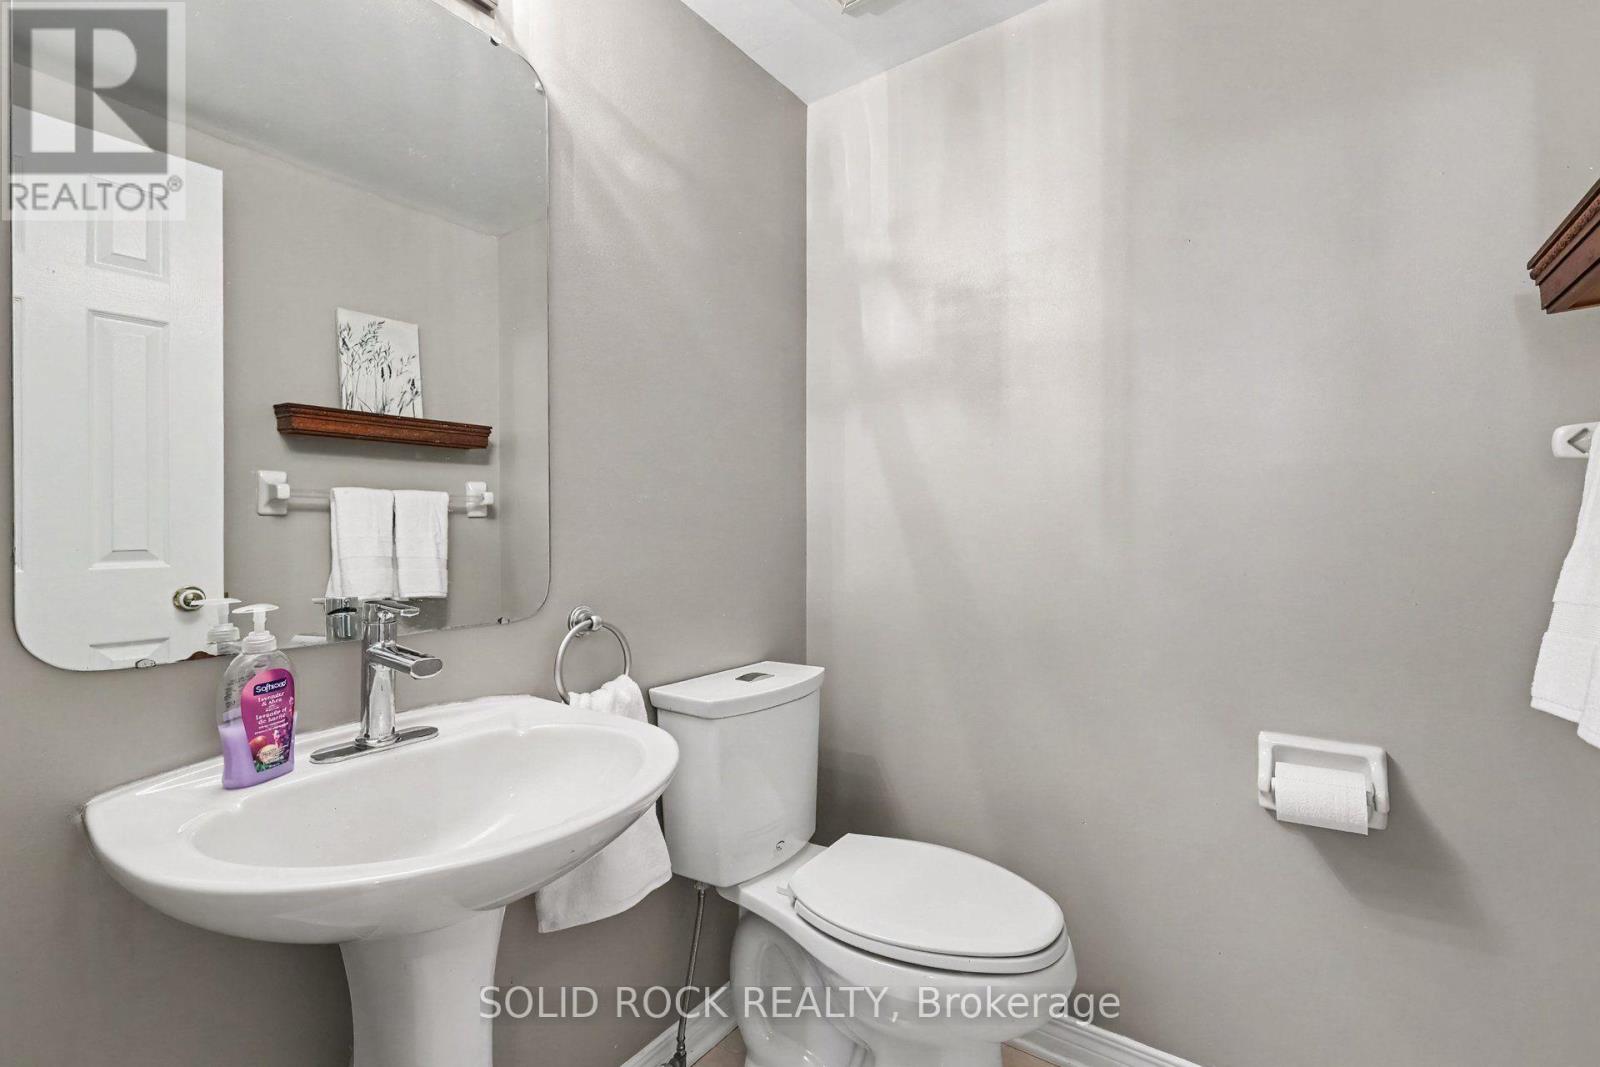
| 一楼 | 浴室 | 1.58 m | 1.41 m | 1.58 m x 1.41 m |
| 一楼 | 门厅 | 2.77 m | 7.23 m | 2.77 m x 7.23 m |
https://www.realtor.ca/real-estate/30157687/76-grenadier-way-ottawa-7706-barrhaven-longfields

The trademarks REALTOR®, REALTORS®, and the REALTOR® logo are controlled by The Canadian Real Estate Association (CREA) and identify real estate professionals who are members of CREA. The trademarks MLS®, Multiple Listing Service® and the associated logos are owned by The Canadian Real Estate Association (CREA) and identify the quality of services provided by real estate professionals who are members of CREA. The trademark DDF® is owned by The Canadian Real Estate Association (CREA) and identifies CREA's Data Distribution Facility (DDF®)
Ottawa Real Estate Board
Solid Rock Realty
October 03 2026 08:21:51
