4 卧室
3 浴室
1500 - 2000 sqft
平房
壁炉
中央空调
风热取暖
Landscaped, Lawn Sprinkler
$899,900
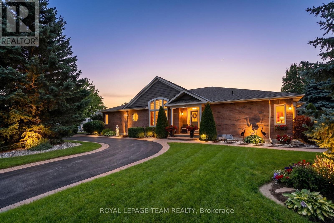
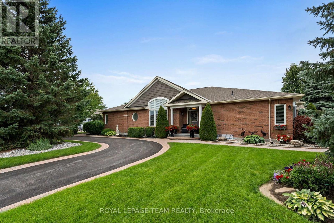
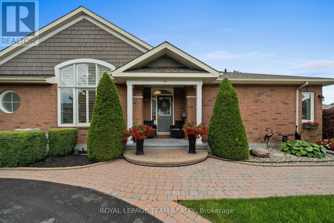
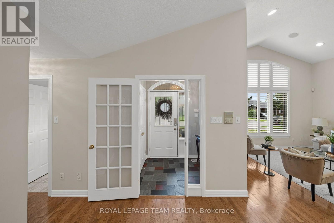
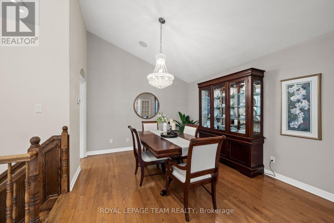
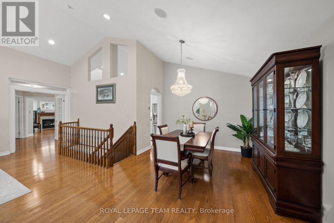
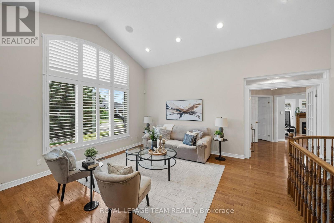
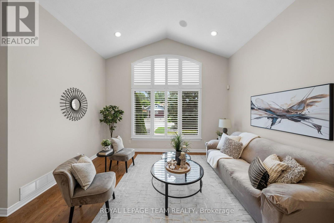
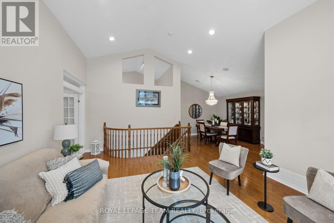
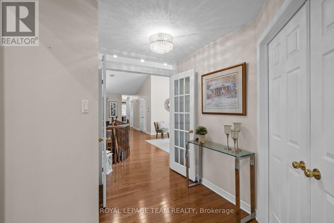
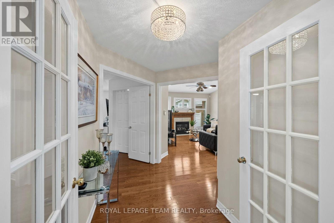
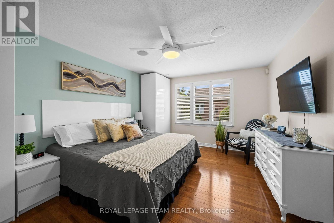
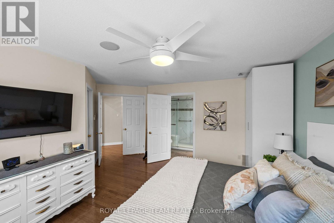
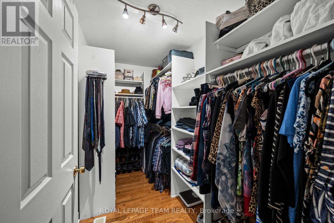
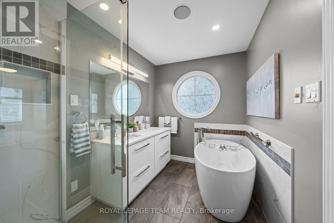

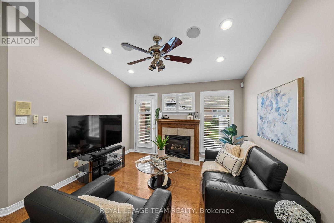
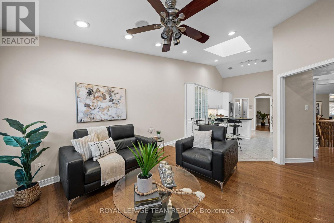
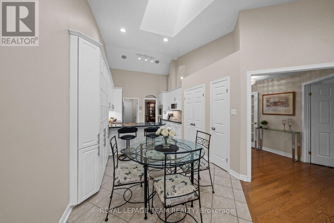
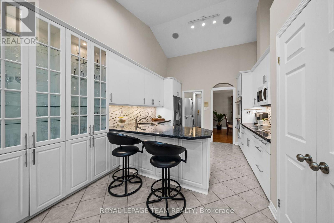
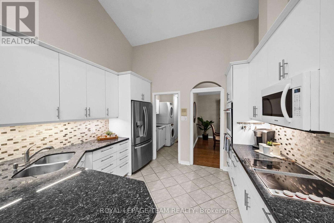
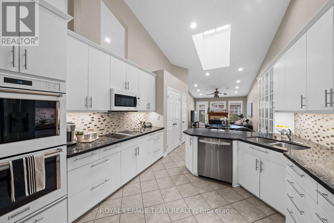
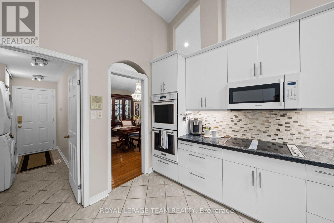
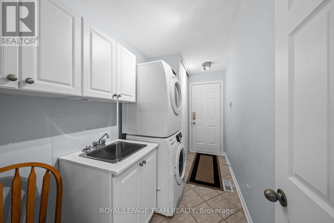
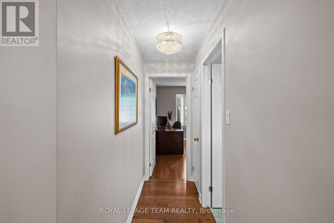
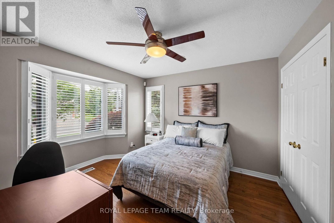
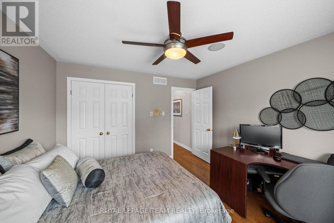
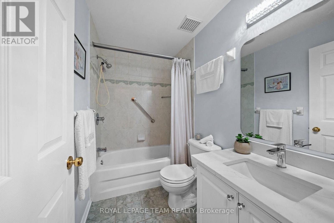
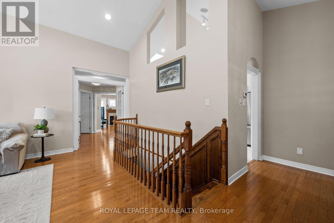
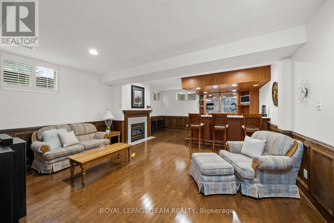
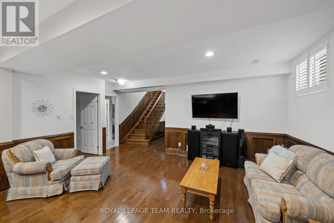

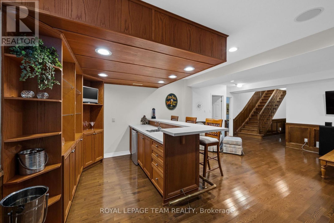
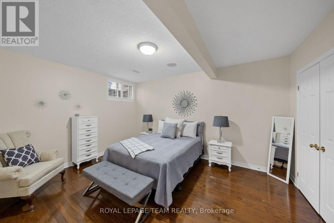
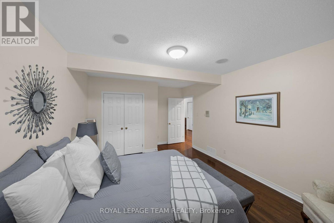
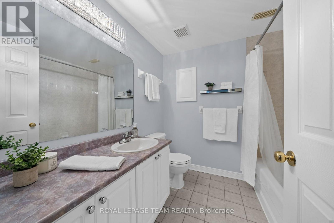
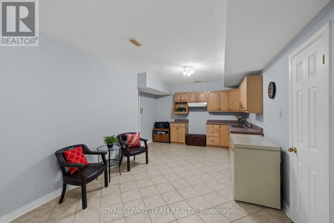
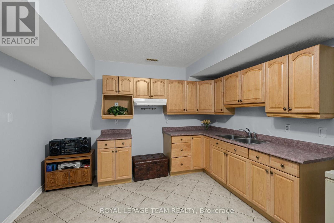
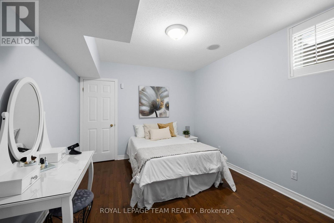
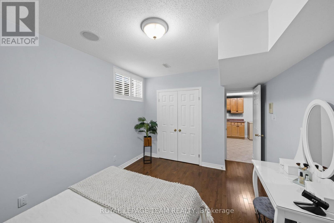
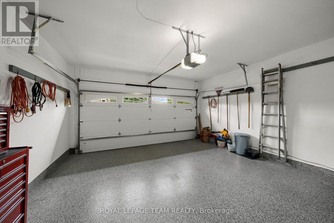
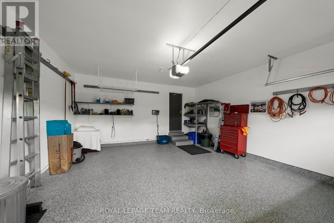
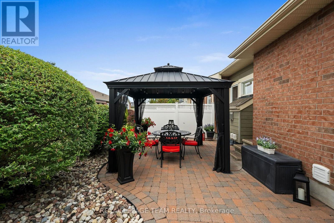
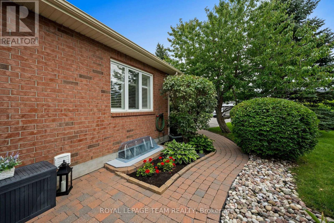
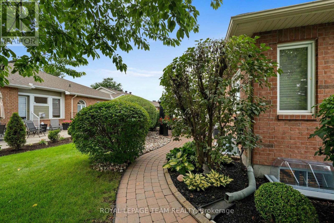
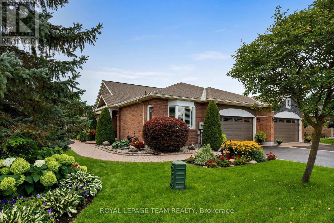
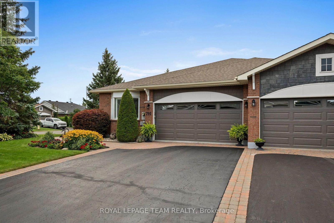
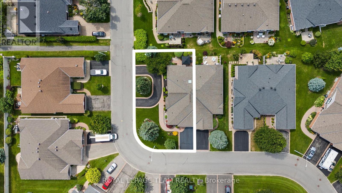
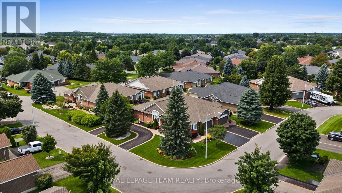
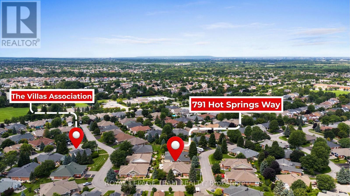
Welcome to 791 Hot Springs Way, an exceptional bungalow in The Villas at Riverside South, a sought-after adult community offering sophisticated main-floor living, beautiful surroundings & a welcoming neighbourhood atmosphere. Set on a prime corner lot with incredible curb appeal, beautifully manicured lawns & gardens, a 2-car garage, and the rare convenience of 2 separate driveways. Thoughtfully designed for elegant yet comfortable living, this impressive home features hardwood flooring throughout the main level, soaring vaulted ceilings, California shutters on every window, and a spacious formal dining room ideal for entertaining. At the heart of the home is the expansive open-concept eat-in kitchen, complete with a large skylight, granite countertops, built-in appliances, abundant cabinetry & storage, and an adjoining family room overlooking the backyard. Step directly from the family room to the private patio, where mature trees, interlock, a gazebo & beautifully maintained landscaping create a peaceful outdoor retreat. An irrigation system makes maintaining the impressive grounds effortless. The kitchen also provides convenient access to the mudroom/laundry room & attached garage. The generous primary suite offers a large walk-in closet and luxurious 5-piece ensuite, while a second bedroom & full bathroom are privately positioned at the opposite end of the home. The expansive lower level is equally impressive with soaring ceilings, a second fireplace, 2 large bedrooms, a full bathroom, wet bar, large kitchenette & cedar closet, offering incredible flexibility for guests, extended family or entertaining. Additional features include a central vacuum and lawn maintenance through the 2026 season. As part of The Villas at Riverside South Community Association, residents also enjoy access to unique community amenities & benefits, adding another layer of lifestyle and convenience to this exceptional property. (id:44758)
房源概要
|
MLS® Number
|
X13677056 |
|
房源类型
|
民宅 |
|
社区名字
|
2602 - Riverside South/Gloucester Glen |
|
附近的便利设施
|
公园, 公共交通, 学校 |
|
社区特征
|
社区活动中心, School Bus |
|
设备类型
|
热水器 - Gas, 热水器 |
|
特征
|
Flat Site, Lighting, Dry, 无地毯, Gazebo, 亲戚套间 |
|
总车位
|
7 |
|
租赁设备类型
|
热水器 - Gas, 热水器 |
|
结构
|
Patio(s) |
详 情
|
浴室
|
3 |
|
地上卧房
|
2 |
|
地下卧室
|
2 |
|
总卧房
|
4 |
|
公寓设施
|
Fireplace(s) |
|
赠送家电包括
|
烤箱 - Built-in, Central Vacuum, Range, Cooktop, 洗碗机, 烘干机, Garage Door Opener, 微波炉, 烤箱, 洗衣机, 冰箱 |
|
建筑风格
|
平房 |
|
地下室进展
|
已装修 |
|
地下室类型
|
全完工 |
|
施工种类
|
Semi-detached |
|
空调
|
中央空调 |
|
外墙
|
砖 |
|
壁炉
|
有 |
|
Fireplace Total
|
2 |
|
Flooring Type
|
Tile, Hardwood |
|
地基类型
|
混凝土 |
|
供暖方式
|
天然气 |
|
供暖类型
|
压力热风 |
|
储存空间
|
1 |
|
内部尺寸
|
1500 - 2000 Sqft |
|
类型
|
独立屋 |
|
设备间
|
市政供水 |
车 位
土地
|
英亩数
|
无 |
|
土地便利设施
|
公园, 公共交通, 学校 |
|
Landscape Features
|
Landscaped, Lawn Sprinkler |
|
污水道
|
Sanitary Sewer |
|
土地深度
|
105 Ft ,2 In |
|
土地宽度
|
62 Ft ,8 In |
|
不规则大小
|
62.7 X 105.2 Ft |
|
规划描述
|
R3vv |
房 间
| 楼 层 |
类 型 |
长 度 |
宽 度 |
面 积 |
|
Lower Level |
家庭房 |
8.05 m |
5.59 m |
8.05 m x 5.59 m |
|
Lower Level |
第三卧房 |
5.32 m |
3.5 m |
5.32 m x 3.5 m |
|
Lower Level |
浴室 |
2.47 m |
2.32 m |
2.47 m x 2.32 m |
|
Lower Level |
厨房 |
3.45 m |
4.72 m |
3.45 m x 4.72 m |
|
Lower Level |
Bedroom 4 |
4.74 m |
3.34 m |
4.74 m x 3.34 m |
|
Lower Level |
设备间 |
4.27 m |
3.05 m |
4.27 m x 3.05 m |
|
Lower Level |
其它 |
7.8 m |
3.28 m |
7.8 m x 3.28 m |
|
一楼 |
门厅 |
2.03 m |
1.51 m |
2.03 m x 1.51 m |
|
一楼 |
餐厅 |
3.68 m |
4.47 m |
3.68 m x 4.47 m |
|
一楼 |
客厅 |
4.37 m |
5.49 m |
4.37 m x 5.49 m |
|
一楼 |
厨房 |
3.3 m |
3.28 m |
3.3 m x 3.28 m |
|
一楼 |
家庭房 |
4.31 m |
3.94 m |
4.31 m x 3.94 m |
|
一楼 |
洗衣房 |
3.66 m |
1.55 m |
3.66 m x 1.55 m |
|
一楼 |
主卧 |
4.84 m |
4.77 m |
4.84 m x 4.77 m |
|
一楼 |
浴室 |
2.2 m |
3.57 m |
2.2 m x 3.57 m |
|
一楼 |
第二卧房 |
3.84 m |
3.34 m |
3.84 m x 3.34 m |
|
一楼 |
浴室 |
1.43 m |
2.3 m |
1.43 m x 2.3 m |
设备间
https://www.realtor.ca/real-estate/30157686/791-hot-springs-way-ottawa-2602-riverside-southgloucester-glen