
110 Cedarock Drive Ottawa, Ontario K2M 2H5



$560,000
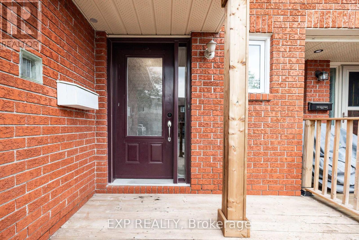
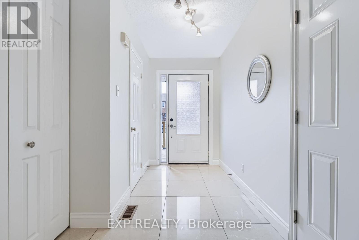
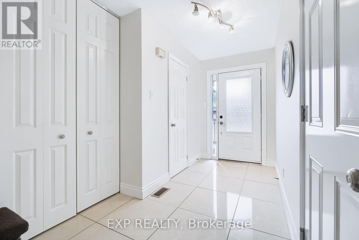
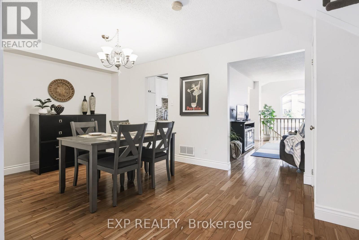
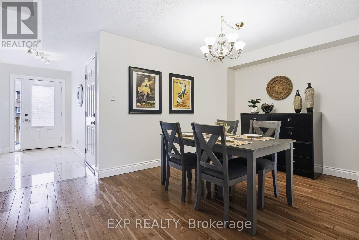
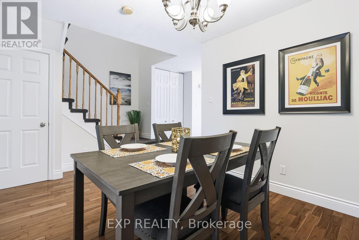
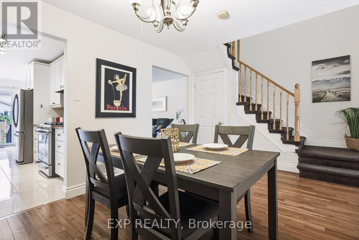
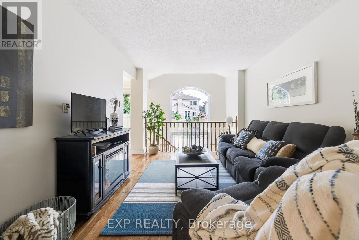
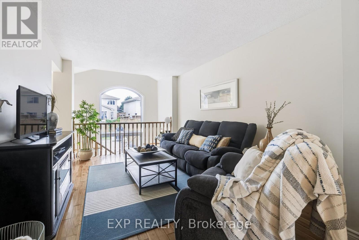
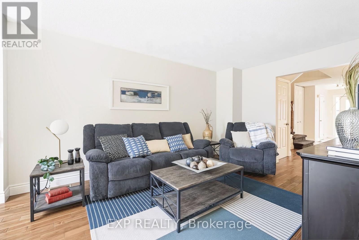
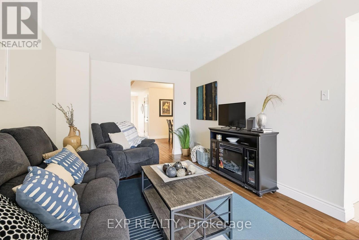
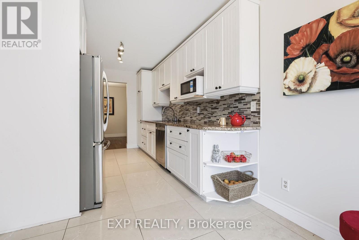
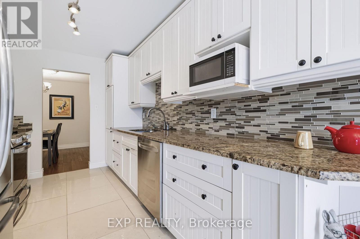
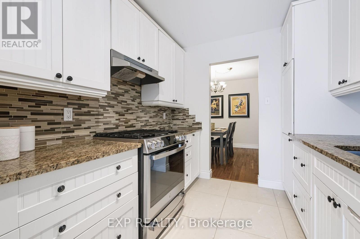
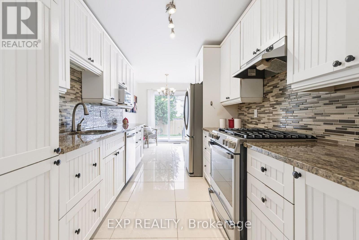
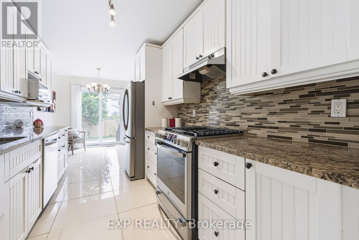
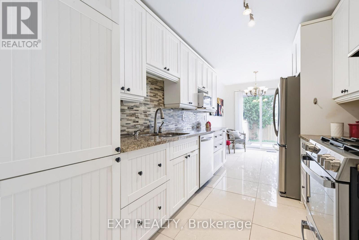
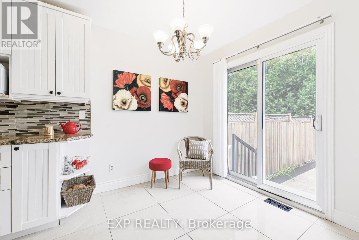
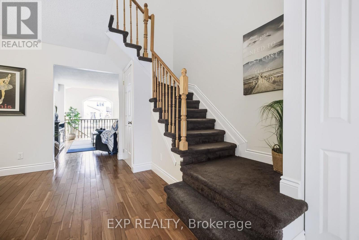
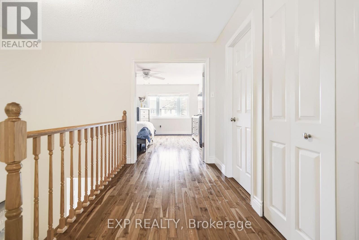
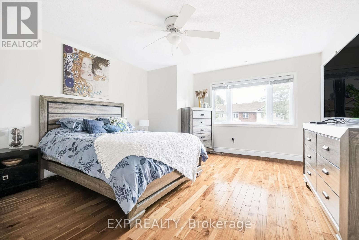
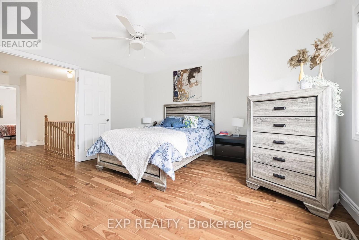
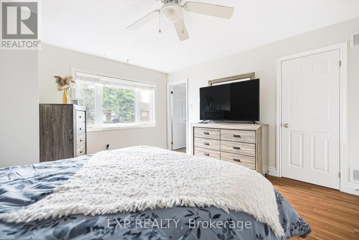
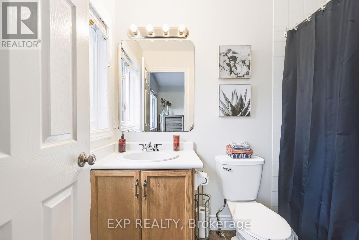
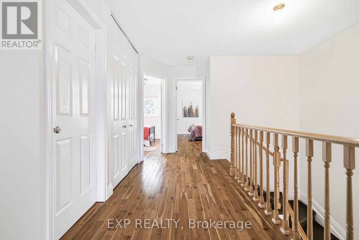
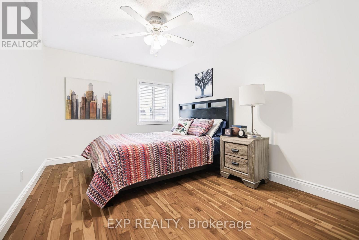
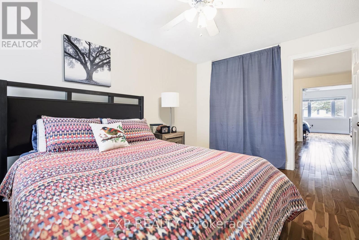
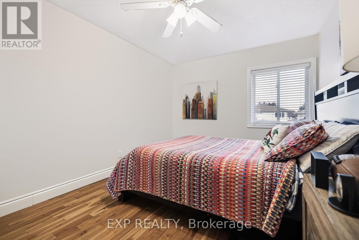
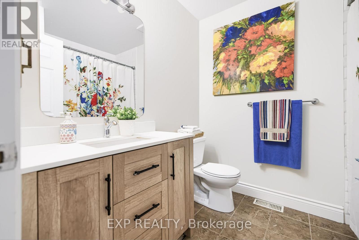
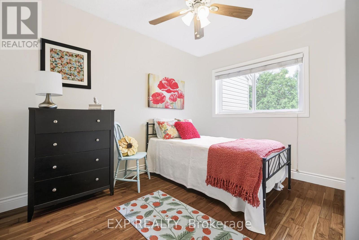
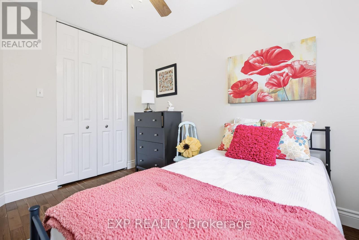
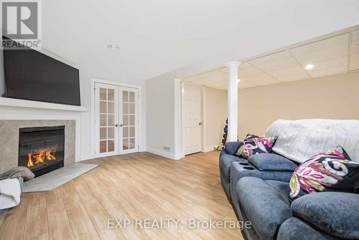
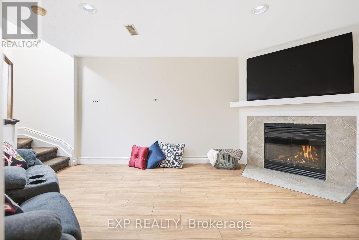
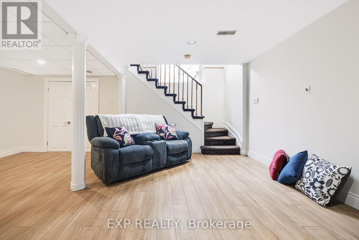
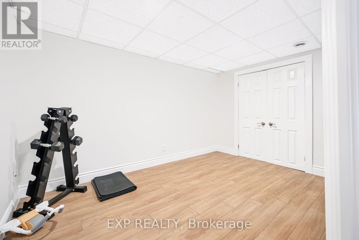
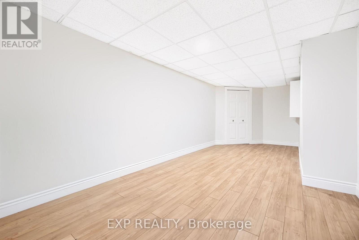
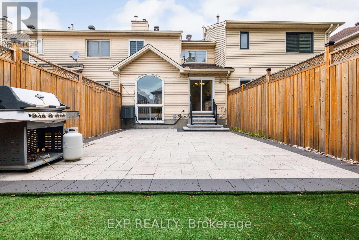
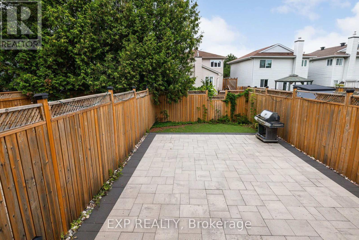
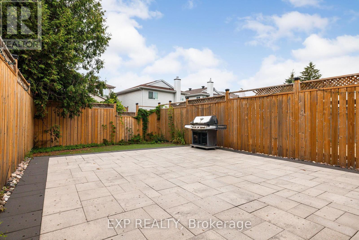
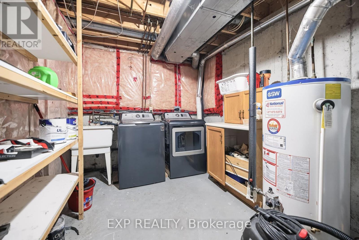
Tucked into a mature, tree-lined neighbourhood in Kanata, just off Stonehaven / Bridgestone, you'll find 110 Cedarock-a bright and beautifully updated three-bedroom, two and a half bathroom townhouse with a single attached garage and a private, fully fenced backyard designed for easy living.Step outside to your own peaceful retreat, complete with a patio that's perfect for morning coffee, summer entertaining, or simply relaxing outdoors. The low-maintenance yard means you can spend more time enjoying it and less time looking after it.Inside, the home is fresh and inviting, featuring hardwood floors, bright and sunny living spaces, generously sized rooms, and a spacious basement with a cozy wood fireplace, offering huge recreation and storage areas. There's plenty of room for a growing family, guests, hobbies, or a home office.Enjoy the best of both worlds-quiet, mature surroundings while being just minutes from shopping, restaurants, walking trails, and all the amenities Kanata has to offer. This desirable location and easy-care lifestyle won't last long. A bonus $100/year association fee covers maintenance of two charming treed lots in the neighbourhood.Book your showing today! 24 hr irrevocable on all offers. (id:44758)
房源概要
| MLS® Number | X13677008 |
| 房源类型 | 民宅 |
| 社区名字 | 9004 - Kanata - Bridlewood |
| 设备类型 | Air Conditioner, 热水器, Furnace |
| 总车位 | 3 |
| 租赁设备类型 | Air Conditioner, 热水器, Furnace |
| 结构 | Deck, Porch |
详 情
| 浴室 | 3 |
| 地上卧房 | 3 |
| 总卧房 | 3 |
| 公寓设施 | Fireplace(s) |
| 赠送家电包括 | 洗碗机, 烘干机, Gas 炉子(s), 洗衣机, 冰箱 |
| 地下室进展 | 已装修 |
| 地下室类型 | 全完工 |
| 施工种类 | 附加的 |
| 空调 | 中央空调 |
| 外墙 | 砖, 乙烯基壁板 |
| 壁炉 | 有 |
| Fireplace Total | 1 |
| 地基类型 | 混凝土 |
| 客人卫生间(不包含洗浴) | 1 |
| 供暖方式 | 天然气 |
| 供暖类型 | 压力热风 |
| 储存空间 | 2 |
| 内部尺寸 | 1500 - 2000 Sqft |
| 类型 | 联排别墅 |
| 设备间 | 市政供水 |
车 位
| 附加车库 | |
| Garage |
土地
| 英亩数 | 无 |
| 围栏类型 | Fully Fenced |
| 污水道 | Sanitary Sewer |
| 土地深度 | 115 Ft ,2 In |
| 土地宽度 | 20 Ft |
| 不规则大小 | 20 X 115.2 Ft |
房 间
| 楼 层 | 类 型 | 长 度 | 宽 度 | 面 积 |
|---|---|---|---|---|
| 二楼 | 浴室 | 2.31 m | 1.98 m | 2.31 m x 1.98 m |
| 二楼 | 第三卧房 | 3.61 m | 2.62 m | 3.61 m x 2.62 m |
| 二楼 | 其它 | 3.99 m | 1.78 m | 3.99 m x 1.78 m |
| 二楼 | 主卧 | 4.37 m | 4.04 m | 4.37 m x 4.04 m |
| 二楼 | 浴室 | 2.36 m | 1.57 m | 2.36 m x 1.57 m |
| 二楼 | 第二卧房 | 4.09 m | 3 m | 4.09 m x 3 m |
| 地下室 | 娱乐,游戏房 | 4.88 m | 5.72 m | 4.88 m x 5.72 m |
| 地下室 | 其它 | 6.81 m | 2.92 m | 6.81 m x 2.92 m |
| 一楼 | 门厅 | 3.38 m | 1.93 m | 3.38 m x 1.93 m |
| 一楼 | 餐厅 | 3.18 m | 3.02 m | 3.18 m x 3.02 m |
| 一楼 | 客厅 | 5.13 m | 3.1 m | 5.13 m x 3.1 m |
| 一楼 | Eating Area | 2.9 m | 2.77 m | 2.9 m x 2.77 m |
| 一楼 | 厨房 | 3.35 m | 2.54 m | 3.35 m x 2.54 m |
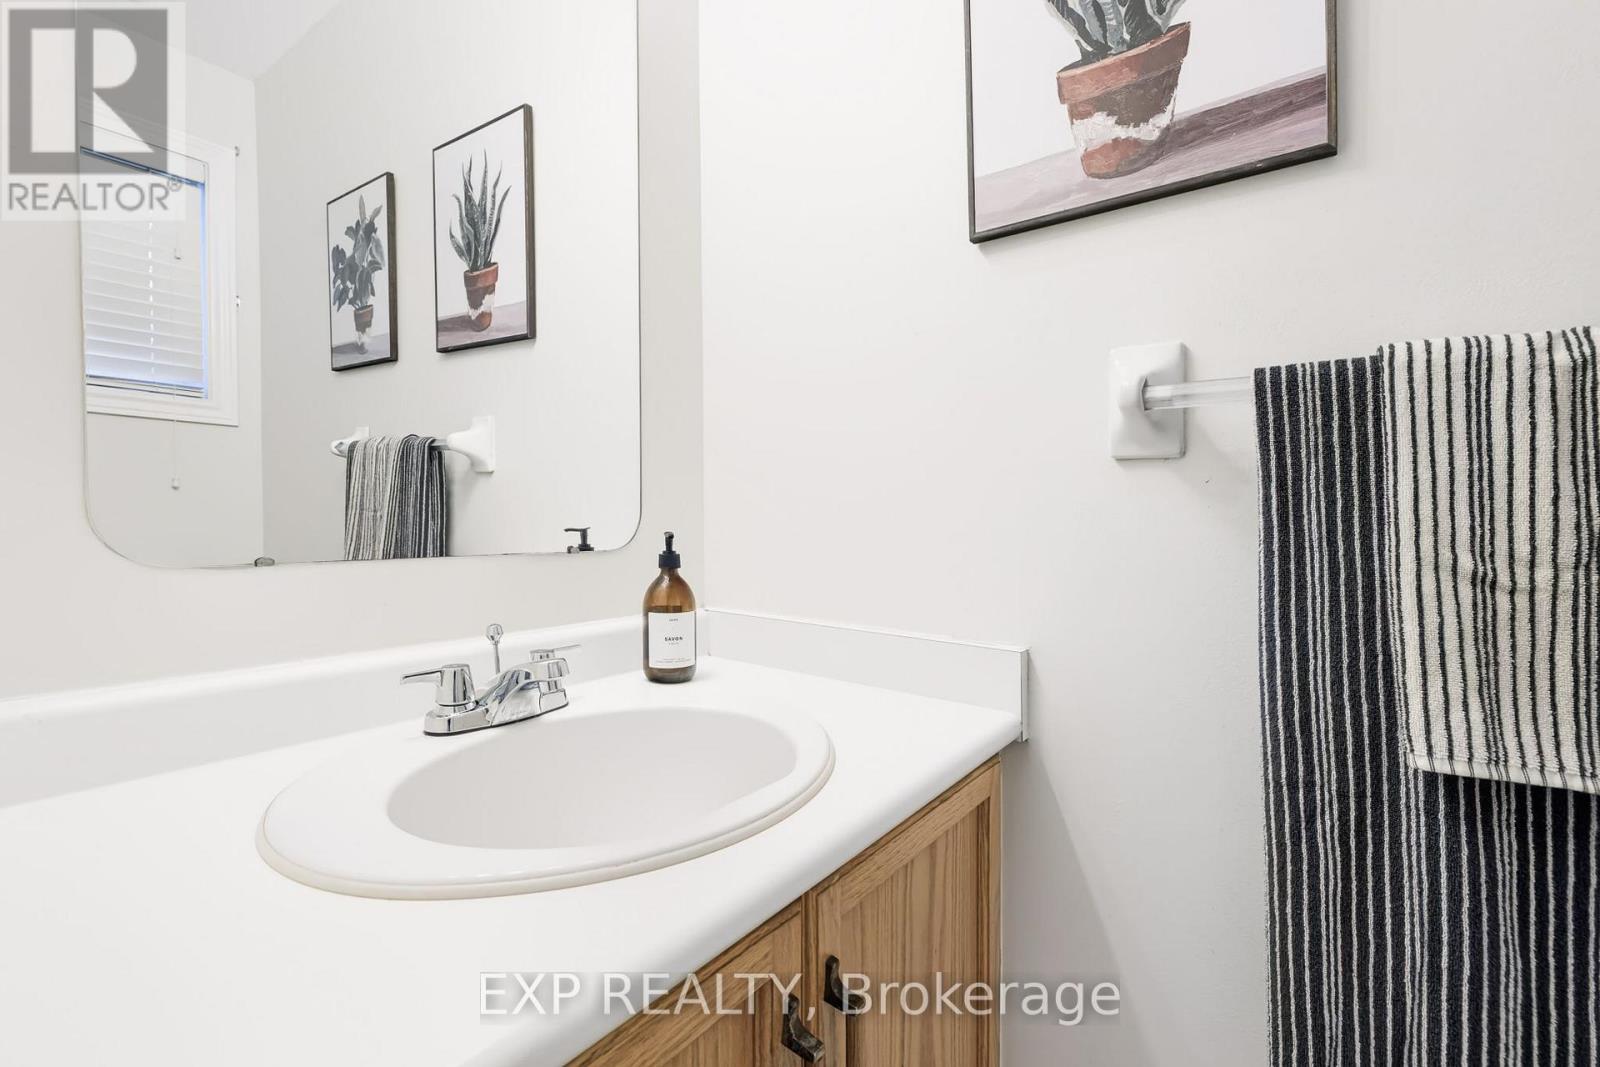
| 一楼 | Partial Bathroom | 1 m | 2 m | 1 m x 2 m |
https://www.realtor.ca/real-estate/30157684/110-cedarock-drive-ottawa-9004-kanata-bridlewood

The trademarks REALTOR®, REALTORS®, and the REALTOR® logo are controlled by The Canadian Real Estate Association (CREA) and identify real estate professionals who are members of CREA. The trademarks MLS®, Multiple Listing Service® and the associated logos are owned by The Canadian Real Estate Association (CREA) and identify the quality of services provided by real estate professionals who are members of CREA. The trademark DDF® is owned by The Canadian Real Estate Association (CREA) and identifies CREA's Data Distribution Facility (DDF®)
Ottawa Real Estate Board
Exp Realty
September 23 2026 09:52:34
