
6192 Ravine Way Ottawa, Ontario K1C 2W4


$1,289,000
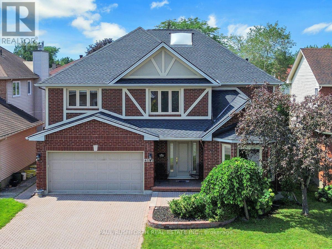
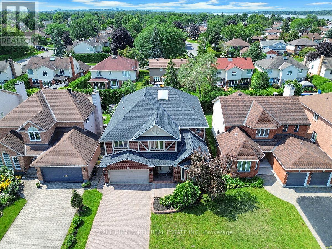
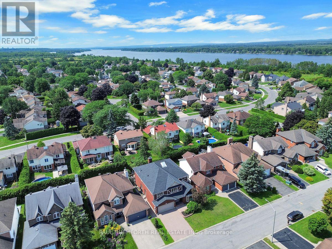
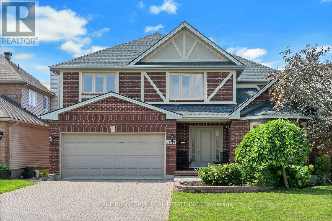
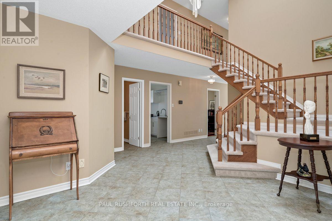
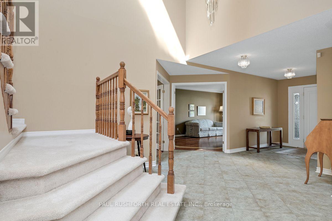
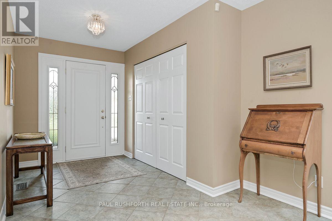
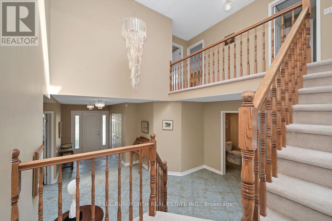
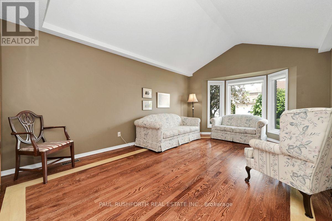
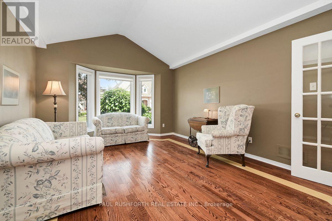
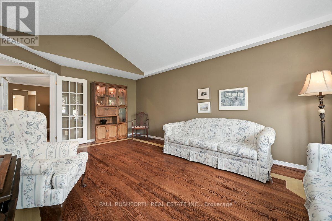
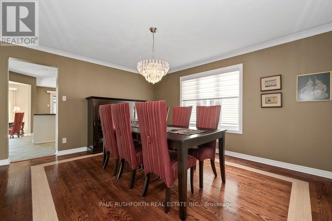
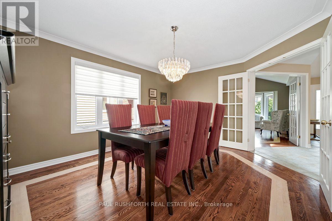
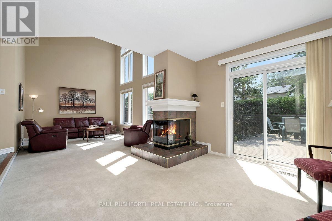
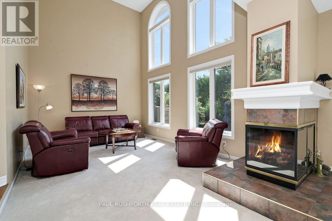
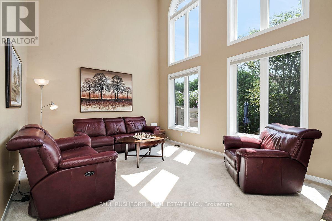
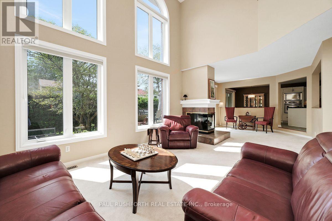
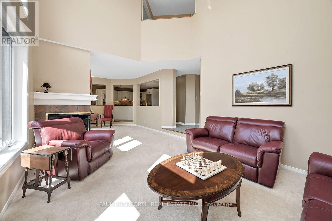
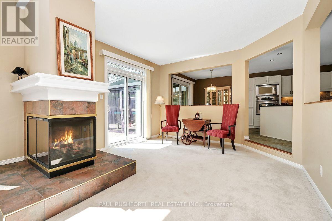
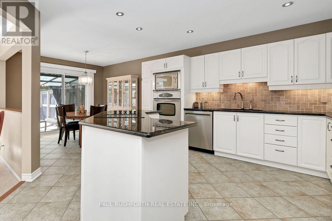
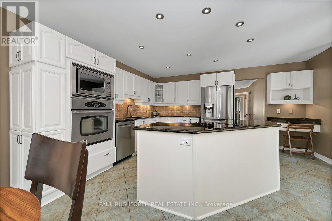
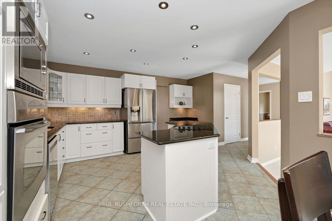
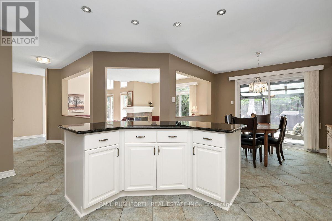
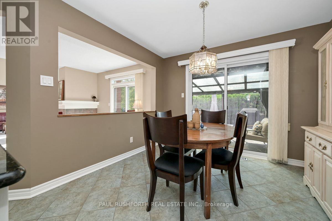
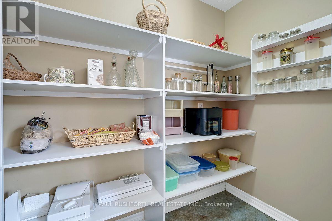

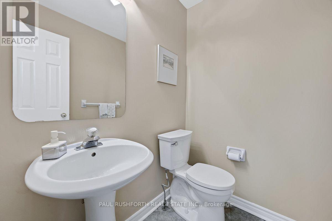
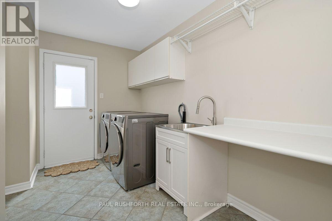
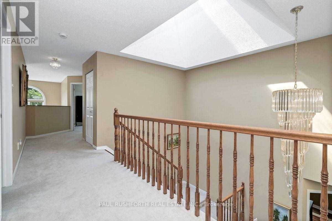
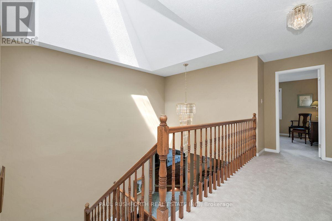
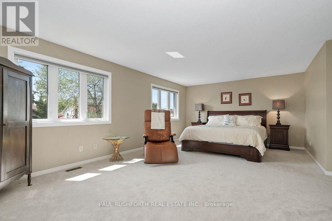
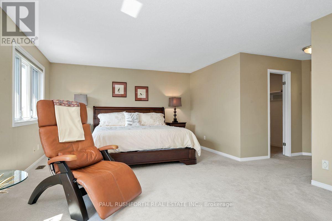
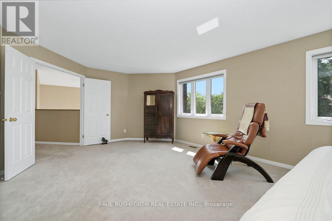
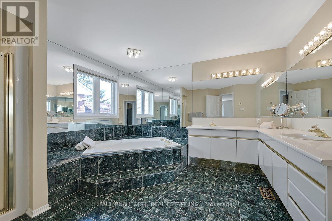
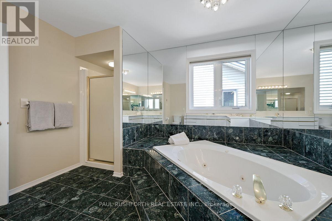
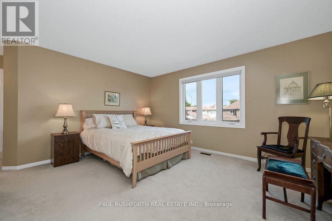

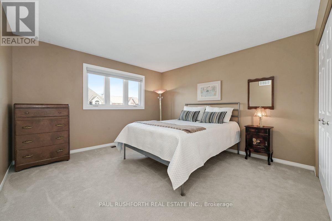
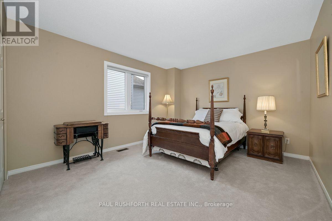
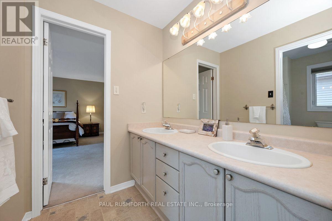
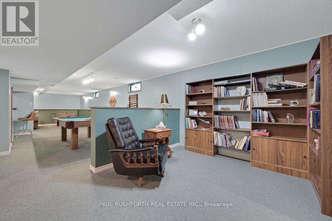
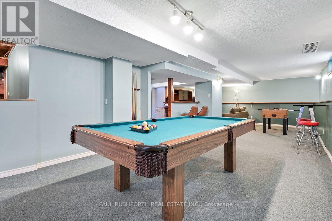
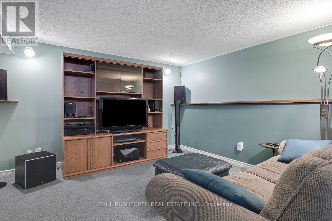
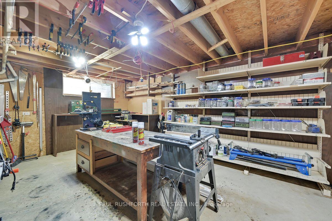
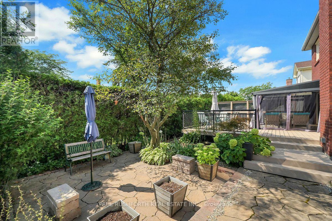
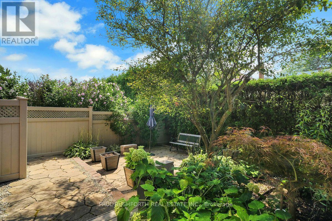
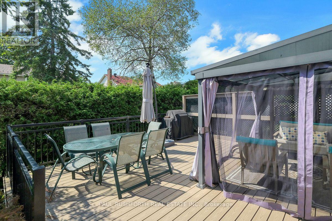
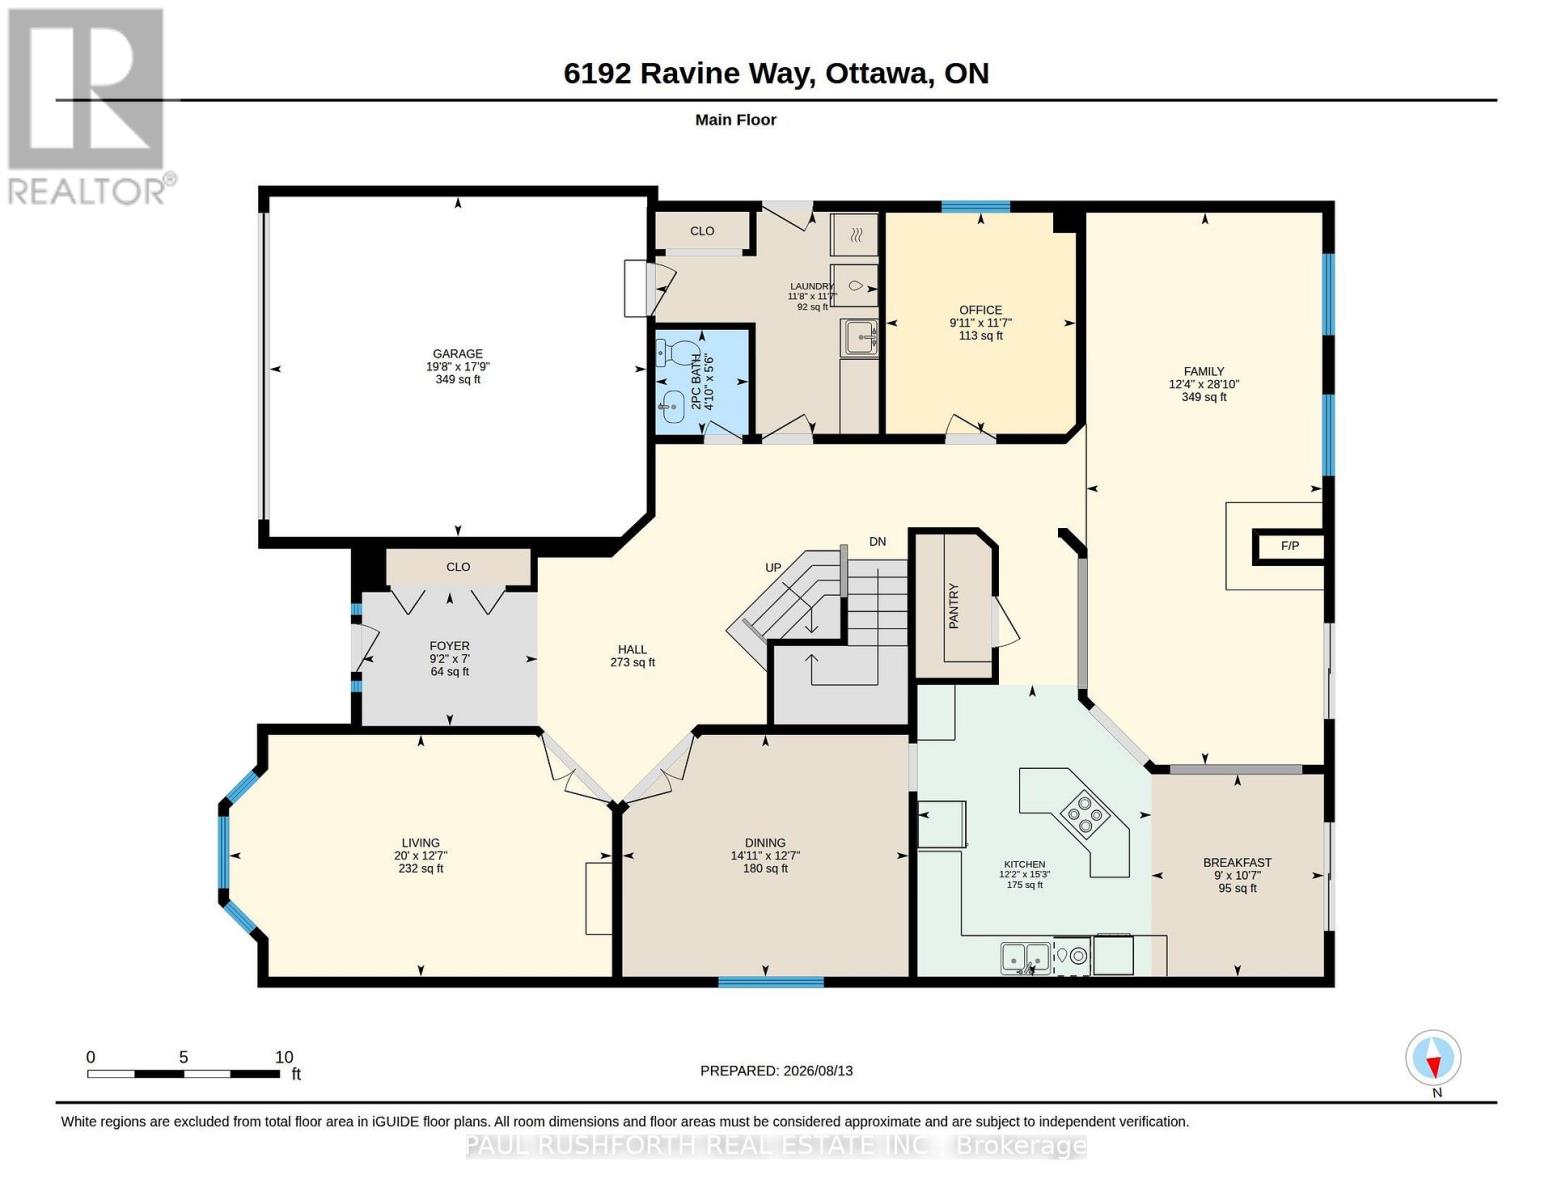
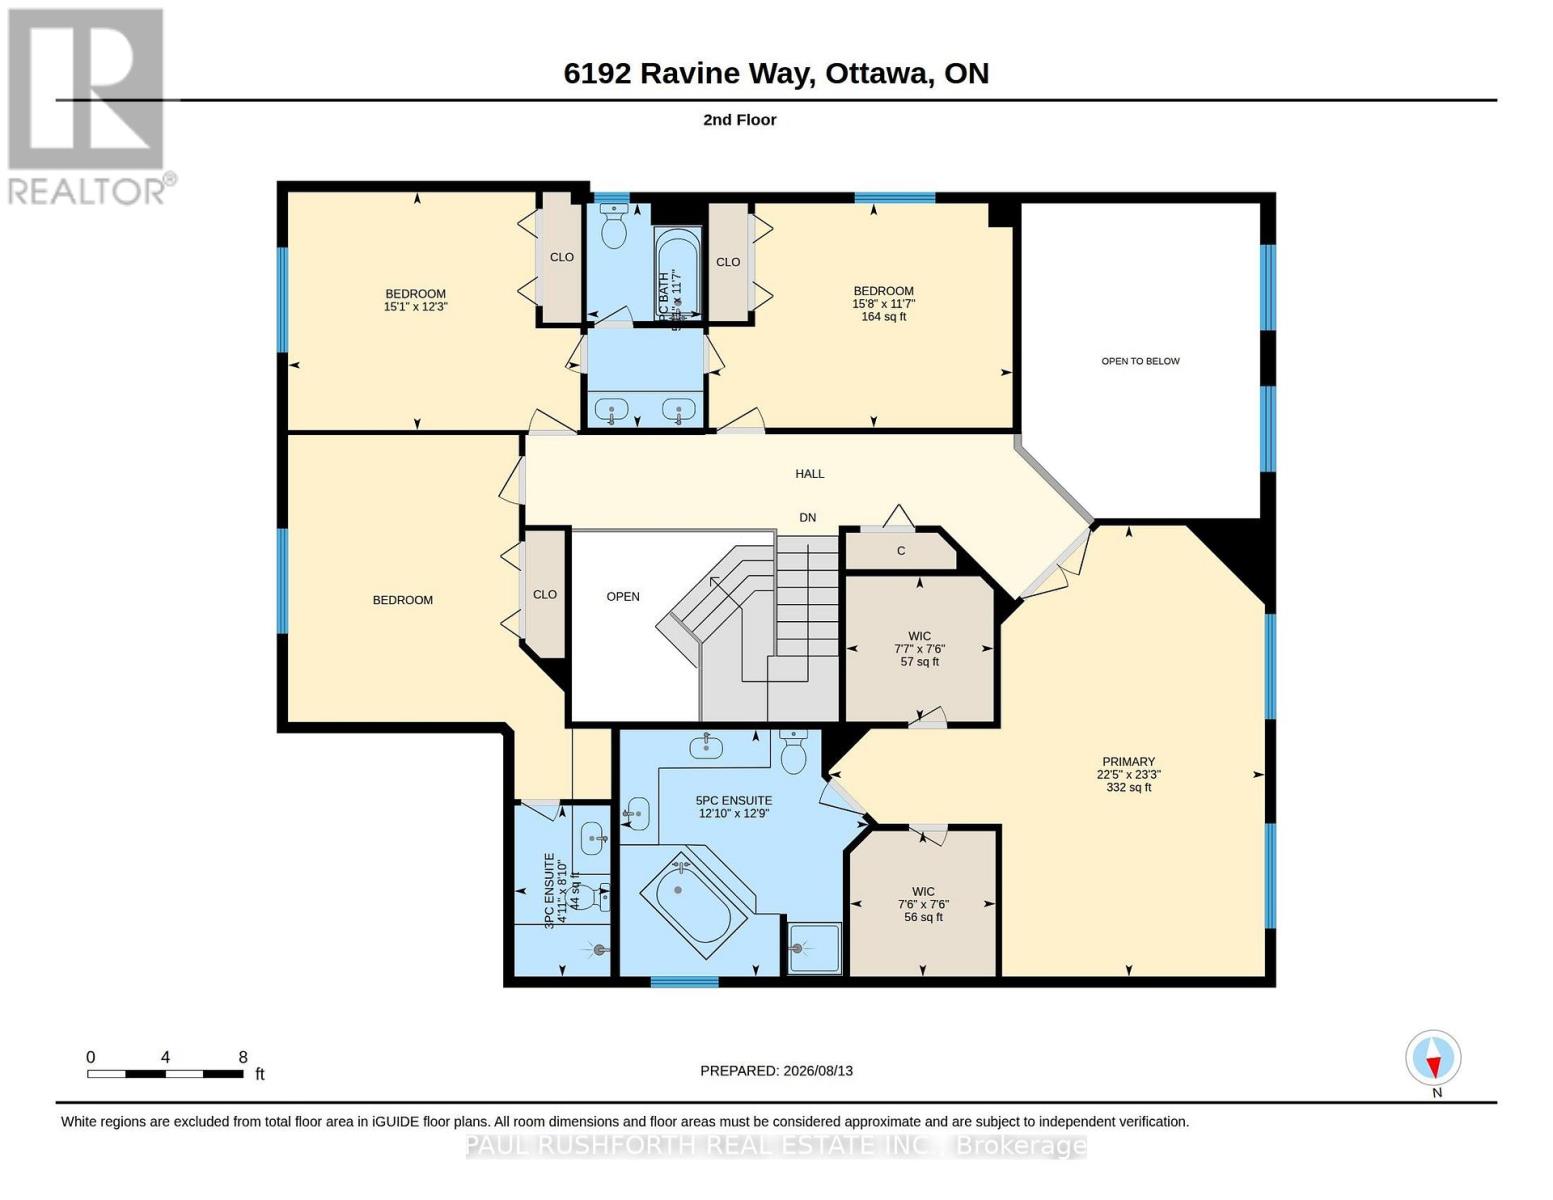
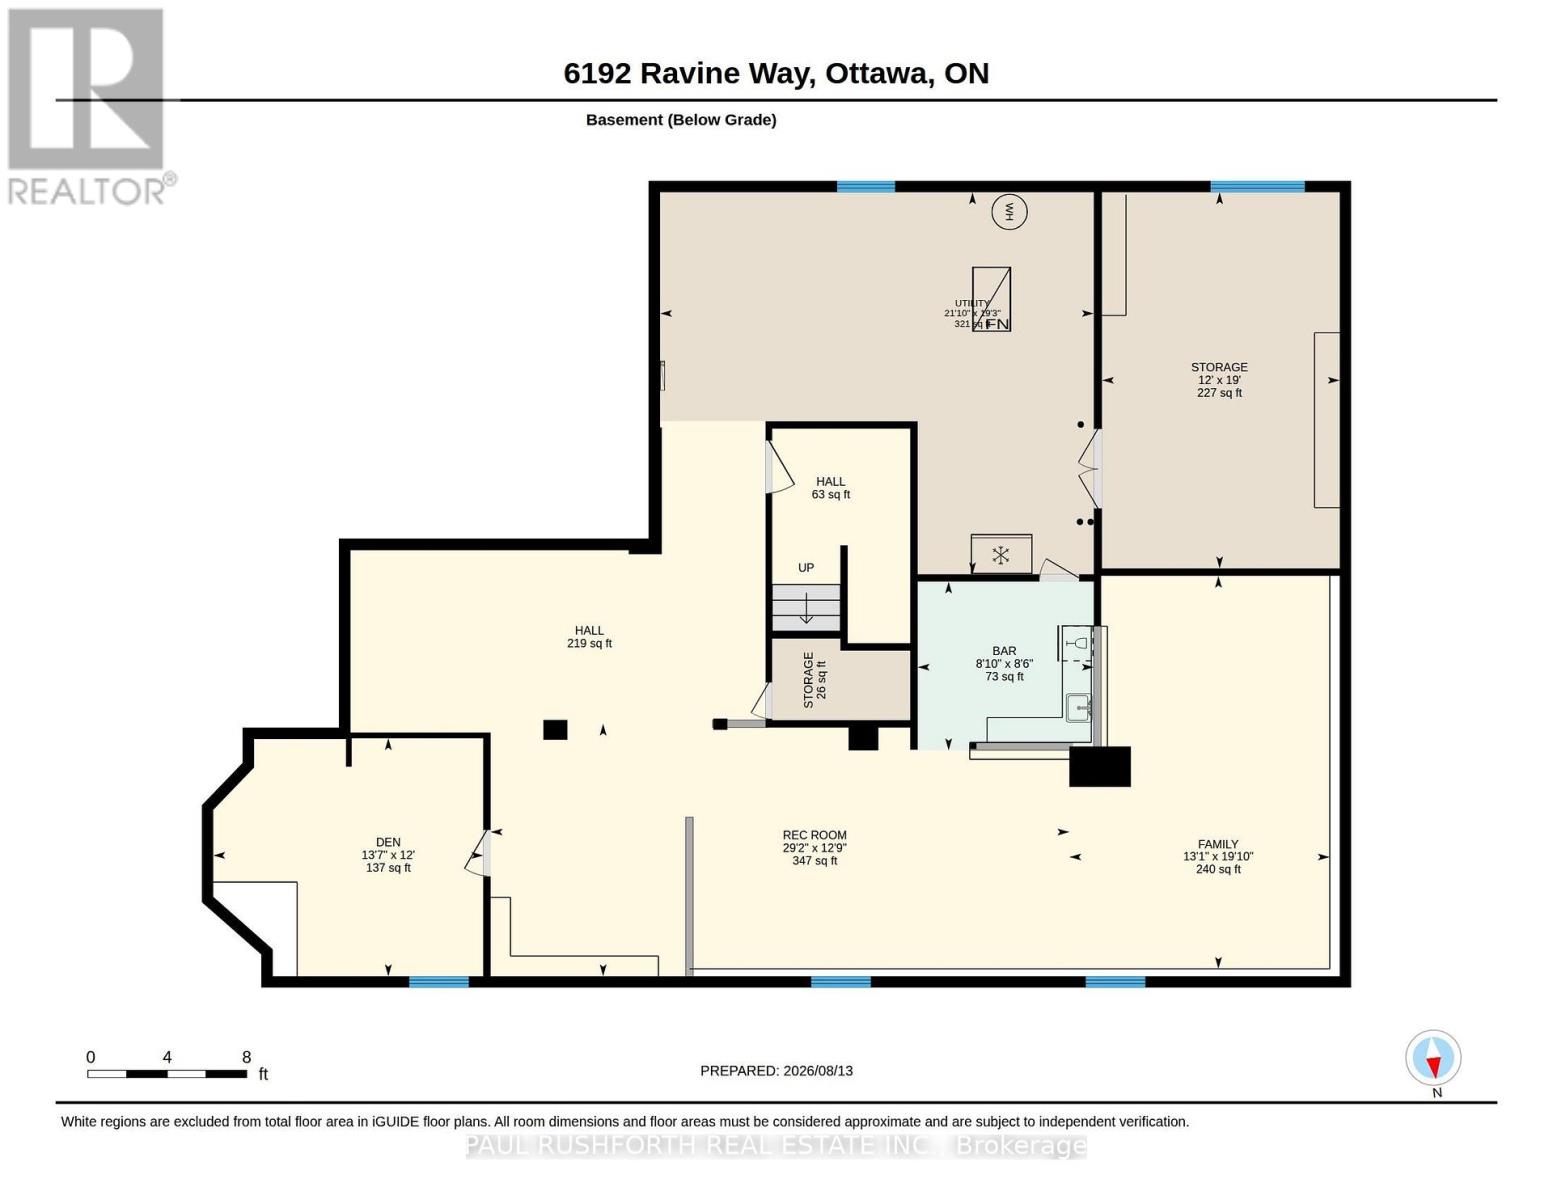
Set on a prestigious all brick detached home just moments from the Ottawa River, this exceptional residence offers over 4,000 sq. ft. of above grade living space in one of Ottawa's most desirable locations. A remarkable second storey skylight floods the grand foyer and upper level with natural light, creating an impressive sense of openness and elegance from the moment you arrive. The thoughtfully designed main floor blends sophistication with everyday functionality. A private office or library, formal living room, and separate dining room are all enhanced by rich oak hardwood flooring and elegant French doors. The expansive open concept kitchen features a generous eat in area, an oversized walk in pantry, and seamless flow into the stunning sunken family room, where a three sided gas fireplace and soaring 17 foot vaulted ceilings create a truly spectacular gathering space. A well appointed laundry room and powder room complete this level. Upstairs, the home continues to impress with four exceptionally spacious bedrooms. This rare layout includes a private 3 piece ensuite, a Jack and Jill 5 piece bathroom, and a stylish primary retreat with its own 5 piece ensuite, offering outstanding comfort and privacy for family and guests alike. The spacious lower level presents endless possibilities for customization. The finished entertaining area features a built in bar, while the additional workshop space and abundant storage provide incredible flexibility for hobbies, recreation, or future living space. Step outside to a beautifully landscaped backyard designed for complete privacy, with mature hedging, a maintenance free composite deck, and an elegant interlock patio perfect for outdoor entertaining or quiet relaxation. Combining timeless architecture, remarkable scale, and an unbeatable location, this is a rare opportunity to own a truly distinguished home with unlimited potential. (id:44758)
房源概要
| MLS® Number | X13676964 |
| 房源类型 | 民宅 |
| 社区名字 | 2001 - Convent Glen |
| 总车位 | 6 |
详 情
| 浴室 | 4 |
| 地上卧房 | 4 |
| 总卧房 | 4 |
| 公寓设施 | Fireplace(s) |
| 赠送家电包括 | Garage Door Opener Remote(s), Central Vacuum, Range, 烤箱 - Built-in, Blinds, 洗碗机, 烘干机, Garage Door Opener, Water Heater, 微波炉, 烤箱, 炉子, 洗衣机, 冰箱 |
| 地下室进展 | Finished,partially Finished |
| 地下室类型 | Full, N/a (finished), N/a (partially Finished) |
| 施工种类 | 独立屋 |
| 空调 | 中央空调 |
| 外墙 | 砖 |
| 壁炉 | 有 |
| Fireplace Total | 1 |
| 地基类型 | 混凝土浇筑 |
| 客人卫生间(不包含洗浴) | 1 |
| 供暖方式 | 天然气 |
| 供暖类型 | 压力热风 |
| 储存空间 | 2 |
| 内部尺寸 | 3500 - 5000 Sqft |
| 类型 | 独立屋 |
| 设备间 | 市政供水 |
车 位
| 附加车库 | |
| Garage | |
| 入内式车位 |
土地
| 英亩数 | 无 |
| 污水道 | Sanitary Sewer |
| 土地深度 | 103 Ft ,3 In |
| 土地宽度 | 50 Ft |
| 不规则大小 | 50 X 103.3 Ft |
房 间
| 楼 层 | 类 型 | 长 度 | 宽 度 | 面 积 |
|---|---|---|---|---|
| 二楼 | 浴室 | 3.52 m | 1.82 m | 3.52 m x 1.82 m |
| 二楼 | 浴室 | 3.88 m | 3.91 m | 3.88 m x 3.91 m |
| 二楼 | 第二卧房 | 4.51 m | 4.34 m | 4.51 m x 4.34 m |
| 二楼 | 第三卧房 | 3.74 m | 4.59 m | 3.74 m x 4.59 m |
| 二楼 | Bedroom 4 | 3.52 m | 4.77 m | 3.52 m x 4.77 m |
| 二楼 | 主卧 | 7.09 m | 6.84 m | 7.09 m x 6.84 m |
| 二楼 | 其它 | 2.29 m | 2.29 m | 2.29 m x 2.29 m |
| 二楼 | 其它 | 2.28 m | 2.32 m | 2.28 m x 2.32 m |
| 二楼 | 浴室 | 2.69 m | 1.51 m | 2.69 m x 1.51 m |
| 地下室 | 其它 | 2.59 m | 2.71 m | 2.59 m x 2.71 m |
| 地下室 | 衣帽间 | 3.66 m | 4.15 m | 3.66 m x 4.15 m |
| 地下室 | 家庭房 | 6.04 m | 4 m | 6.04 m x 4 m |
| 地下室 | 娱乐,游戏房 | 3.88 m | 8.89 m | 3.88 m x 8.89 m |
| 地下室 | 设备间 | 5.87 m | 6.66 m | 5.87 m x 6.66 m |
| 一楼 | 浴室 | 1.67 m | 1.48 m | 1.67 m x 1.48 m |
| 一楼 | Eating Area | 3.22 m | 2.74 m | 3.22 m x 2.74 m |
| 一楼 | 餐厅 | 3.85 m | 4.55 m | 3.85 m x 4.55 m |
| 一楼 | 家庭房 | 8.78 m | 3.75 m | 8.78 m x 3.75 m |
| 一楼 | 门厅 | 2.13 m | 2.79 m | 2.13 m x 2.79 m |
| 一楼 | 厨房 | 4.64 m | 3.72 m | 4.64 m x 3.72 m |
| 一楼 | 洗衣房 | 3.53 m | 3.55 m | 3.53 m x 3.55 m |
| 一楼 | 客厅 | 3.85 m | 6.09 m | 3.85 m x 6.09 m |
| 一楼 | Office | 3.52 m | 3.02 m | 3.52 m x 3.02 m |
https://www.realtor.ca/real-estate/30157680/6192-ravine-way-ottawa-2001-convent-glen

The trademarks REALTOR®, REALTORS®, and the REALTOR® logo are controlled by The Canadian Real Estate Association (CREA) and identify real estate professionals who are members of CREA. The trademarks MLS®, Multiple Listing Service® and the associated logos are owned by The Canadian Real Estate Association (CREA) and identify the quality of services provided by real estate professionals who are members of CREA. The trademark DDF® is owned by The Canadian Real Estate Association (CREA) and identifies CREA's Data Distribution Facility (DDF®)
Ottawa Real Estate Board
Paul Rushforth Real Estate Inc.
August 14 2026 06:33:24
