
9 Wellsmere Court Ottawa, Ontario K2E 8C2
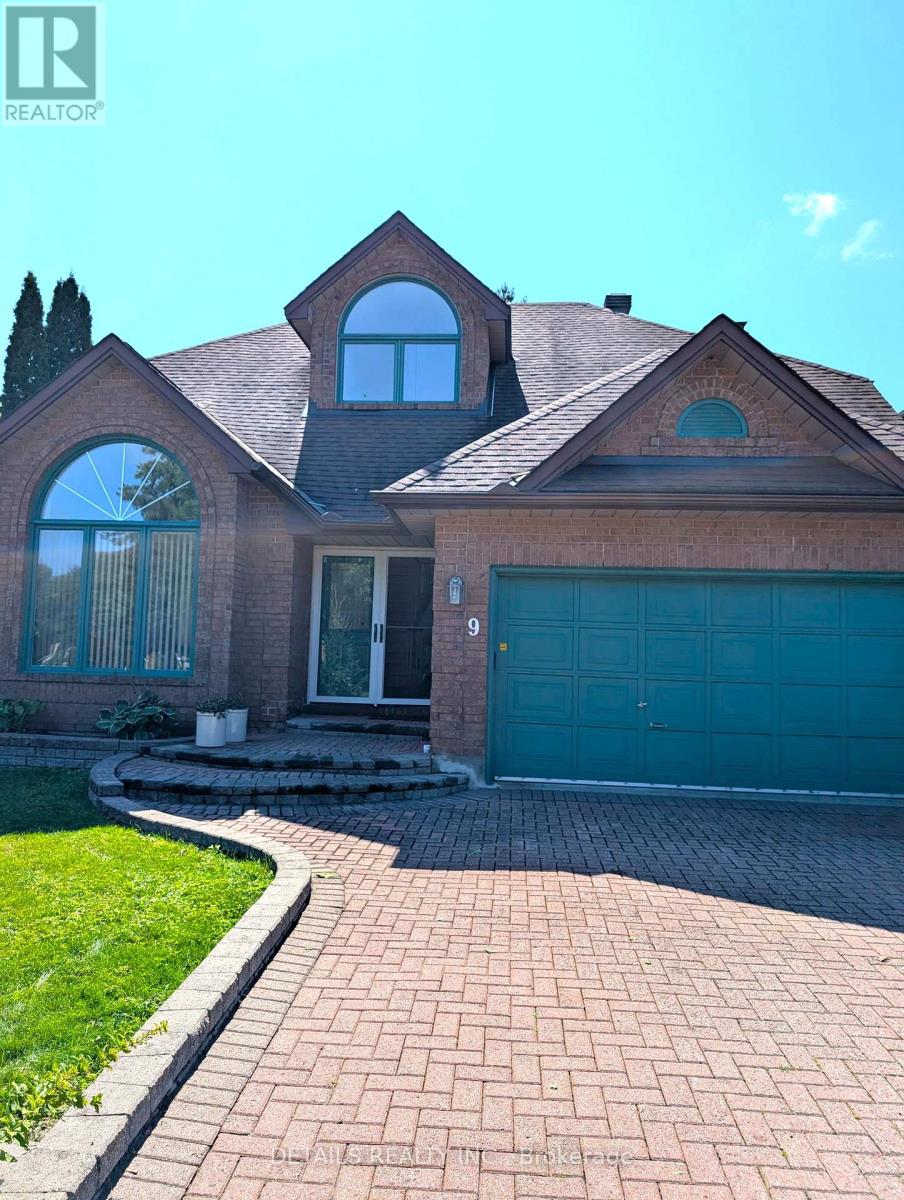


$1,200,000
Elegant entry with marble flooring, leading to a vaulted living room and dining room with beautiful oak floors. Well-planned kitchen features an island with extra sink, pantry cupboards, ceramic flooring, corner sink, vaulted eating area, two skylights, glass-block wall, and oak/glass railing overlooking the second level. Spacious family room with stone fireplace and private-yard views. Main floor 2-piece powder room. Upper level offers oak floors. three bedrooms, including a gracious primary suite with walk-in closet and ensuite featuring oversized shower, whirlpool tub, ceramic flooring, and double vanity. (id:44758)
房源概要
| MLS® Number | X13676910 |
| 房源类型 | 民宅 |
| 社区名字 | 7404 - Rideau Heights/Rideau River |
| 附近的便利设施 | 公共交通 |
| Easement | Unknown |
| 设备类型 | 热水器 - Gas, 热水器 |
| 特征 | Cul-de-sac, Flat Site, 无地毯 |
| 总车位 | 4 |
| 租赁设备类型 | 热水器 - Gas, 热水器 |
详 情
| 浴室 | 3 |
| 地上卧房 | 3 |
| 总卧房 | 3 |
| Age | 31 To 50 Years |
| 公寓设施 | Fireplace(s) |
| 赠送家电包括 | Garage Door Opener Remote(s), Water Heater, Water Meter, 洗碗机, 微波炉, 炉子, 洗衣机, 冰箱 |
| 地下室进展 | 部分完成 |
| 地下室类型 | N/a (partially Finished) |
| 施工种类 | 独立屋 |
| 空调 | 中央空调 |
| 外墙 | 砖 |
| Fire Protection | 报警系统, Smoke Detectors |
| 壁炉 | 有 |
| Fireplace Total | 1 |
| 地基类型 | 混凝土 |
| 客人卫生间(不包含洗浴) | 1 |
| 供暖方式 | 天然气 |
| 供暖类型 | 压力热风 |
| 储存空间 | 2 |
| 内部尺寸 | 2000 - 2500 Sqft |
| 类型 | 独立屋 |
| 设备间 | 市政供水 |
车 位
| 附加车库 | |
| Garage |
土地
| 入口类型 | Public Road |
| 英亩数 | 无 |
| 围栏类型 | Fenced Yard |
| 土地便利设施 | 公共交通 |
| 污水道 | Sanitary Sewer |
| 土地深度 | 95 Ft ,1 In |
| 土地宽度 | 45 Ft ,10 In |
| 不规则大小 | 45.9 X 95.1 Ft |
房 间
| 楼 层 | 类 型 | 长 度 | 宽 度 | 面 积 |
|---|---|---|---|---|
| 二楼 | 浴室 | 1.83 m | 2.74 m | 1.83 m x 2.74 m |
| 二楼 | 主卧 | 5.49 m | 3.66 m | 5.49 m x 3.66 m |
| 二楼 | 浴室 | 3.05 m | 2.44 m | 3.05 m x 2.44 m |
| 二楼 | 第二卧房 | 4.9 m | 3.1 m | 4.9 m x 3.1 m |
| 二楼 | 第三卧房 | 4.9 m | 3.1 m | 4.9 m x 3.1 m |
| 地下室 | 娱乐,游戏房 | 6.66 m | 5.31 m | 6.66 m x 5.31 m |
| 地下室 | 设备间 | 7.32 m | 3.05 m | 7.32 m x 3.05 m |
| 地下室 | Cold Room | 1.83 m | 1.52 m | 1.83 m x 1.52 m |
| 一楼 | 客厅 | 4.88 m | 3.96 m | 4.88 m x 3.96 m |
| 一楼 | 餐厅 | 3.81 m | 3.84 m | 3.81 m x 3.84 m |
| 一楼 | Eating Area | 3.96 m | 2.92 m | 3.96 m x 2.92 m |
| 一楼 | 厨房 | 3.96 m | 3.56 m | 3.96 m x 3.56 m |
| 一楼 | 家庭房 | 5.08 m | 4.27 m | 5.08 m x 4.27 m |
| 一楼 | Partial Bathroom | 1.83 m | 1.22 m | 1.83 m x 1.22 m |
| 一楼 | 洗衣房 | 2.44 m | 1.52 m | 2.44 m x 1.52 m |
设备间
| 有线电视 | 已安装 |
| 配电箱 | 已安装 |
| 污水道 | 已安装 |
https://www.realtor.ca/real-estate/30157678/9-wellsmere-court-ottawa-7404-rideau-heightsrideau-river

The trademarks REALTOR®, REALTORS®, and the REALTOR® logo are controlled by The Canadian Real Estate Association (CREA) and identify real estate professionals who are members of CREA. The trademarks MLS®, Multiple Listing Service® and the associated logos are owned by The Canadian Real Estate Association (CREA) and identify the quality of services provided by real estate professionals who are members of CREA. The trademark DDF® is owned by The Canadian Real Estate Association (CREA) and identifies CREA's Data Distribution Facility (DDF®)
Ottawa Real Estate Board
Details Realty Inc.
August 18 2026 02:52:57
