
1859 Walkley Road Ottawa, Ontario K1H 6X9


$489,900
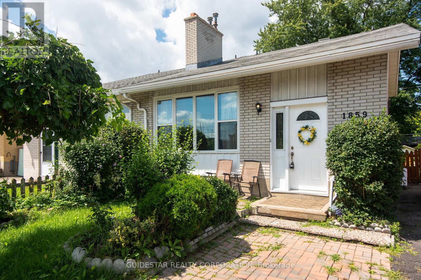
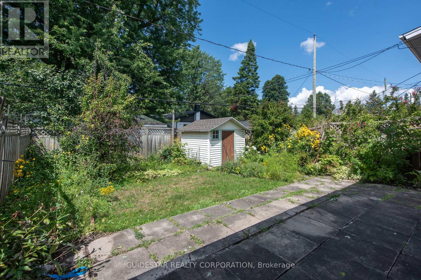
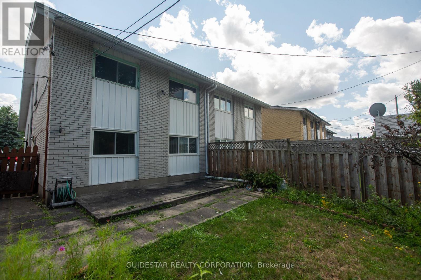
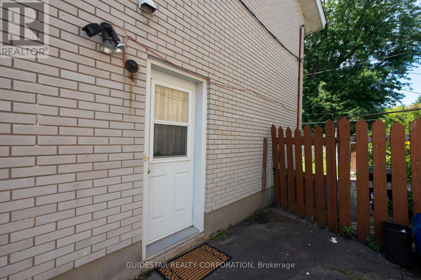
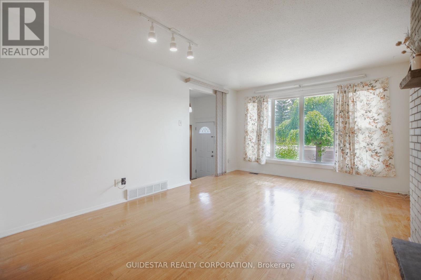
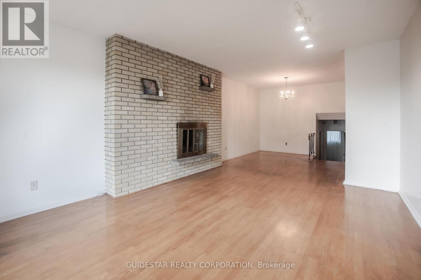
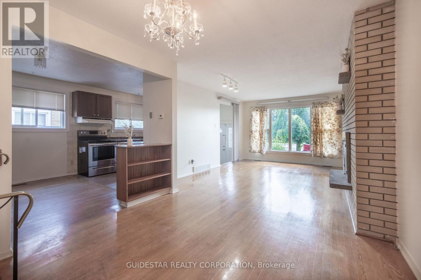
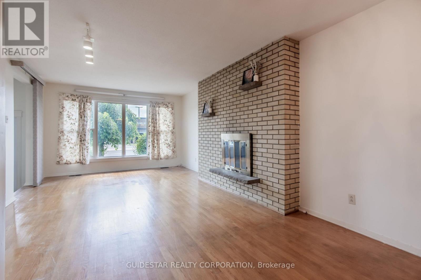
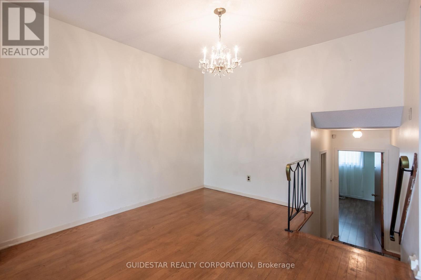
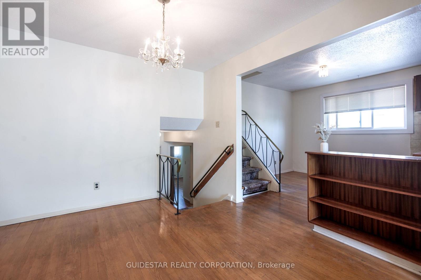
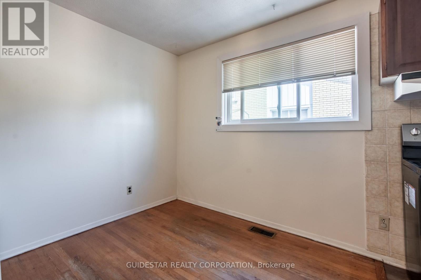
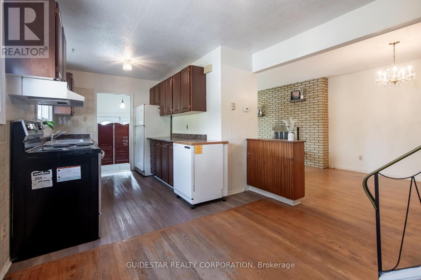
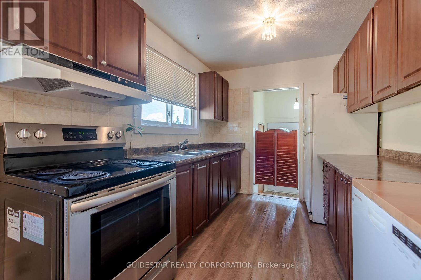
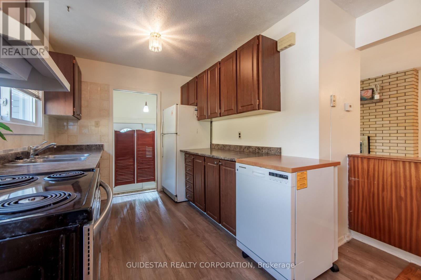
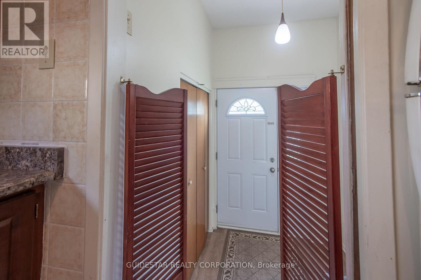

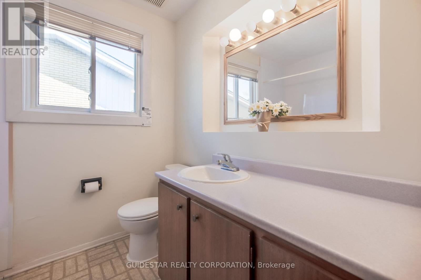
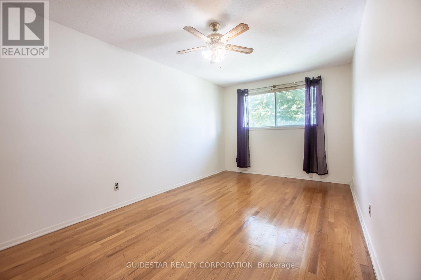
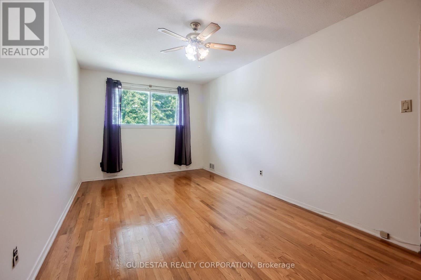
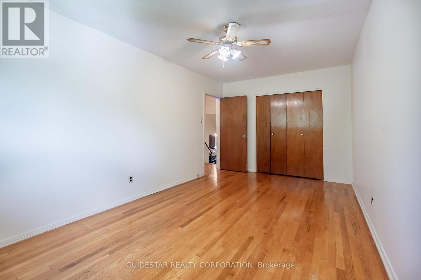
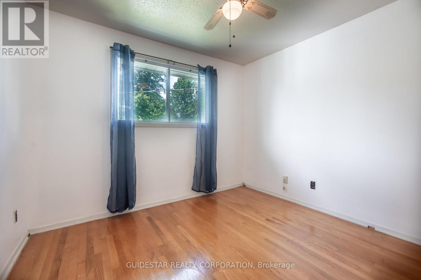
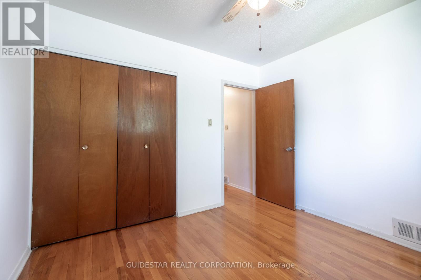
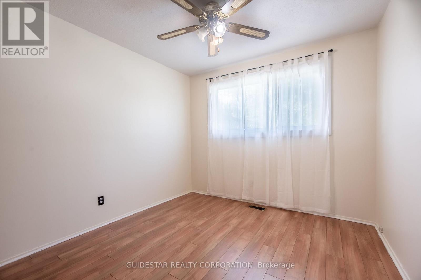
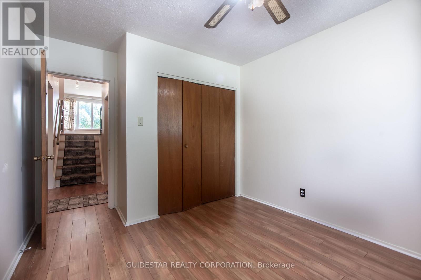
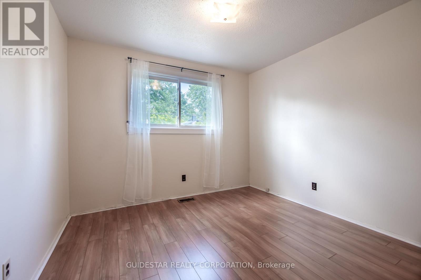
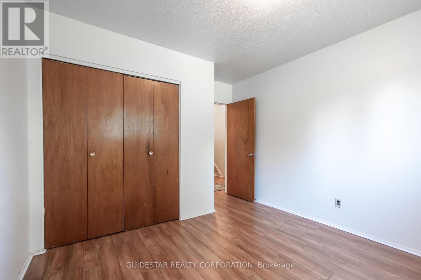
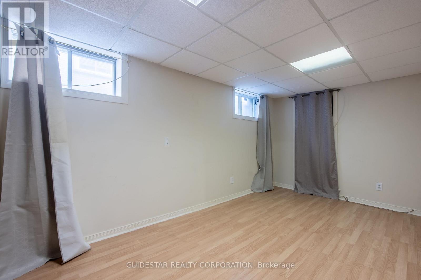
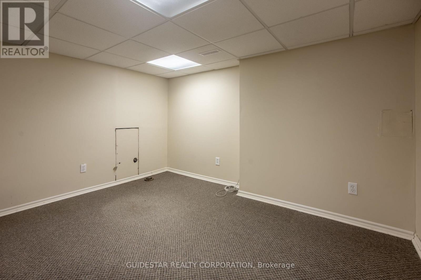
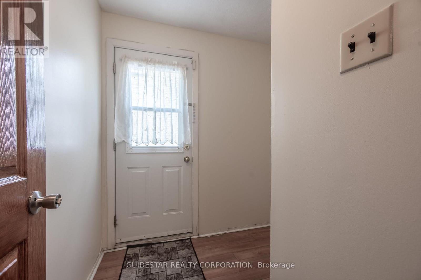
Superb Guildwood Estates Location! Shopping, transportation, Canterbury HS & so much more. Semi-detached brick backsplit has a versatile 2+2 bedroom layout with a side-entrance, ideal for families or investors. Gas furnace (2017), owned hot water tank, PVC windows (2025), shingles (2014), newer kitchen cupboards. Well maintained over the years, bring your imagination to transform this affordable find into your perfect pad! (id:44758)
房源概要
| MLS® Number | X13677866 |
| 房源类型 | 民宅 |
| 社区名字 | 3609 - Guildwood Estates - Urbandale Acres |
| 总车位 | 3 |
| 结构 | 棚 |
详 情
| 浴室 | 2 |
| 地上卧房 | 4 |
| 总卧房 | 4 |
| 赠送家电包括 | Water Heater |
| 地下室进展 | 已装修 |
| 地下室类型 | N/a (finished) |
| 施工种类 | Semi-detached |
| Construction Style Split Level | Backsplit |
| 空调 | 没有 |
| 外墙 | 砖 |
| 壁炉 | 有 |
| Fireplace Total | 1 |
| 壁炉类型 | Insert |
| 地基类型 | 水泥 |
| 供暖方式 | 天然气 |
| 供暖类型 | 压力热风 |
| 内部尺寸 | 1100 - 1500 Sqft |
| 类型 | 独立屋 |
| 设备间 | 市政供水 |
车 位
| 没有车库 |
土地
| 英亩数 | 无 |
| 围栏类型 | Fenced Yard |
| 污水道 | Sanitary Sewer |
| 土地深度 | 110 Ft |
| 土地宽度 | 30 Ft |
| 不规则大小 | 30 X 110 Ft |
| 规划描述 | 住宅 |
房 间
| 楼 层 | 类 型 | 长 度 | 宽 度 | 面 积 |
|---|---|---|---|---|
| 二楼 | 主卧 | 5.26 m | 2.95 m | 5.26 m x 2.95 m |
| 二楼 | 第二卧房 | 3.25 m | 2.9 m | 3.25 m x 2.9 m |
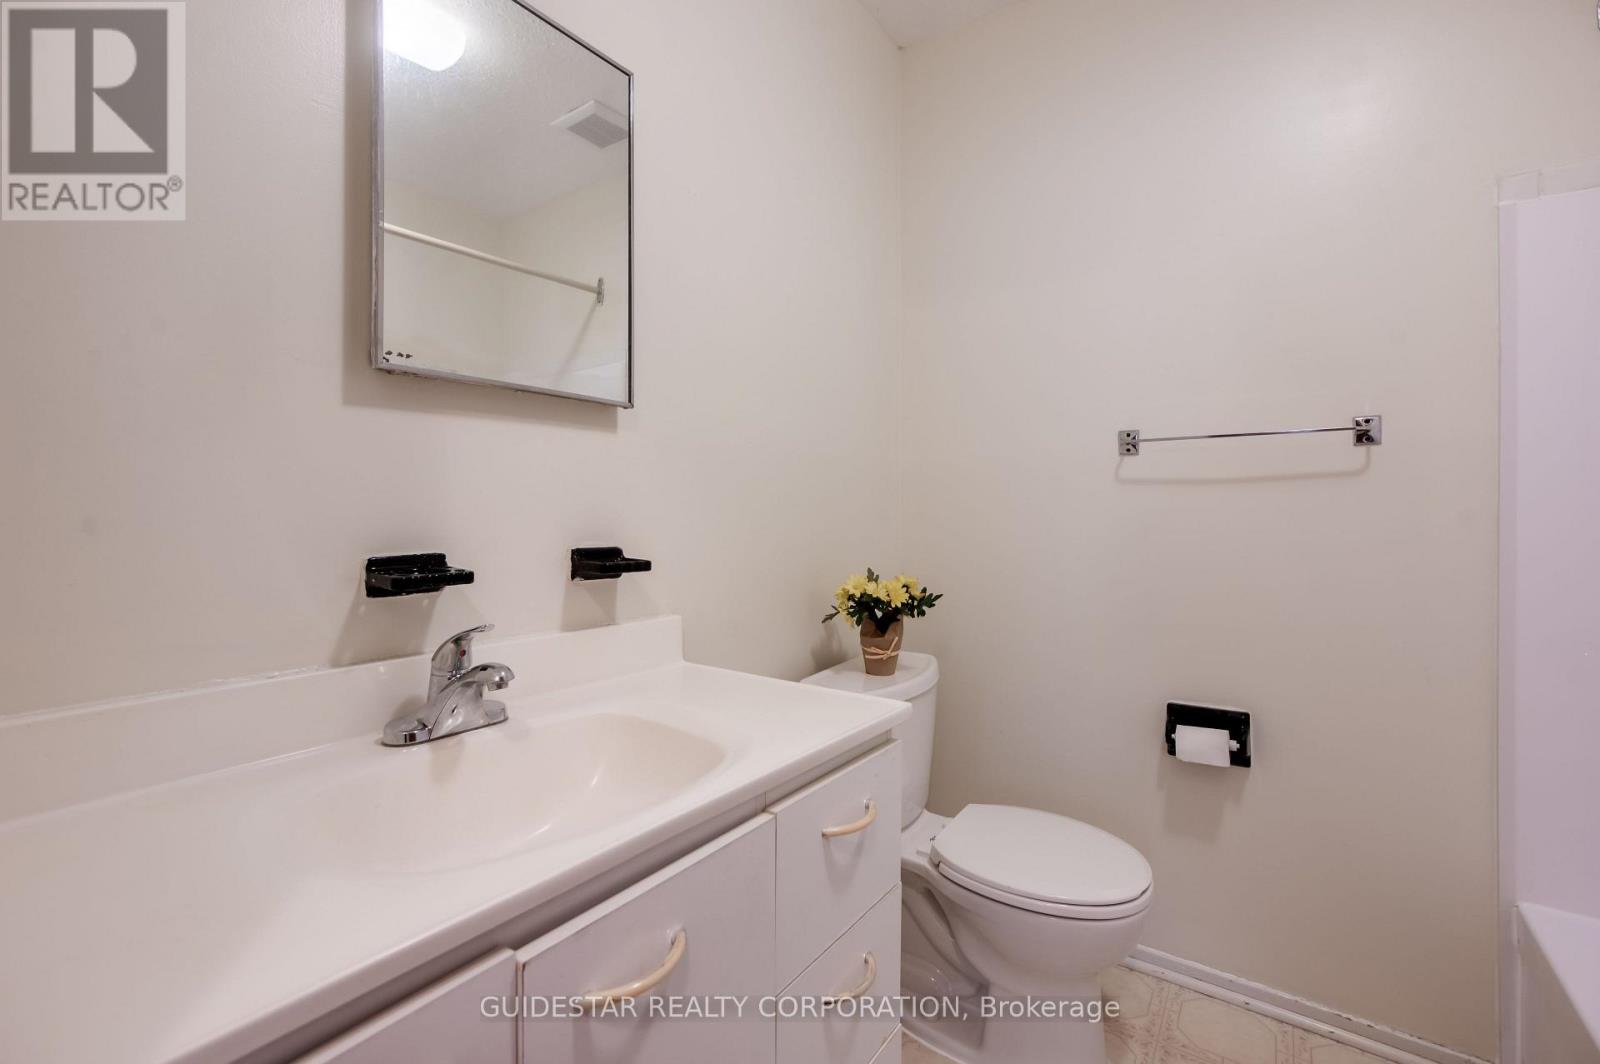
| 二楼 | 浴室 | 2.11 m | 2.29 m | 2.11 m x 2.29 m |
| 地下室 | 家庭房 | 5.49 m | 2.85 m | 5.49 m x 2.85 m |
| 地下室 | 洗衣房 | 3.07 m | 4.14 m | 3.07 m x 4.14 m |
| 地下室 | 衣帽间 | 3.51 m | 3.45 m | 3.51 m x 3.45 m |
| Other | Eating Area | 3.18 m | 2.69 m | 3.18 m x 2.69 m |
| 一楼 | 客厅 | 4.85 m | 3.71 m | 4.85 m x 3.71 m |
| 一楼 | 餐厅 | 3.25 m | 3.02 m | 3.25 m x 3.02 m |
| 一楼 | 厨房 | 3 m | 2.41 m | 3 m x 2.41 m |
| In Between | 第三卧房 | 3.02 m | 3 m | 3.02 m x 3 m |
| In Between | Bedroom 4 | 3.15 m | 3.07 m | 3.15 m x 3.07 m |

The trademarks REALTOR®, REALTORS®, and the REALTOR® logo are controlled by The Canadian Real Estate Association (CREA) and identify real estate professionals who are members of CREA. The trademarks MLS®, Multiple Listing Service® and the associated logos are owned by The Canadian Real Estate Association (CREA) and identify the quality of services provided by real estate professionals who are members of CREA. The trademark DDF® is owned by The Canadian Real Estate Association (CREA) and identifies CREA's Data Distribution Facility (DDF®)
Ottawa Real Estate Board
Guidestar Realty Corporation
August 14 2026 08:52:50
