
291 James Street Carleton Place, Ontario K7C 3G7


$489,900
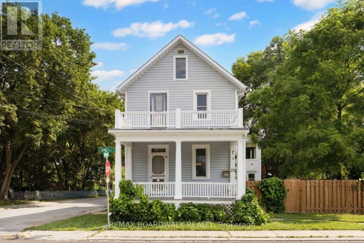
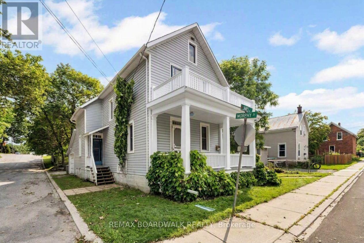
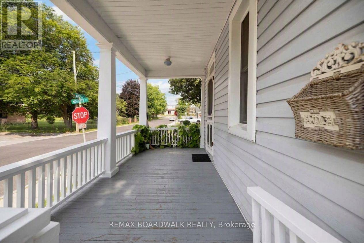
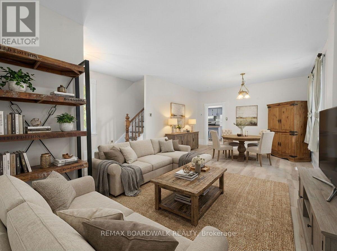
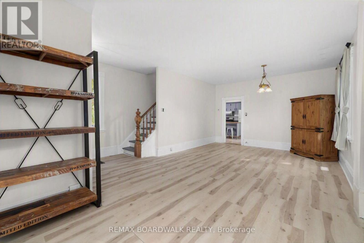
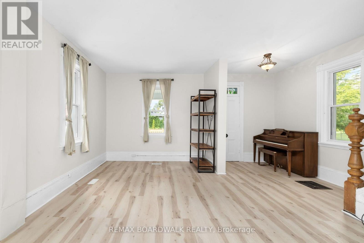
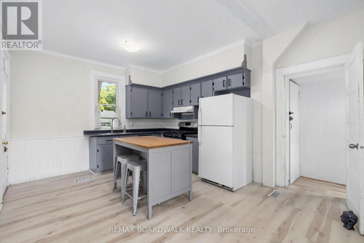
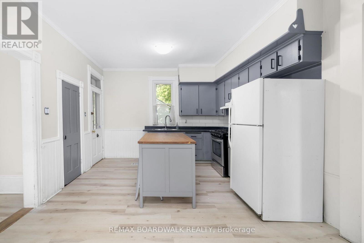
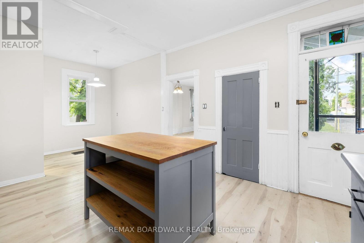
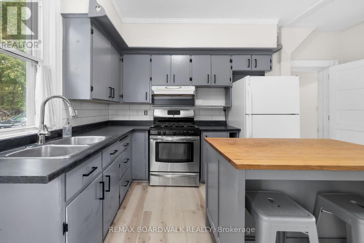
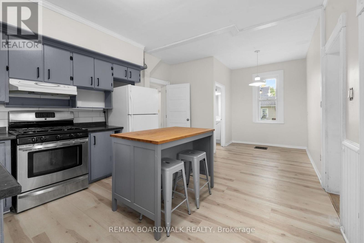
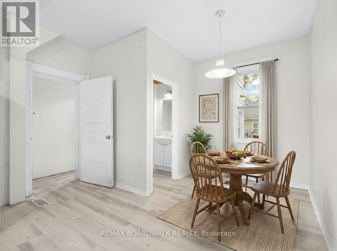
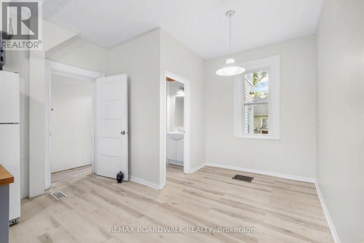
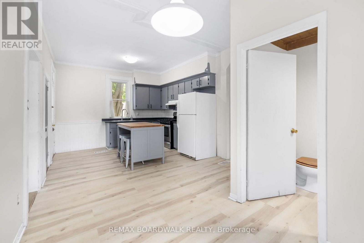
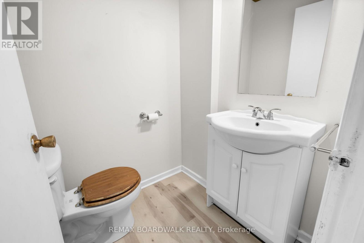
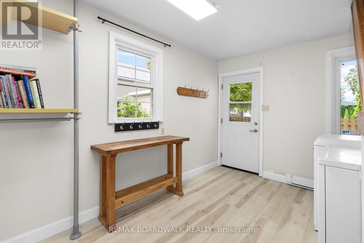
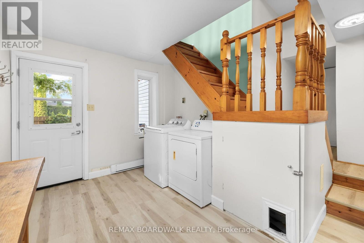
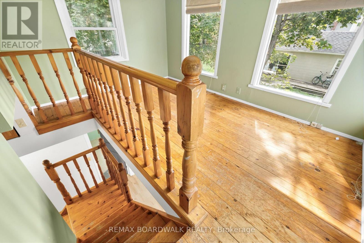
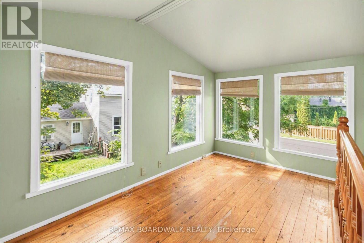
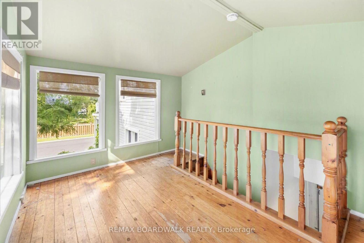
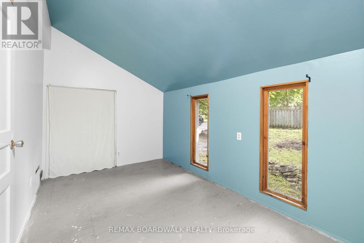
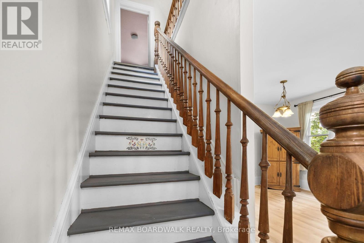
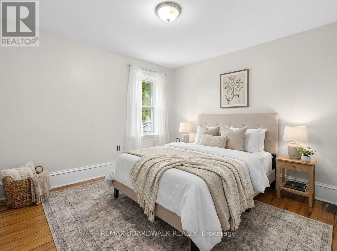
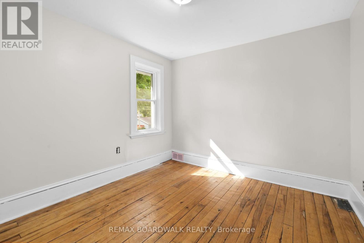
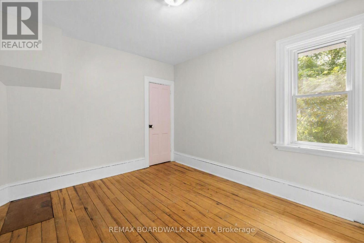
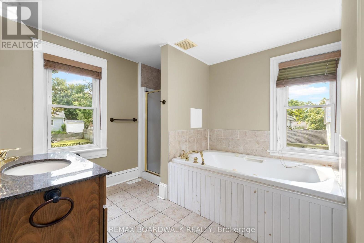
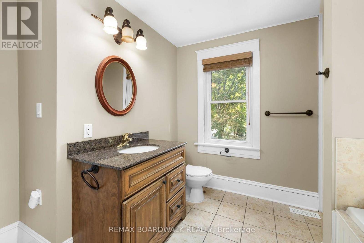
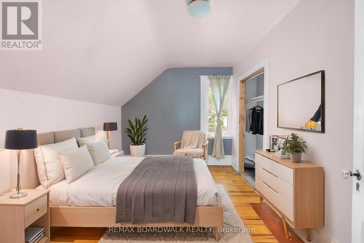
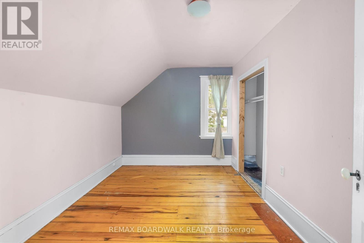
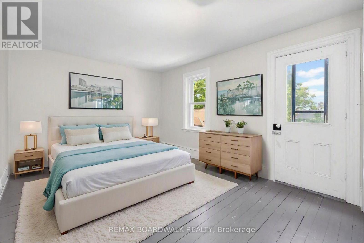
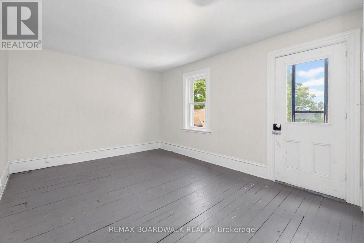
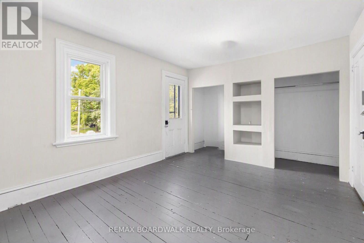
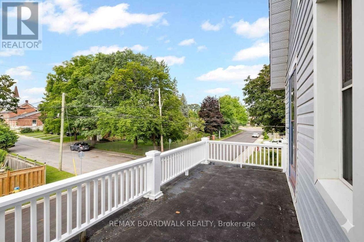
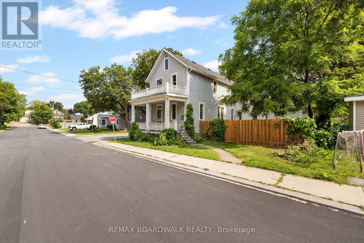
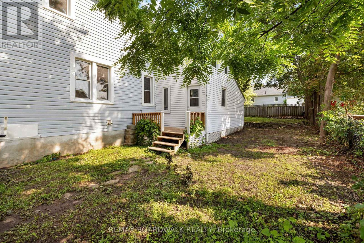
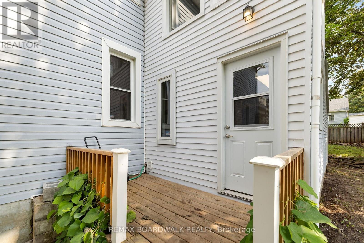
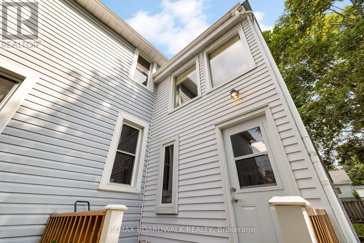
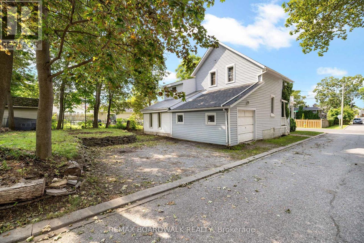
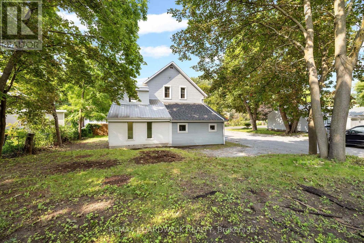
A charming, detached home filled with natural light, warmth, and character in the heart of Carleton Place. With shops, restaurants, parks, schools, and everyday conveniences all within walking distance, the location is hard to beat. Inside, the home offers three bedrooms and plenty of room for family life. The main floor has a large, inviting family room with direct access to the front porch, creating a lovely spot to relax, visit with friends, or enjoy your morning coffee. The kitchen has a comfortable eat-in area, centre island with seating, and pantry, with the laundry and 2-piece bathroom conveniently nearby. There is a larger room off the laundry area perfect for additional storage, mudroom, or a workshop. There is even more space with an additional second floor level off the laundry area allowing for a perfect home office, playroom, or hobby room. Upstairs, you'll find three bedrooms and a spacious 4-piece bathroom with both a jet tub and separate shower. The primary bedroom has its own access to the porch overlooking the front yard, adding a unique and peaceful touch. A single-car garage with inside entry is a welcome bonus in this central location. If you appreciate older homes with character, generous room sizes, and a location where you can leave the car at home, this one is worth a look. Located right in the centre of Carleton Place, it puts everyday conveniences and the best of the community just outside your door. (id:44758)
房源概要
| MLS® Number | X13677822 |
| 房源类型 | 民宅 |
| 社区名字 | 909 - Carleton Place |
| 附近的便利设施 | 公园, 医院, Beach |
| 特征 | Lane |
| 总车位 | 2 |
详 情
| 浴室 | 2 |
| 地上卧房 | 3 |
| 总卧房 | 3 |
| 赠送家电包括 | Blinds, 烘干机, Hood 电扇, 炉子, 洗衣机, 冰箱 |
| 地下室进展 | 已完成 |
| 地下室类型 | N/a (unfinished) |
| 施工种类 | 独立屋 |
| 空调 | 中央空调 |
| 外墙 | 乙烯基壁板 |
| 地基类型 | 石 |
| 客人卫生间(不包含洗浴) | 1 |
| 供暖方式 | 电, Natural Gas |
| 供暖类型 | Baseboard Heaters, Forced Air |
| 储存空间 | 2 |
| 内部尺寸 | 1500 - 2000 Sqft |
| 类型 | 独立屋 |
| 设备间 | 市政供水 |
车 位
| 附加车库 | |
| Garage |
土地
| 英亩数 | 无 |
| 土地便利设施 | 公园, 医院, Beach |
| 污水道 | Sanitary Sewer |
| 土地深度 | 105 Ft |
| 土地宽度 | 48 Ft |
| 不规则大小 | 48 X 105 Ft |
| 规划描述 | R2 |
房 间
| 楼 层 | 类 型 | 长 度 | 宽 度 | 面 积 |
|---|---|---|---|---|
| 二楼 | Office | 3.76 m | 2.06 m | 3.76 m x 2.06 m |
| 二楼 | 卧室 | 3.66 m | 2.74 m | 3.66 m x 2.74 m |
| 二楼 | 第二卧房 | 3.58 m | 3.05 m | 3.58 m x 3.05 m |
| 二楼 | 主卧 | 3.3 m | 4.29 m | 3.3 m x 4.29 m |
| 二楼 | 浴室 | 2.9 m | 2.74 m | 2.9 m x 2.74 m |
| 一楼 | 厨房 | 3.66 m | 6.43 m | 3.66 m x 6.43 m |
| 一楼 | 浴室 | 1.35 m | 1.45 m | 1.35 m x 1.45 m |
| 一楼 | 洗衣房 | 2.92 m | 3.73 m | 2.92 m x 3.73 m |
| 一楼 | 其它 | 4.29 m | 2.49 m | 4.29 m x 2.49 m |
| 一楼 | 家庭房 | 4.09 m | 7.06 m | 4.09 m x 7.06 m |
https://www.realtor.ca/real-estate/30158442/291-james-street-carleton-place-909-carleton-place

The trademarks REALTOR®, REALTORS®, and the REALTOR® logo are controlled by The Canadian Real Estate Association (CREA) and identify real estate professionals who are members of CREA. The trademarks MLS®, Multiple Listing Service® and the associated logos are owned by The Canadian Real Estate Association (CREA) and identify the quality of services provided by real estate professionals who are members of CREA. The trademark DDF® is owned by The Canadian Real Estate Association (CREA) and identifies CREA's Data Distribution Facility (DDF®)
Ottawa Real Estate Board
RE/MAX Boardwalk Realty
August 14 2026 08:23:26
