
17 Shipley Crescent Ottawa, Ontario K2S 1R2


$899,900
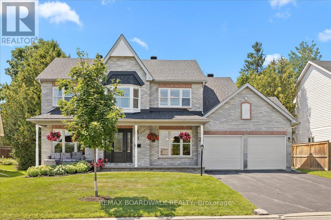
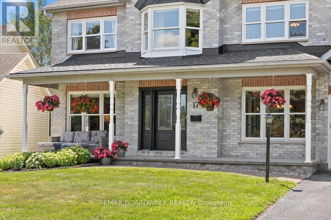
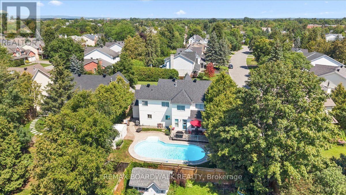
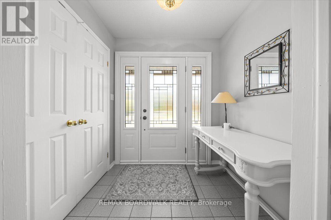
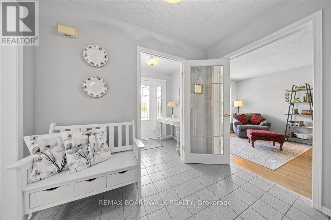
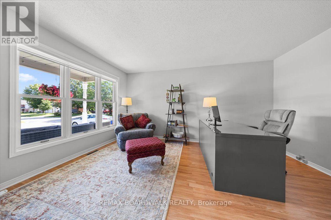
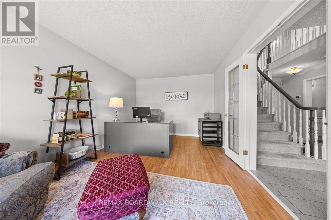
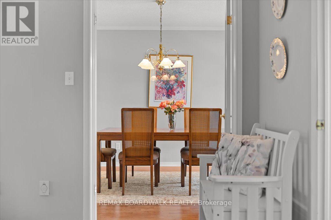
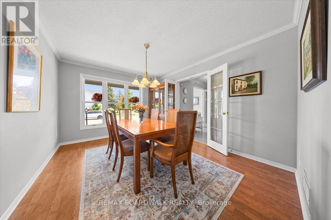
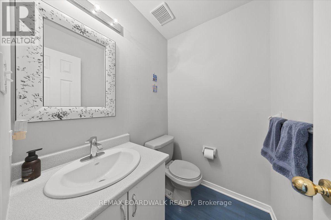
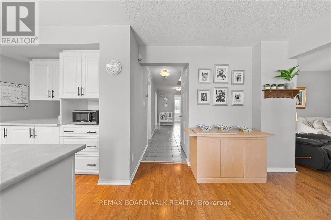
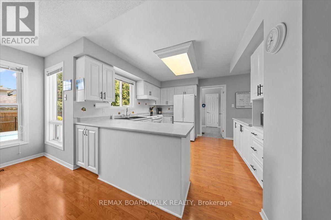

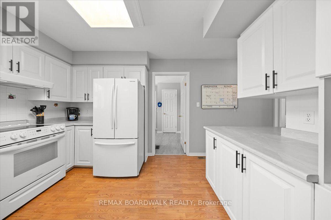
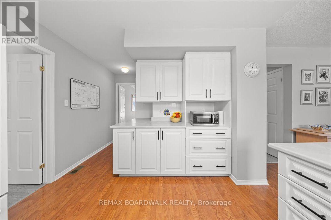
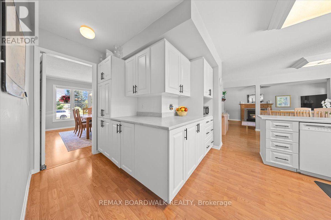
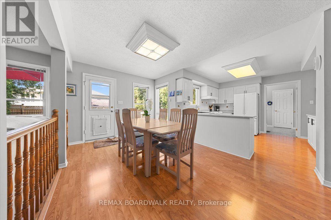
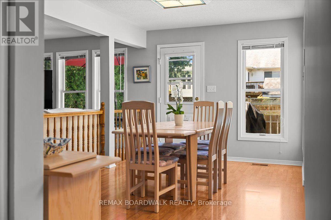
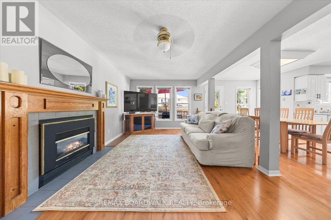
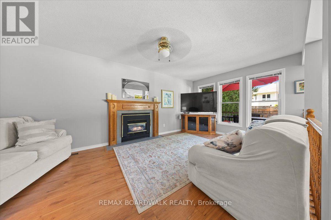
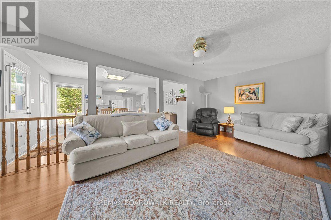
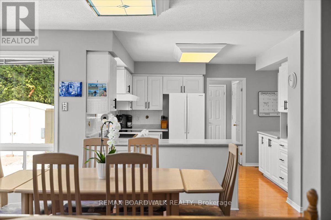
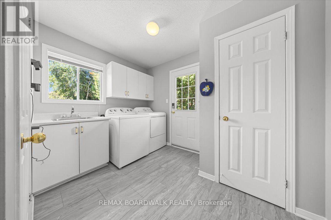
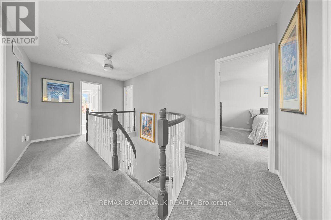
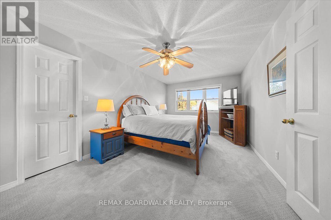
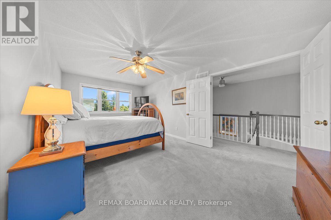
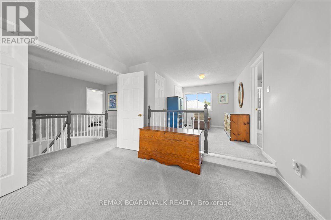
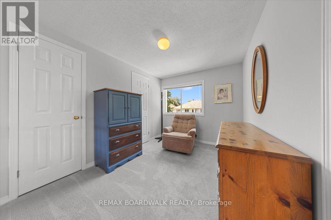
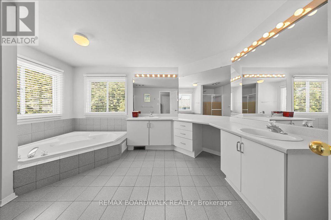
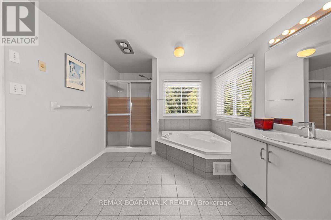
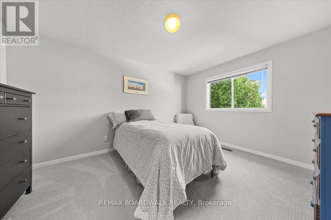
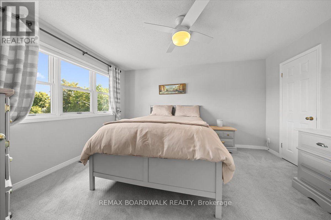
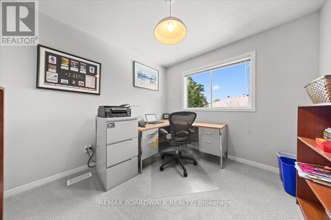
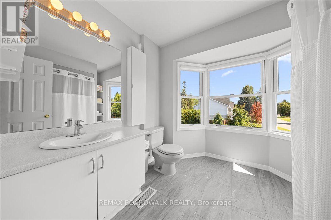
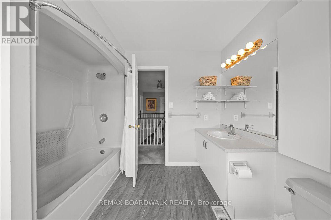
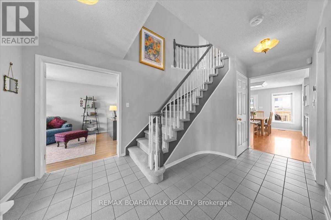
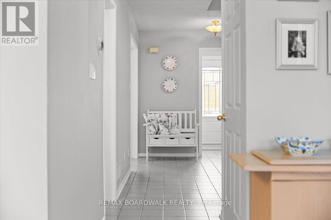
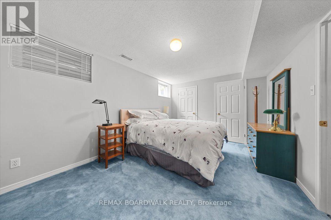
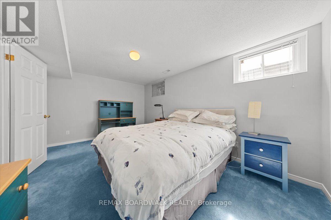
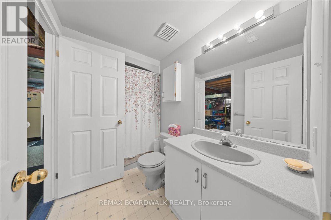
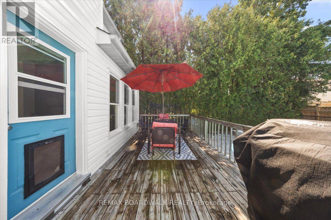
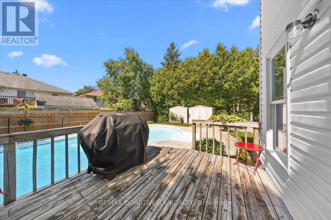
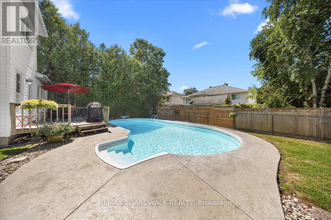
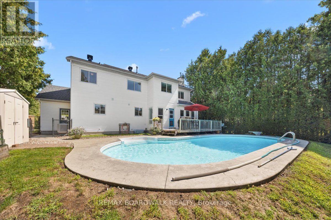
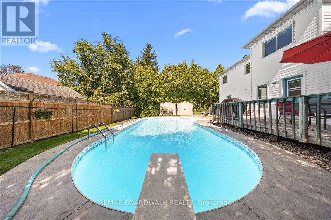
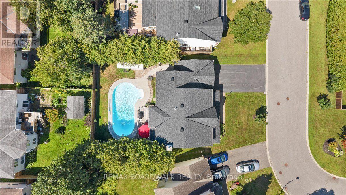
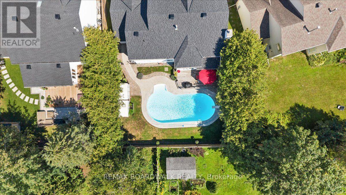
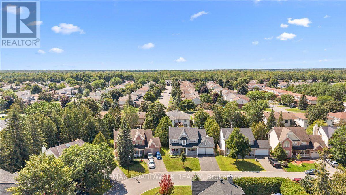
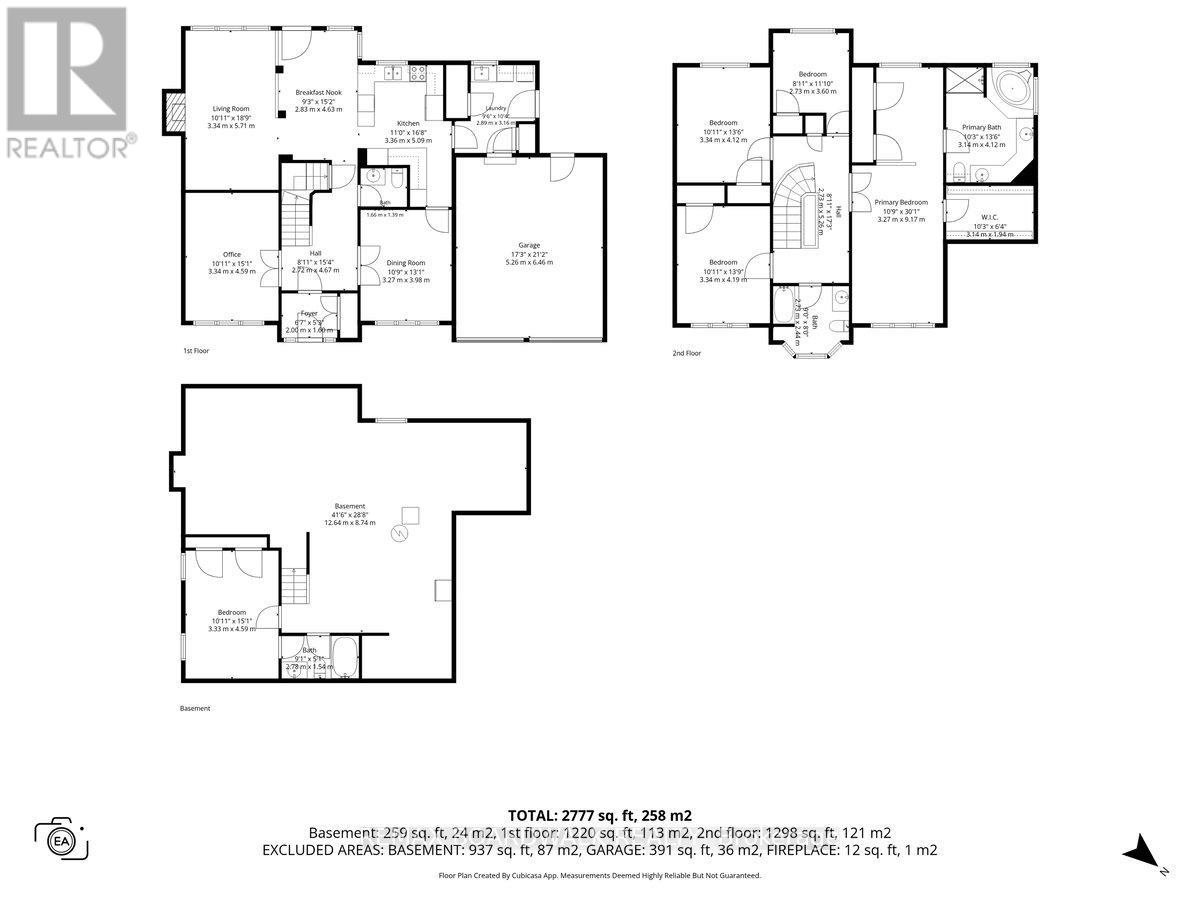
Welcome to 17 Shipley Crescent, a charming two-storey detached home located in the heart of central Stittsville. Offering over 2,600 square feet of above-grade living space, this home thoughtfully balances formal entertaining spaces with everyday family comfort. The main floor features a private home office, living room, formal dining room, a bright kitchen with an adjacent breakfast area, main-floor laundry, and a convenient powder room for guests. Upstairs, you will find four spacious bedrooms, including an expansive primary suite that serves as a true retreat complete with its own sitting area, walk-in closet, and luxurious 5-piece ensuite! A second full 4-piece bathroom serves the remaining upstairs bedrooms. The partially finished lower level expands your living space even further with a fifth bedroom and a third full bathroom-ideal for guests, teens, or an in-law setup. Outside, the fully fenced backyard becomes your private summer oasis with an inviting inground pool and beautiful landscaping. Complete with an attached two-car garage and parking space for up to six vehicles, this home also offers major mechanical peace of mind with a brand-new roof (2026), furnace (2025), and central air conditioning (2021). All of this is ideally situated just steps from local schools, community centers, parks, and all that Stittsville Main Street has to offer! Open House this Sunday, August 16th from 2:00 to 4:00 p.m. (id:44758)
Open House
此属性有开放式房屋!
2:00 pm
结束于:4:00 pm
房源概要
| MLS® Number | X13678572 |
| 房源类型 | 民宅 |
| 社区名字 | 8202 - Stittsville (Central) |
| 附近的便利设施 | 学校, 近高尔夫球场 |
| 社区特征 | School Bus, 社区活动中心 |
| 设备类型 | 热水器, Furnace |
| 总车位 | 6 |
| 泳池类型 | Inground Pool |
| 租赁设备类型 | 热水器, Furnace |
详 情
| 浴室 | 4 |
| 地上卧房 | 4 |
| 地下卧室 | 1 |
| 总卧房 | 5 |
| Age | 31 To 50 Years |
| 公寓设施 | Fireplace(s) |
| 赠送家电包括 | Water Heater, 洗碗机, 烘干机, Hood 电扇, 微波炉, 炉子, 洗衣机, 冰箱 |
| 地下室进展 | 部分完成 |
| 地下室类型 | Partial (partially Finished) |
| 施工种类 | 独立屋 |
| 空调 | 中央空调 |
| 外墙 | 砖 |
| 壁炉 | 有 |
| Fireplace Total | 1 |
| 地基类型 | 混凝土浇筑 |
| 客人卫生间(不包含洗浴) | 1 |
| 供暖方式 | 天然气 |
| 供暖类型 | 压力热风 |
| 储存空间 | 2 |
| 内部尺寸 | 2500 - 3000 Sqft |
| 类型 | 独立屋 |
| 设备间 | 市政供水 |
车 位
| 附加车库 | |
| Garage |
土地
| 英亩数 | 无 |
| 围栏类型 | Fenced Yard |
| 土地便利设施 | 学校, 近高尔夫球场 |
| Landscape Features | Landscaped |
| 污水道 | Sanitary Sewer |
| 土地深度 | 99 Ft |
| 土地宽度 | 61 Ft ,9 In |
| 不规则大小 | 61.8 X 99 Ft |
房 间
| 楼 层 | 类 型 | 长 度 | 宽 度 | 面 积 |
|---|---|---|---|---|
| 二楼 | 主卧 | 3.27 m | 9.17 m | 3.27 m x 9.17 m |
| 二楼 | 第二卧房 | 3.34 m | 4.19 m | 3.34 m x 4.19 m |
| 二楼 | 第三卧房 | 3.34 m | 4.12 m | 3.34 m x 4.12 m |
| 二楼 | Bedroom 4 | 2.73 m | 3.6 m | 2.73 m x 3.6 m |
| 地下室 | Bedroom 5 | 3.33 m | 4.59 m | 3.33 m x 4.59 m |
| 一楼 | 餐厅 | 3.27 m | 3.98 m | 3.27 m x 3.98 m |
| 一楼 | Office | 3.34 m | 4.59 m | 3.34 m x 4.59 m |
| 一楼 | 客厅 | 3.34 m | 5.71 m | 3.34 m x 5.71 m |
| 一楼 | Eating Area | 2.83 m | 4.63 m | 2.83 m x 4.63 m |
| 一楼 | 厨房 | 3.36 m | 5.09 m | 3.36 m x 5.09 m |
| 一楼 | 洗衣房 | 2.89 m | 3.16 m | 2.89 m x 3.16 m |
设备间
| 有线电视 | 可用 |
| 配电箱 | 已安装 |
| 污水道 | 已安装 |
https://www.realtor.ca/real-estate/30159426/17-shipley-crescent-ottawa-8202-stittsville-central

The trademarks REALTOR®, REALTORS®, and the REALTOR® logo are controlled by The Canadian Real Estate Association (CREA) and identify real estate professionals who are members of CREA. The trademarks MLS®, Multiple Listing Service® and the associated logos are owned by The Canadian Real Estate Association (CREA) and identify the quality of services provided by real estate professionals who are members of CREA. The trademark DDF® is owned by The Canadian Real Estate Association (CREA) and identifies CREA's Data Distribution Facility (DDF®)
Ottawa Real Estate Board
RE/MAX Boardwalk Realty
August 14 2026 11:52:40
