
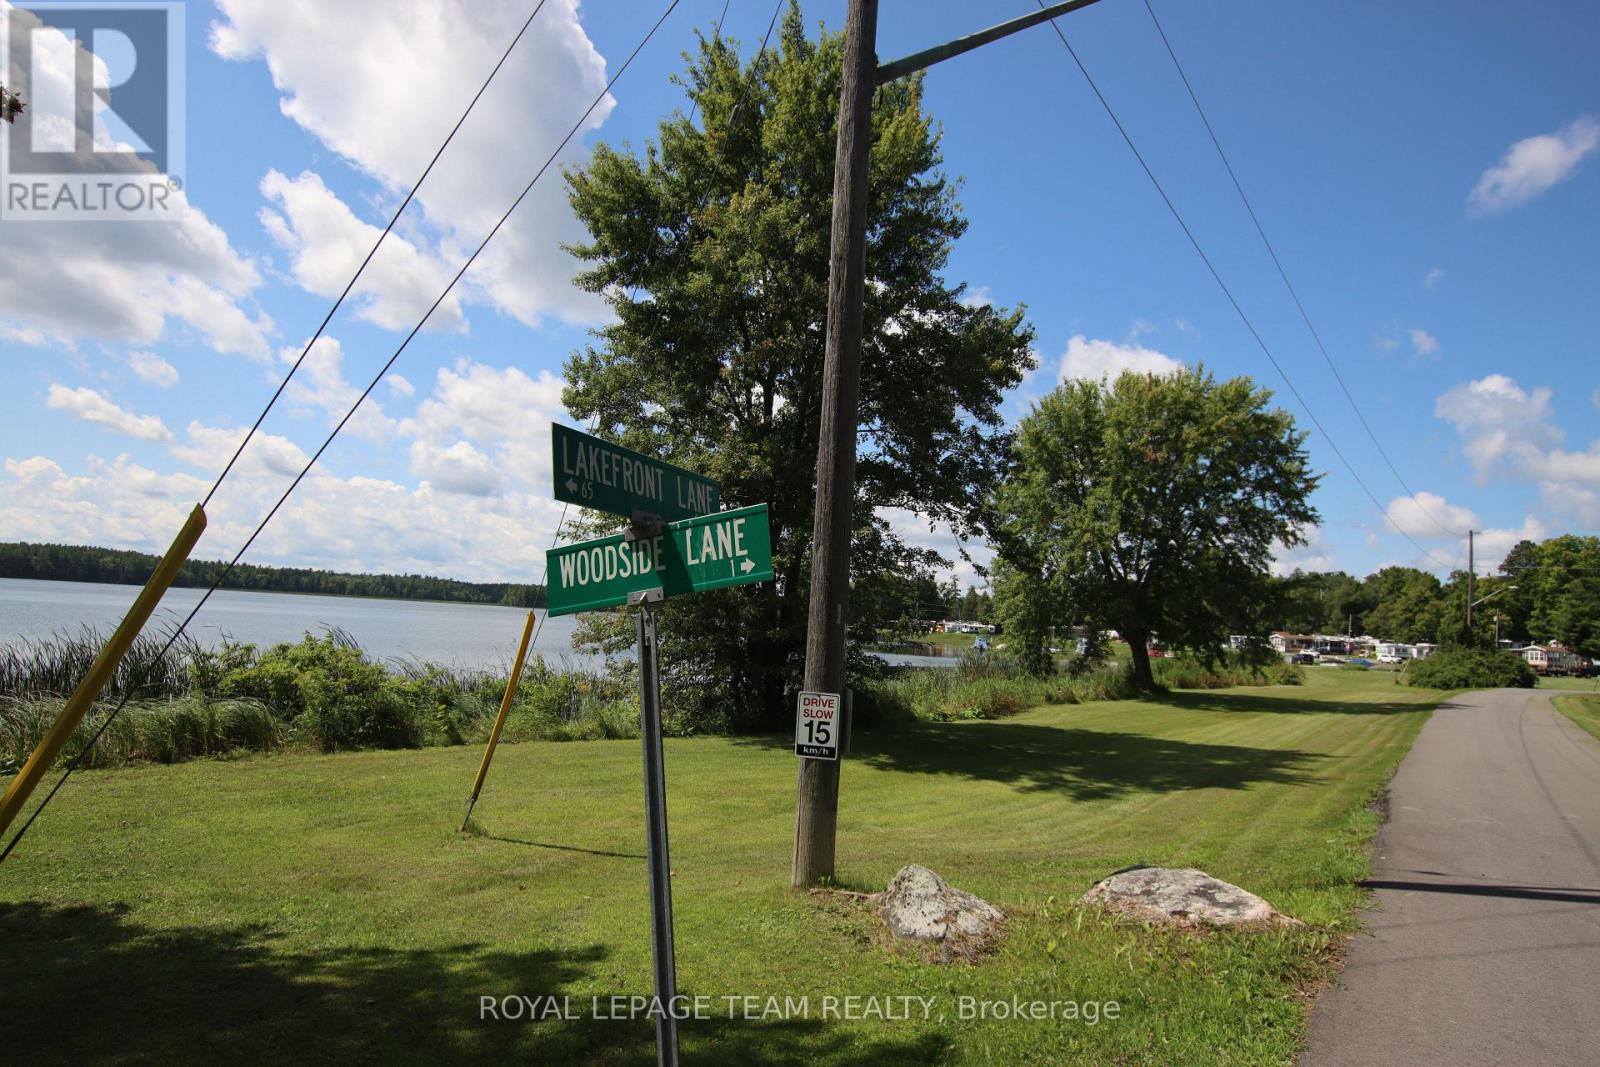
7 Woodside Lane Mcnab/braeside, Ontario K0A 3L0


$359,000
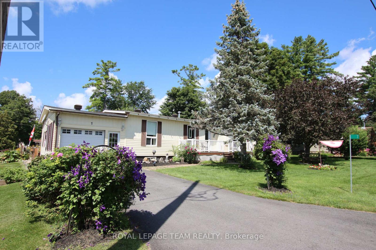
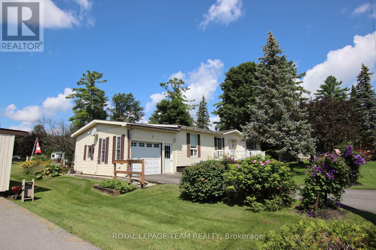
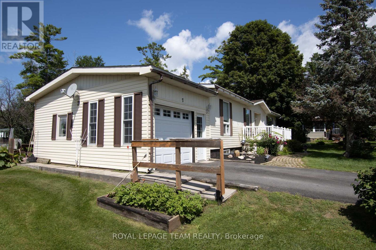
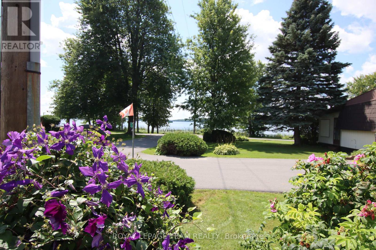
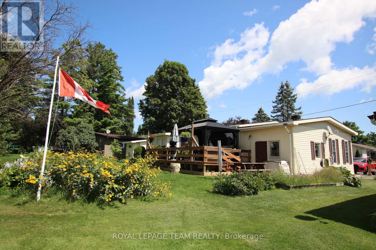
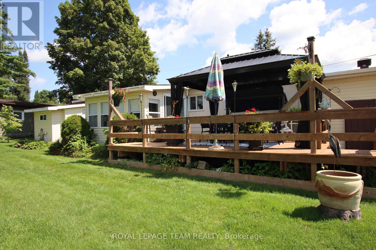
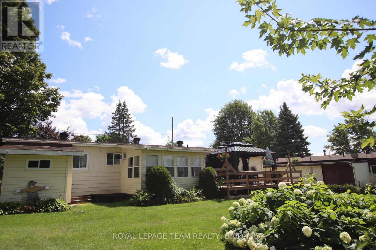
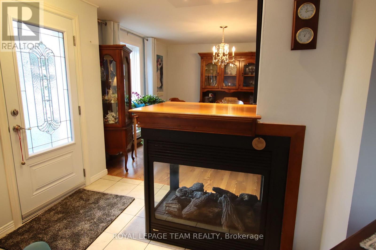
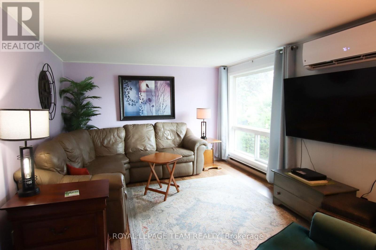
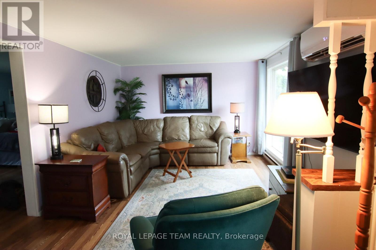
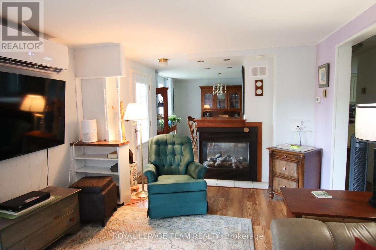
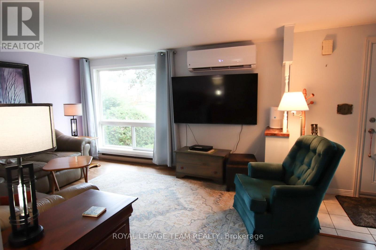
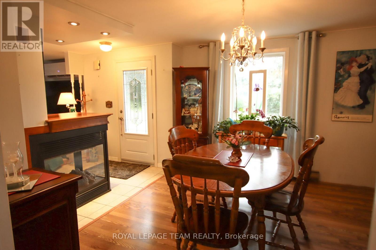
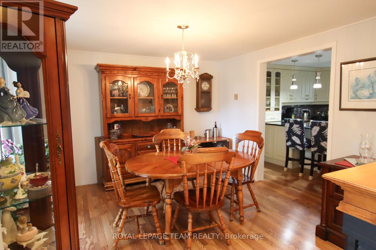
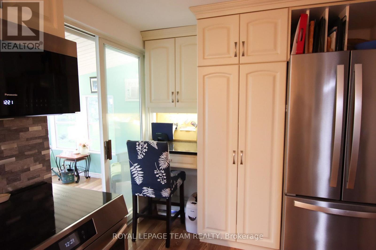
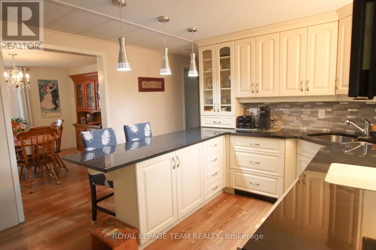
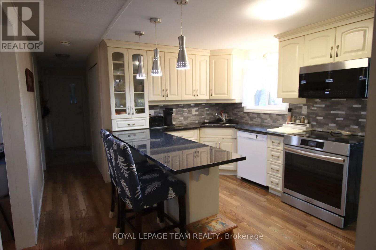
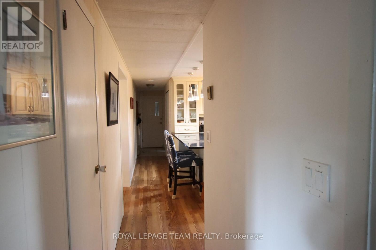
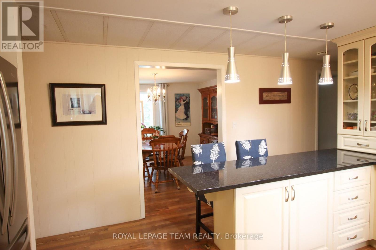
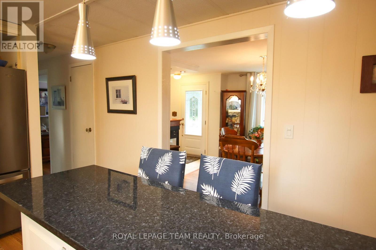
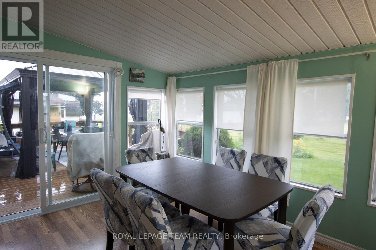
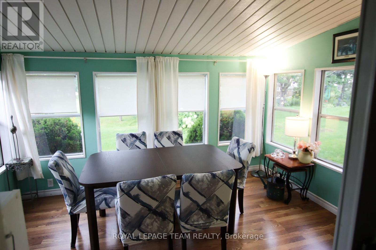
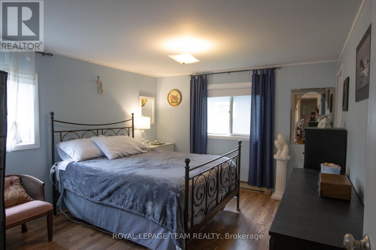
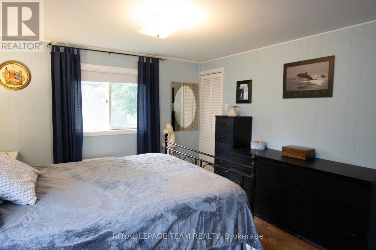
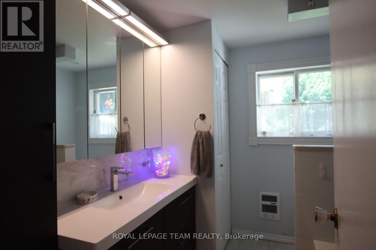
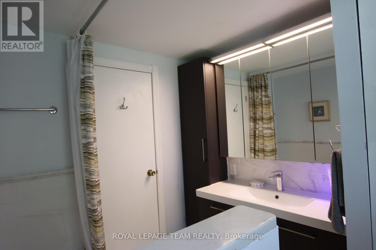
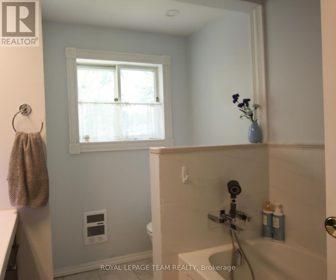
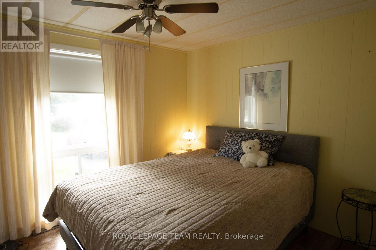
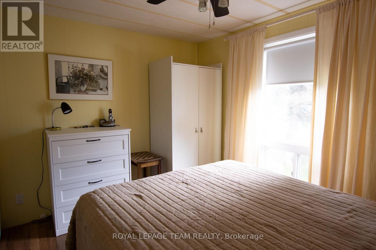
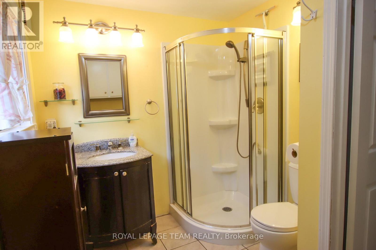
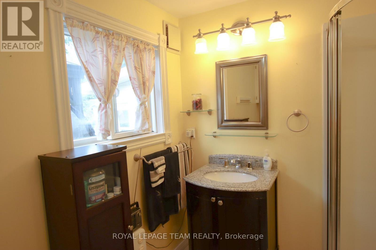
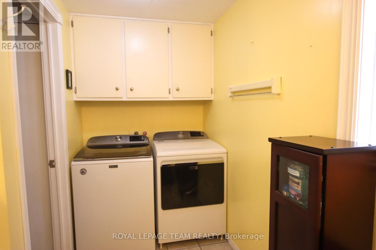
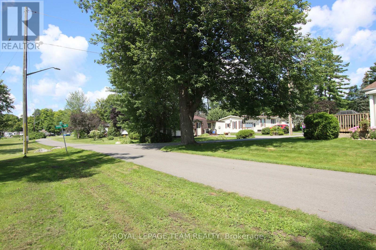
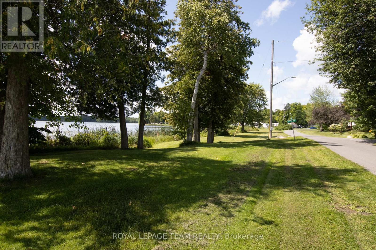
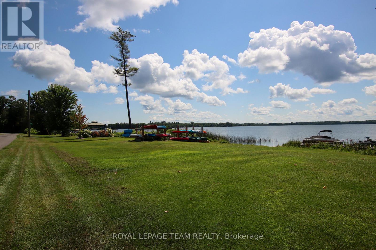
Welcome to peaceful, upgraded lakeside living in Glenalee Park on beautiful White Lake! Perfectly positioned just one lot back from the water, the 2nd home in from the lakefront. This beautifully appointed 2-bedroom, 2-full-bathroom modular home offers a rare blend of scenic water views, premium features, and affordable living in a highly desirable 50+ adult community. At the heart of the home is a spacious kitchen featuring sleek granite countertops and a convenient breakfast bar-ideal for casual meals and entertaining. Relax in the cozy sunroom or step out onto the expansive deck, perfect for taking in the fresh lake air and surrounding views. The outdoor space is truly a private oasis, framed by beautiful, established gardens. Added conveniences include an attached garage. Located just 15 minutes to everyday amenities in Arnprior and Renfrew (Hwy 417), and only 25 minutes to Kanata/Ottawa, this home offers the ultimate turn-key lifestyle for retirees, downsizers, or snowbirds seeking tranquility without sacrificing proximity to the city. Low monthly lot/lease fees of $385.00/month (id:44758)
房源概要
| MLS® Number | X13679082 |
| 房源类型 | 民宅 |
| 社区名字 | 551 - Mcnab/Braeside Twps |
| 附近的便利设施 | 码头 |
| Easement | Right Of Way, Sub Division Covenants |
| 设备类型 | 热水器 - Electric, Propane Tank, 热水器 |
| 总车位 | 3 |
| 租赁设备类型 | 热水器 - Electric, Propane Tank, 热水器 |
| 结构 | 棚 |
| View Type | View Of Water |
| Water Front Name | White Lake |
详 情
| 浴室 | 2 |
| 地上卧房 | 2 |
| 总卧房 | 2 |
| 公寓设施 | Fireplace(s) |
| 赠送家电包括 | 洗碗机, 烘干机, Freezer, Hood 电扇, 微波炉, 炉子, 洗衣机, Two 冰箱s |
| 建筑风格 | 平房 |
| 地下室类型 | 没有 |
| Construction Style Other | Manufactured |
| 空调 | 中央空调 |
| 外墙 | 乙烯基壁板, 铝壁板 |
| 壁炉 | 有 |
| Fireplace Total | 1 |
| 供暖方式 | 电 |
| 供暖类型 | Heat Pump |
| 储存空间 | 1 |
| 内部尺寸 | 1100 - 1500 Sqft |
| 类型 | Modular |
车 位
| 附加车库 | |
| Garage |
土地
| 入口类型 | Year-round Access, Private Docking |
| 英亩数 | 无 |
| 土地便利设施 | 码头 |
| 污水道 | Septic System |
| 土地深度 | 125 Ft |
| 土地宽度 | 80 Ft |
| 不规则大小 | 80 X 125 Ft |
房 间
| 楼 层 | 类 型 | 长 度 | 宽 度 | 面 积 |
|---|---|---|---|---|
| 一楼 | 客厅 | 6.4 m | 3.47 m | 6.4 m x 3.47 m |
| 一楼 | 餐厅 | 3.47 m | 3.35 m | 3.47 m x 3.35 m |
| 一楼 | 主卧 | 5.02 m | 3.47 m | 5.02 m x 3.47 m |
| 一楼 | 卧室 | 3.47 m | 3.35 m | 3.47 m x 3.35 m |
| 一楼 | 厨房 | 4.57 m | 3.47 m | 4.57 m x 3.47 m |
| 一楼 | Sunroom | 3.75 m | 2.96 m | 3.75 m x 2.96 m |
| 一楼 | 浴室 | 3.29 m | 1.25 m | 3.29 m x 1.25 m |
| 一楼 | 浴室 | 2.59 m | 1.86 m | 2.59 m x 1.86 m |
https://www.realtor.ca/real-estate/30160095/7-woodside-lane-mcnabbraeside-551-mcnabbraeside-twps

The trademarks REALTOR®, REALTORS®, and the REALTOR® logo are controlled by The Canadian Real Estate Association (CREA) and identify real estate professionals who are members of CREA. The trademarks MLS®, Multiple Listing Service® and the associated logos are owned by The Canadian Real Estate Association (CREA) and identify the quality of services provided by real estate professionals who are members of CREA. The trademark DDF® is owned by The Canadian Real Estate Association (CREA) and identifies CREA's Data Distribution Facility (DDF®)
Ottawa Real Estate Board
Royal LePage Team Realty
August 15 2026 07:32:28
