
1914 Cedarlakes Way Ottawa, Ontario K4P 0E4


$1,599,000
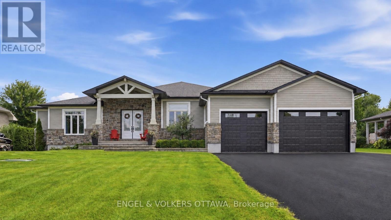
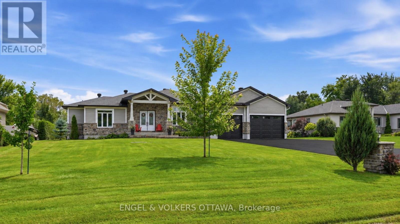
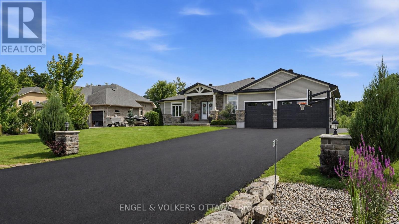
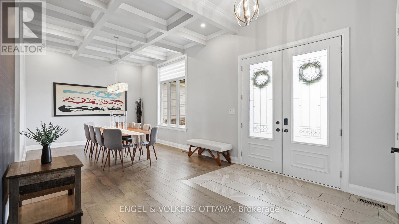
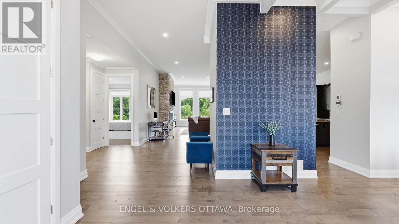
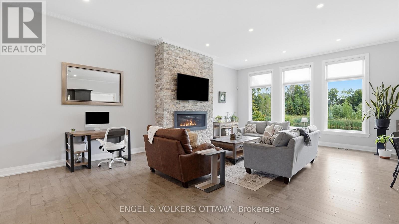
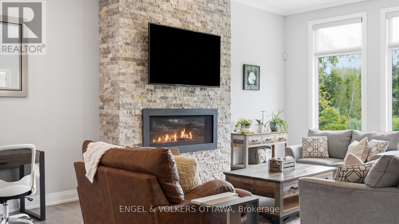
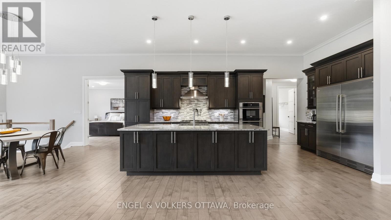
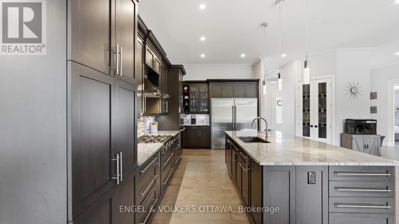
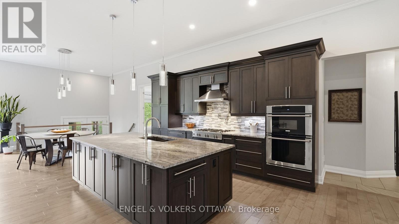
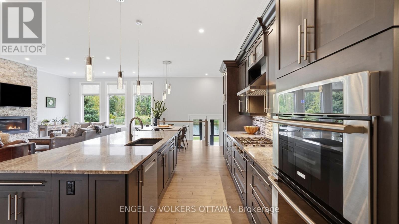
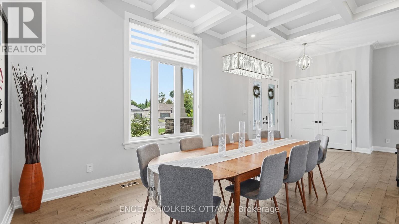
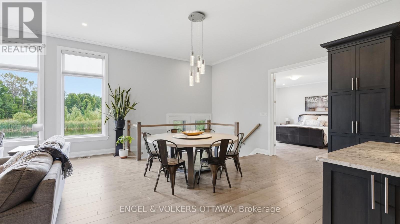
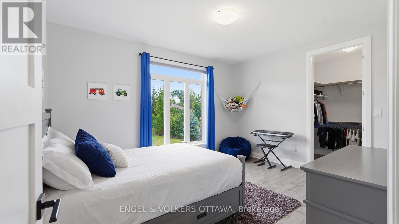
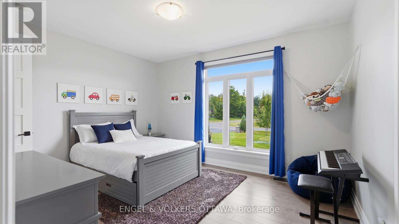
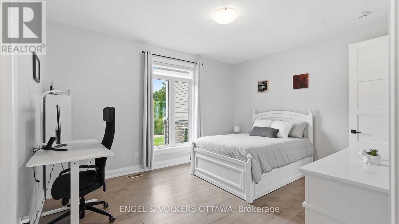
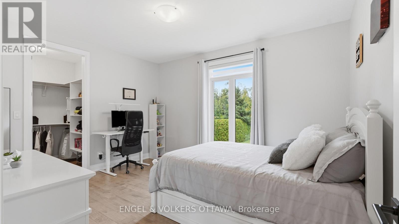
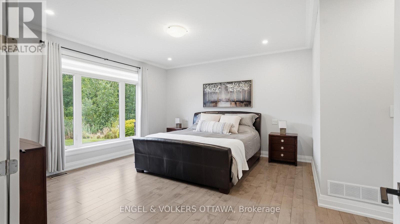
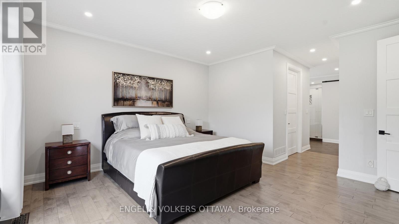
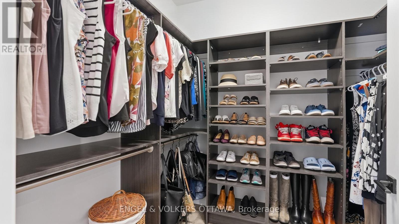
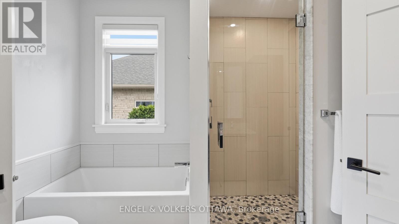
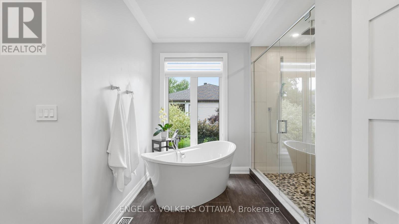
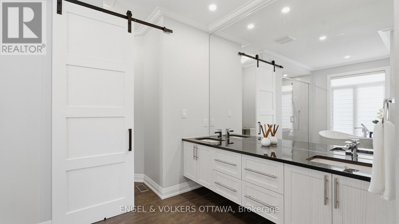
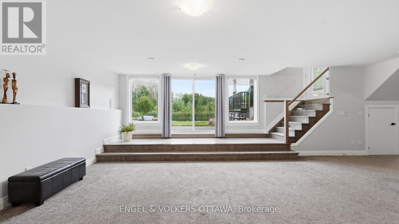
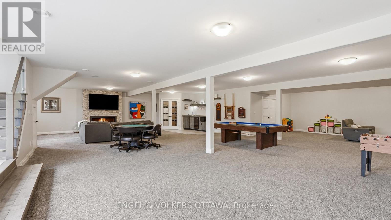
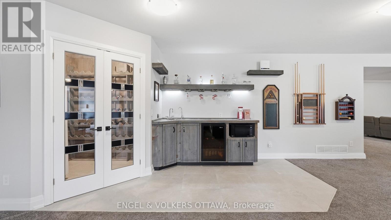
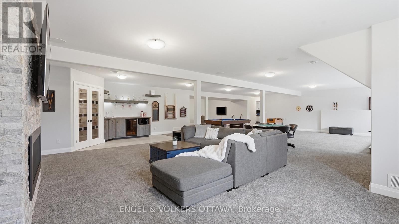
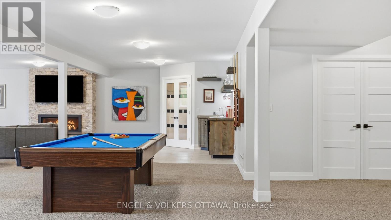
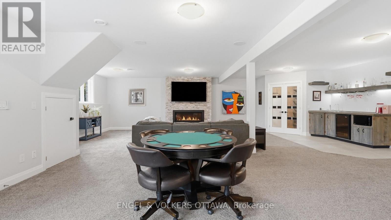
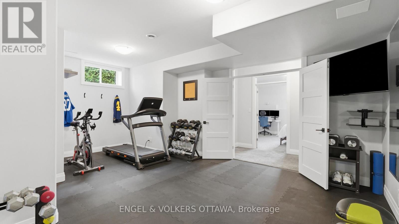
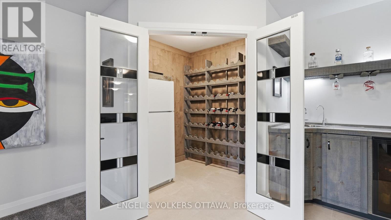
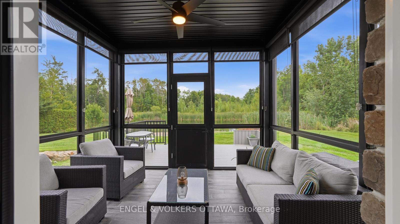
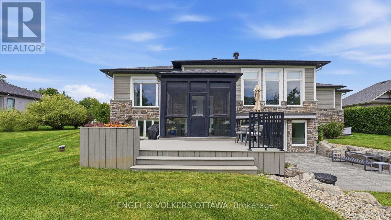
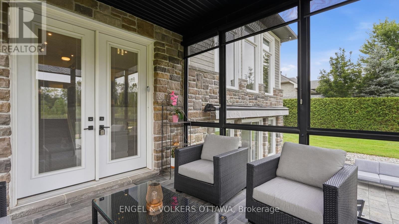
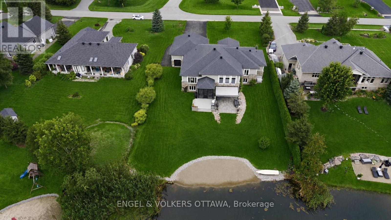
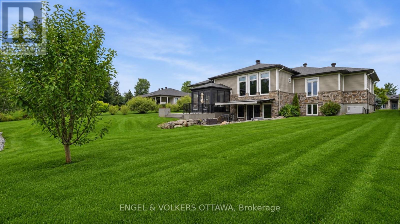
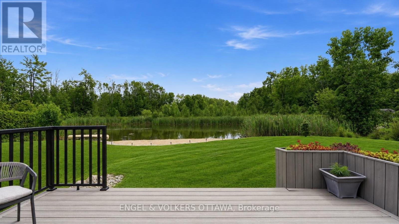
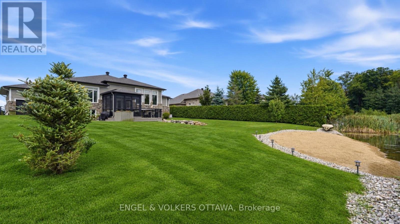
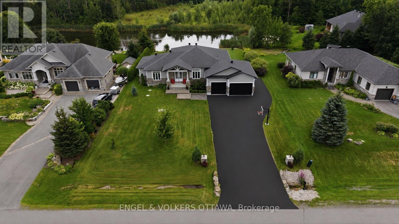
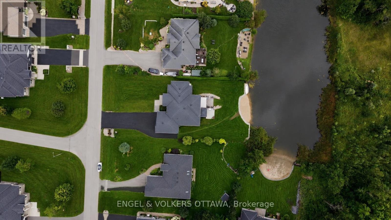
Welcome to exceptional estate living in one of Greely's most sought-after neighbourhoods, where timeless craftsmanship meets modern convenience. Ideally located close to excellent schools, parks, amenities and nearby walking/hiking trails, this remarkable property offers unparalleled peace and privacy on a quiet street with no through traffic. Backing onto a tranquil lake with forest beyond and no rear neighbours, this south-facing home offers breathtaking surroundings and a sandy beach to enjoy all season long. As a member of the Cedarlakes Association, you'll enjoy access to the dock and lake, with future walking paths planned. Cedarlakes Park was just completed this month and is only a very short walk to the east. Inside, soaring 11-ft main-floor ceilings and 9-ft basement ceilings create an impressive sense of space. The main living areas feature motorized blinds, while a motorized retractable awning extends your outdoor enjoyment. Two stunning natural gas fireplaces feature floor-to-ceiling stone surrounds, creating warm and inviting gathering spaces. The elegant dining room showcases a coffered ceiling, while the gourmet kitchen boasts high-end appliances and an oversized walk-in pantry. Enjoy the screened-in porch, deck and lower-level walkout leading to a beautiful stone patio. The finished lower level offers a home gym, wet bar and a bathroom with heated floors. An irrigation system adds convenience and keeps the grounds looking their best. A rare opportunity to enjoy luxurious lakeside living, privacy and exceptional amenities in a truly spectacular Greely setting. (id:44758)
房源概要
| MLS® Number | X13679298 |
| 房源类型 | 民宅 |
| 社区名字 | 1601 - Greely |
| Easement | Unknown |
| 设备类型 | 热水器, Water Softener |
| 总车位 | 12 |
| 租赁设备类型 | 热水器, Water Softener |
| View Type | Direct Water View |
| Water Front Name | Rideau River |
| 湖景类型 | Waterfront On Lake |
详 情
| 浴室 | 4 |
| 地上卧房 | 3 |
| 地下卧室 | 1 |
| 总卧房 | 4 |
| 赠送家电包括 | 烤箱 - Built-in, 洗碗机, 烘干机, Freezer, 微波炉, 烤箱, 炉子, 洗衣机, 窗帘, Wine Fridge, 冰箱 |
| 建筑风格 | 平房 |
| 地下室进展 | 已装修 |
| 地下室类型 | 全完工 |
| 施工种类 | 独立屋 |
| 空调 | 中央空调 |
| 外墙 | 石, 木头 |
| 壁炉 | 有 |
| 地基类型 | 混凝土 |
| 客人卫生间(不包含洗浴) | 1 |
| 供暖方式 | 天然气 |
| 供暖类型 | 压力热风 |
| 储存空间 | 1 |
| 内部尺寸 | 3000 - 3500 Sqft |
| 类型 | 独立屋 |
车 位
| 附加车库 | |
| Garage |
土地
| 入口类型 | Public Road |
| 英亩数 | 无 |
| 污水道 | Septic System |
| 土地深度 | 215 Ft ,2 In |
| 土地宽度 | 100 Ft |
| 不规则大小 | 100 X 215.2 Ft |
| 规划描述 | V1e[617r] 住宅 |
房 间
| 楼 层 | 类 型 | 长 度 | 宽 度 | 面 积 |
|---|---|---|---|---|
| 一楼 | 厨房 | 3.35 m | 6.27 m | 3.35 m x 6.27 m |
| 一楼 | 娱乐,游戏房 | 13.54 m | 14.58 m | 13.54 m x 14.58 m |
| 一楼 | 卧室 | 4.36 m | 4.07 m | 4.36 m x 4.07 m |
| 一楼 | 卧室 | 6.25 m | 4.72 m | 6.25 m x 4.72 m |
| 一楼 | Pantry | 1.72 m | 1.68 m | 1.72 m x 1.68 m |
| 一楼 | 门厅 | 4.37 m | 3.71 m | 4.37 m x 3.71 m |
| 一楼 | 餐厅 | 3.98 m | 3.71 m | 3.98 m x 3.71 m |
| 一楼 | 客厅 | 5.4 m | 10.87 m | 5.4 m x 10.87 m |
| 一楼 | Eating Area | 3.55 m | 3.16 m | 3.55 m x 3.16 m |
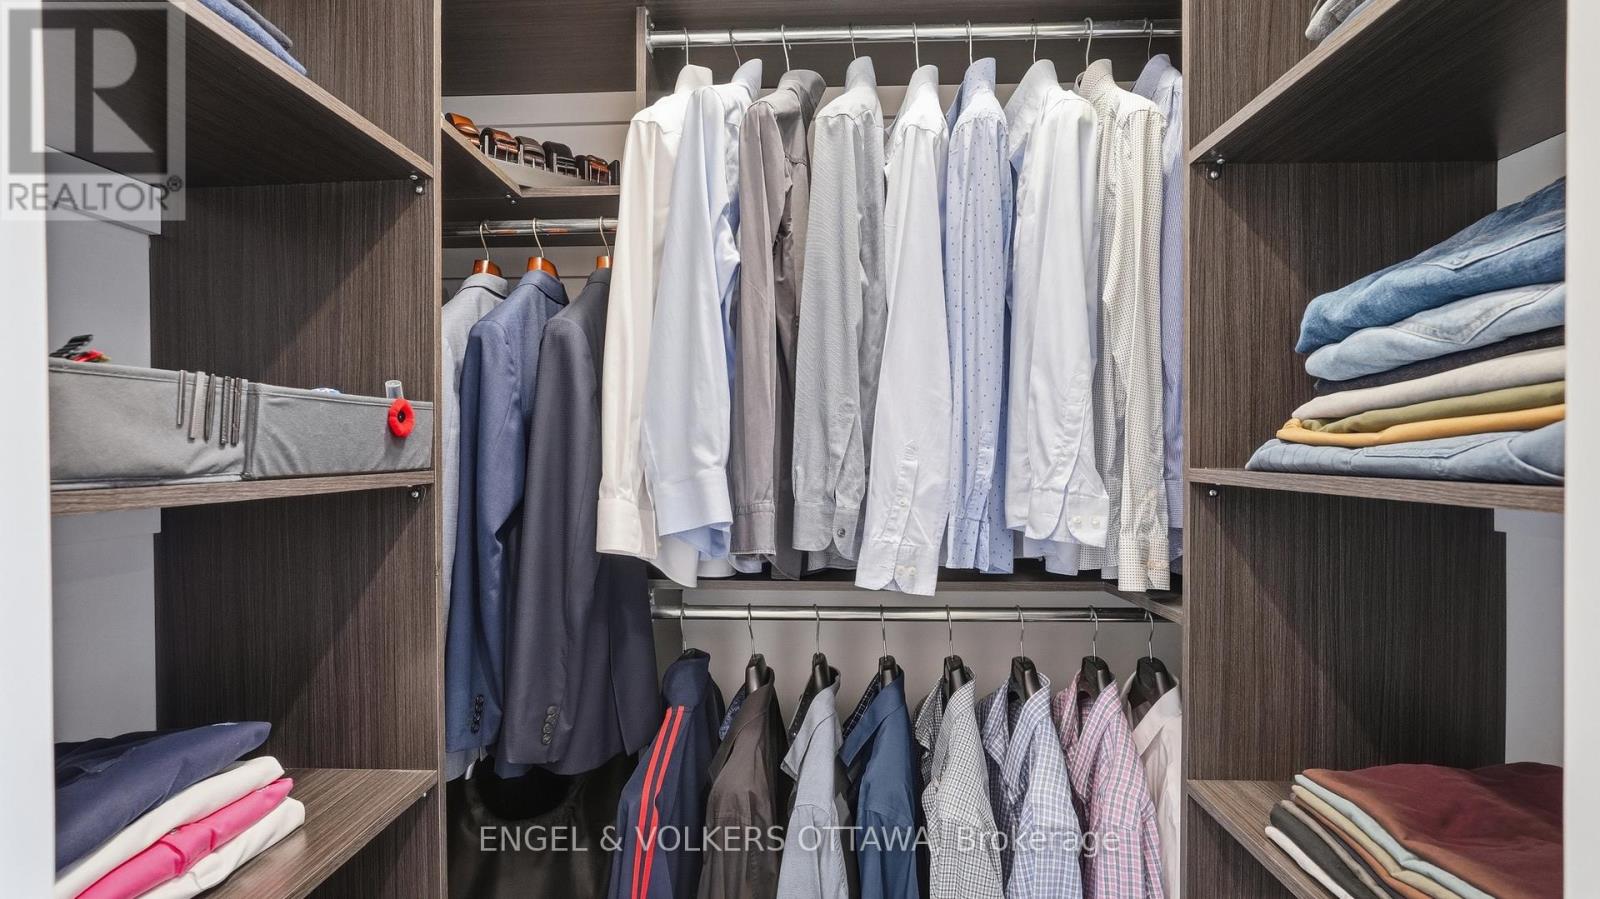
| 一楼 | 主卧 | 4.62 m | 4.69 m | 4.62 m x 4.69 m |
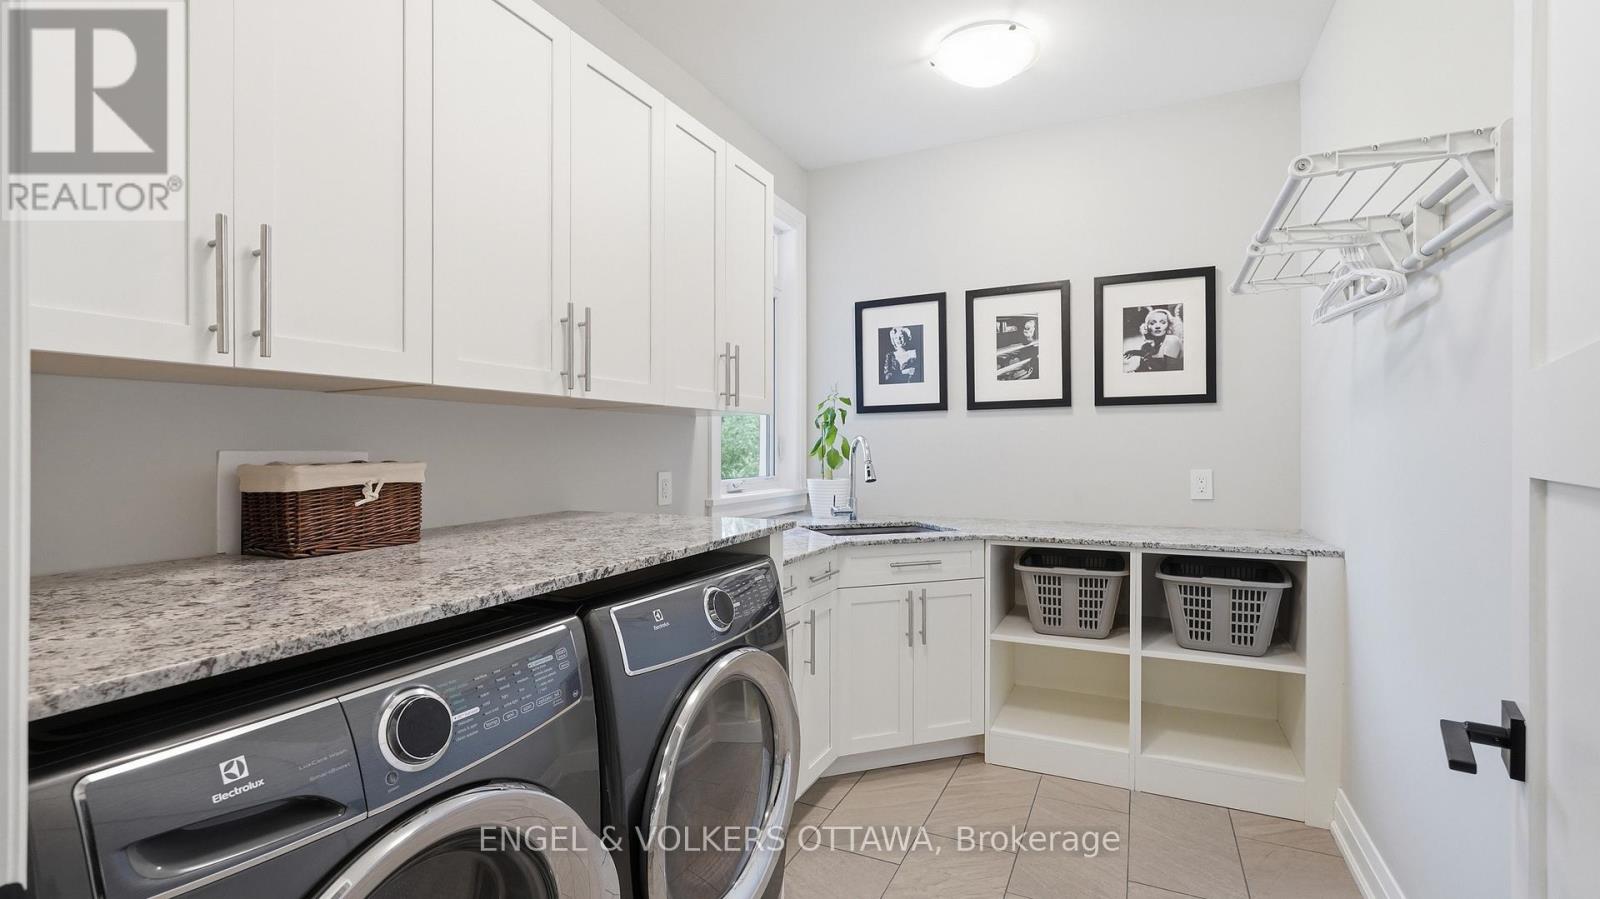
| 一楼 | 洗衣房 | 3.22 m | 2.08 m | 3.22 m x 2.08 m |
| 一楼 | 卧室 | 4.41 m | 3.71 m | 4.41 m x 3.71 m |
| 一楼 | 卧室 | 4.36 m | 3.65 m | 4.36 m x 3.65 m |
https://www.realtor.ca/real-estate/30160229/1914-cedarlakes-way-ottawa-1601-greely

The trademarks REALTOR®, REALTORS®, and the REALTOR® logo are controlled by The Canadian Real Estate Association (CREA) and identify real estate professionals who are members of CREA. The trademarks MLS®, Multiple Listing Service® and the associated logos are owned by The Canadian Real Estate Association (CREA) and identify the quality of services provided by real estate professionals who are members of CREA. The trademark DDF® is owned by The Canadian Real Estate Association (CREA) and identifies CREA's Data Distribution Facility (DDF®)
Ottawa Real Estate Board
Engel & Volkers Ottawa
September 28 2026 02:12:14
