
3 Forest Drive Rideau Lakes, Ontario K7A 4S5


$629,000
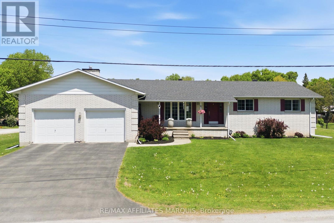
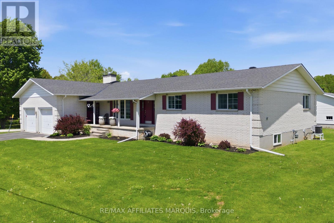
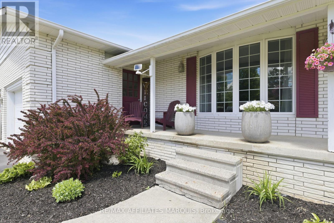
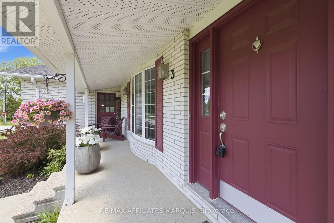
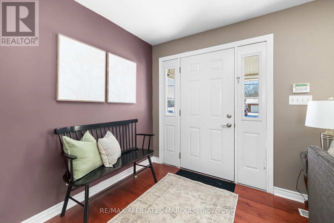
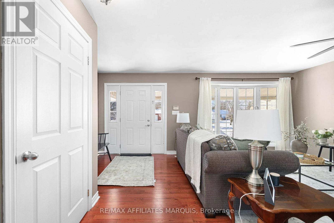
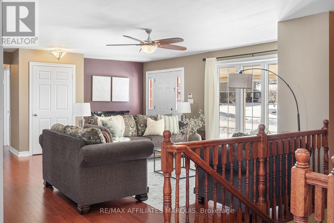
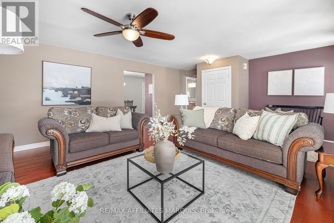
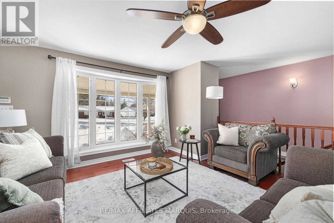
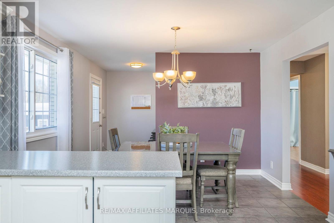
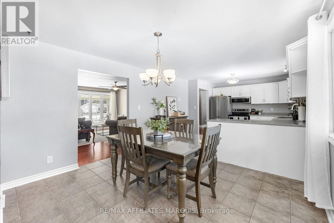
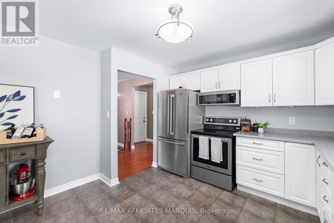
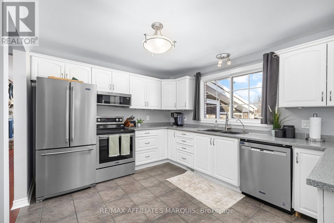
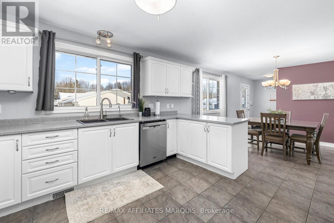
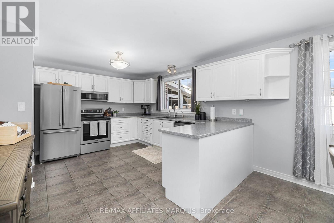
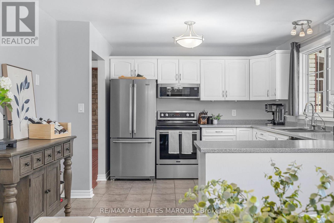
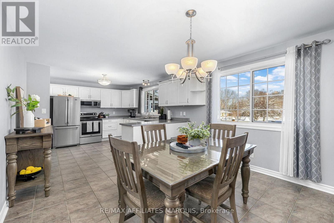
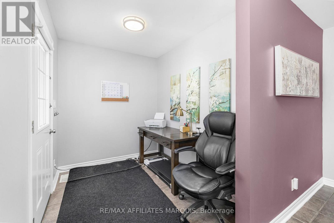
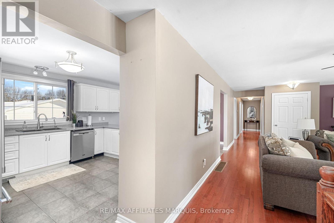
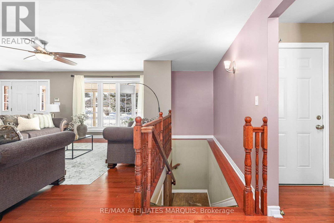
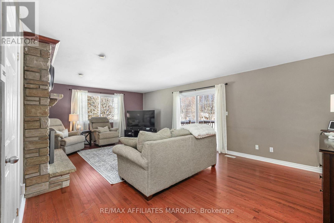
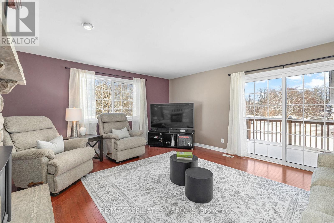
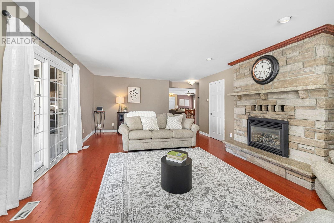
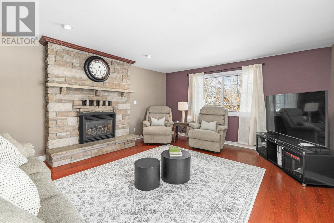
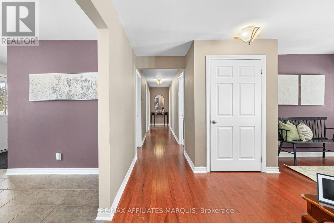
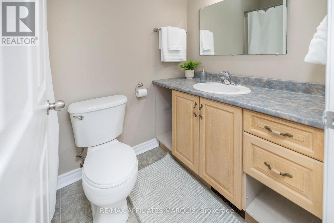
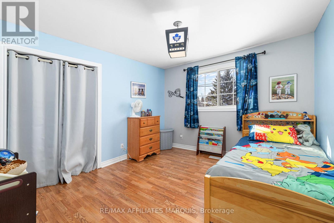
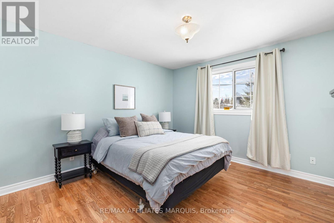
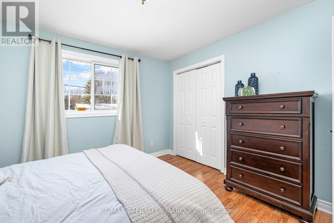
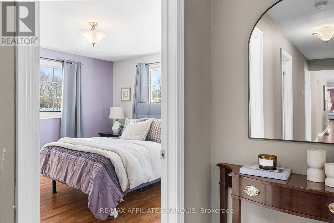
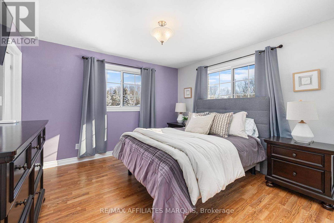
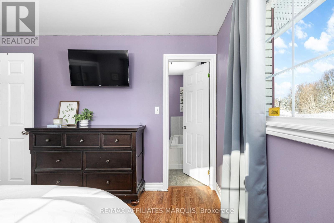
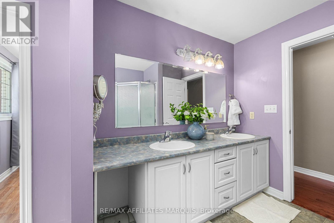
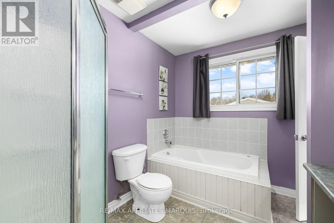
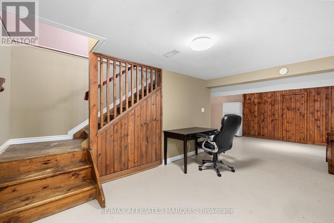
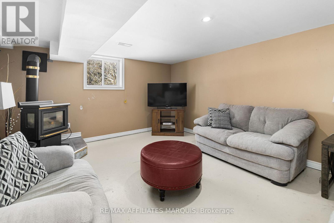
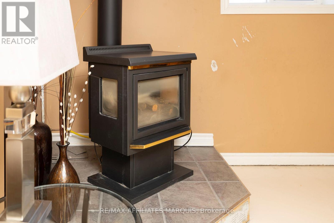
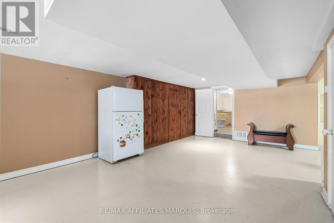
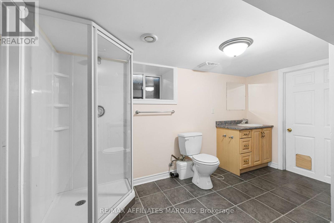
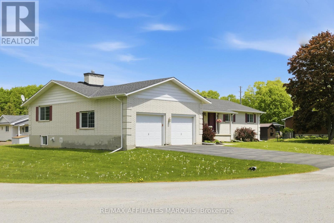
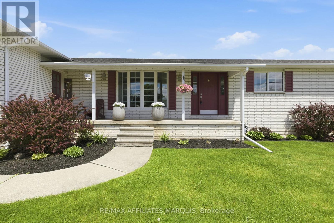
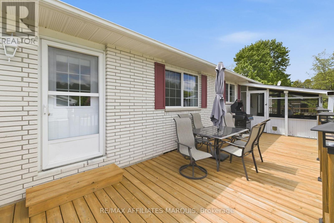
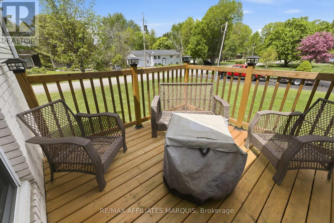
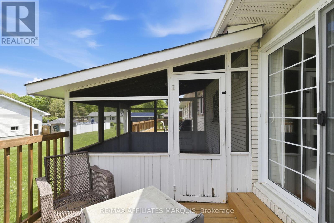
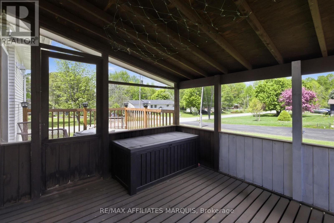
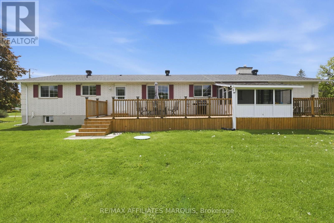
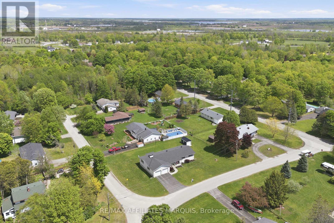
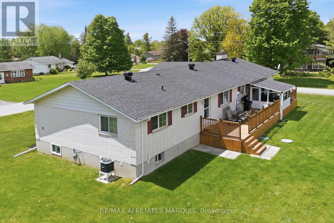
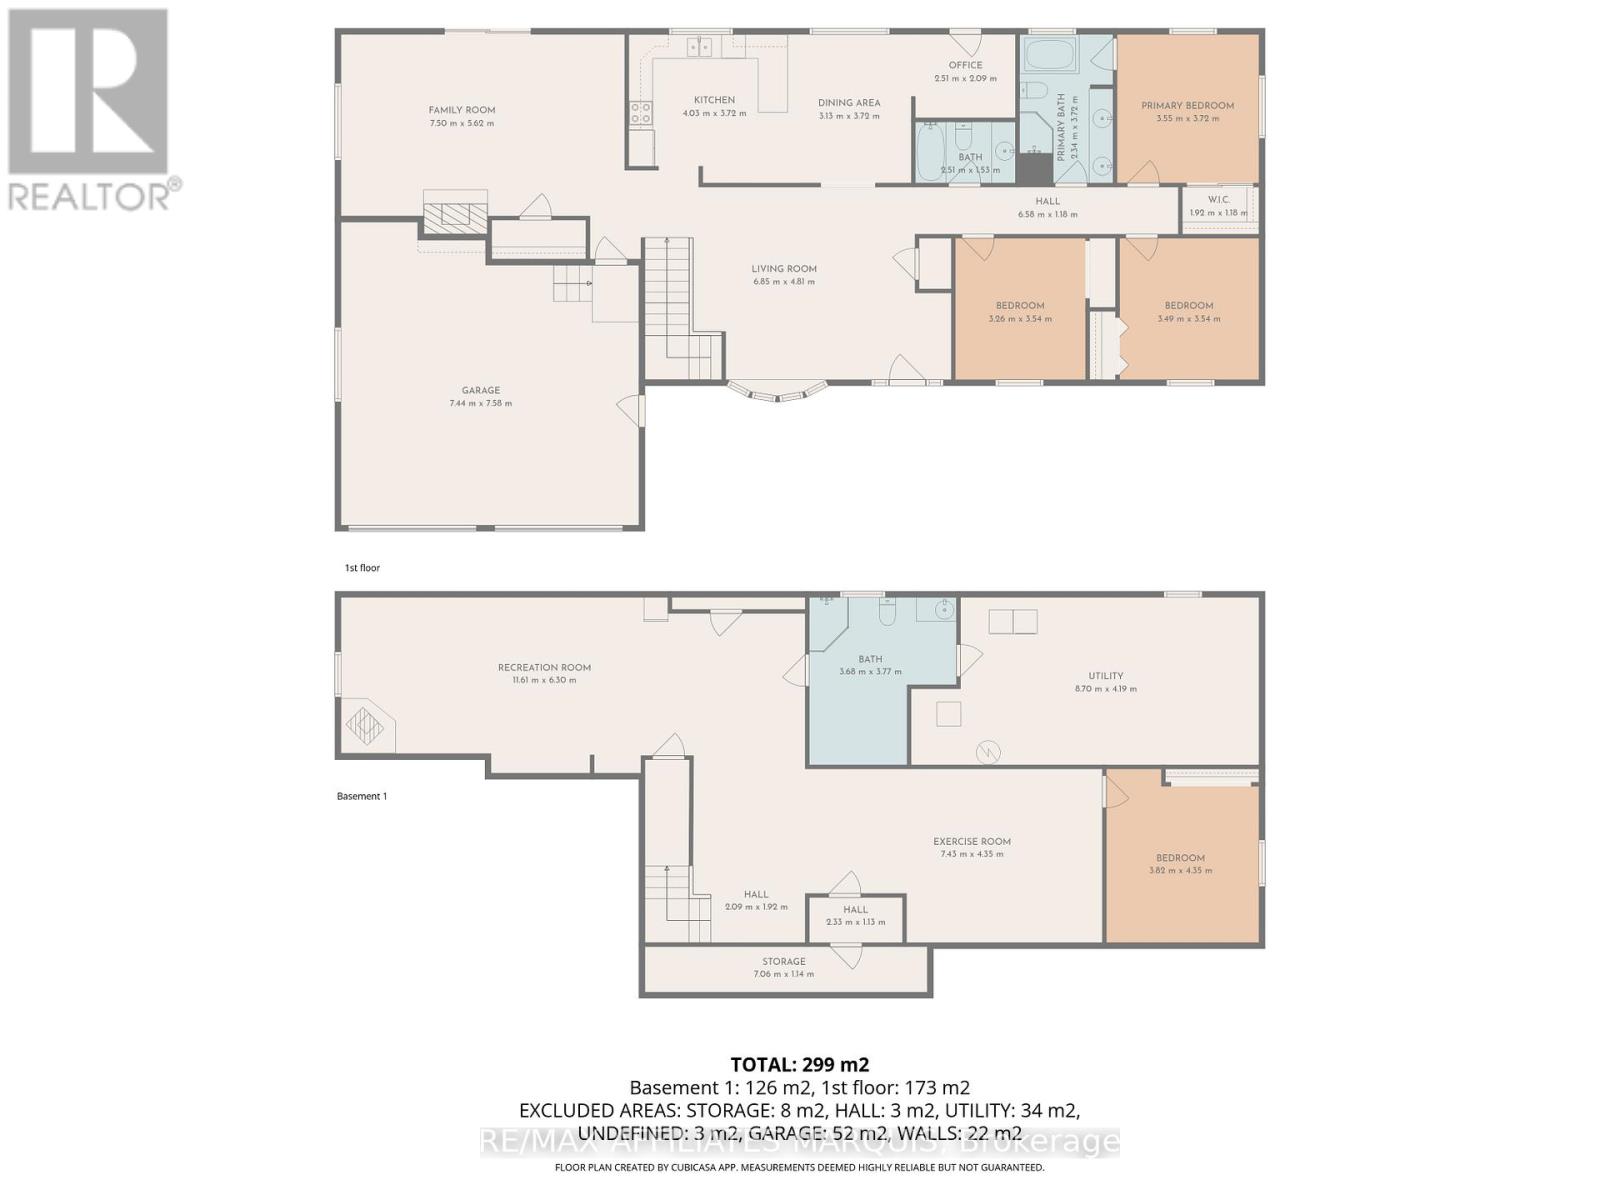
Set on a generous 0.4-acre corner lot in a family-friendly neighbourhood approx. 7 minutes from Smiths Falls, 3 Forest Drive is a spacious 3 bedroom brick bungalow offering approximately 1,862 sq. ft. of above-grade living space. Inside, the layout gives you room to spread out, with two separate main-floor living areas that can easily accommodate everyday family life, entertaining, a playroom or a quieter place to unwind. One is made especially inviting by a cozy natural gas fireplace. The centrally located kitchen connects easily to the surrounding living spaces, with a handy flex area nearby currently used as an office that could also work well as a homework station, mudroom-style drop zone or additional household space. Three bedrooms and two full bathrooms complete the main level, including one bathroom with cheater access that could be closed off to create a private ensuite. The partially finished basement adds even more flexibility with a den, a second natural gas fireplace, plenty of storage and additional space ready to be finished further over time. Outside, the 0.4-acre corner lot offers plenty of potential to create a backyard that works for you, along with a detached shed and an attached double garage with convenient inside entry. Important updates include the furnace and central air conditioning in 2020, shingles in 2019, deck in 2020 and paved driveway in 2023. With generous living space, practical updates and plenty of room to make it your own, 3 Forest Drive has a lot to offer! (id:44758)
房源概要
| MLS® Number | X13681582 |
| 房源类型 | 民宅 |
| 社区名字 | 820 - Rideau Lakes (South Elmsley) Twp |
| 附近的便利设施 | 近高尔夫球场 |
| 社区特征 | School Bus |
| 设备类型 | 热水器 - Gas, 热水器 |
| 特征 | Gazebo, Sump Pump |
| 总车位 | 8 |
| 租赁设备类型 | 热水器 - Gas, 热水器 |
| 结构 | Deck, Porch, 棚 |
详 情
| 浴室 | 3 |
| 地上卧房 | 3 |
| 总卧房 | 3 |
| 公寓设施 | Fireplace(s) |
| 赠送家电包括 | Garage Door Opener Remote(s), Water Softener, Water Treatment, 洗碗机, 烘干机, 微波炉, 炉子, 洗衣机, 冰箱 |
| 建筑风格 | 平房 |
| 地下室进展 | 部分完成 |
| 地下室类型 | N/a (partially Finished) |
| 施工种类 | 独立屋 |
| 空调 | 中央空调 |
| 外墙 | 砖 |
| 壁炉 | 有 |
| Fireplace Total | 2 |
| 地基类型 | 水泥 |
| 供暖方式 | 天然气 |
| 供暖类型 | 压力热风 |
| 储存空间 | 1 |
| 内部尺寸 | 1500 - 2000 Sqft |
| 类型 | 独立屋 |
| 设备间 | Drilled Well |
车 位
| 附加车库 | |
| Garage |
土地
| 英亩数 | 无 |
| 土地便利设施 | 近高尔夫球场 |
| Landscape Features | Landscaped |
| 污水道 | Septic System |
| 土地深度 | 116 Ft |
| 土地宽度 | 138 Ft |
| 不规则大小 | 138 X 116 Ft |
| 规划描述 | Rg- General 住宅 |
房 间
| 楼 层 | 类 型 | 长 度 | 宽 度 | 面 积 |
|---|---|---|---|---|
| 地下室 | 浴室 | 3.68 m | 3.77 m | 3.68 m x 3.77 m |
| 地下室 | 设备间 | 8.7 m | 4.19 m | 8.7 m x 4.19 m |
| 地下室 | Exercise Room | 7.43 m | 4.35 m | 7.43 m x 4.35 m |
| 地下室 | 娱乐,游戏房 | 11.61 m | 6.3 m | 11.61 m x 6.3 m |
| 一楼 | 家庭房 | 7.5 m | 5.62 m | 7.5 m x 5.62 m |
| 一楼 | 客厅 | 6.85 m | 4.81 m | 6.85 m x 4.81 m |
| 一楼 | 厨房 | 4.03 m | 3.72 m | 4.03 m x 3.72 m |
| 一楼 | 餐厅 | 3.13 m | 3.72 m | 3.13 m x 3.72 m |
| 一楼 | 浴室 | 2.51 m | 1.53 m | 2.51 m x 1.53 m |
| 一楼 | 主卧 | 3.55 m | 3.72 m | 3.55 m x 3.72 m |
| 一楼 | 浴室 | 2.34 m | 3.72 m | 2.34 m x 3.72 m |
| 一楼 | 卧室 | 3.49 m | 3.54 m | 3.49 m x 3.54 m |
| 一楼 | 卧室 | 3.26 m | 3.54 m | 3.26 m x 3.54 m |

The trademarks REALTOR®, REALTORS®, and the REALTOR® logo are controlled by The Canadian Real Estate Association (CREA) and identify real estate professionals who are members of CREA. The trademarks MLS®, Multiple Listing Service® and the associated logos are owned by The Canadian Real Estate Association (CREA) and identify the quality of services provided by real estate professionals who are members of CREA. The trademark DDF® is owned by The Canadian Real Estate Association (CREA) and identifies CREA's Data Distribution Facility (DDF®)
Ottawa Real Estate Board
RE/MAX Affiliates Marquis
August 17 2026 09:09:38
