
2780 Gagne Road Clarence-Rockland, Ontario K0A 2A0



$779,900
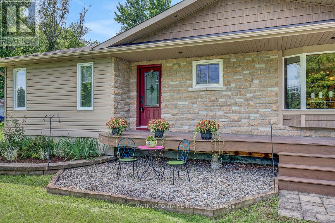
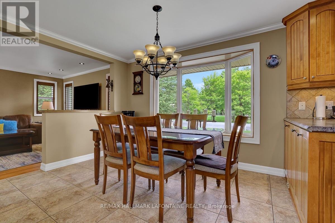
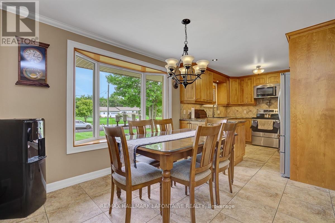
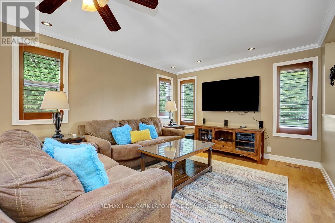
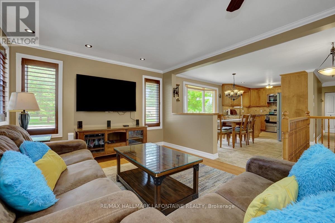
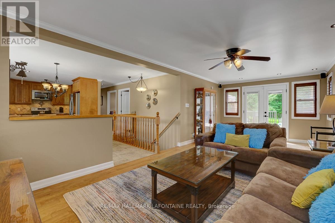
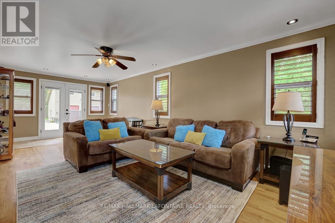
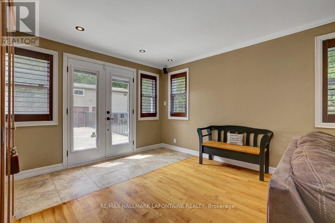
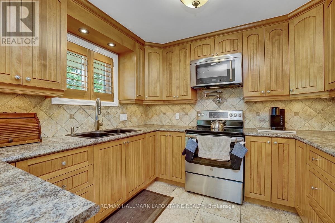
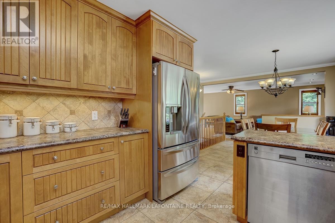
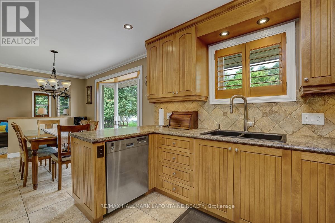
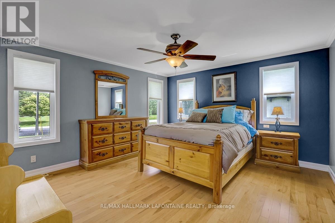
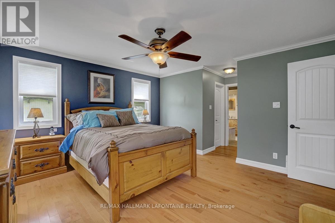
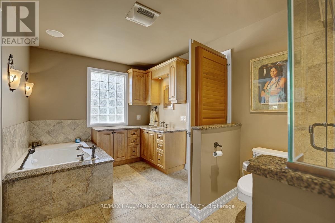
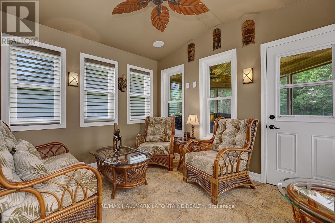
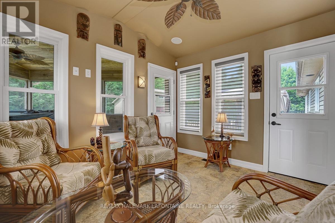
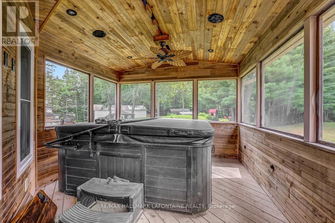
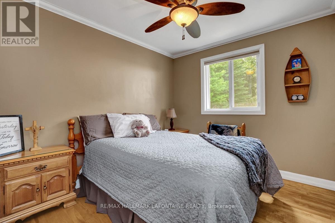
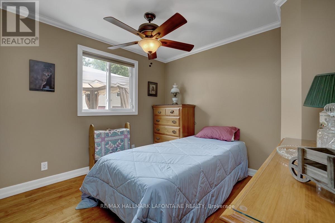
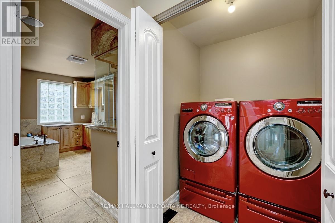
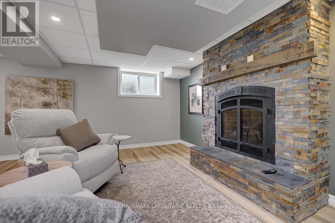
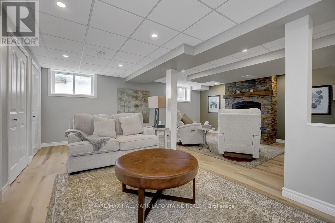
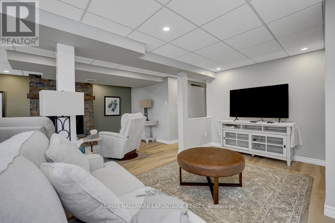
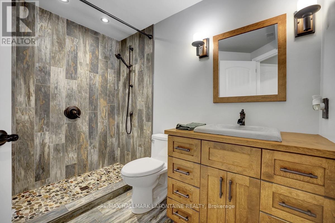
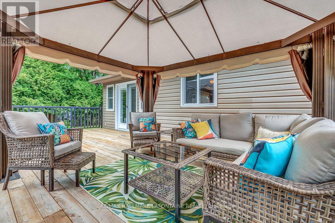
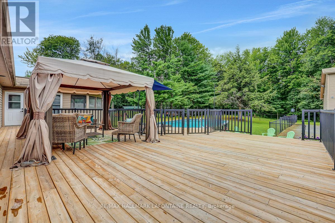
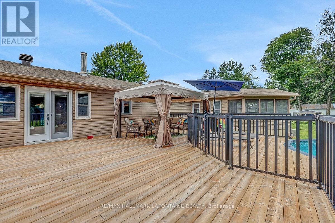
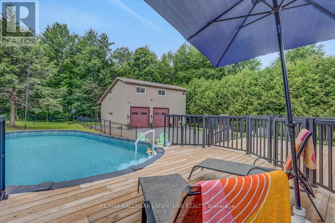
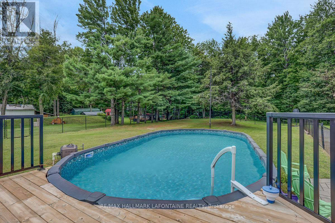
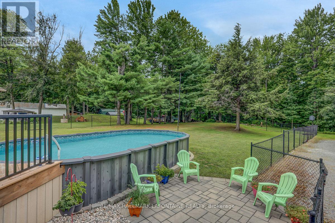
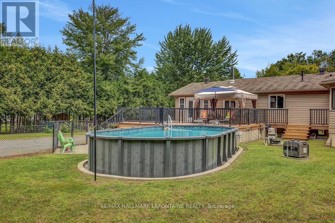
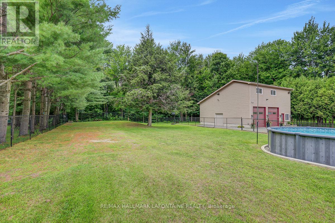
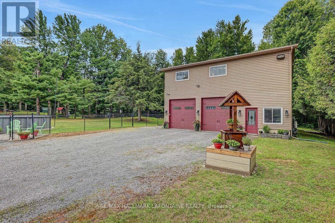
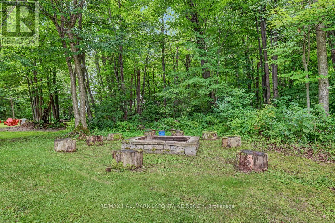
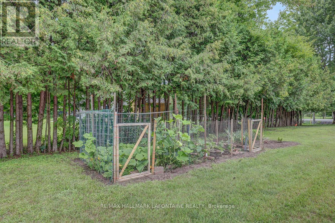
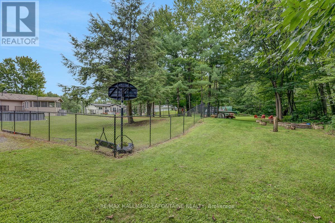
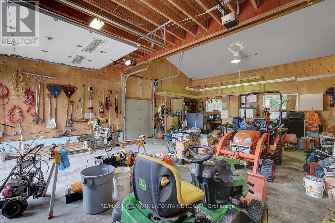
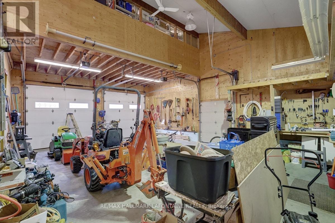
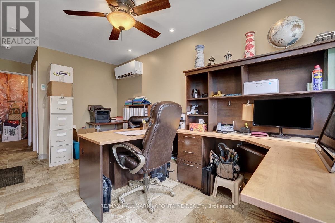
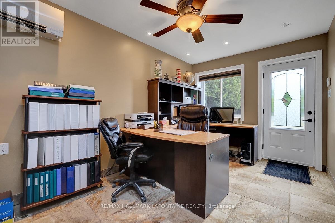
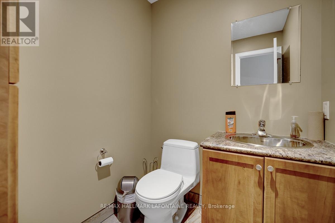
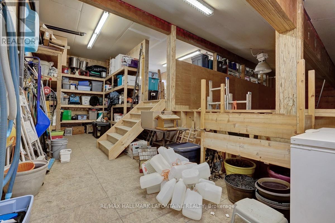
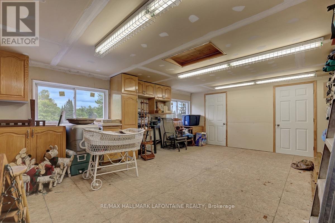
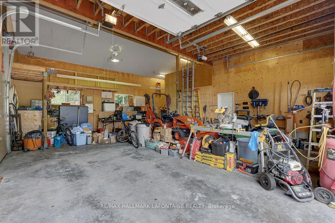
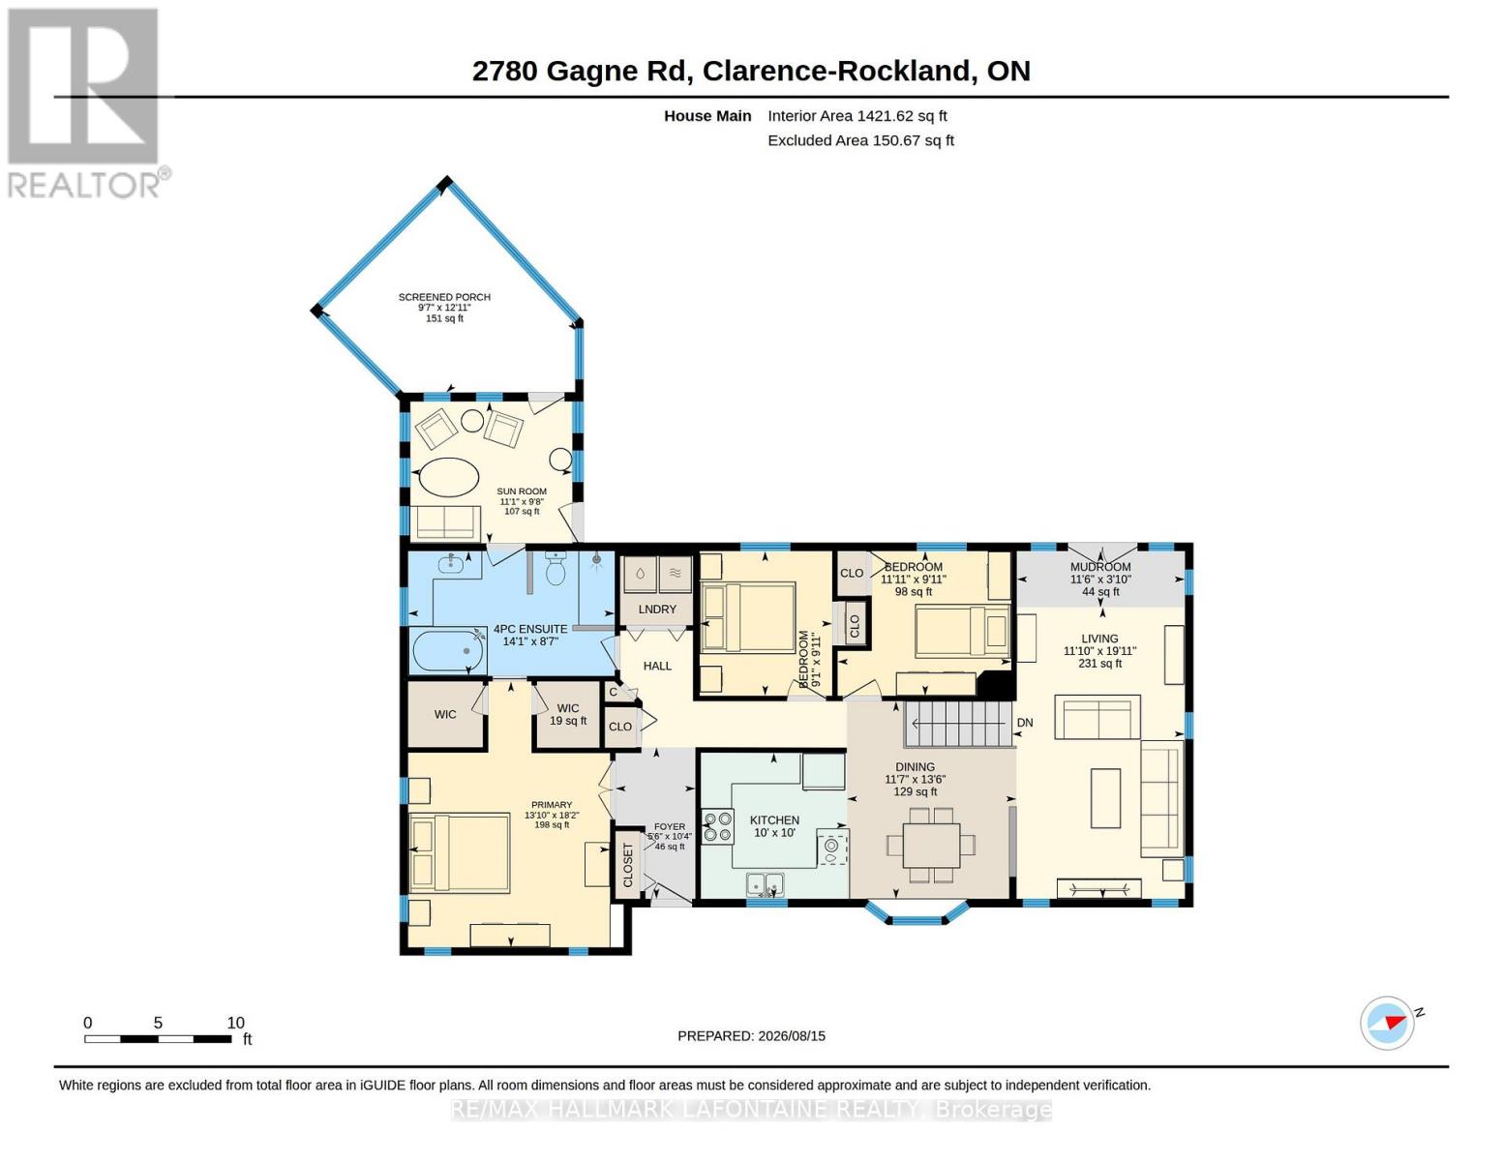
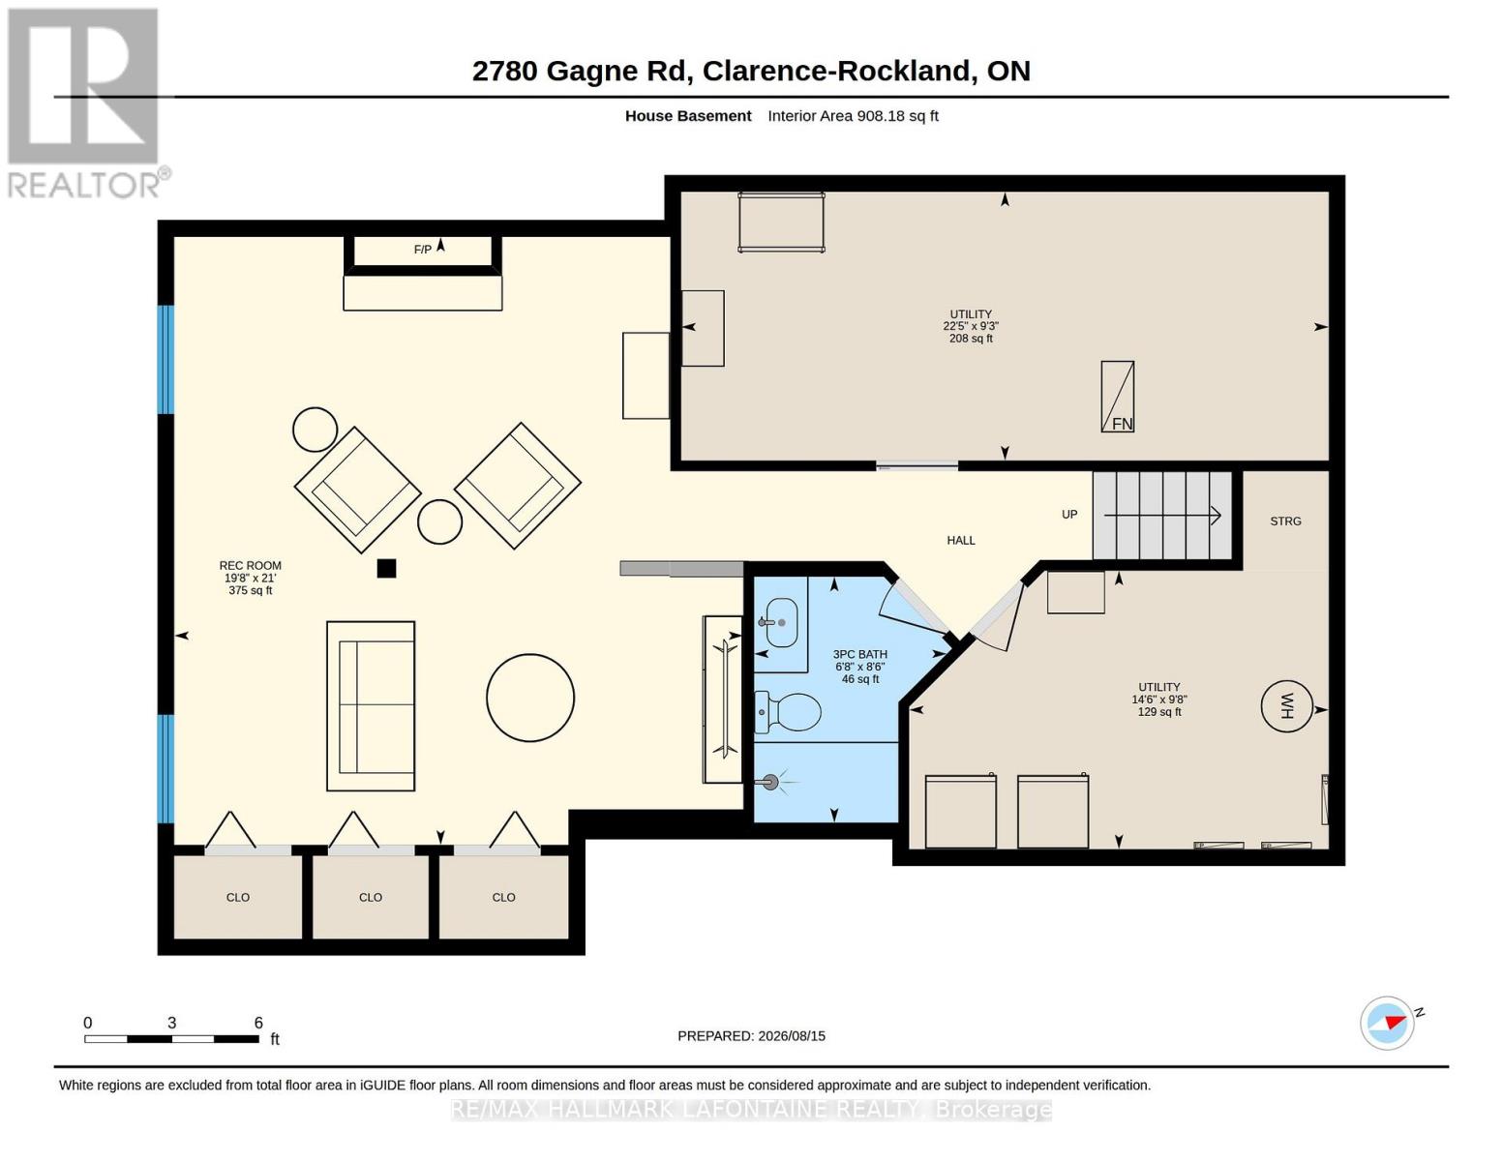
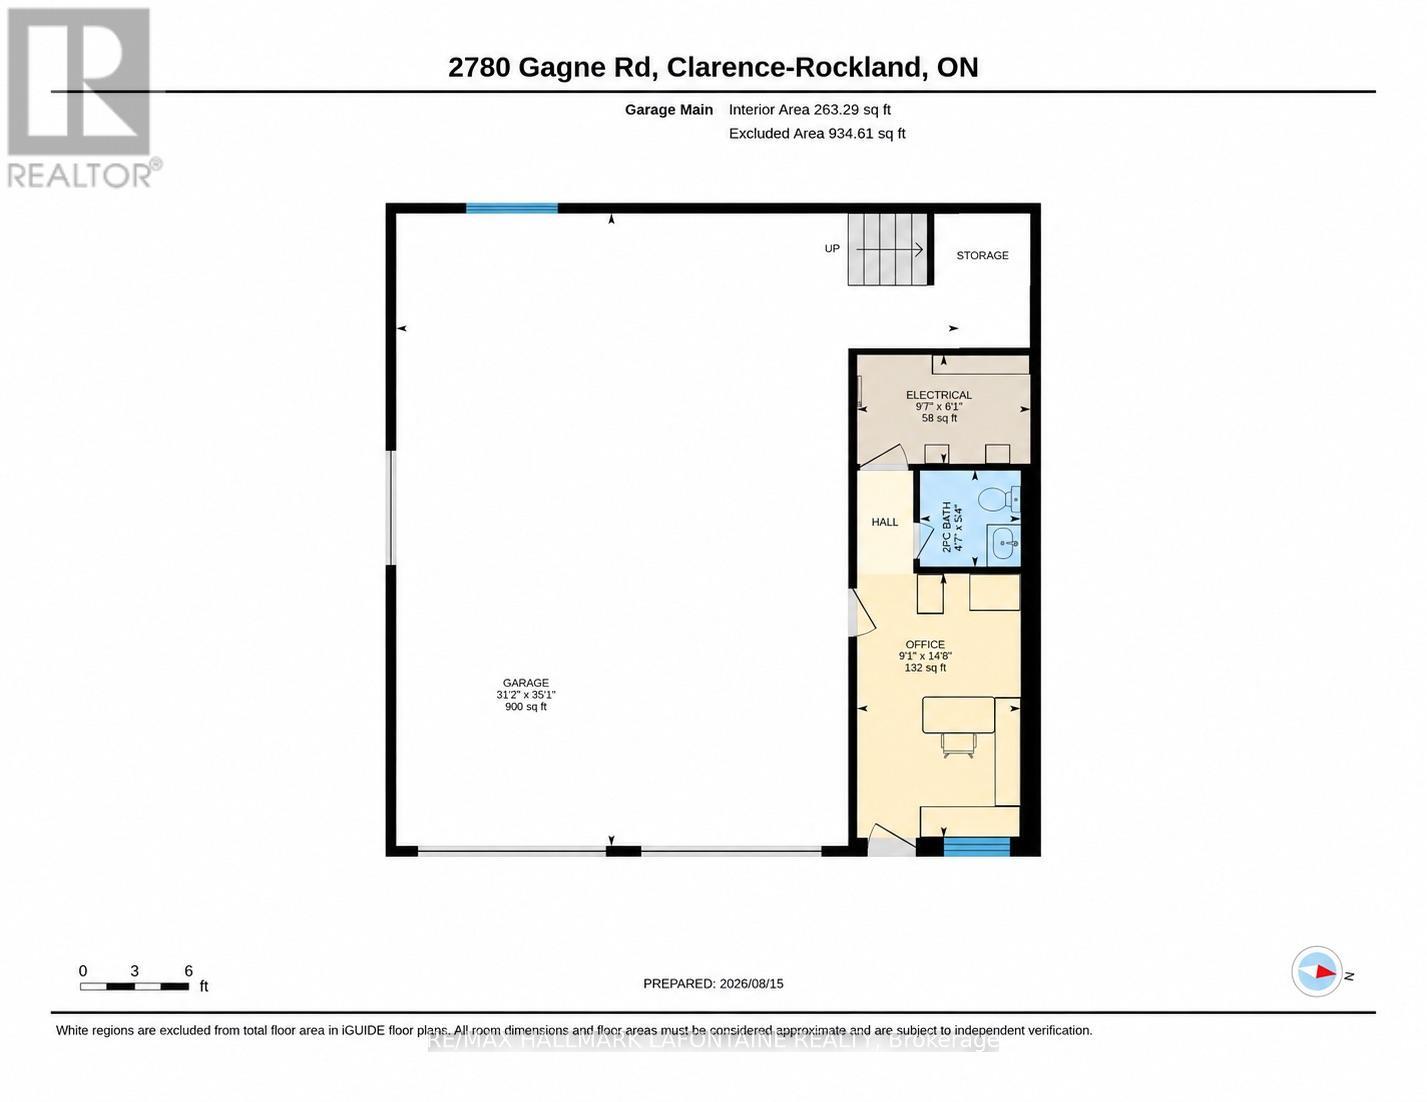
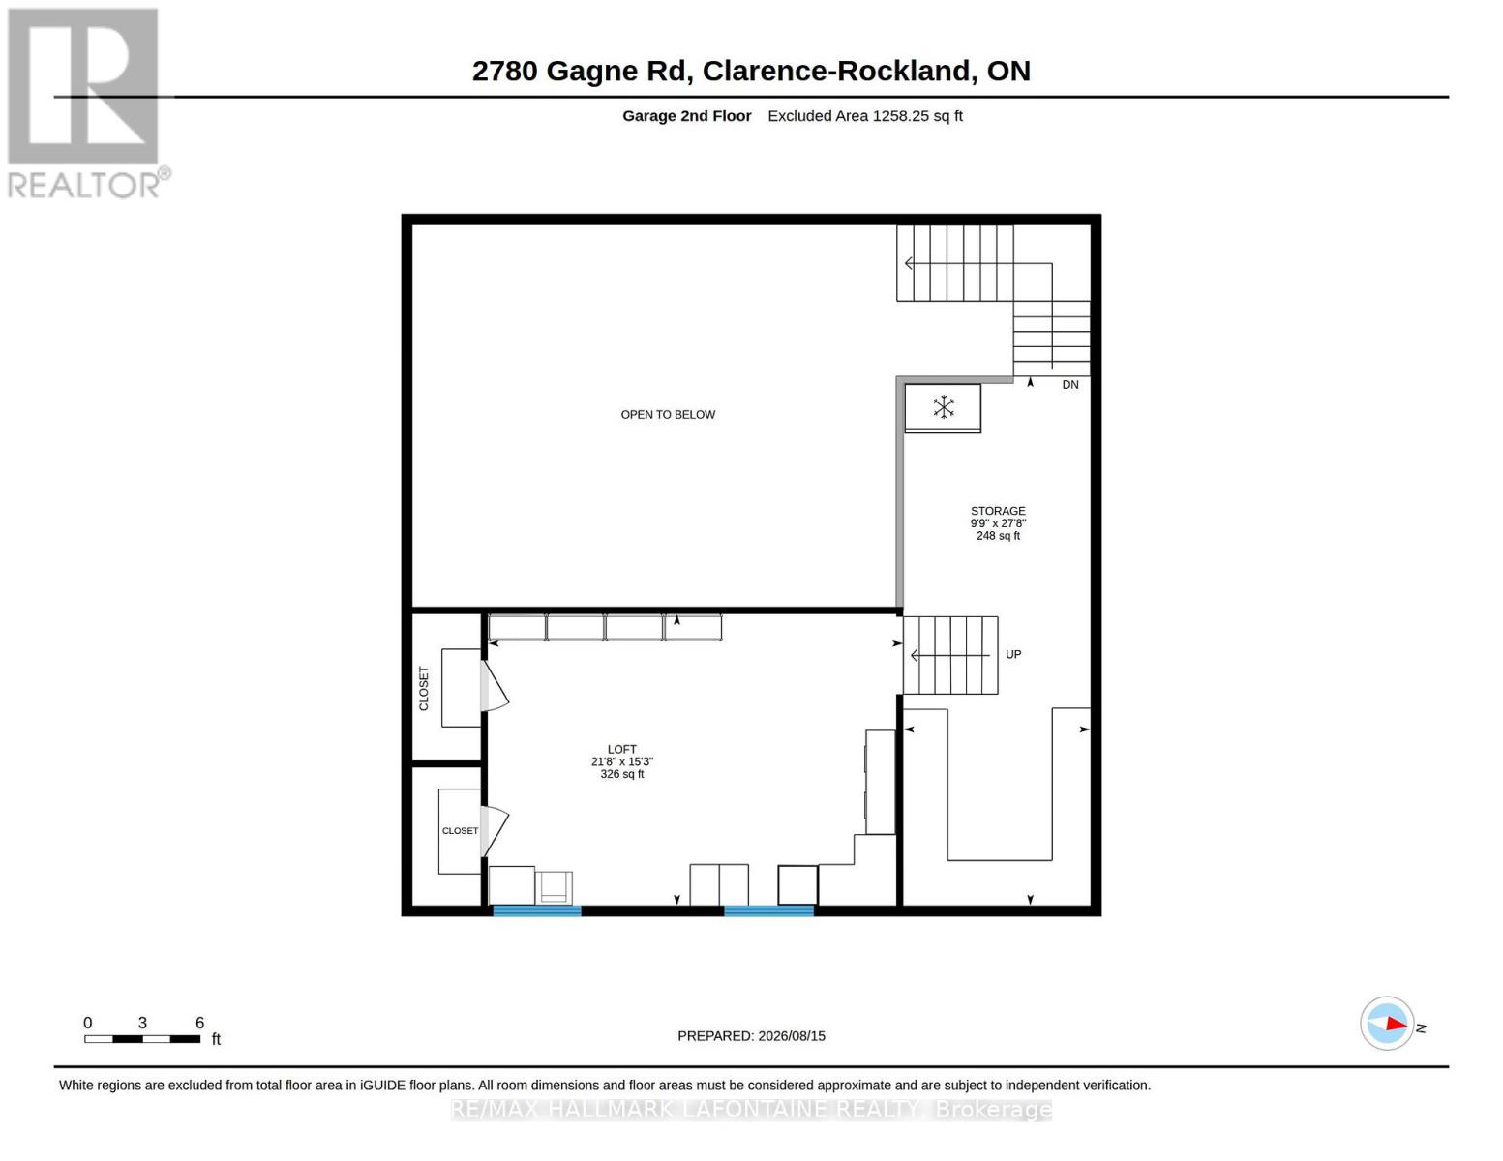
Attention all contractors, mechanics and home operated business owners! Once in a while a property comes on the market that offers a beautiful family home combined with a separate garage with loft that has its own office and bathroom. All of this and only forty minutes from downtown Ottawa. This updated three bedroom bungalow features a gourmet maple kitchen with stainless steel appliances, crown mouldings, pots and pans drawers and even a tap to fill up your pasta pot by the stove! Hardwood and ceramic flooring throughout the main floor. A bright living room with access to the backyard via terrace doors is adjacent to dining room. Large primary bedroom with walk in closet and access to the main bathroom, private sunroom with heated flooring and screened in porch with hot tub. Two generous sized bedrooms round out the main floor. Downstairs has a large peaceful recreation room with a stone gas fireplace and a great three piece bathroom. There are also two utility rooms for storage. The private treed backyard has an expansive deck with gazebo and an oval above ground swimming pool. You can access this fenced oasis from the primary bedroom and the living room. There is even a fire pit. The garage is something to behold! It has an office with heated flooring, heat pump and a powder room. There are two oversized bays, a side door for your ride on lawn mower and a generous loft to expand or use for business supplies. The driveway has parking for at least ten cars if need be. This property is immaculate with attention to detail throughout. Come see for yourself what this property can offer! Open House Sunday, October 4th between 2 PM and 4 PM! (id:44758)
房源概要
| MLS® Number | X13681494 |
| 房源类型 | 民宅 |
| 社区名字 | 607 - Clarence/Rockland Twp |
| 特征 | 树木繁茂的地区, Gazebo |
| 总车位 | 12 |
| 泳池类型 | Above Ground Pool |
| 结构 | Deck, Porch |
详 情
| 浴室 | 3 |
| 地上卧房 | 3 |
| 总卧房 | 3 |
| 公寓设施 | Fireplace(s) |
| 赠送家电包括 | Hot Tub, Garage Door Opener Remote(s), Water Heater, Water Treatment, Central Vacuum, 洗碗机, 烘干机, Freezer, Hood 电扇, 微波炉, 炉子, 洗衣机, Water Softener, 窗帘, 冰箱 |
| 建筑风格 | 平房 |
| 地下室进展 | 已装修 |
| 地下室类型 | 全完工 |
| 施工种类 | 独立屋 |
| 空调 | 中央空调 |
| 外墙 | 石, 乙烯基壁板 |
| 壁炉 | 有 |
| 地基类型 | 混凝土浇筑 |
| 客人卫生间(不包含洗浴) | 1 |
| 供暖方式 | 天然气 |
| 供暖类型 | 压力热风 |
| 储存空间 | 1 |
| 内部尺寸 | 1100 - 1500 Sqft |
| 类型 | 独立屋 |
| Utility Power | Generator |
| 设备间 | Drilled Well |
车 位
| Detached Garage | |
| Garage |
土地
| 英亩数 | 无 |
| 围栏类型 | Fenced Yard |
| Landscape Features | Landscaped |
| 污水道 | Septic System |
| 土地深度 | 225 Ft |
| 土地宽度 | 125 Ft |
| 不规则大小 | 125 X 225 Ft |
房 间
| 楼 层 | 类 型 | 长 度 | 宽 度 | 面 积 |
|---|---|---|---|---|
| Lower Level | 娱乐,游戏房 | 6.41 m | 5.99 m | 6.41 m x 5.99 m |
| Lower Level | 设备间 | 6.82 m | 2.83 m | 6.82 m x 2.83 m |
| Lower Level | 设备间 | 4.42 m | 2.93 m | 4.42 m x 2.93 m |
| 一楼 | 门厅 | 3.16 m | 1.66 m | 3.16 m x 1.66 m |
| 一楼 | 其它 | 3.94 m | 2.91 m | 3.94 m x 2.91 m |
| 一楼 | 客厅 | 6.08 m | 3.61 m | 6.08 m x 3.61 m |
| 一楼 | 餐厅 | 4.12 m | 3.54 m | 4.12 m x 3.54 m |
| 一楼 | 厨房 | 3.05 m | 3.05 m | 3.05 m x 3.05 m |
| 一楼 | Sunroom | 3.38 m | 2.96 m | 3.38 m x 2.96 m |
| 一楼 | Mud Room | 3.51 m | 118 m | 3.51 m x 118 m |
| 一楼 | 主卧 | 5.54 m | 4.21 m | 5.54 m x 4.21 m |
| 一楼 | 其它 | 1.38 m | 1.3 m | 1.38 m x 1.3 m |
| 一楼 | 卧室 | 3.62 m | 3.02 m | 3.62 m x 3.02 m |
| 一楼 | 卧室 | 3.02 m | 2.76 m | 3.02 m x 2.76 m |
| Upper Level | Loft | 6.61 m | 4.64 m | 6.61 m x 4.64 m |
| Upper Level | 其它 | 8.43 m | 2.98 m | 8.43 m x 2.98 m |
| 一楼 | Office | 4.46 m | 276 m | 4.46 m x 276 m |
| 一楼 | 其它 | 10.68 m | 9.51 m | 10.68 m x 9.51 m |
| 一楼 | 其它 | 1.7 m | 1.63 m | 1.7 m x 1.63 m |
| 一楼 | 设备间 | 2.93 m | 1.84 m | 2.93 m x 1.84 m |

The trademarks REALTOR®, REALTORS®, and the REALTOR® logo are controlled by The Canadian Real Estate Association (CREA) and identify real estate professionals who are members of CREA. The trademarks MLS®, Multiple Listing Service® and the associated logos are owned by The Canadian Real Estate Association (CREA) and identify the quality of services provided by real estate professionals who are members of CREA. The trademark DDF® is owned by The Canadian Real Estate Association (CREA) and identifies CREA's Data Distribution Facility (DDF®)
Ottawa Real Estate Board
RE/MAX Hallmark Lafontaine Realty
October 23 2026 04:52:04
